
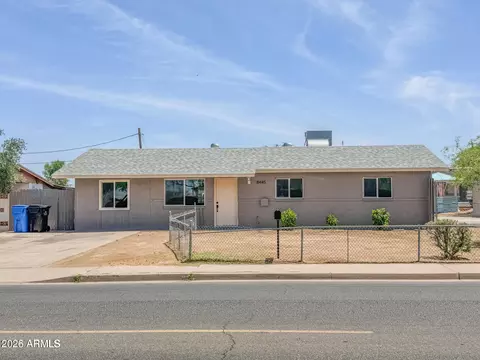
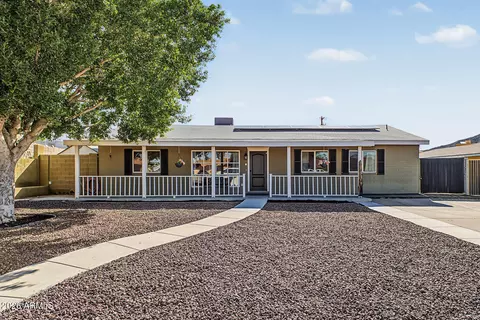
- $325,000
- 3Bd
- 1Ba
- 1,112 Sq Ft
SOLD

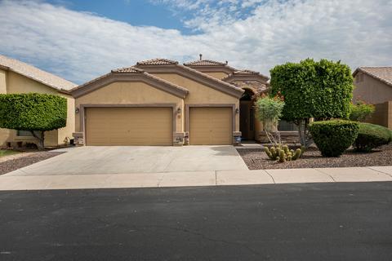
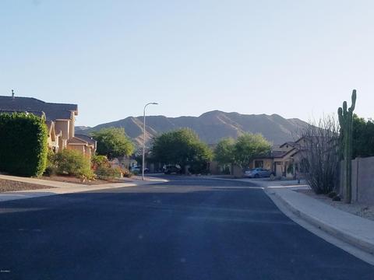
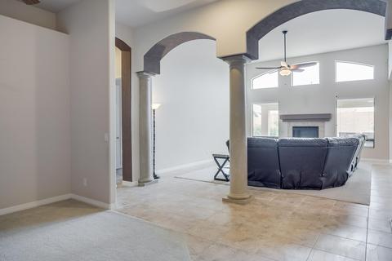
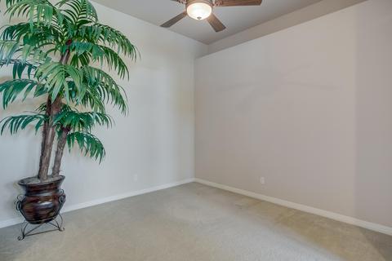
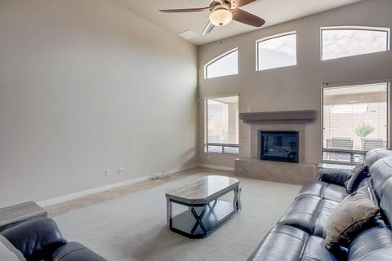
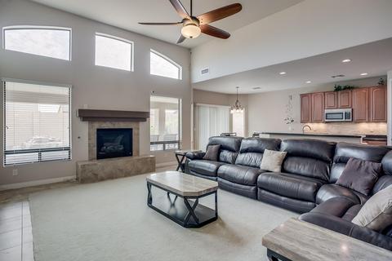
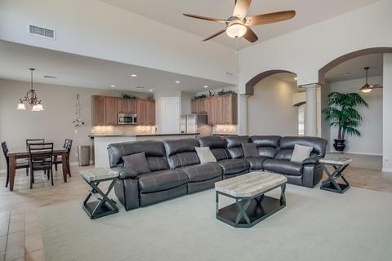
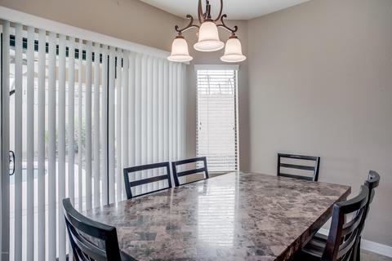
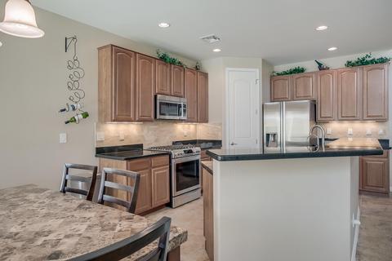
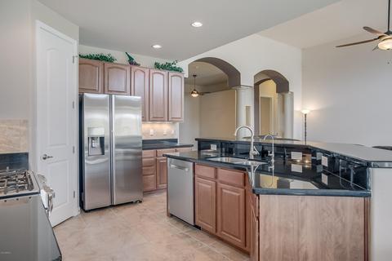
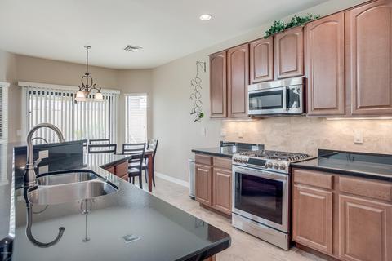
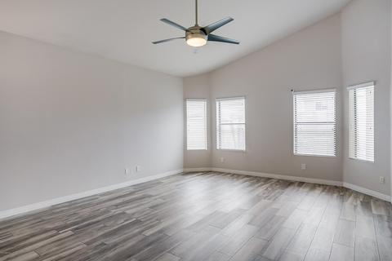
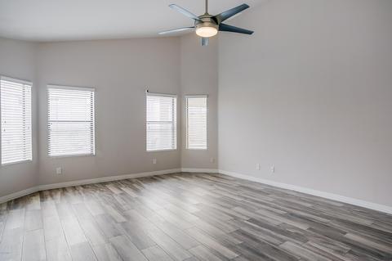
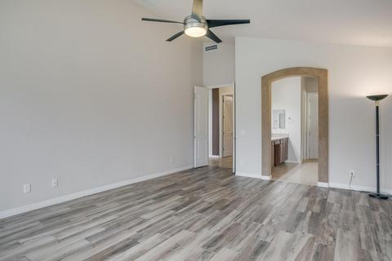
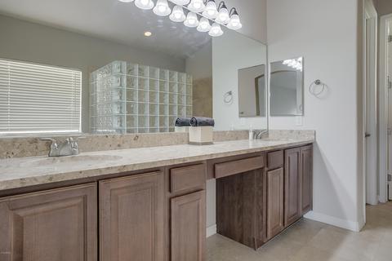
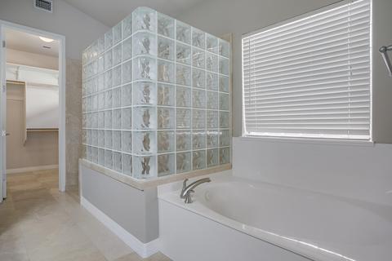
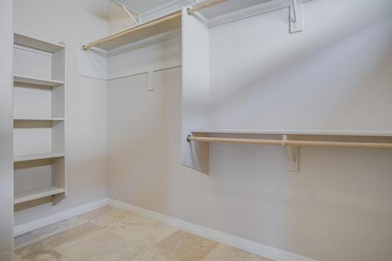
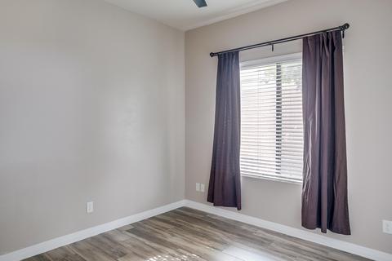
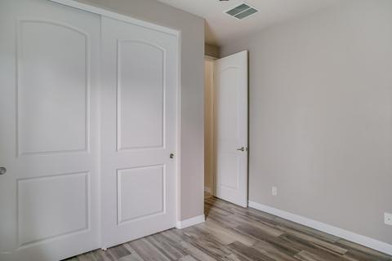
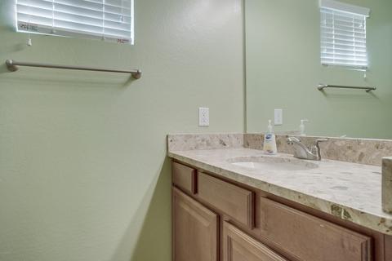
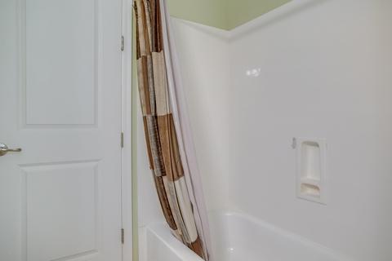
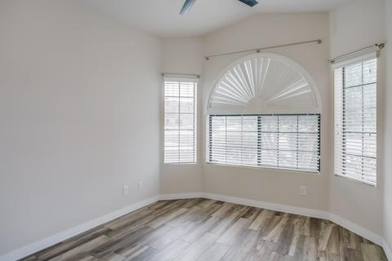
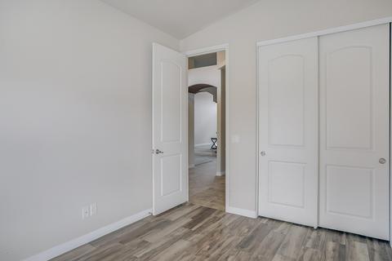
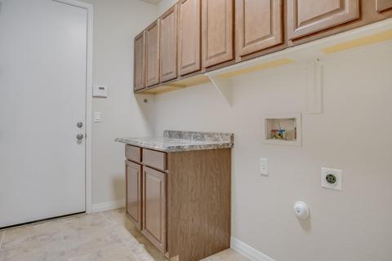
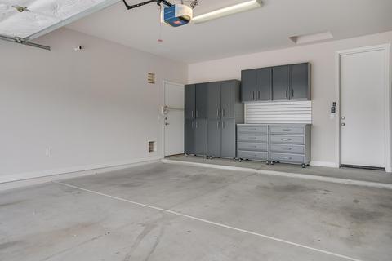
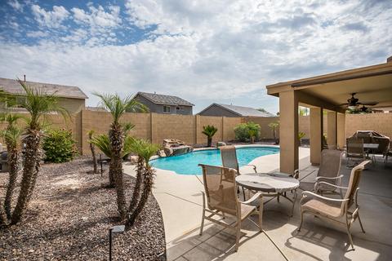
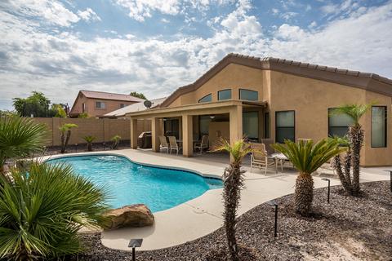
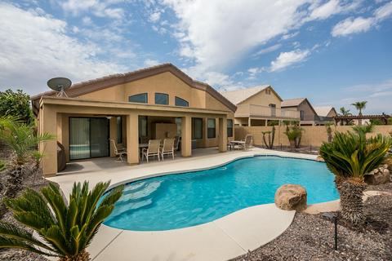
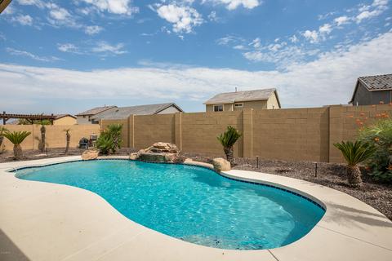
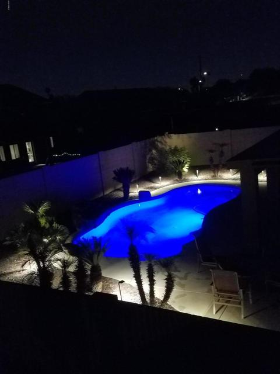
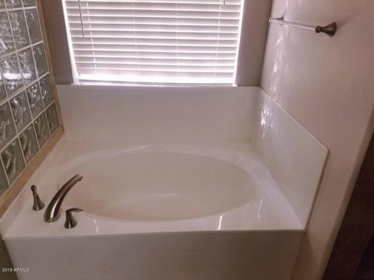
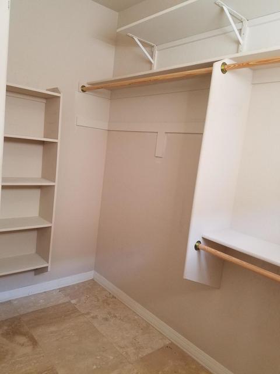
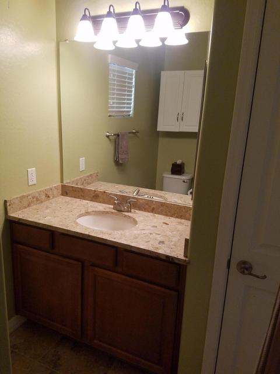
Last sold 11/26/2019 after 124 Days
bed
bath
Sqft ($173/Sqft)
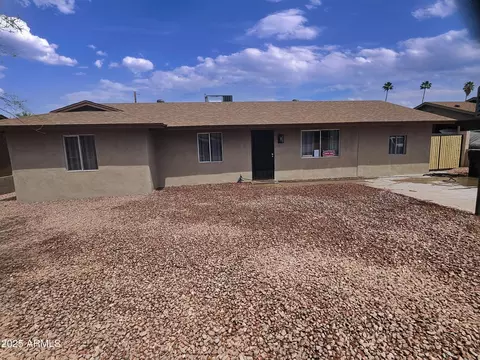
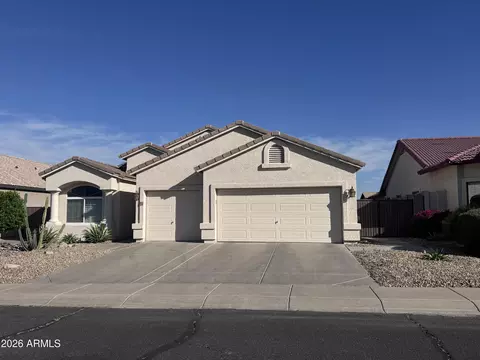
| Property type House | Neighborhood | Year built 2006 | HOA fee $68/month | Lot size 7,200 Sqft | Parking 3 garage spaces | Rental estimate |

| Overview | |
| Cooling/AC | Central Air, Ceiling Fan(s), Programmable Thmstat |
| Heating | Natural Gas |
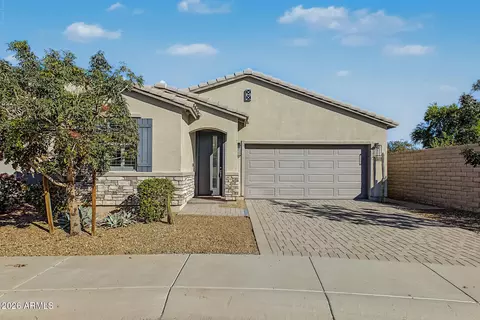
| Levels/Style | Santa Barbara/Tuscan, 1 |
| MLS # | 5956396 |
| Type | Residential |
| Status | Closed |
| SubType | Single Family Residence |
| SqFt | 2023 |
| Lot Size (Acres) | 0.17 |
| Lot Size (Sqft) | 7200 |
| Property Tax | 2397 |
| HOA | Dobbins Crossing, 480-719-4524 |
| Builder Name | VIP Homes |
| HOA Fee | 68, Monthly |
| Year Built | 2006 |
| Interior | |
| Total # of Bathrooms | 2 |
| Total # of Bedrooms | 3 |
| Laundry | Inside, Engy Star (See Rmks), Wshr/Dry HookUp Only |
| Flooring | Carpet, Stone, Tile |
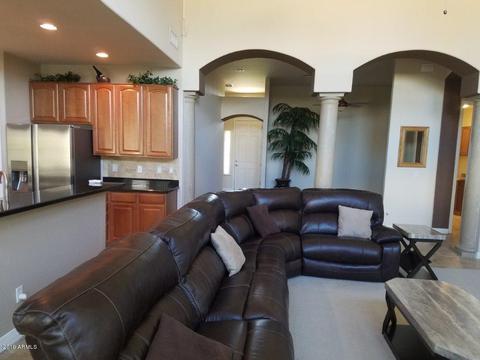
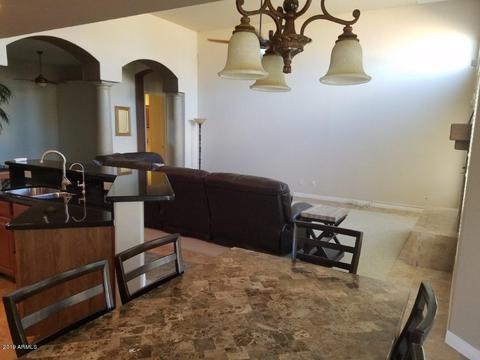
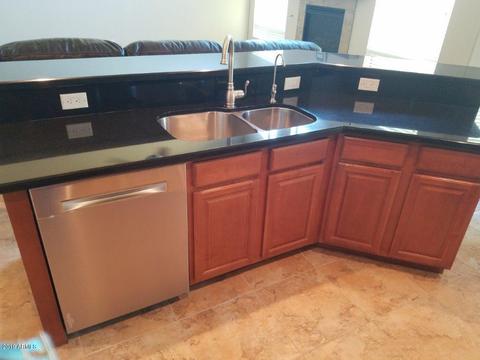
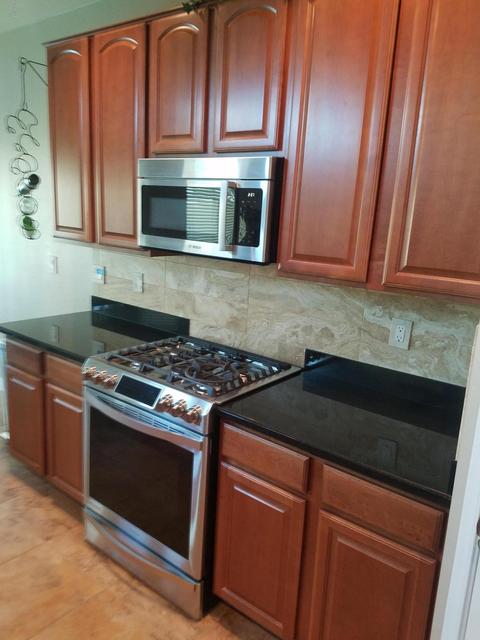
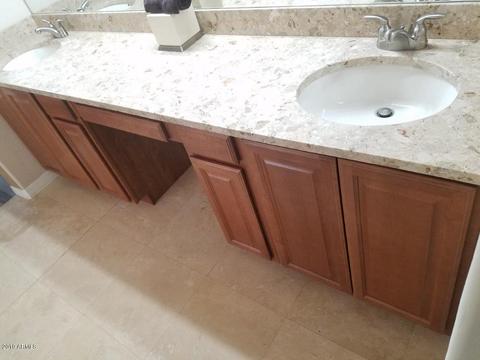
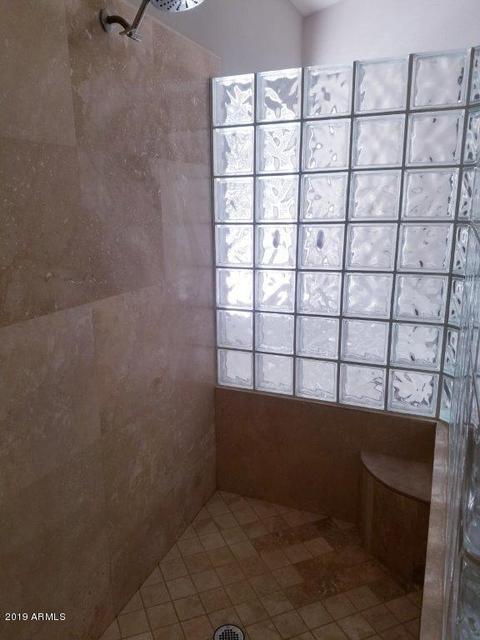
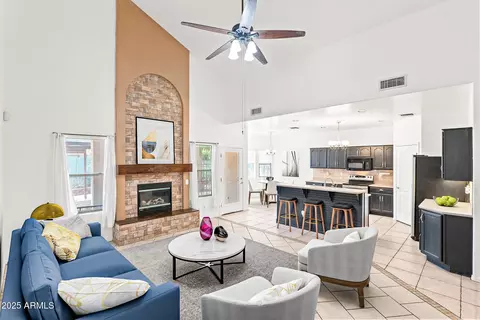
| Interior Features | Walk-in Pantry, High Speed Internet, Granite Counters, Double Vanity, Eat-in Kitchen, Breakfast Bar, No Interior Steps, Vaulted Ceiling(s), Pantry, Full Bth Master Bdrm, Separate Shwr & Tub |
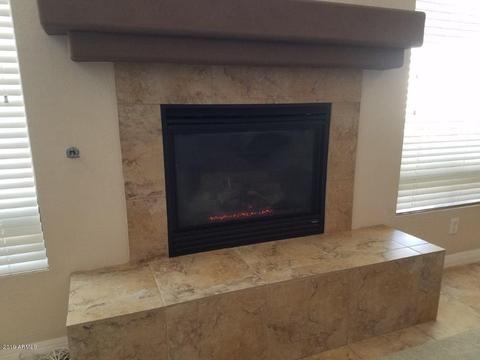
| Fireplace | Family Room, Gas |
| Appliances | Water Softener Owned, Reverse Osmosis, Built-in Microwave, Dishwasher, Disposal, Gas Range, Gas Oven, Gas Cooktop, Water Purifier |
| Accessibility Features | Bath Lever Faucets |
| Window Features | Low-Emissivity Windows, Dual Pane |
| Exterior | |
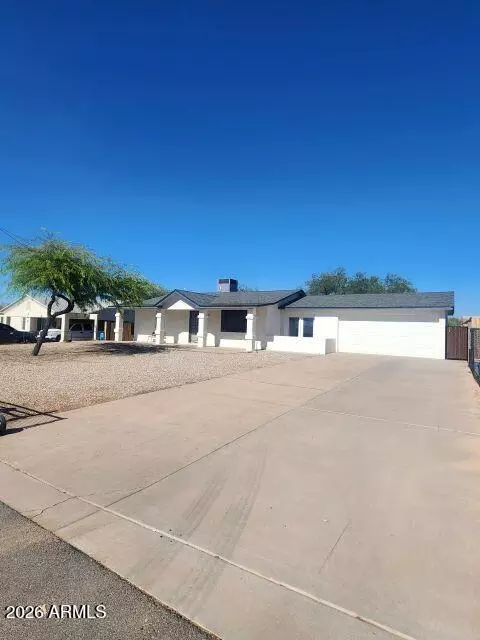
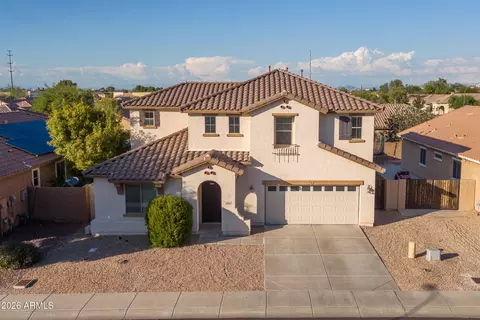
| Roof | Tile |
| Construction | Stucco, Wood Frame, Low VOC Paint, Blown Cellulose, Painted, Stone |
| # of Garage Spaces | 3 |
| Parking | Garage Door Opener, Direct Access, Attch'd Gar Cabinets |
| # of Open Parking Spaces | 3 |
| # of Covered Spaces | 3 |
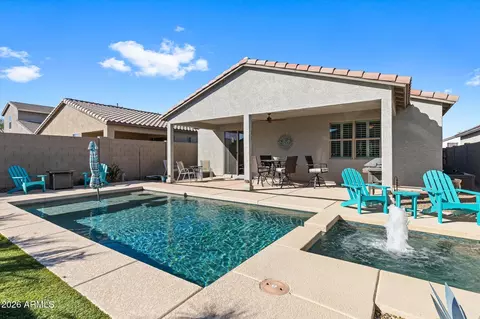
| Patio/Porch | Covered Patio(s), Patio |
| Fencing | Block |
| Exterior Features | Storage |
| Lot Features | North/South Exposure, Sprinklers In Rear, Sprinklers In Front, Desert Back, Desert Front, Auto Timer H2O Front, Auto Timer H2O Back |
| Amenities / Utilities | |
| Water Source | City Water |
| Sewer/Septic | Sewer In & Cnctd, Public Sewer |
| Spa | None |
| HOA Fee Includes | Maintenance Grounds |
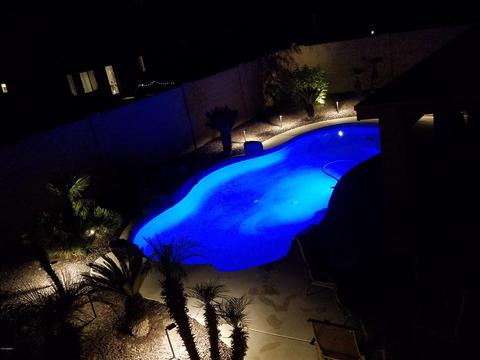
| Pool | Variable Speed Pump, Play Pool |
| Security Features | Security System Owned |
| Location | |
| View | Mountain(s) |
| Subdivision | DOBBINS CROSSING PHASE 2 |
| Community Features | Playground, Biking/Walking Path |
| Elementary School | Valley View School |
| Elementary School District | Roosevelt Elementary District |
| Middle School | Valley View School |
| High School District | Phoenix Union High School District |
| High School | Cesar Chavez High School |
| APN | 300-51-184 |
| Lot/ Land Details | |
| Possible Use | None |
MLS # 5956396| Est. value | Bed/bath | Sqft | mi | |
|---|---|---|---|---|
| 806 W Allen St, Phoenix, AZ 85041 | $514,900 | 4/— | 2,865 | 0.01 |
| 714 W Allen St, Phoenix, AZ 85041 | $420,000 | 3/— | 1,581 | 0.01 |
| 810 W Allen St, Phoenix, AZ 85041 | $536,100 | 4/— | 2,885 | 0.02 |
| 710 W Allen St, Phoenix, AZ 85041 | $488,700 | —/— | 2,885 | 0.02 |
| 715 W Ardmore Rd, Phoenix, AZ 85041 | $442,800 | 3/3 | 1,736 | 0.03 |
| 711 W Ardmore Rd, Phoenix, AZ 85041 | $409,300 | 3/3 | 1,735 | 0.03 |
| 809 W Ardmore Rd, Phoenix, AZ 85041 | $541,900 | 3/— | 2,312 | 0.03 |
| 707 W Ardmore Rd, Phoenix, AZ 85041 | $509,800 | 3/— | 2,312 | 0.03 |
Estimated values are based on public record data and automated valuation models. Values are not guaranteed and may not reflect current market conditions.



$519,250
$449,900
$499,990
$450,000
$1,095,250
$374,525
$568,000
$525,000
$295,000
$568,990
$350,000
$550,000
$499,990
$462,495
$354,000
$587,500
$634,995
$355,000
$372,090
$354,998
$579,900
$244,900
$337,500
$471,500
$450,000
$394,950
$644,500
$499,990
$557,498
$325,000