Movoto Real Estate
Sold on 03/26/2026
  • Exterior
  • Floorplan
  • Living
  • Dining
  • Other
  • Bedroom
  • Bath
  • Kitchen
  • Entry Way
  • View/Area

77 W Windsor Ave, Phoenix, AZ 85003

$860,000

Last sold 03/26/2026 after 37 Days

  • 3

    bed

  • 2

    bath

  • 1,471

    Sqft ($585/Sqft)

House not for sale

About 77 W Windsor Ave

Property type House
Neighborhood
Year built 1939
HOA fee $0/month
Lot size 8,019 Sqft
Parking 1 garage spaces
Rental estimate
Property description
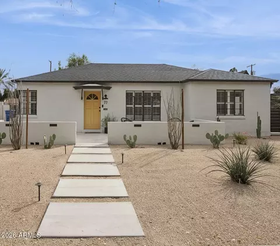
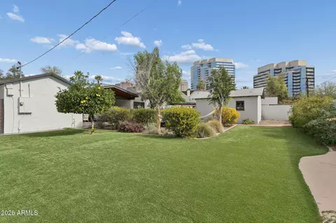
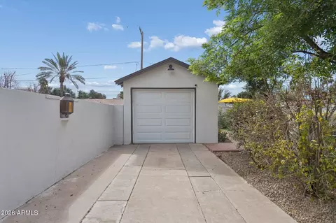
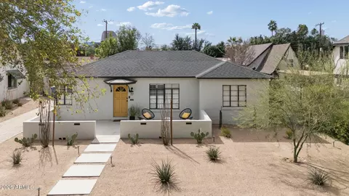
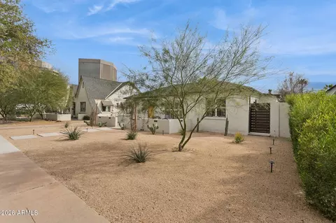
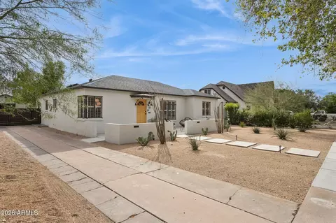
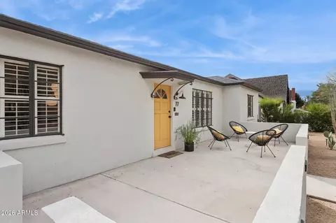
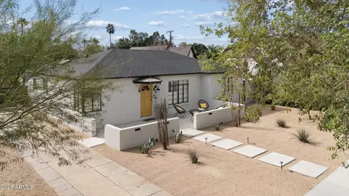
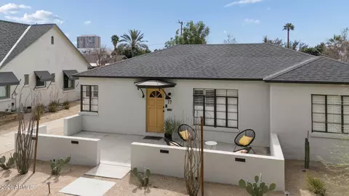
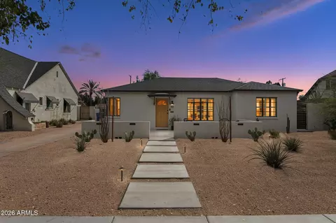
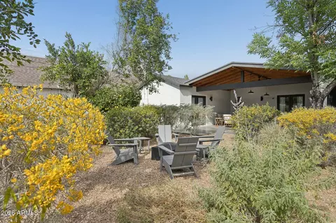
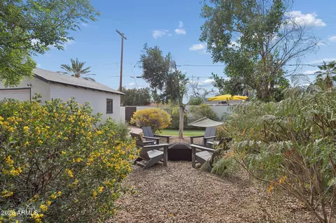
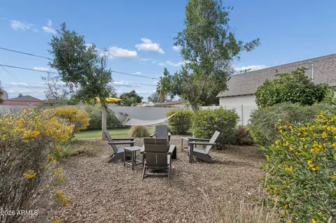
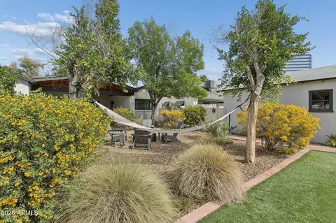
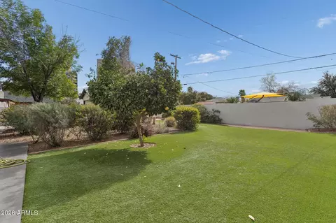
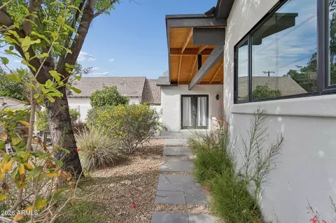
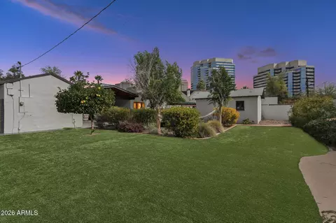
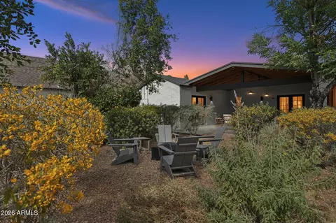
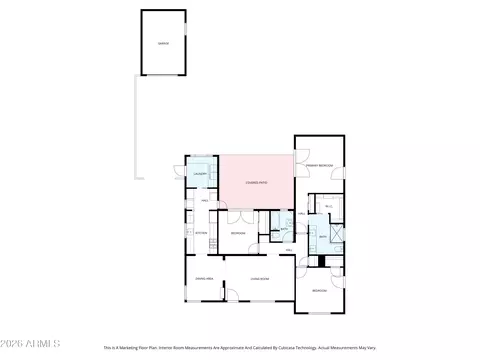
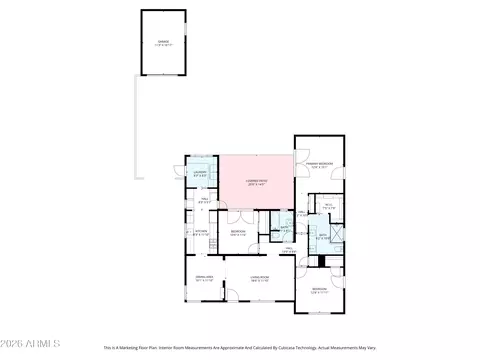
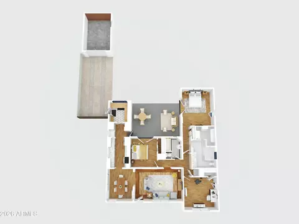
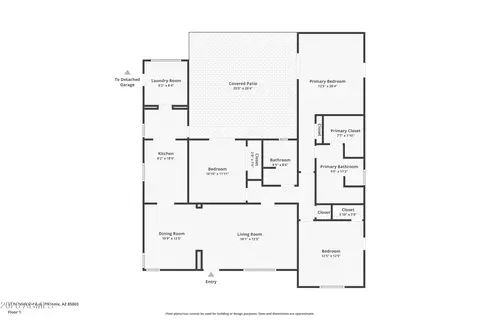
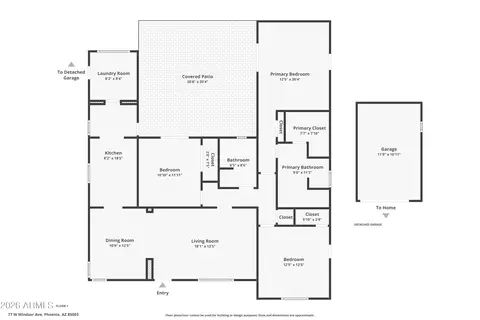
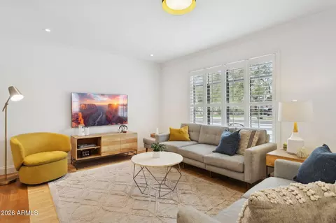
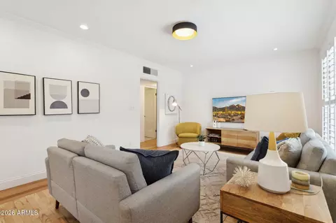
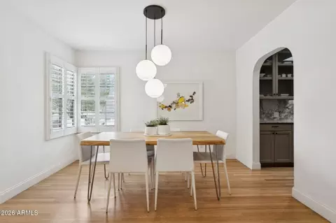
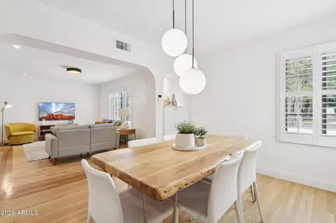
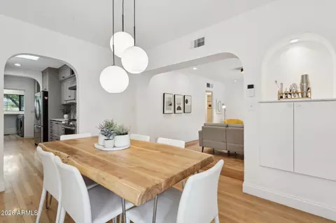
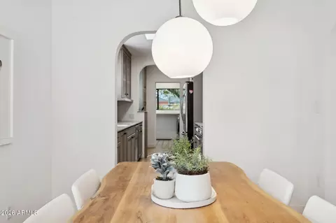
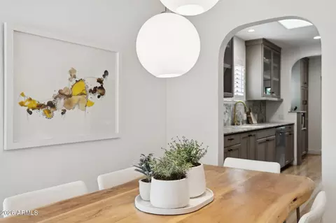
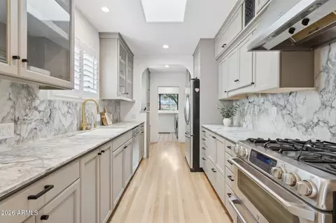
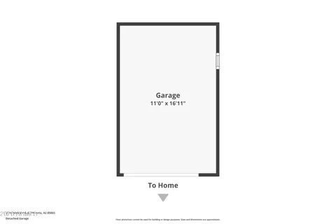
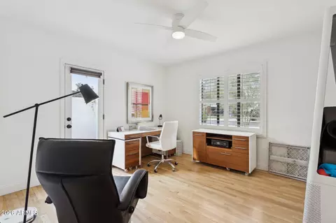
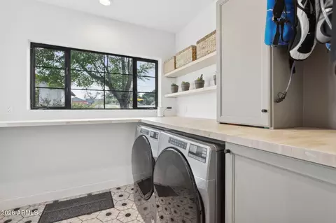
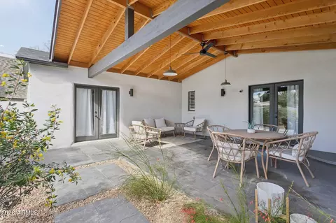
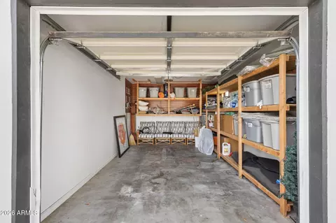
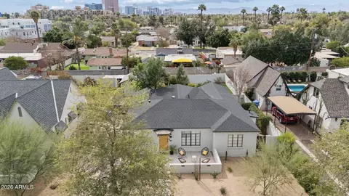
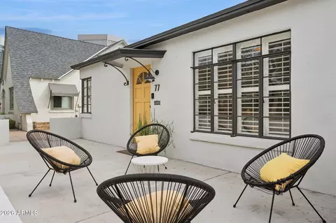
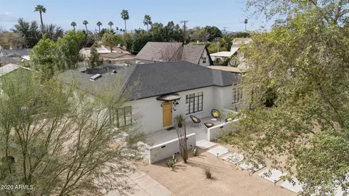
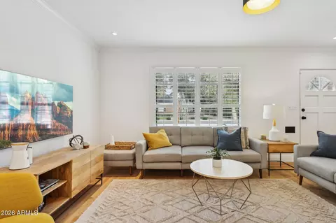
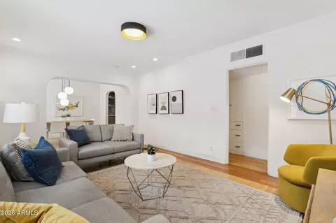
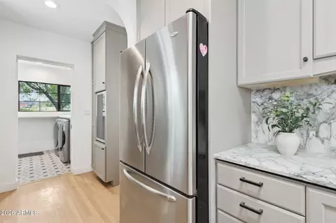
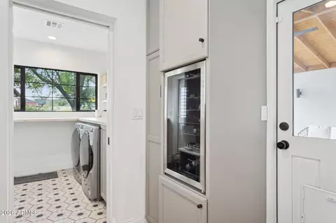
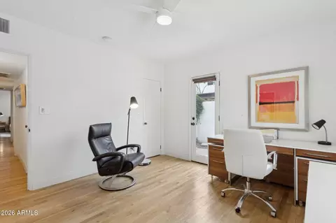
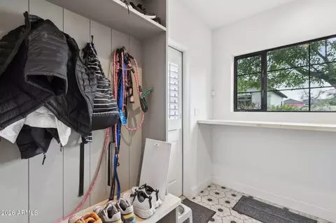
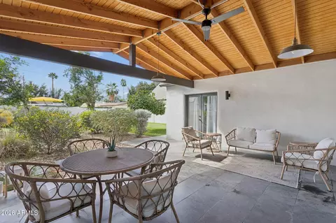
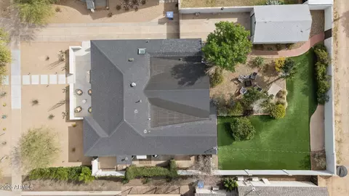
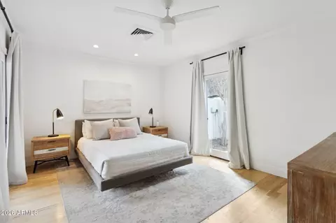
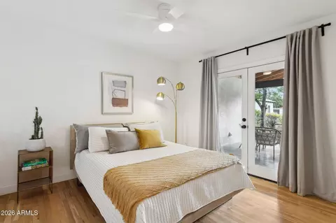
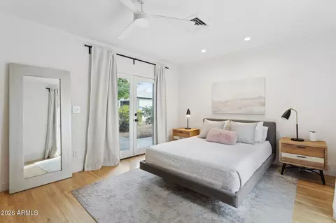
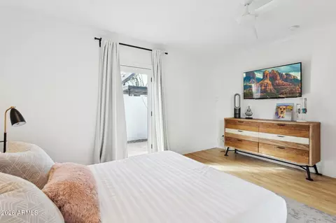
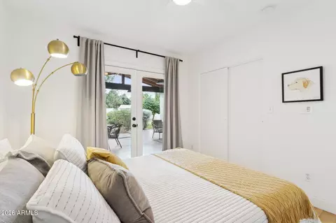
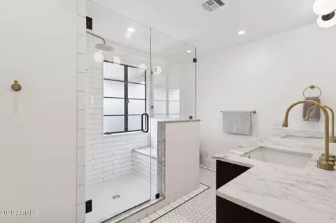
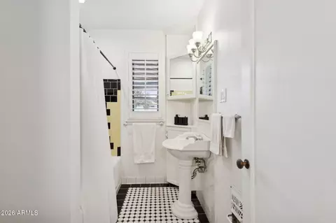
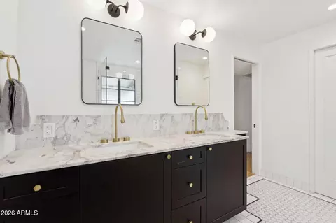
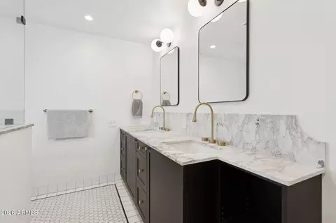
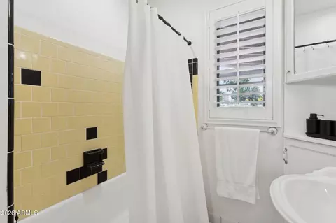
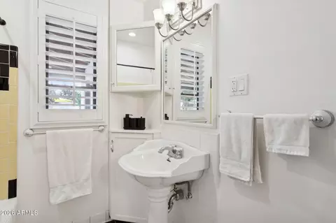
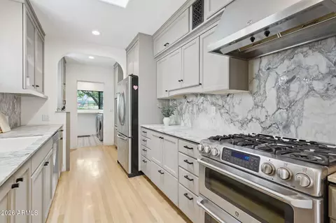
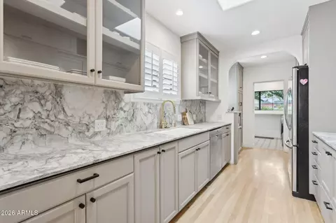
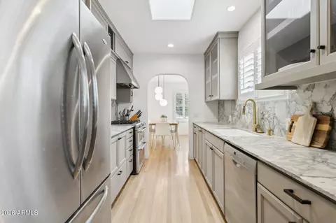
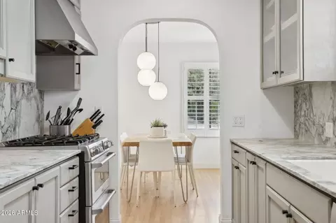
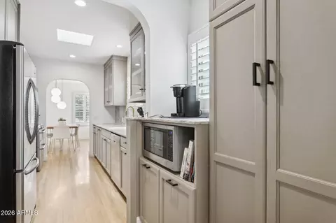
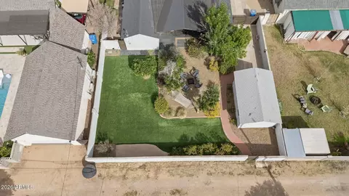
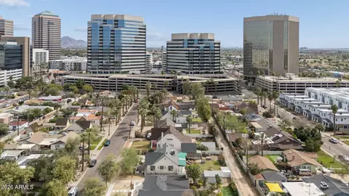
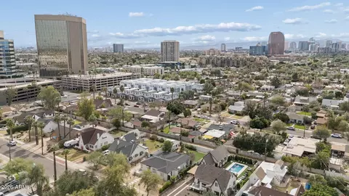
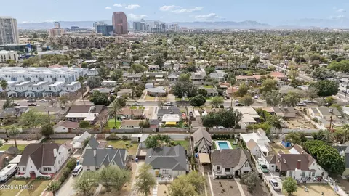
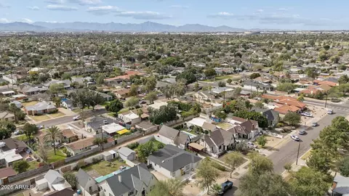
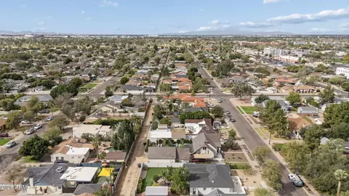
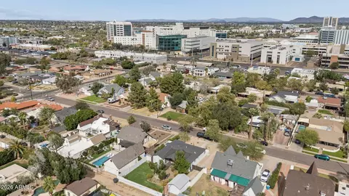
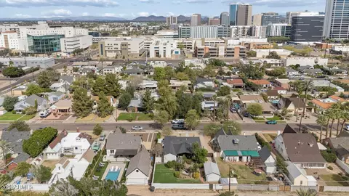
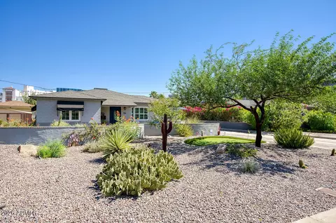
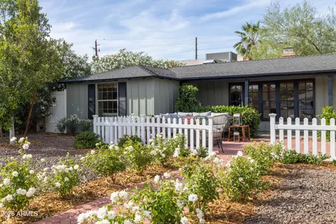
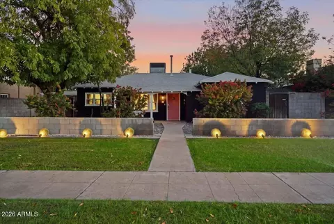
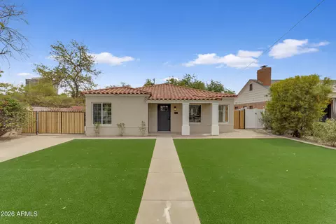
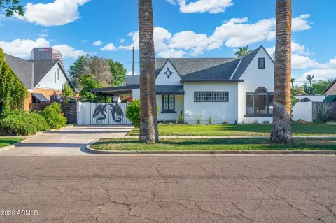
The historic c.1939 S.B. & Anna Lou Christian residence is located in the idyllic Willo Historic District and is an exquisite example of French Provincial Period Revival architecture. Extensively renovated by Troy Strumpfer of Modern Building & Design, this heirloom property reflects a rare balance of historic authenticity and refined timeless finishes. The home maintains its architectural integrity from the curb with a stucco façade and original parasol canopy porch cover. A curated minimalist desert landscape and modern concrete paver walkway welcome guests. A patio made for lingering stretches almost the full length of the home with pony walls offering privacy from the street. At the front door, modern house numbers and a retro-inspired light fixture set the perfect tone for what lies within. Craftsmanship and period details anchor the interiors. The living room features oak hardwood floors bordered with Brazilian cherry hardwood, crown moulding, gorgeous casement picture windows with plantation shutters and an arched entryway leads you into the dining space. Corner + picture windows, hardwood floors and a modern chandelier set the tone for lovely gatherings in the formal dining room. The renovated kitchen is design-forward with elevated materials including custom cabinetry and dolomite natural stone counters with a backsplash that rises up the walls, creating depth and continuity. The appliance suite includes a gas range/ double oven + matching hood, French door refrigerator and a built-in beverage fridge. The classic Kohler sink is adorned with a champagne bronze faucet. The permitted, light-filled laundry + mudroom addition enhances the home's functionality and features patterned tile floors, built-in mudroom wall storage + bench, butcher block counters with countertop cabinetry + shelving and the front-load Whirlpool washer and dryer will convey. The home offers 3 true bedrooms and 2 baths. The reconfigured primary suite opens to the rear yard through French doors on two sides, reinforcing the home's indoor-outdoor connection. The primary bath was completely rebuilt with timeless finishes including period-inspired floor tile, dual vanity with dolomite counters + raised backsplash with decorative edge. The oversized shower features classic subway-tile surround with rainhead, beauty bench, product niche and frameless glass enclosure. The new walk-in closet is a real treat for the era and is finished with custom built-ins. The hall bath has preserved vintage charm with yellow and black tile shower/tub tile, hex mosaic flooring, Art Deco-inspired pedestal sink and original built-ins; all details that honor the home's provenance. Secondary bedrooms feature hardwood flooring, ceiling fans and both have French doors opening to outdoor spaces (one opens to rear covered patio and the other opens to the rear side courtyard). Substantial infrastructure improvements underscore the investment in quality, including new sewer lines (replaced/lined), recently updated AC and water heater (6-7 years old), several black-framed dual-pane windows + doors and fresh interior and exterior paint. The driveway accommodates multiple vehicles with an RV gate providing access to an extended driveway and a detached 1-car garage. The original garage creates future opportunity/upside potential, as the structure offers space for future ADU/casita conversion, studio space, home gym or office. The rear yard is curated with the same level of intention as the interior. A substantial wood-clad vaulted patio with exposed beams creates an outdoor living space that can be enjoyed year-round, complete with tile flooring, ceiling fan and pendant lights. Herringbone brick walkways reference the home's historic character, while desert-adapted plantings and synthetic lawn provide carefree maintenance. Block fencing provides a sense of privacy. Set in one of Phoenix's most architecturally-significant historic districts, you'll be close to Sky Harbor Airport, ASU, downtown Phoenix arts + sports venues and the light rail + major freeways. Exceptional walkability with nearby neighborhood favorites including Oven+Vine, Sophia's A Brunch Bar, Little Rituals, First Watch, Pino Pizza Al Centro and more. A convenient stroll to the best of what Phoenix has to offer. Listed on the National Register of Historic Places, the property qualifies for historic tax incentives, including current owner-occupant reclassification that reduces property taxes by approximately 50%; a meaningful long-term advantage in one of Phoenix's most treasured neighborhoods. A rare opportunity to steward a piece of Phoenix historybeautifully restored, thoughtfully improved and ready for its next chapter. Historic pedigree, modern infrastructure and enduring value in equal measure. Why dream when this historic gem can be yours!
Listed by
Listing Agent - Jennifer L Hibbard
Listing Office - Twins & Co. Realty, LLC
Source: ARMLS mls logo
MLS#6985542 • last updated 6 months ago
Movoto checked ARMLS for data 5 minutes ago
Overview
Cooling/AC Central Air, Ceiling Fan(s), Programmable Thmstat
Heating Natural Gas
Levels/Style Ranch, 1
MLS # 6985542
Type Residential
Virtual Tour N/A
Status Closed
SubType Single Family Residence
SqFt 1471
Lot Size (Acres) 0.18
Lot Size (Sqft) 8019
Property Tax 1792
Builder Name Unknown
Year Built 1939
Interior
Total # of Bathrooms 2
# Full Baths 2
Total # of Bedrooms 3
Laundry Inside
Flooring Tile, Wood
Interior Features Non-laminate Counter, High Speed Internet, Double Vanity, No Interior Steps, Pantry, Full Bth Master Bdrm
Appliances Dryer, Washer, Refrigerator, Dishwasher, Disposal, Gas Range, Gas Oven
Window Features Dual Pane
Exterior
Foundation Slab
Roof Composition
Construction Stucco, Wood Frame, Painted
# of Garage Spaces 1
Parking Detached Garage, RV Gate, Garage Door Opener
# of Open Parking Spaces 4
# of Covered Spaces 1
Patio/Porch Covered Patio(s), Patio
Fencing Block
Lot Features North/South Exposure, Nat Reg Historic Hms, Sprinklers In Rear, Sprinklers In Front, Alley, Desert Front, Gravel/Stone Front, Grass Back, Auto Timer H2O Front, Auto Timer H2O Back
Amenities / Utilities
Water Source City Water
Sewer/Septic Public Sewer
Spa None
HOA Fee Includes No Fees
Location
View City Lights
Subdivision WELLINGTON PLACE
Community Features Near Light Rail Stop, Near Bus Stop, Historic District
Elementary School Clarendon School
Elementary School District Osborn Elementary District
Middle School Osborn Middle School
High School District Phoenix Union High School District
High School Central High School
APN 118-43-058
Directions North On 7th Ave, East On Windsor To 77 W. Windsor Ave.
Lot/ Land Details
Road Responsibility City Maintained Road
Road Surface Asphalt
We are not permitted to show value estimates for this property.
  • Mar 2026
    mls logo MLS # 6985542
  • Mar 26, 2026 Sold
    $860,000
  • Feb 24, 2026 Pending
    —
  • Feb 17, 2026 Listed
    $875,000 (+86.2%)
  • Mar 2026
    Public Records
  • Mar 25, 2026 Sold
    $860,000 (-1.7%)
  • Mar 2020
    Public Records
  • Mar 30, 2020 Sold
    $470,000
  • Mar 2020
    mls logo MLS # 6033704
  • Mar 28, 2020 Sold
    $470,000 (+1.1%)
  • Feb 8, 2020 Pending
    —
  • Feb 6, 2020 Listed
    $465,000 (+23.8%)
  • Jul 2018
    mls logo MLS # 5319186
  • Jul 10, 2018 Sold
    —
  • Sep 1, 2015 Price Change
    $385,000 (-1.0%)
  • Aug 25, 2015 Price Change
    $389,000 (-0.2%)
  • Aug 17, 2015 Price Change
    $389,900 (-1.3%)
  • Aug 11, 2015 Listed
    $395,000
  • Aug 10, 2015 Listed
    —
  • Sep 2015
    Public Records
  • Sep 25, 2015 Sold
    $375,500 (-2.5%)
  • Year Property taxes Tax assessment
  • 2025
    $1,792 +3.5%
    $29,685 +6.76%
  • 2024
    $1,732 +3.5%
    $27,805 -5.79%
  • 2023
    $1,673 +0.6%
    $29,515 +21.09%
  • 2022
    $1,664 -1.7%
    $24,375 +36.71%
  • 2021
    $1,692 +2.6%
    $17,830 +3.97%
  • 2020
    $1,649 +4.5%
    $17,150 +4.35%
  • 2019
    $1,578 +3.4%
    $16,435 +9.28%
  • 2018
    $1,525 +8.9%
    $15,040 +5.69%
  • 2017
    $1,400 +3.6%
    $14,230 +3.19%
  • 2016
    $1,351 +7.6%
    $13,790
  • 2015
    $1,256
    —
  • 77 W Windsor Ave
    $860K
  • Willo
    $735K +38% y/y
  • 85003
    $725K +14% y/y
  • Phoenix
    $459K -2% y/y
No chart available
Statistics calculated by Movoto
Est. value Bed/bath Sqft mi
75 W Windsor Ave, Phoenix, AZ 85003 $744,000 —/1 1,206 0.01
87 W Windsor Ave, Phoenix, AZ 85003 $1,148,000 6/2 1,755 0.01
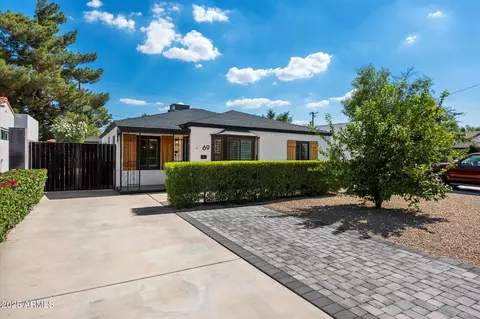
69 W Windsor Ave, Phoenix, AZ 85003 $915,000 —/2 1,617 0.02
93 W Windsor Ave, Phoenix, AZ 85003 $778,000 —/1 1,209 0.03
58 W Cambridge Ave, Phoenix, AZ 85003 $761,000 2/2 1,571 0.03
76 W Windsor Ave, Phoenix, AZ 85003 $835,000 —/1 1,188 0.03
82 W Windsor Ave, Phoenix, AZ 85003 $808,000 3/2 1,325 0.03
54 W Cambridge Ave, Phoenix, AZ 85003 $721,000 3/1 933 0.03

Estimated values are based on public record data and automated valuation models. Values are not guaranteed and may not reflect current market conditions.
Thinking of selling? Get a Cash Offer.

  • A smooth, fast sale
  • Skip staging and repairs
  • No strings attached
4/10
4/10
4/10
8/10
3/10
Source: GreatSchools.org © 2026. All rights reserved.

Around Willo

Explore everything this neighborhood has to offer. Learn more about Willo.
By entering my info and clicking Ask a Question below, I am providing my e-signature and express written consent to receive marketing emails, calls, and texts (including via automatic telephone dialing systems, AI generative, artificial or pre-recorded voice technology) relating to my inquiry from Movoto (and parties calling/messaging on their behalf) even if my number appears on the company, state, or national Do Not Call Registry. You also agree to ourTerms and Conditions and Privacy Policy. Consent not required to receive services (call 1-844-420-1270 to be connected without providing consent).

Nearby recently sold homes in Phoenix, AZ

Nearby homes for sale in Phoenix, AZ

Newest listings in 85003

  • Real Estate
  • AZ
  • Maricopa County
  • Phoenix
  • 85003
  • Willo
  • 77 W Windsor Ave
Meet with a real estate agent today (844) 430-0869
The multiple listing information is provided by Arizona Multiple Listing Service, Inc.. IDX information is provided exclusively for consumers’ personal, non-commercial use and that it may not be used for any purpose other than to identify prospective properties consumers may be interested in purchasing. Information deemed reliable but not guaranteed to be accurate. Buyer to verify all information. The information provided is for consumers' personal, non-commercial use and may not be used for any purpose other than to identify prospective properties consumers may be interested in purchasing. Listing information updated every 15 minutes. Terms of use & Privacy Policy, California Privacy Info. Copyright © 2005 - 2026 Movoto, Inc. All rights reserved. Equal Housing Opportunity CalDRE CalDRE #01517281
Movoto Real Estate is committed to ensuring accessibility for individuals with disabilities. We are continuously working to improve the accessibility of our web experience for everyone. We welcome feedback and accommodation requests, please submit them here.
Arizona Multiple Listing Service™ system
The real estate listing data marked with this icon comes from the IDX program of the Arizona Multiple Listing Service™ system. All information provided is deemed reliable but is not guaranteed and should be independently verified. All information should be verified by the recipient and none is guaranteed as accurate by ARMLS.
Requests for information regarding mortgage products will be directed to Movoto.com affiliate, Lower, LLC - a licensed Mortgage Lender (NMLS #1124061), or, based on your location, may be redirected to a participating mortgage marketing partner that may pay Lower, LLC for any consumer contact information provided through this site.