
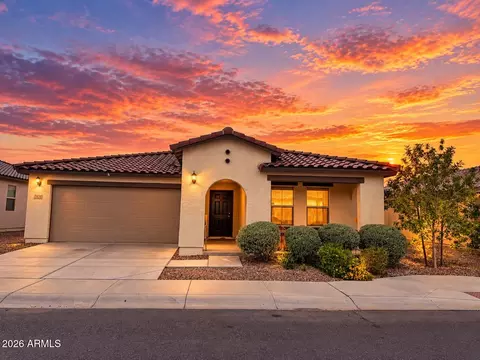
- $469,500
- 4Bd
- 2Ba
- 2,014 Sq Ft

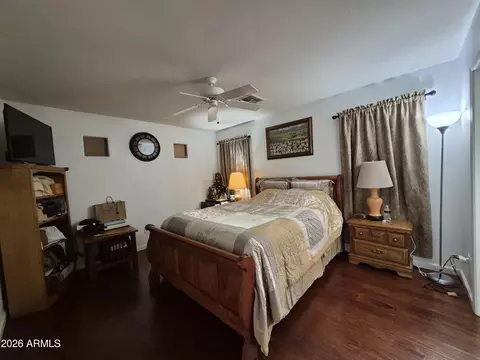
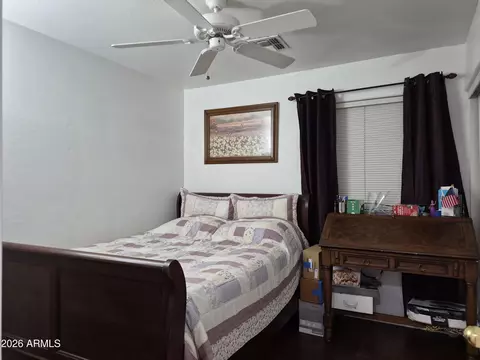
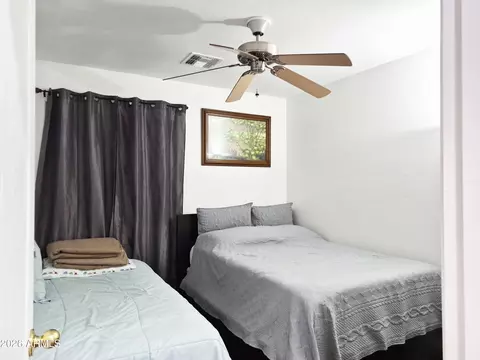
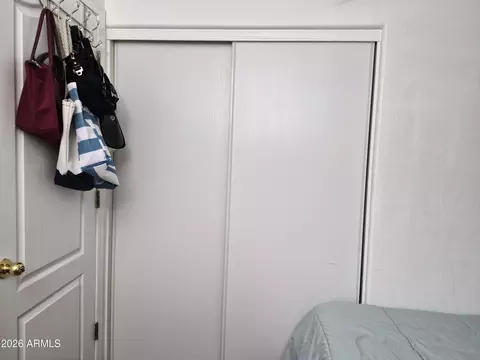
bed
bath
Sqft ($260/Sqft)
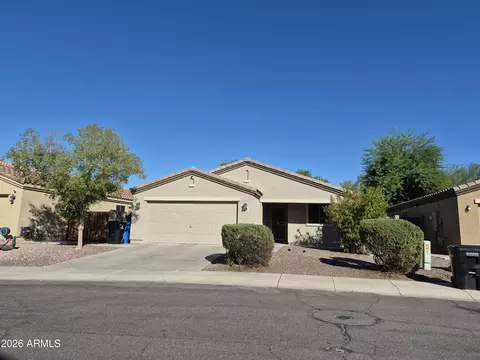
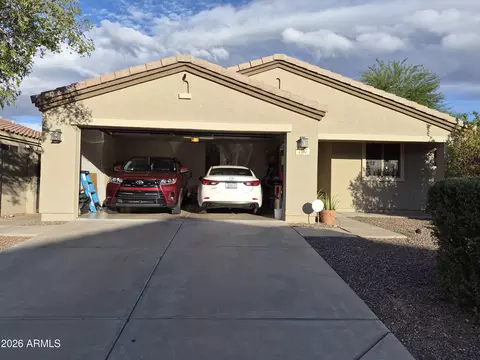
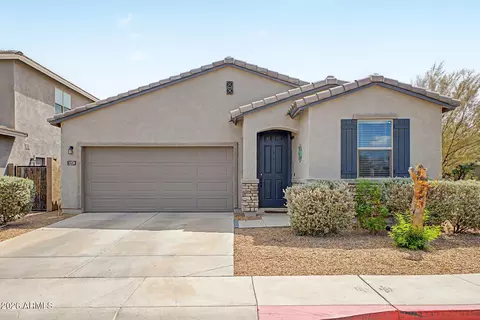
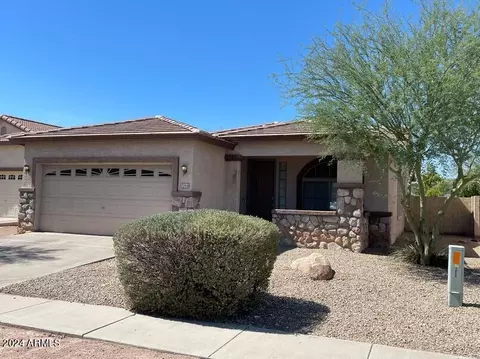
| Property type House | Neighborhood | Year built 2005 | HOA fee $85/month | Lot size 4,591 Sqft | Parking 2 garage spaces | Rental estimate |

| Overview | |
| Cooling/AC | Central Air, Ceiling Fan(s) |
| Heating | Electric, Ceiling |
| Levels/Style | Ranch, 1 |
| MLS # | 7096322 |
| Type | Residential |
| Status | Active |
| SubType | Single Family Residence |
| Lot Size (Acres) | 0.11 |
| Lot Size (Sqft) | 4591 |
| Property Tax | 1490.4 |
| HOA | Amber Ridge Heights, 602-674-4355 |
| Builder Name | Ryland Homes |
| HOA Fee | 255, Quarterly |
| Year Built | 2005 |
| Interior | |
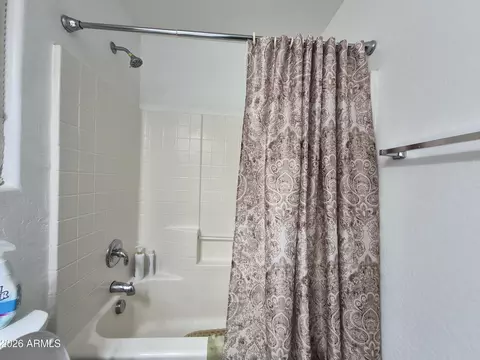
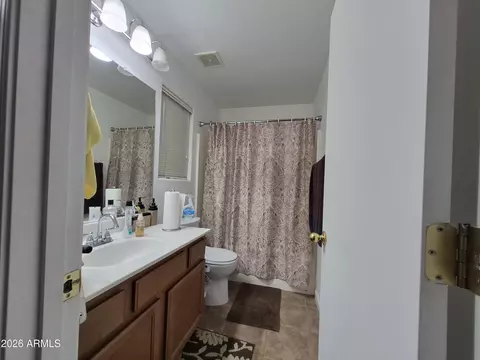
| Total # of Bathrooms | 2 |
| # Full Baths | 2 |
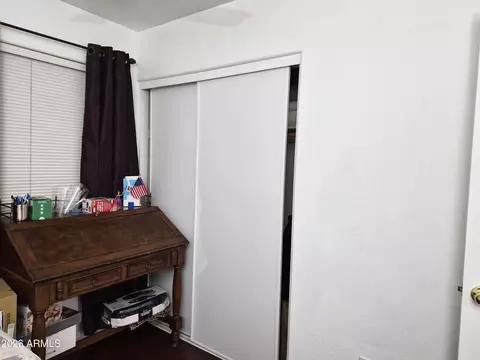
| Total # of Bedrooms | 3 |
| Total # of Rooms | 3 |
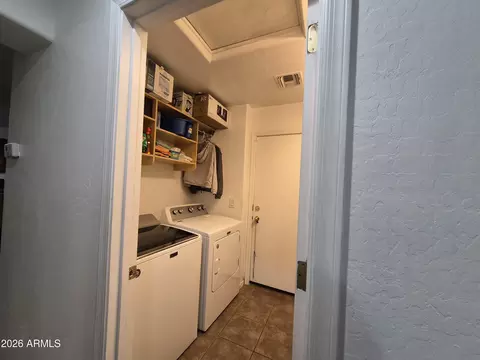
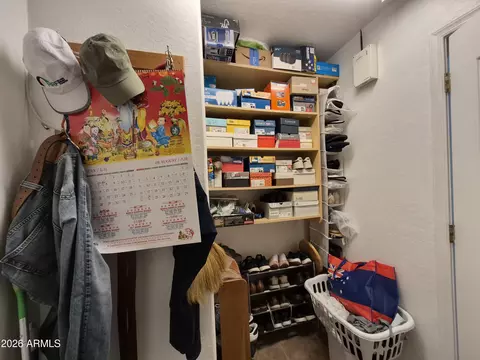
| Laundry | Inside |
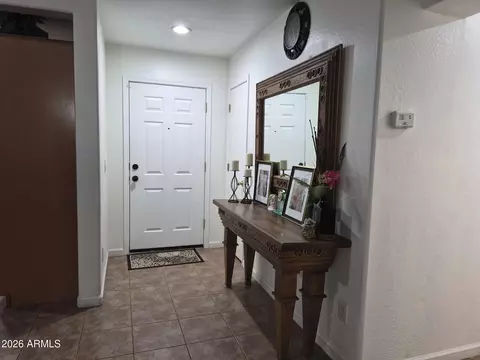
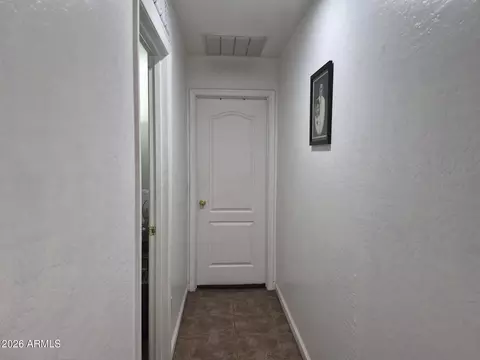
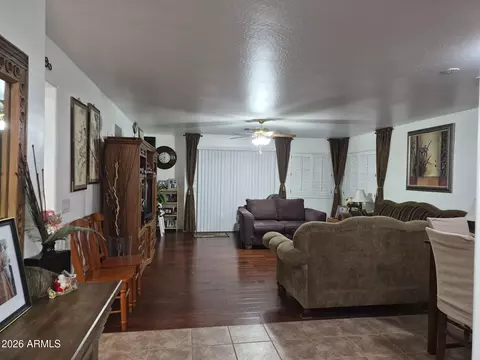
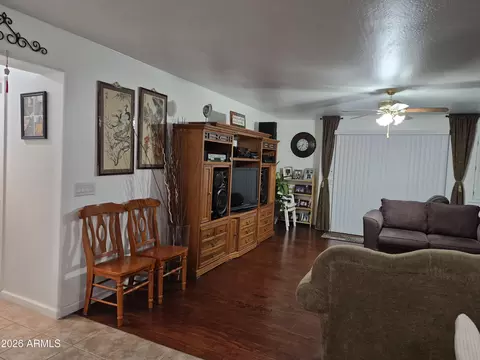
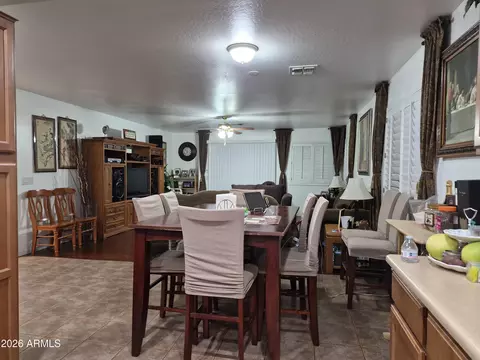
| Flooring | Tile, Wood |
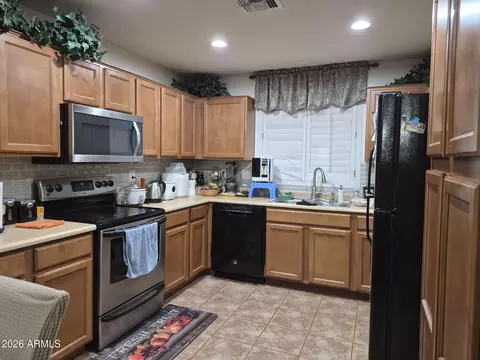
| Interior Features | High Speed Internet, Double Vanity, Master Downstairs, Eat-in Kitchen, No Interior Steps, Pantry, Full Bth Master Bdrm, Separate Shwr & Tub, Laminate Counters |
| Appliances | Dryer, Washer, Refrigerator, Built-in Microwave, Dishwasher, Disposal, Electric Oven, Electric Cooktop |
| Accessibility Features | Mltpl Entries/Exits |
| Window Features | Screens, Dual Pane, Mechanical Sun Shds |
| Exterior | |
| Foundation | Slab, Permanent |
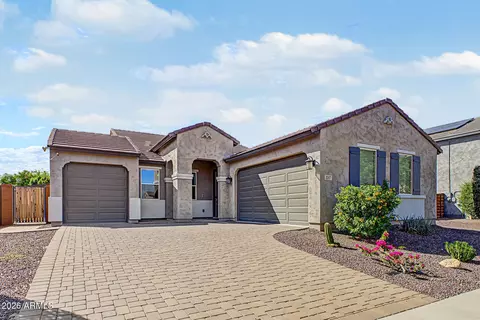
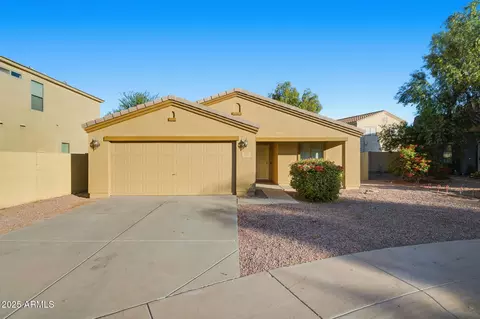
| Roof | Tile |
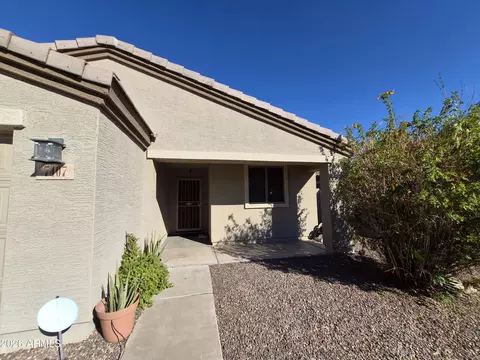
| Construction | Stucco, Wood Frame, Painted |
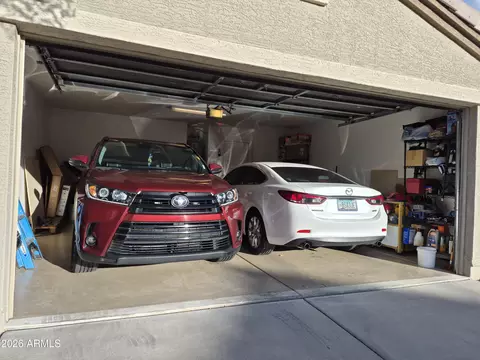
| # of Garage Spaces | 2 |
| Parking | Attached Garage, Garage Door Opener, Direct Access, Attch'd Gar Cabinets |
| # of Covered Spaces | 2 |
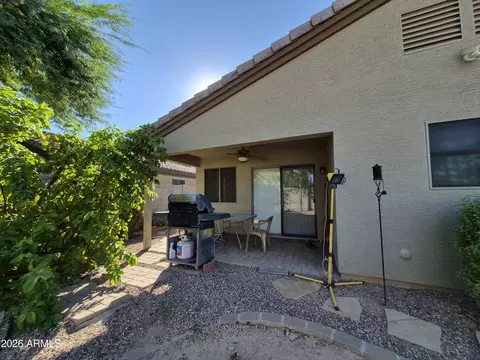
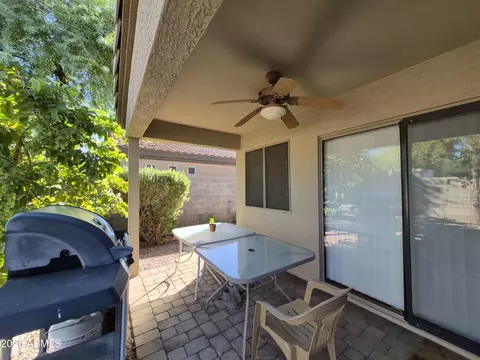
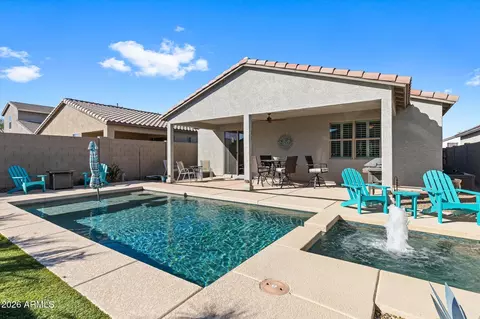
| Patio/Porch | Covered Patio(s), Patio |
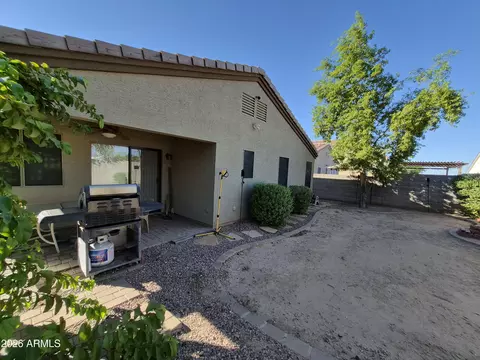
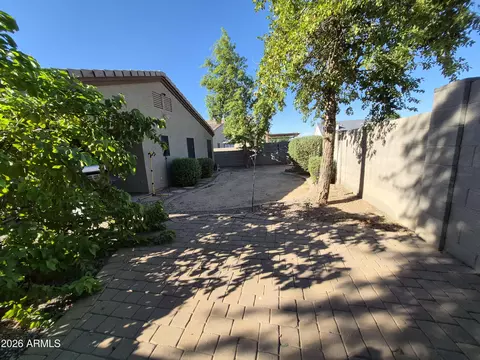
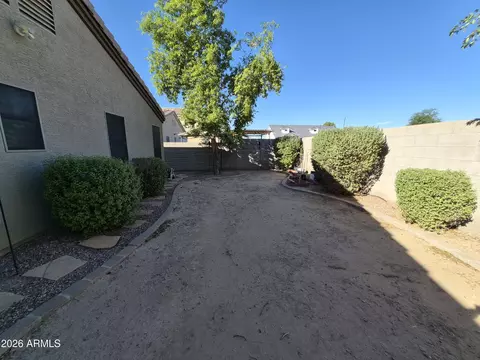
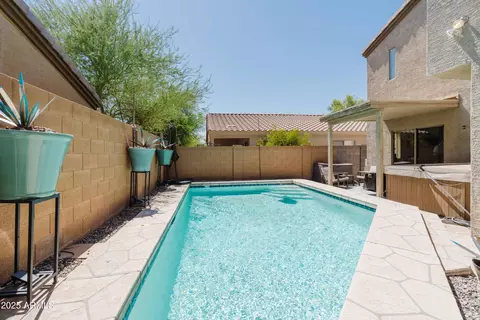
| Fencing | Back Yard, Block |
| Exterior Features | Playground, Private Yard |
| Lot Features | Sprinklers In Rear, Desert Back, Desert Front, Gravel/Stone Front |
| Amenities / Utilities | |
| Water Source | Public |
| Sewer/Septic | Public Sewer |
| Spa | None |
| HOA Fee Includes | Maintenance Grounds |
| Security Features | Security System Owned |
| Location | |
| View | City, Mountain(s) |
| Subdivision | TRAILS AT AMBER RIDGE |
| Community Features | Near Bus Stop, Playground, Biking/Walking Path |
| Elementary School | Laveen Elementary School |
| Elementary School District | Laveen Elementary District |
| Middle School | Vista Del Sur Accelerated |
| High School District | Phoenix Union High School District |
| High School | Cesar Chavez High School |
| APN | 105-90-488 |
| Directions | At Baseline Road And 37th Ln, Go North On 37th Ln, Then Right On Dunbar Dr Turn Slight Left On 37th Drive, The House Will Be On The Right. |
| Lot/ Land Details | |
| Road Responsibility | City Maintained Road |
| Road Surface | Paved, Asphalt |
| Possible Use | None |


$519,250
$449,900
$499,990
$450,000
$1,095,250
$374,525
$568,000
$525,000
$295,000
$568,990
$350,000
$550,000
$499,990
$462,495
$354,000
$587,500
$634,995
$355,000
$372,090
$354,998
$579,900
$244,900
$337,500
$471,500
$450,000
$394,950
$644,500
$499,990
$557,498
$325,000