
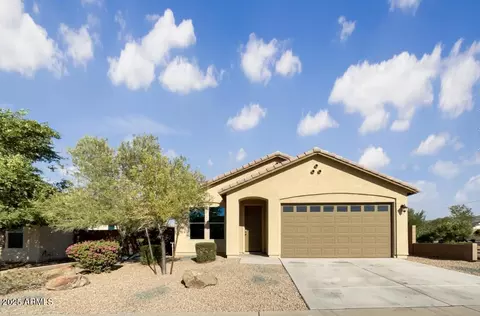
- $387,000
- 3Bd
- 2Ba
- 1,683 Sq Ft
SOLD

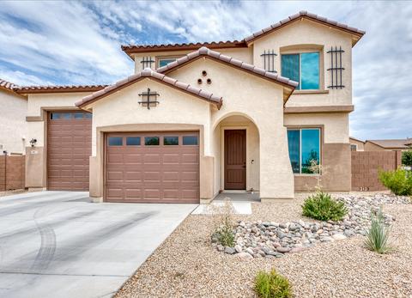
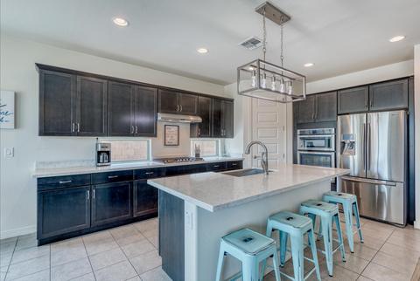
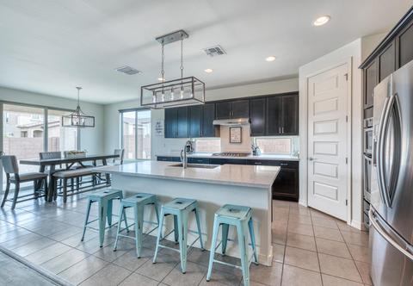
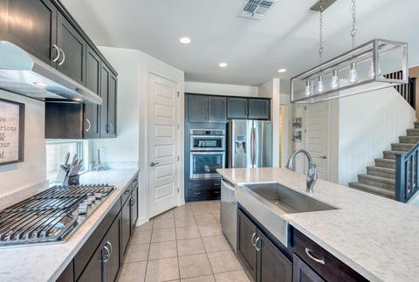
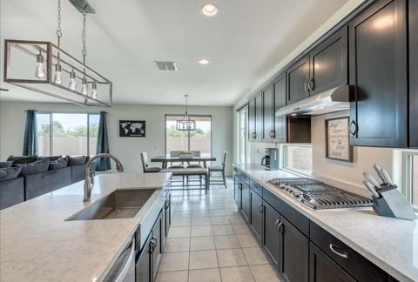
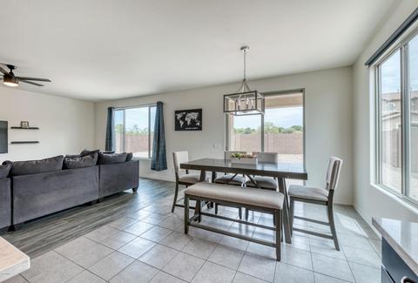
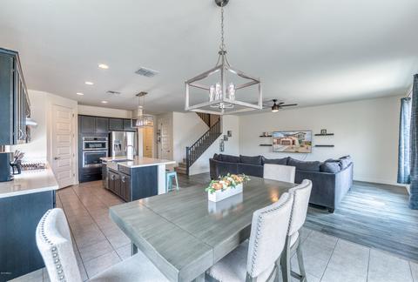
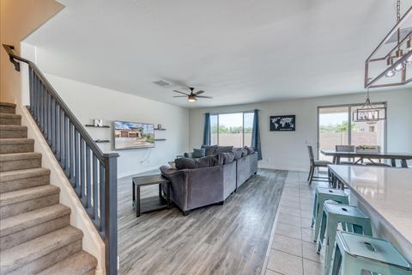
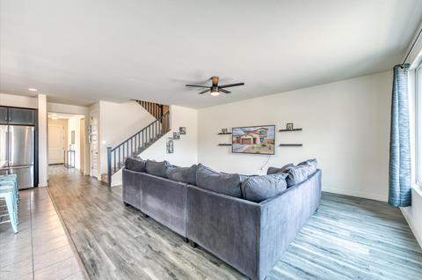
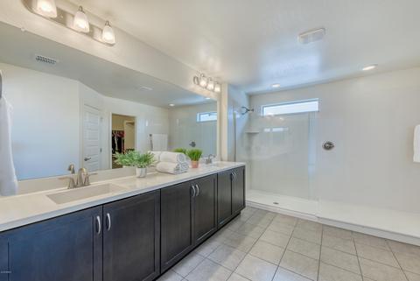
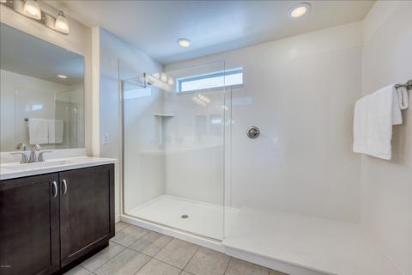
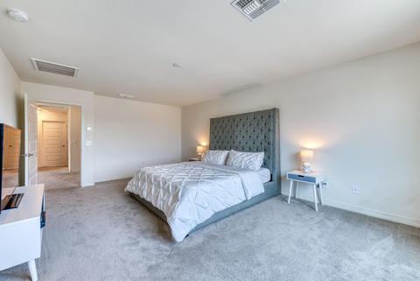
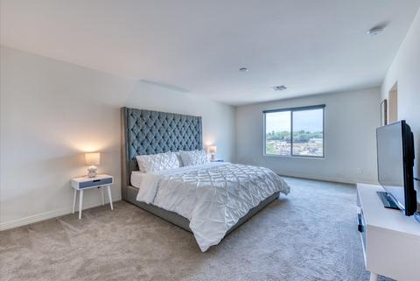
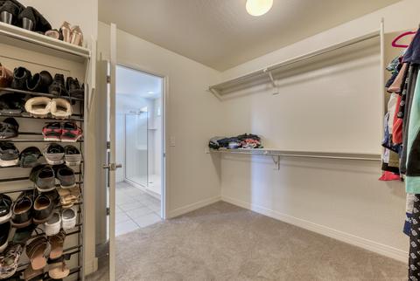
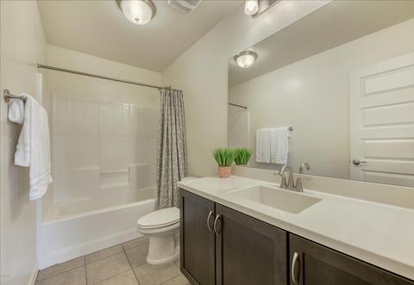
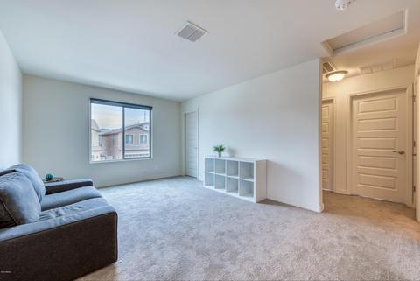
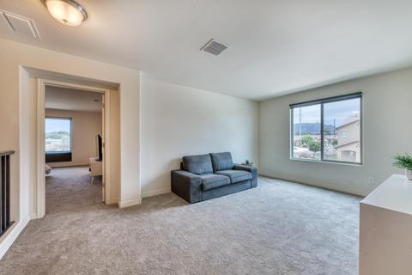
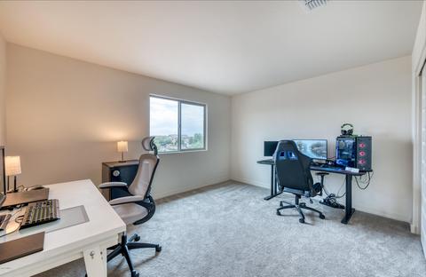
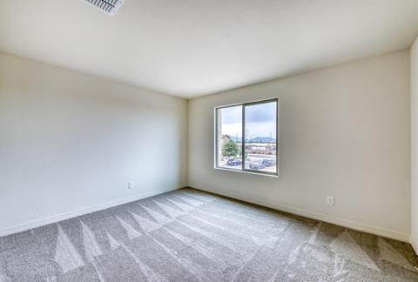
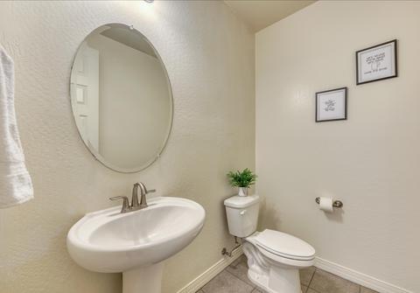
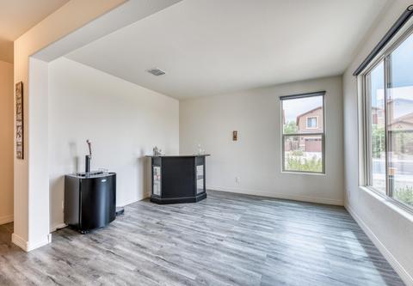
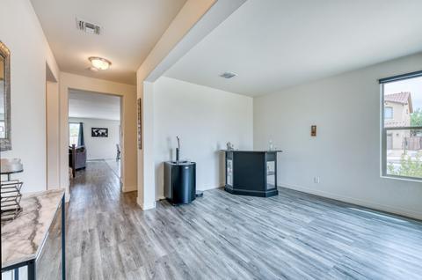
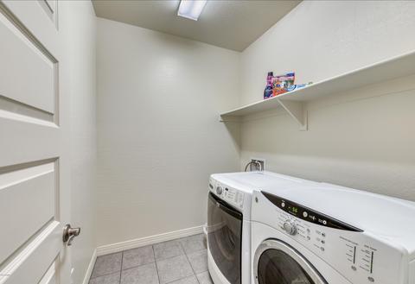
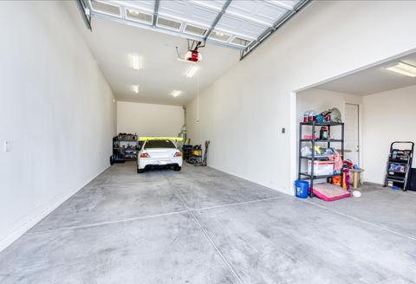
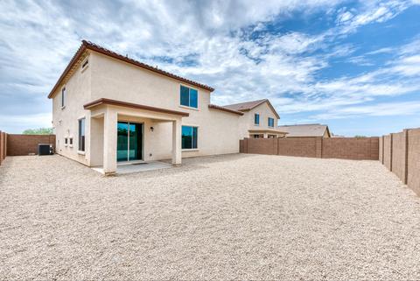
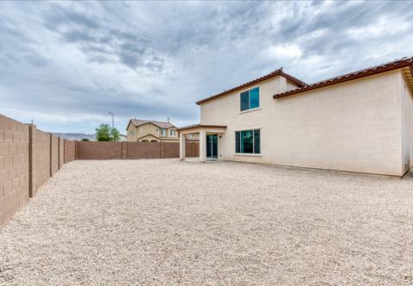
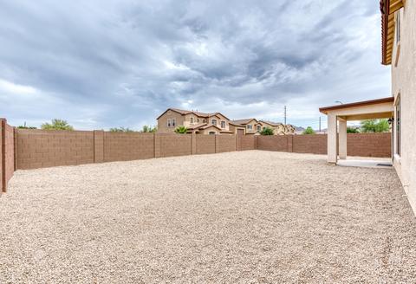
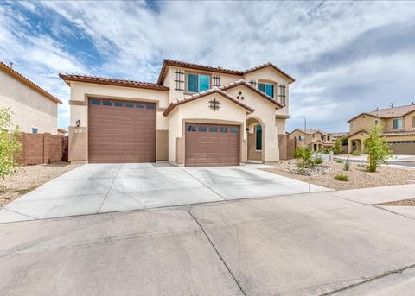
Last sold 10/11/2019 after 78 Days
bed
bath
Sqft ($126/Sqft)
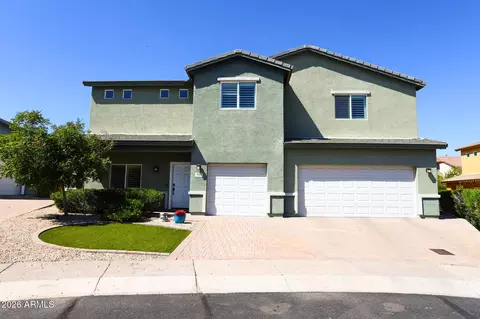
| Property type House | Neighborhood | Year built 2018 | HOA fee $75/month | Lot size 6,589 Sqft | Parking 3 garage spaces | Rental estimate |

| Overview | |
| Cooling/AC | HVAC SEER Rating, Central Air, Ceiling Fan(s) |
| Heating | Natural Gas |
| Levels/Style | 2 |
| MLS # | 5956556 |
| Type | Residential |
| Status | Closed |
| SubType | Single Family Residence |
| SqFt | 2474 |
| Lot Size (Acres) | 0.15 |
| Lot Size (Sqft) | 6589 |
| Property Tax | 272 |
| HOA | Baseline Mtn Ranch, 620-957-9191 |
| Builder Name | Courtland Homes |
| HOA Fee | 75, Monthly |
| Year Built | 2018 |
| Interior | |
| Total # of Bathrooms | 3 |
| # Full Baths | 2 |
| # Half Baths | 1 |
| Total # of Bedrooms | 3 |
| Laundry | Inside |
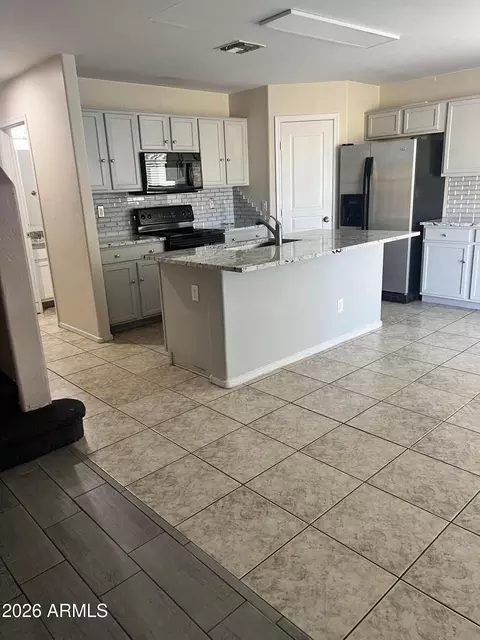
| Flooring | Carpet, Vinyl, Tile |
| Interior Features | Walk-in Pantry, High Speed Internet, Double Vanity, Upstairs, 9+ Flat Ceilings, Kitchen Island, Pantry, 3/4 Bath Master Bdrm |
| Appliances | Refrigerator, Built-in Microwave, Dishwasher, Disposal, Gas Range, Gas Oven |
| Window Features | Low-Emissivity Windows, Dual Pane, Vinyl Frame |
| Exterior | |
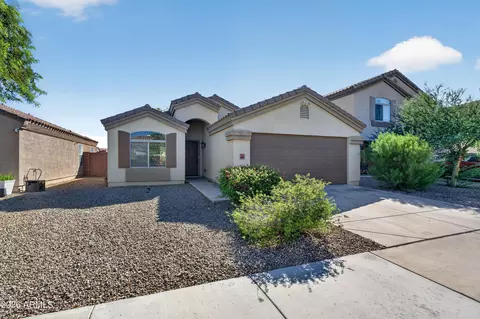
| Roof | Tile |
| Construction | Stucco, Wood Frame, Painted |
| # of Garage Spaces | 3 |
| Parking | Garage Door Opener, Extended Length Garage, Direct Access, Over Height Garage, RV Garage |
| # of Open Parking Spaces | 2 |
| # of Covered Spaces | 3 |
| Patio/Porch | Covered Patio(s), Patio |
| Fencing | Block |
| Lot Features | Sprinklers In Front, Corner Lot, Desert Front, Gravel/Stone Back |
| Amenities / Utilities | |
| Water Source | City Water |
| Sewer/Septic | Public Sewer |
| Spa | None |
| HOA Fee Includes | Maintenance Grounds |
| Pool | None |
| Location | |
| Subdivision | BASELINE MOUNTAIN RANCH |
| Elementary School | V H Lassen Elementary School |
| Elementary School District | Roosevelt Elementary District |
| Middle School | V H Lassen Elementary School |
| High School District | Phoenix Union High School District |
| High School | Cesar Chavez High School |
| APN | 105-98-376 |
| Directions | From Baselline Road, Go NORTH On 12th Ave. 12th Ave Jogs Slightly Left And Becomes 12th Drive. Home Is On The EAST Side Of The Street. |
MLS # 5956556| Est. value | Bed/bath | Sqft | mi | |
|---|---|---|---|---|
| 7403 S 12th Dr, Phoenix, AZ 85041 | $571,000 | —/— | 2,801 | 0.01 |
| 7321 S 12th Dr, Phoenix, AZ 85041 | $491,000 | —/— | 2,118 | 0.02 |
| 1205 W Dunbar Dr, Phoenix, AZ 85041 | $516,000 | 4/3 | 2,134 | 0.02 |
| 1209 W Dunbar Dr, Phoenix, AZ 85041 | $574,000 | 5/3 | 2,801 | 0.03 |
| 7405 S 12th Ave, Phoenix, AZ 85041 | $574,000 | 4/— | 2,781 | 0.03 |
| 1213 W Dunbar Dr, Phoenix, AZ 85041 | $572,000 | —/— | 2,801 | 0.03 |
| 7317 S 12th Dr, Phoenix, AZ 85041 | $548,000 | —/— | 2,474 | 0.03 |
| 7409 S 12th Ave, Phoenix, AZ 85041 | $548,000 | 4/— | 2,474 | 0.04 |
Estimated values are based on public record data and automated valuation models. Values are not guaranteed and may not reflect current market conditions.
$519,250
$449,900
$499,990
$450,000
$1,095,250
$374,525
$568,000
$525,000
$295,000
$568,990
$350,000
$550,000
$499,990
$462,495
$354,000
$587,500
$634,995
$355,000
$372,090
$354,998
$579,900
$244,900
$337,500
$471,500
$450,000
$394,950
$644,500
$499,990
$557,498
$325,000