
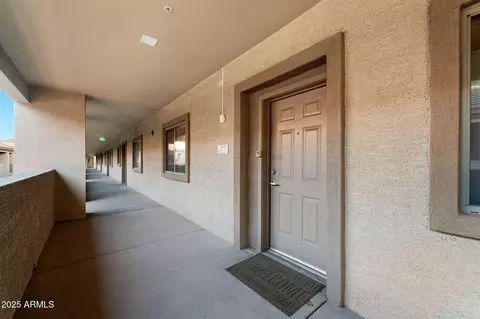
- $252,000
- 1Bd
- 2Ba
- 1,024 Sq Ft
SOLD

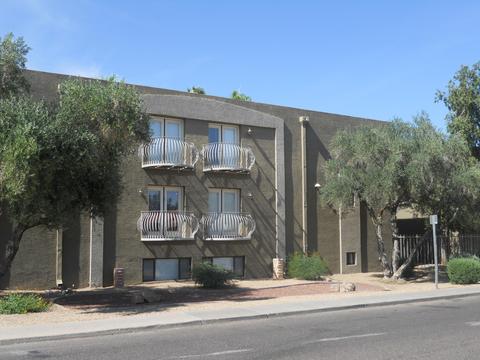
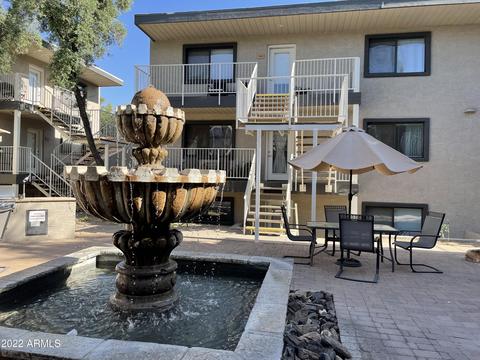
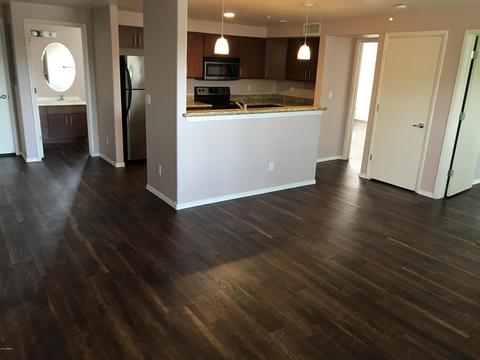
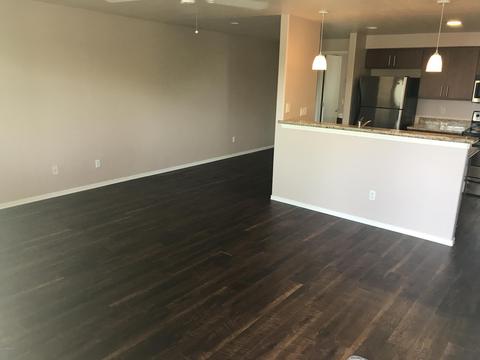
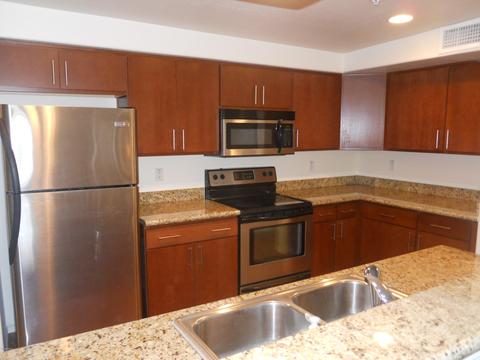
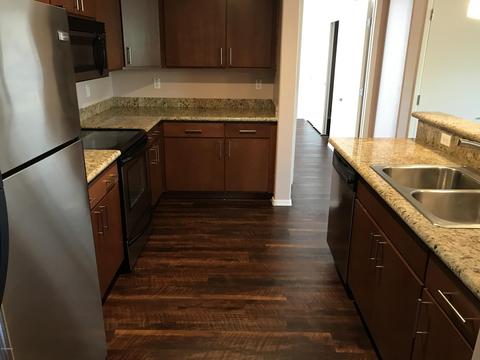
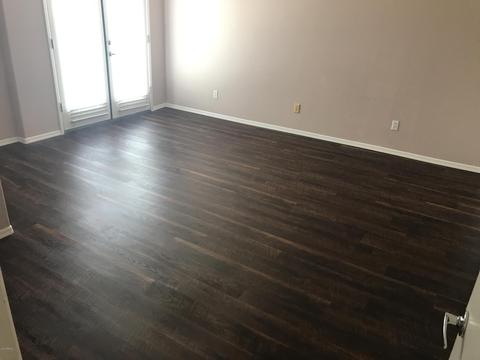
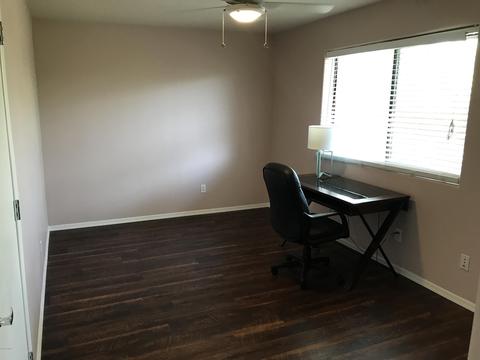
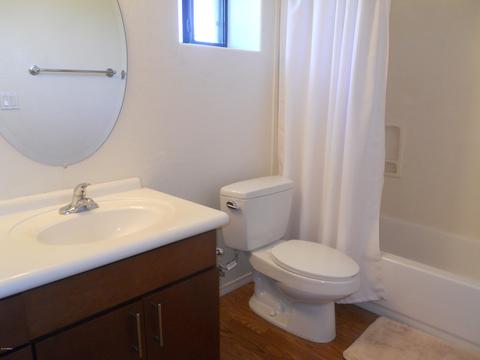
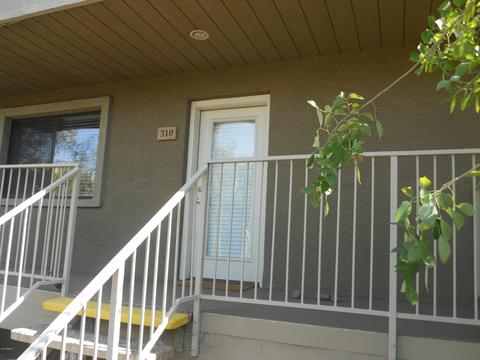
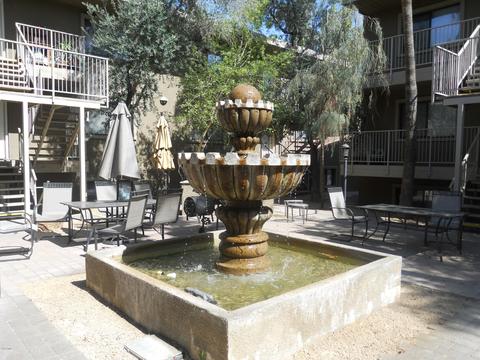
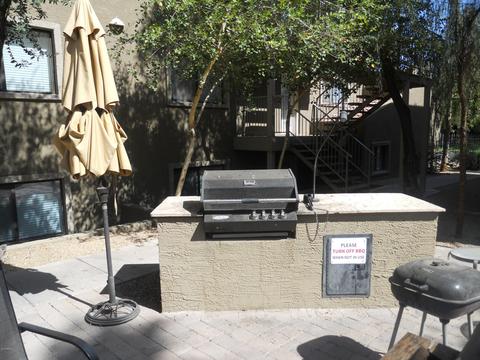
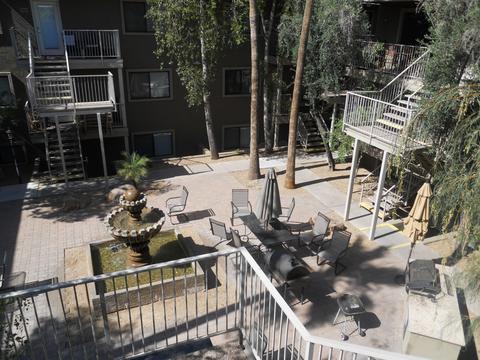
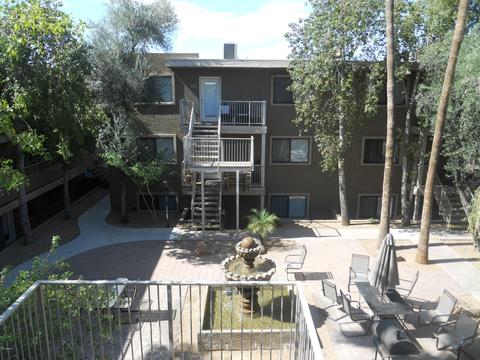
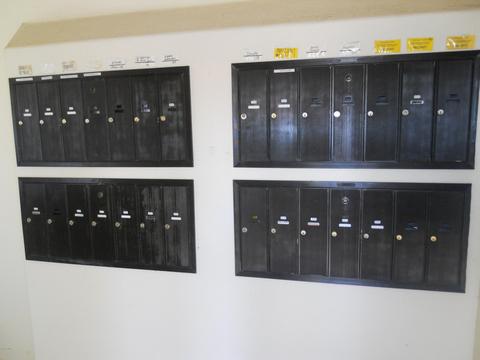
Last sold 07/13/2022 after 50 Days
bed
bath
Sqft ($197/Sqft)
| Property type Apartment | Neighborhood | Year built 1983 | HOA fee $255/month | Lot size 1,036 Sqft | Rental estimate |

| Overview | |
| Cooling/AC | Central Air, Ceiling Fan(s) |
| Heating | Electric |
| Levels/Style | Spanish, 3 |
| MLS # | 6405258 |
| Type | Residential |
| Status | Closed |
| SubType | Apartment |
| SqFt | 1116 |
| Lot Size (Acres) | 0.02 |
| Lot Size (Sqft) | 1036 |
| Property Tax | 1143 |
| HOA | Devonshire Square, 480-759-4945 |
| Builder Name | Unknown |
| HOA Fee | 255, Monthly |
| Year Built | 1983 |
| Interior | |
| Total # of Bathrooms | 2 |
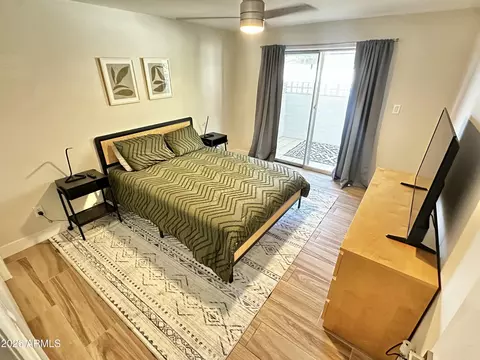
| Total # of Bedrooms | 2 |
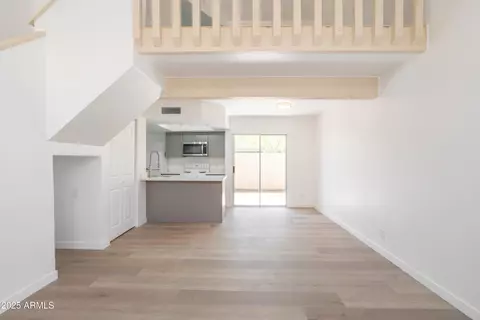
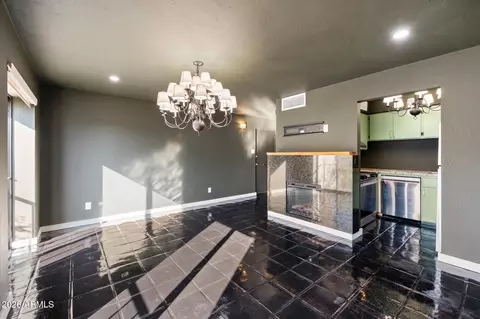
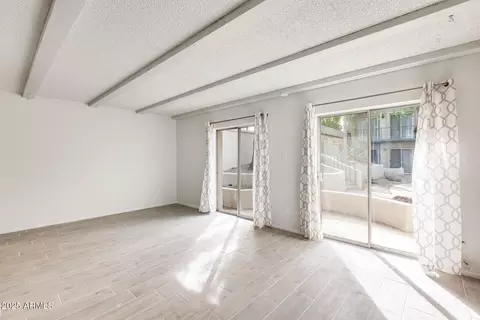
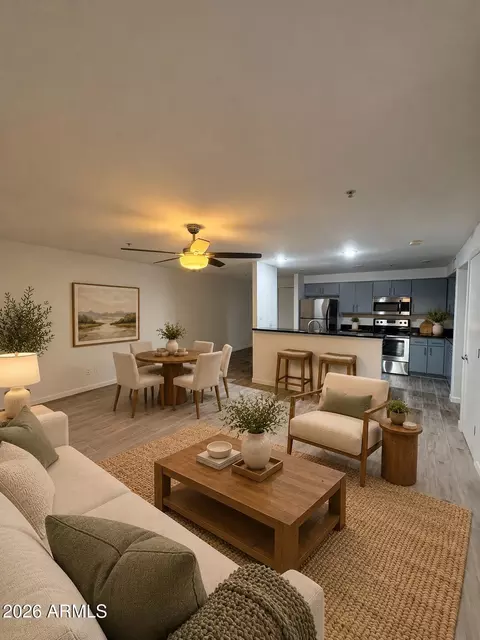
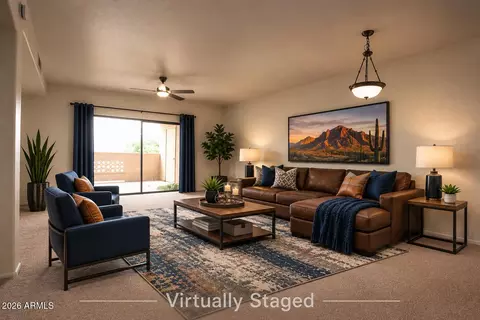
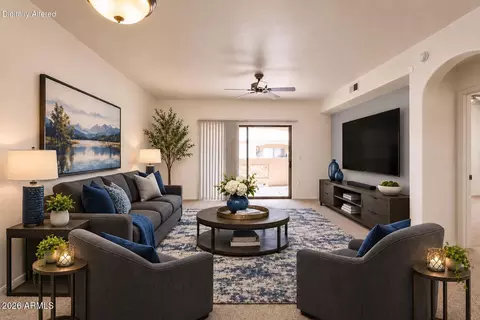
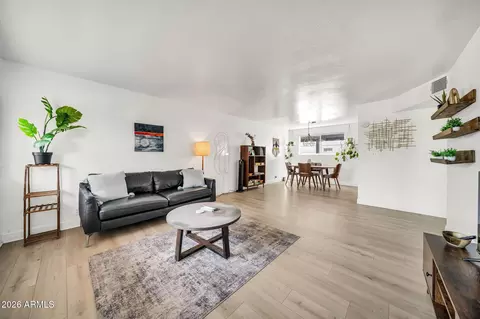
| Flooring | Carpet, Laminate |
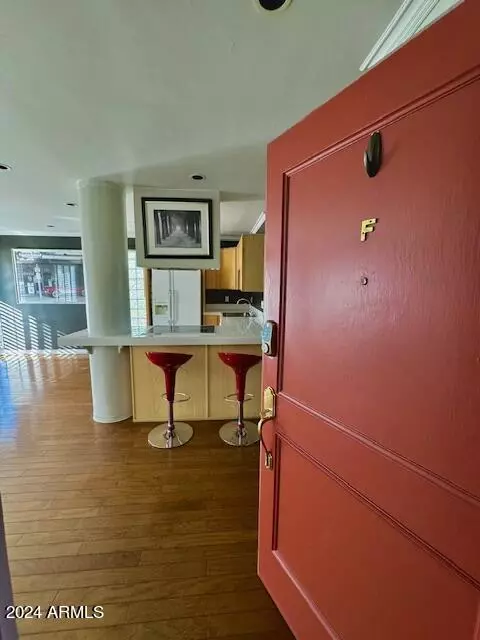
| Interior Features | High Speed Internet, Granite Counters, No Interior Steps, Kitchen Island, Full Bth Master Bdrm |
| Window Features | Low-Emissivity Windows, Dual Pane |
| Exterior | |
| Roof | Rolled/Hot Mop |
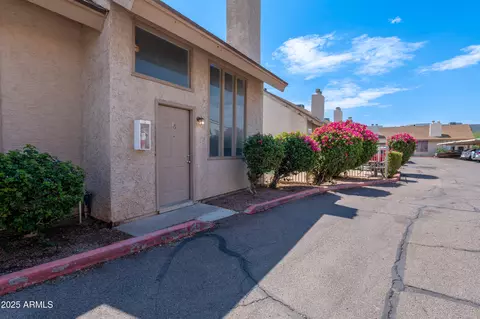
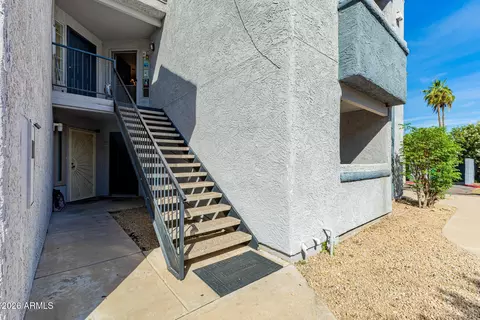
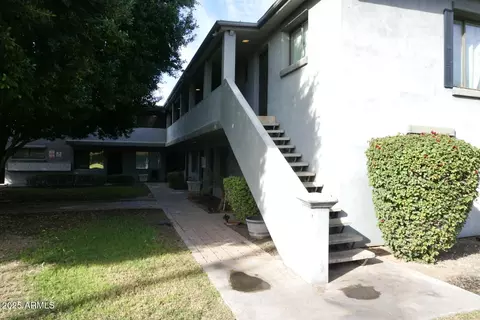
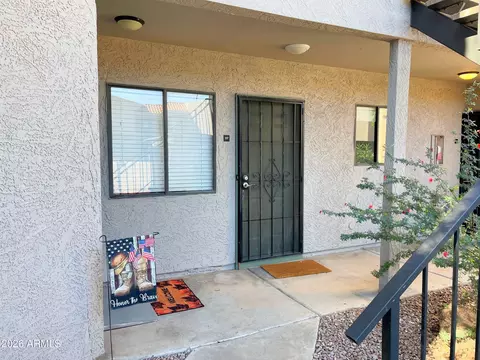
| Construction | Stucco, Wood Frame, Painted |
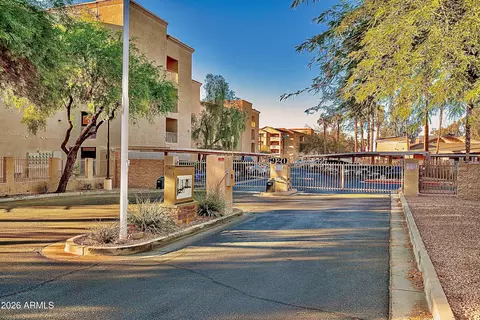
| Parking | Unassigned, Gated, Assigned |
| # of Carport Spaces | 1 |
| # of Open Parking Spaces | 1 |
| # of Covered Spaces | 1 |
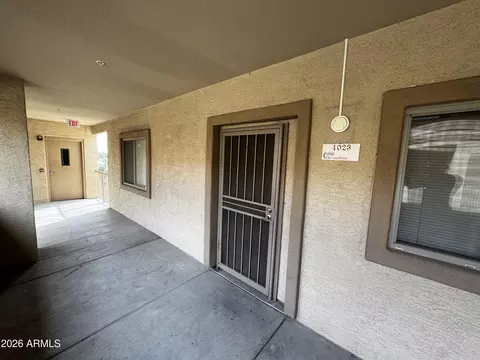
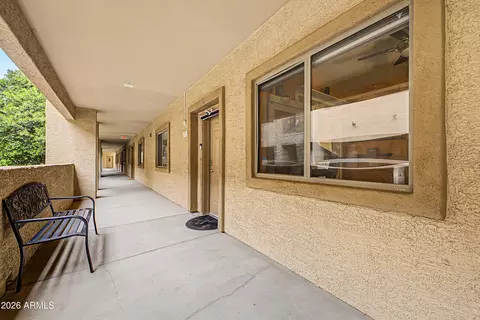
| Patio/Porch | Covered Patio(s) |
| Fencing | Wrought Iron |
| Exterior Features | Balcony |
| Lot Features | Borders Common Area, North/South Exposure |
| Amenities / Utilities | |
| Water Source | City Water |
| Sewer/Septic | Sewer In & Cnctd, Public Sewer |
| Spa | None |
| HOA Fee Includes | Insurance, Sewer, Maintenance Grounds, Trash, Water, Maintenance Exterior |
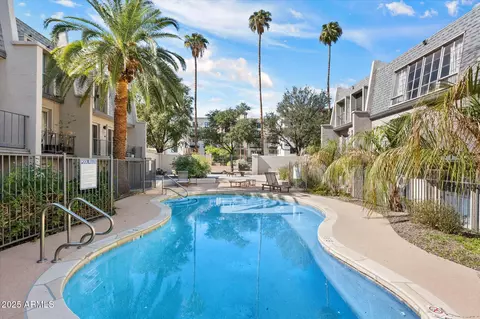
| Pool | None |
| Location | |
| View | City Lights |
| Subdivision | DEVONSHIRE SQUARE CONDOMINIUM AMD & RESTATED |
| Community Features | Gated, Near Bus Stop |
| Elementary School | Montecito Community School |
| Elementary School District | Osborn Elementary District |
| Middle School | Osborn Middle School |
| High School District | Phoenix Union High School District |
| High School | Central High School |
| APN | 155-18-235 |
| Directions | North To Devonshire, East To 2nd Driveway/East Gate On North Side Of Street, Thru Gate Code (see Code), Park In Any Available Spot., Walk Into Courtyard, Take Left Stairs Of South Bldg To #310. |
MLS # 6405258
MLS # 6005548
MLS # 5056870
MLS # 4375304
MLS # 4503887| Est. value | Bed/bath | Sqft | mi | |
|---|---|---|---|---|
| 724 E Devonshire Ave #106, Phoenix, AZ 85014 | $194,000 | 1/2 | 955 | 0 |
| 724 E Devonshire Ave #107, Phoenix, AZ 85014 | $190,000 | 1/2 | 955 | 0 |
| 724 E Devonshire Ave #305, Phoenix, AZ 85014 | $151,000 | 1/1 | 728 | 0 |
| 724 E Devonshire Ave #205, Phoenix, AZ 85014 | $157,000 | 1/1 | 728 | 0 |
| 724 E Devonshire Ave #105, Phoenix, AZ 85014 | $153,000 | 1/1 | 728 | 0 |
| 724 E Devonshire Ave #108, Phoenix, AZ 85014 | $155,000 | 1/1 | 728 | 0.01 |
| 724 E Devonshire Ave #308, Phoenix, AZ 85014 | $151,000 | 1/1 | 728 | 0.01 |
| 724 E Devonshire Ave #208, Phoenix, AZ 85014 | $156,000 | 1/1 | 728 | 0.01 |
Estimated values are based on public record data and automated valuation models. Values are not guaranteed and may not reflect current market conditions.

$519,250
$449,900
$1,095,250
$450,000
$568,990
$525,000
$295,000
$568,000
$374,525
$641,000
$571,913
$679,900
$354,998
$399,900
$359,900
$550,000
$350,000
$492,450
$354,000
$480,000
$579,900
$505,000
$244,900
$450,000
$644,500
$320,000
$471,500