

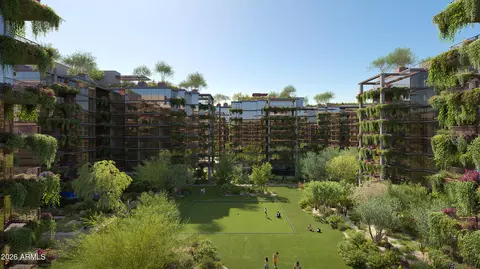
- $1,199,000
- 2Bd
- 2Ba
- 1,621 Sq Ft
New 4 Days

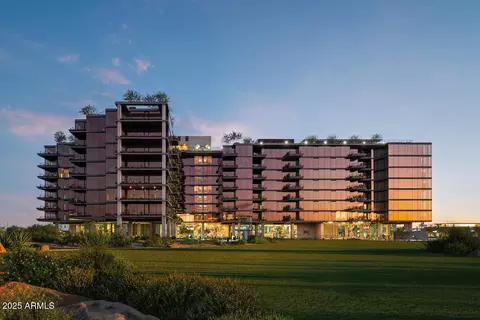
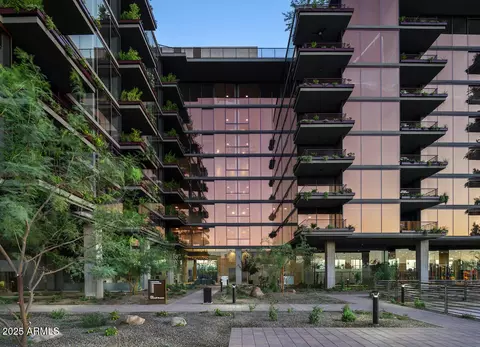
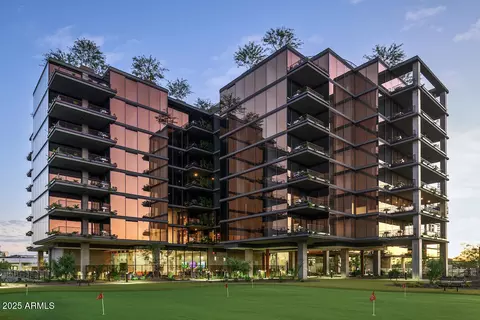
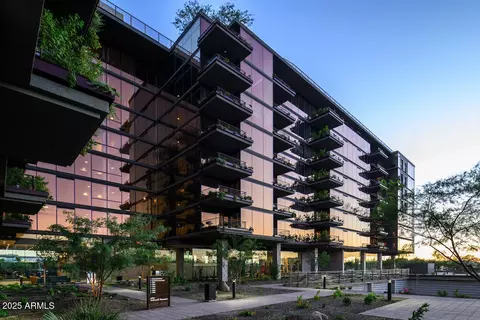








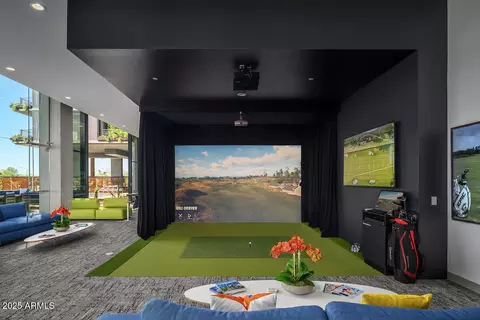

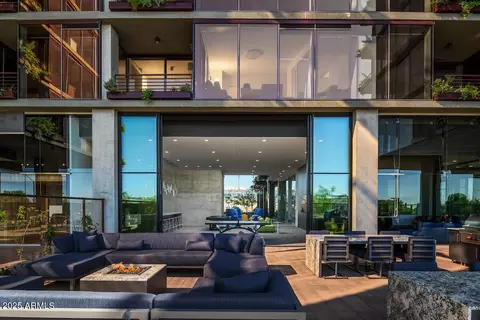
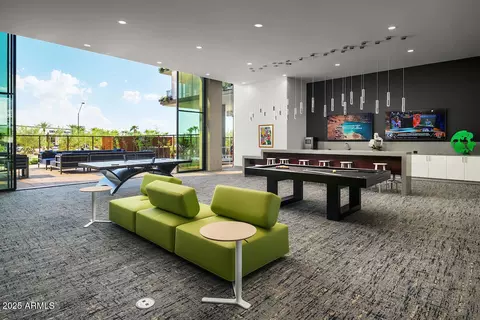
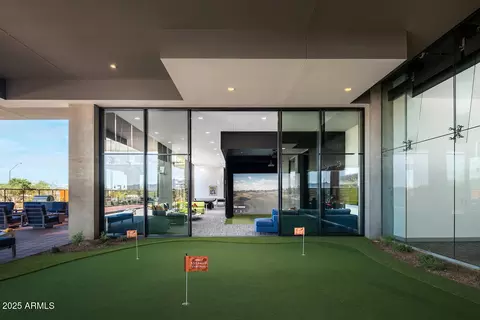



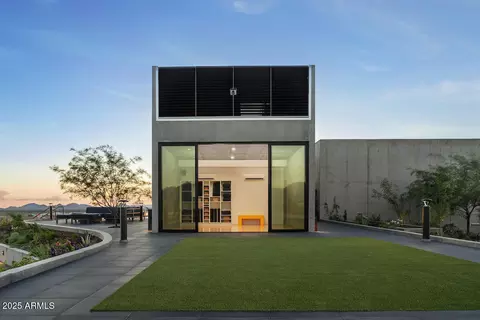
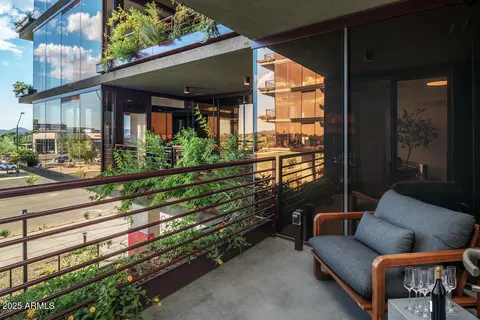
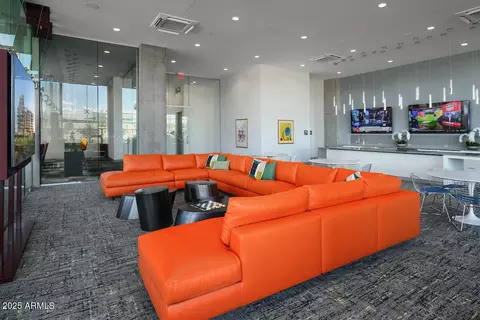
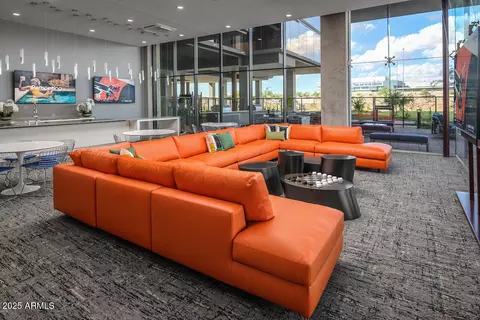
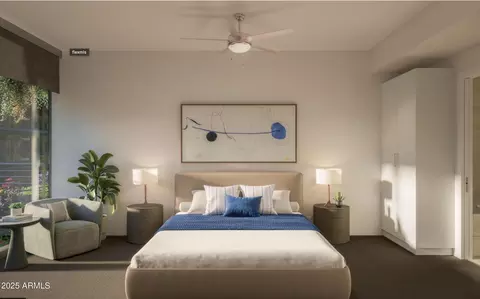
bed
bath
Sqft ($834/Sqft)
| Property type Condominium | Neighborhood | Year built 2027 | HOA fee $658/month | Lot size 7.88 Acre | Parking 1 garage spaces | Rental estimate |

| Overview | |
| Cooling/AC | HVAC SEER Rating, Central Air |
| Heating | Electric |
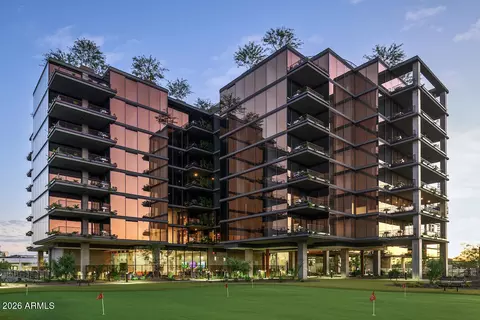
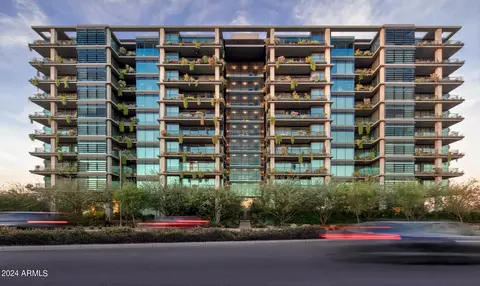
| Levels/Style | Contemporary, 8 |
| MLS # | 6920017 |
| Type | Residential |
| Virtual Tour | External Link |
| Status | Pending |
| SubType | Loft Style |
| Lot Size (Acres) | 7.88 |
| Lot Size (Sqft) | 343427 |
| Property Tax | 27501 |
| HOA | Optima Village Condo, 480-874-9900;1304 |
| Condition | To Be Built |
| HOA Fee 2 | Monthly, 0 |
| Builder Name | Optima Inc |
| HOA 2 | 4808749900;1304, OMM Village Condo As |
| HOA Fee | 658, Monthly |
| Year Built | 2027 |
| Interior | |
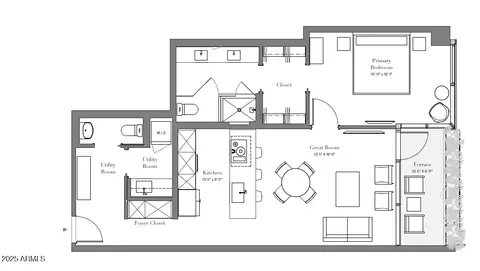
| Total # of Bathrooms | 1 |
| # Full Baths | 1 |
| Total # of Bedrooms | 1 |
| Total # of Rooms | 3 |
| Flooring | Carpet, Tile, Wood |
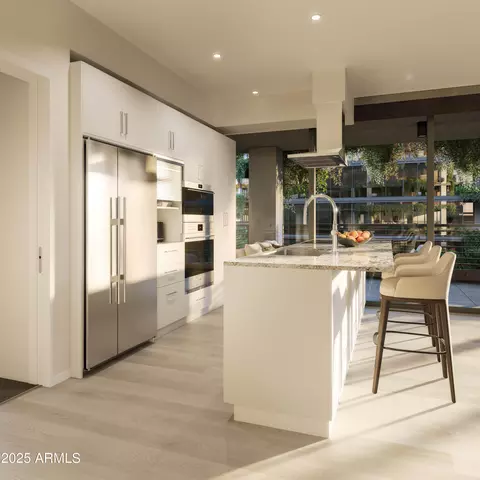
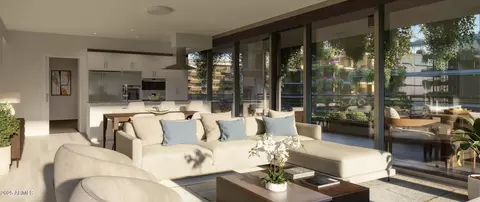
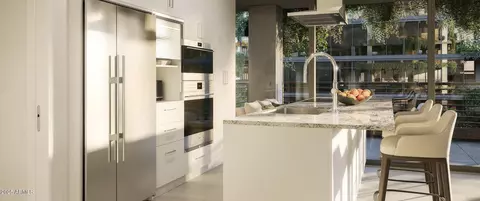
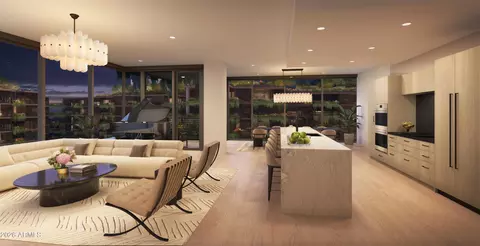
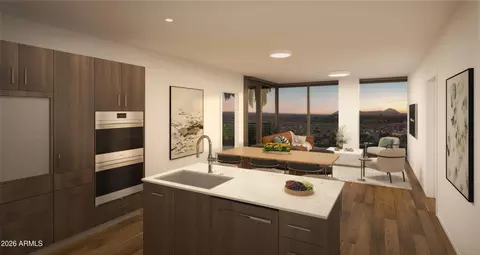
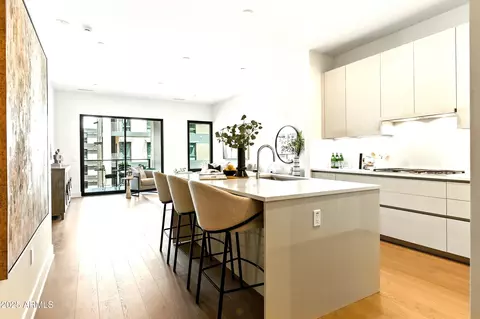
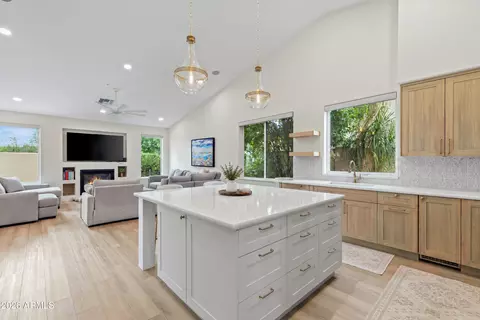
| Interior Features | High Speed Internet, Double Vanity, Breakfast Bar, Kitchen Island, 3/4 Bath Master Bdrm |
| Appliances | Stacked Washer/Dryer, Dryer, Washer, Refrigerator, Built-in Microwave, Dishwasher, Electric Cooktop, Built-In Electric Oven |
| Window Features | Low-Emissivity Windows, Dual Pane, Tinted Windows |
| Exterior | |
| Roof | Concrete |
| Construction | Steel Frame |
| # of Garage Spaces | 1 |
| Parking | Garage Door Opener, Assigned, Common |
| # of Covered Spaces | 1 |
| Fencing | None |
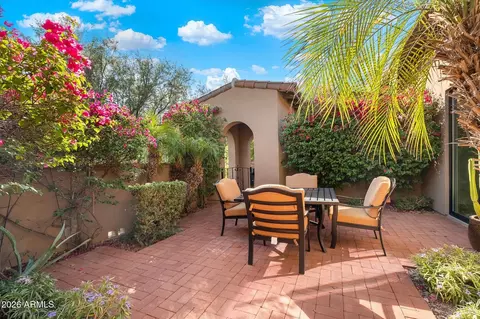
| Exterior Features | Balcony |
| Lot Features | None, North/South Exposure |
| Amenities / Utilities | |
| Water Source | Public |
| Sewer/Septic | Public Sewer |
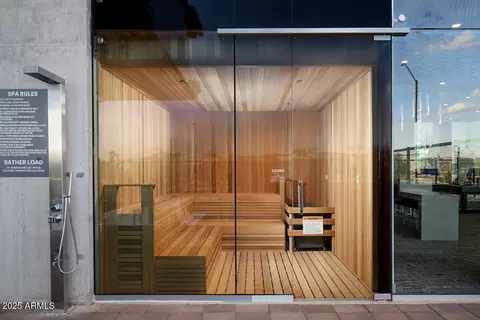
| Spa | Heated |
| HOA Fee Includes | Roof Repair, Insurance, Sewer, Trash, Water, Maintenance Exterior |
| Security Features | Fire Sprinkler System |
| Location | |
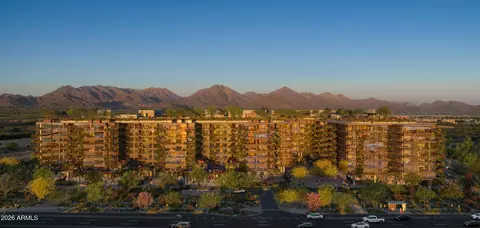
| Subdivision | OPTIMA MCDOWELL MOUNTAIN VILLAGE CONDOMINIUM |
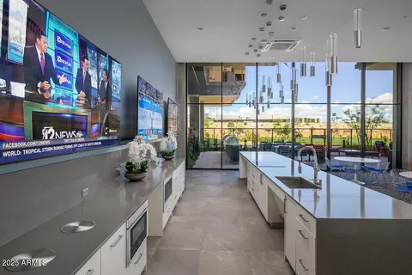
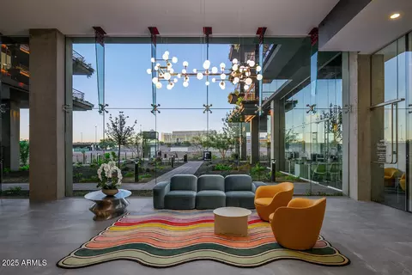
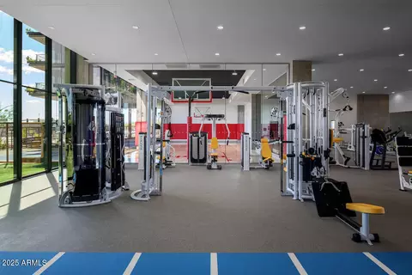
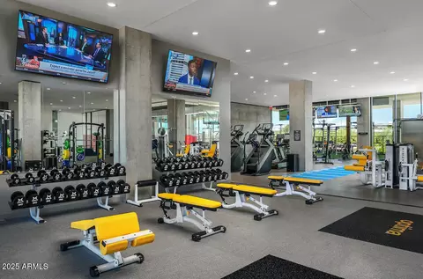
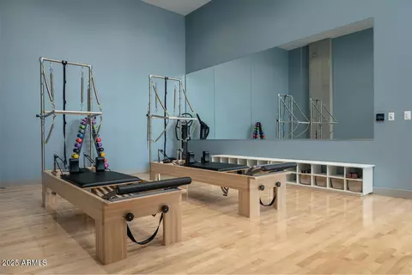
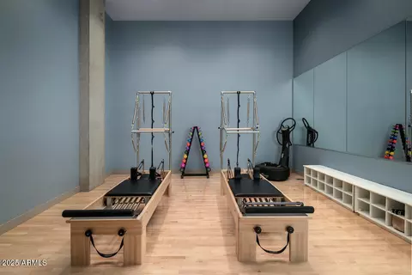
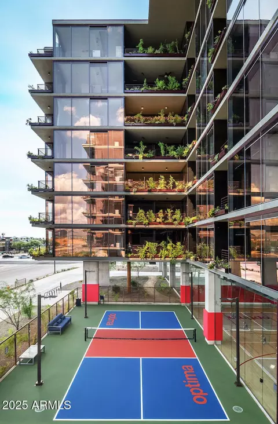
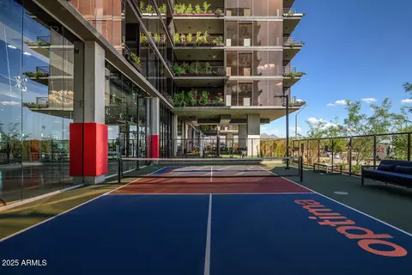
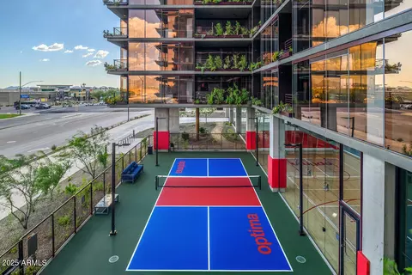
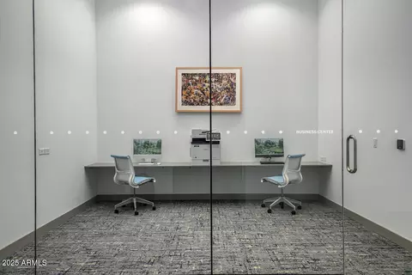
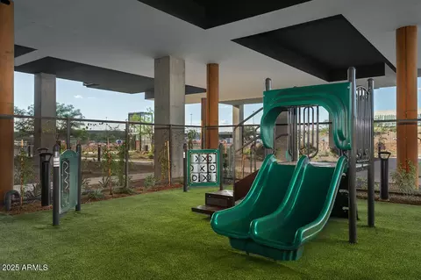
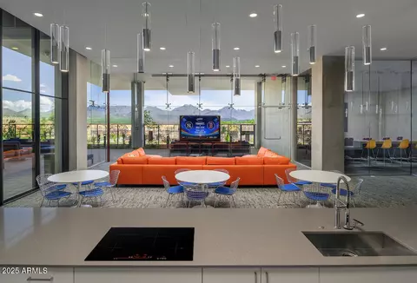
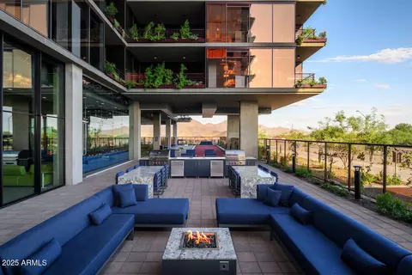
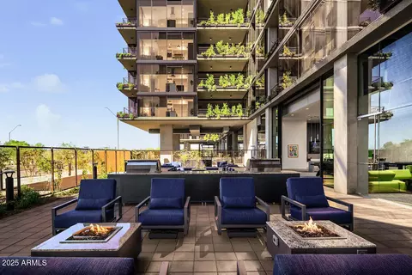
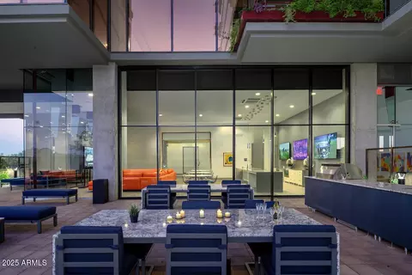
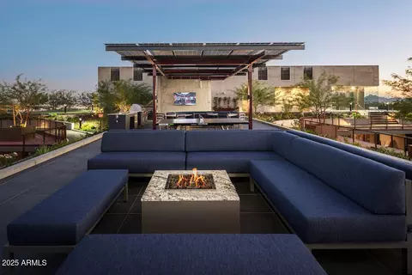
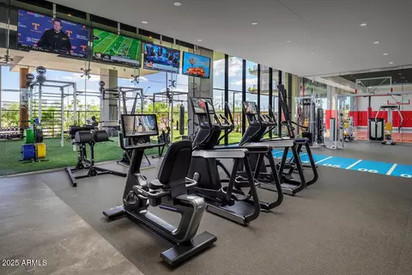
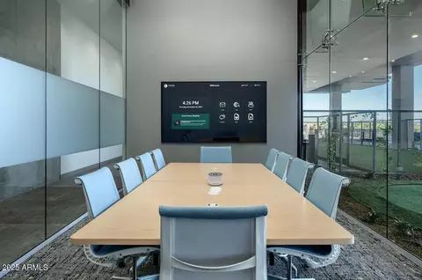
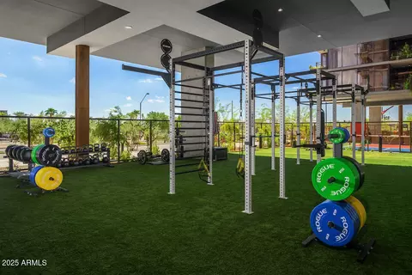
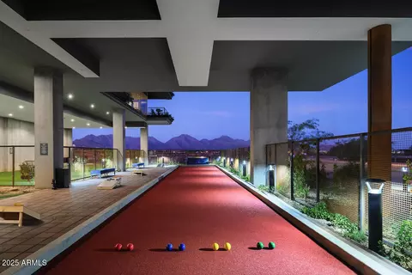
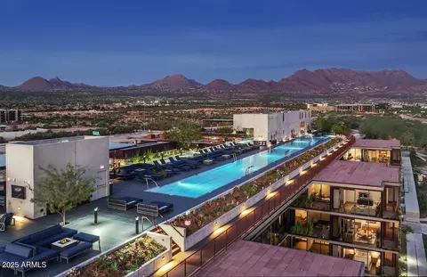
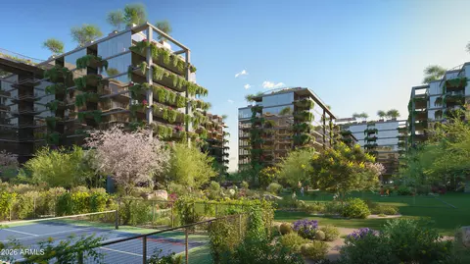
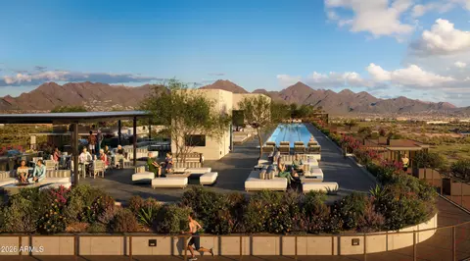
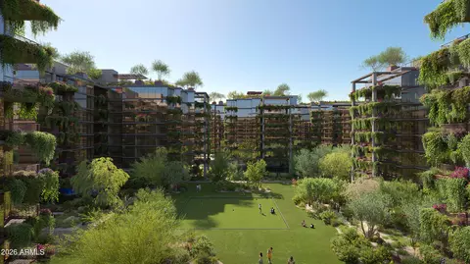
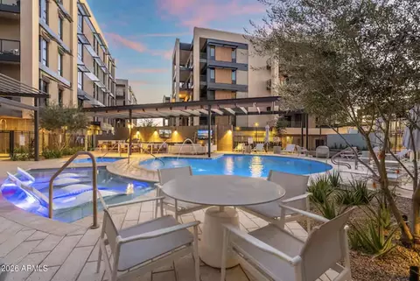
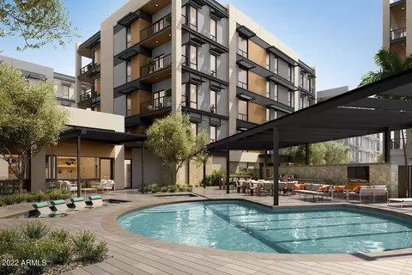
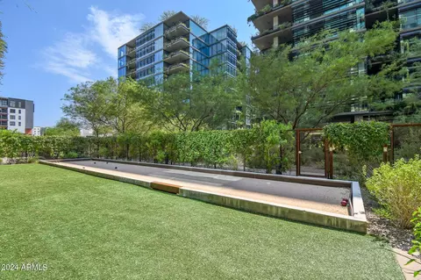
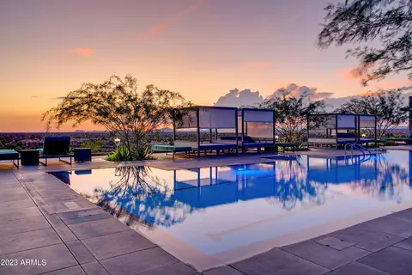
| Community Features | Pool, Pickleball, Community Spa Htd, Playground, Biking/Walking Path, Fitness Center |
| Elementary School | Sonoran Sky Elementary School |
| Elementary School District | Paradise Valley Unified District |
| Middle School | Desert Shadows Middle School |
| High School District | Paradise Valley Unified District |
| High School | Horizon High School |
| APN | 215-05-433 |
| Directions | Sales Gallery Is Located At 15615 N 71st Street Scottsdale, AZ 85254 Directions To The 7230 Building: From Scottsdale Rd East On Mayo Blvd. |
| Lot/ Land Details | |
| Possible Use | None |

$519,250
$449,900
$1,095,250
$712,500
$249,450
$450,000
$641,000
$568,000
$295,000
$568,990
$550,000
$634,995
$670,500
$445,000
$540,000
$885,000
$704,950
$788,750
$445,000
$700,000
$1,499,000
$2,850,000
$1,198,000
$1,249,750
$1,596,900
$394,950
$244,900
$325,000
$1,395,000
$450,000