
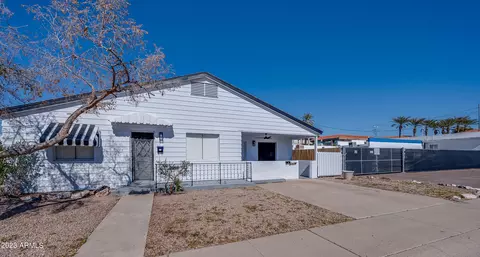
- $460,000
- 3Bd
- 3Ba
SOLD

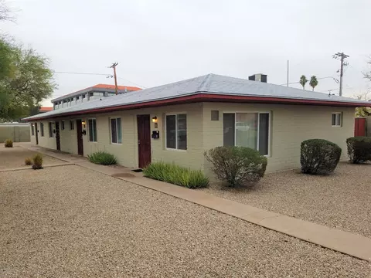
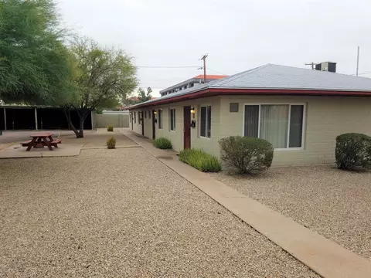
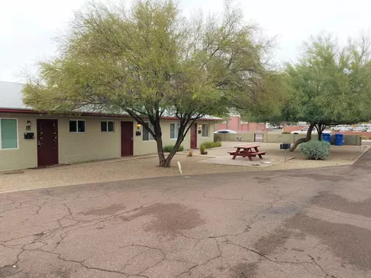
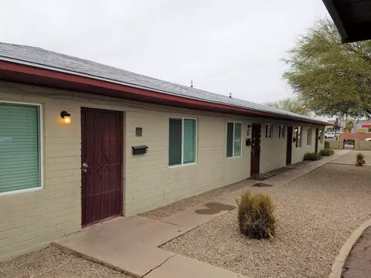
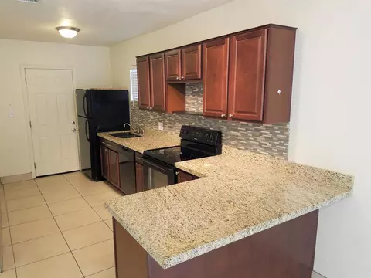
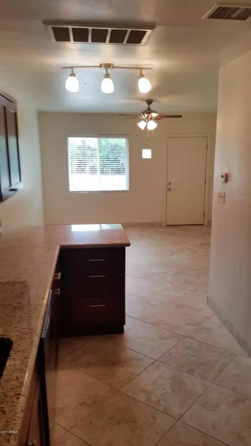
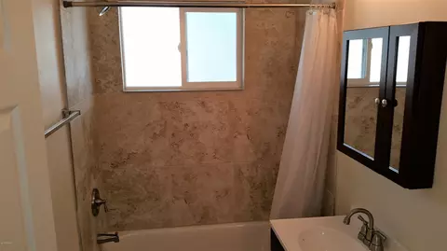
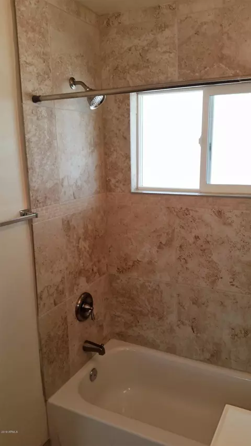
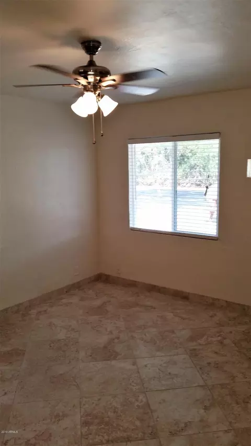
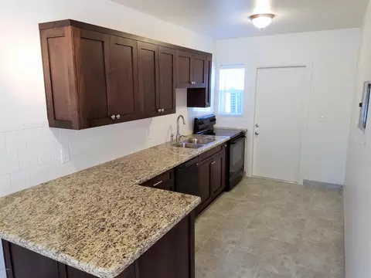
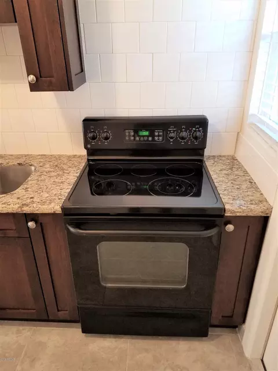
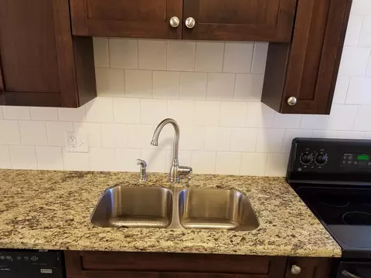
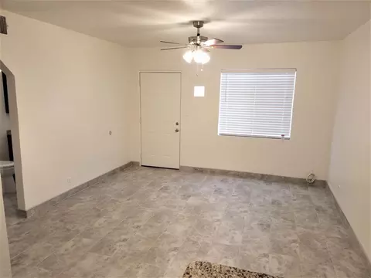
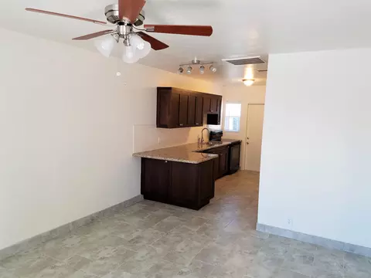
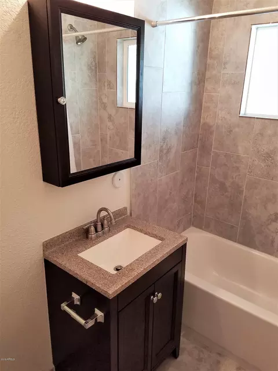
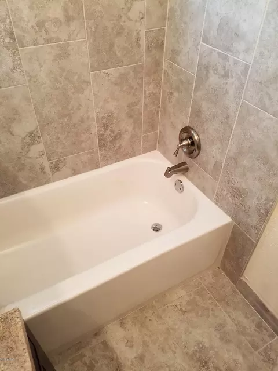
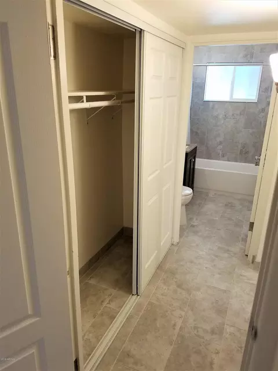
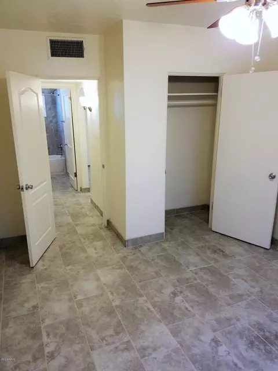
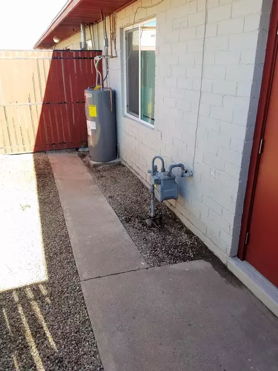
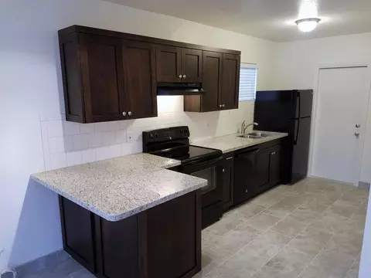
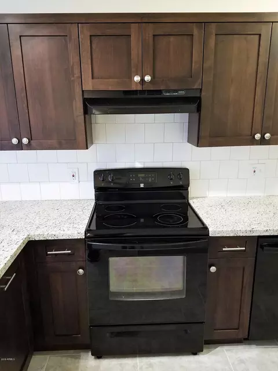
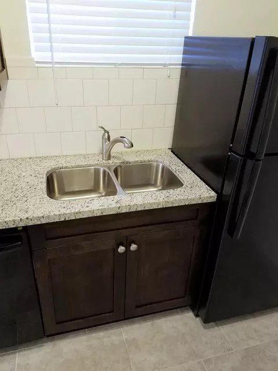
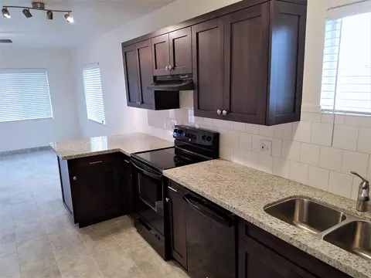
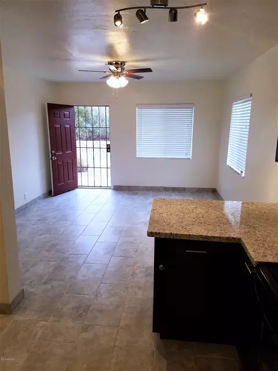
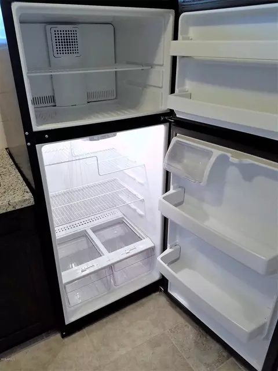
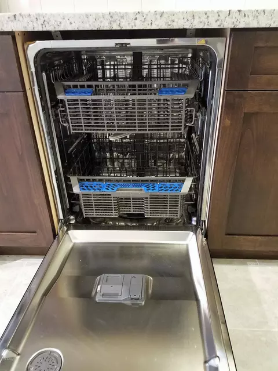
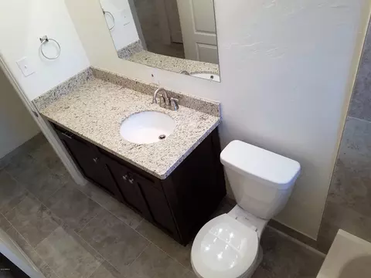
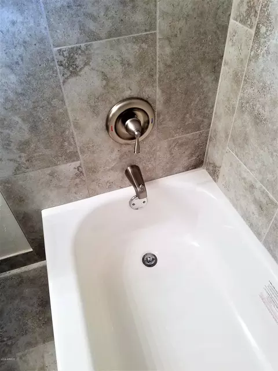
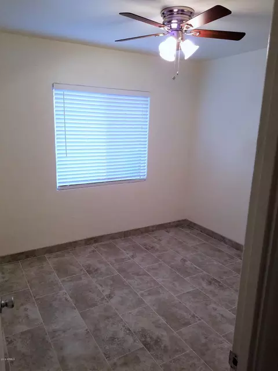
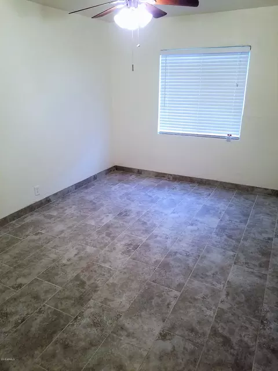
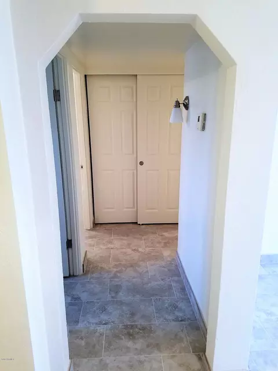
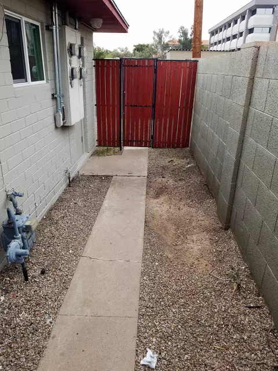
Last sold 12/03/2019 after 124 Days
bed
bath
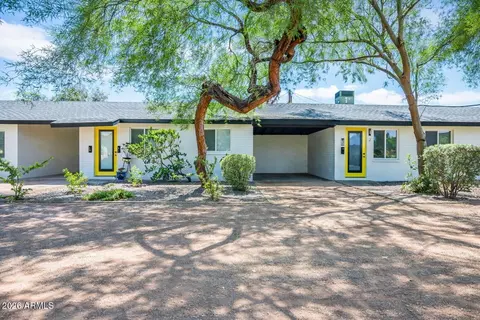
| Property type Multi-family | Neighborhood | Year built 1953 | HOA fee $0/month |

| Overview | |
| Cooling/AC | Ceiling Fan(s), Electric, Heat Pump, Individual, 2 Or More Units |
| Heating | Individual, Heat Pump, 2 Or More Units, Electric |
| MLS # | 5960187 |
| Type | Multiple Dwellings |
| Status | Closed |
| Property Tax | 1768 |
| Year Built | 1953 |
| Interior | |
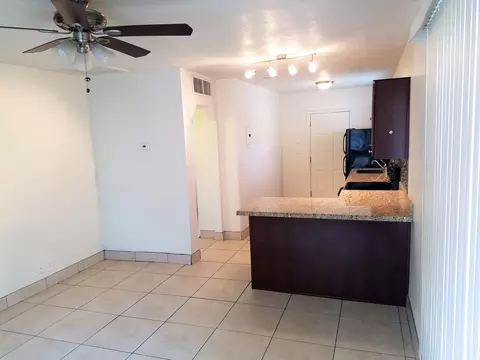
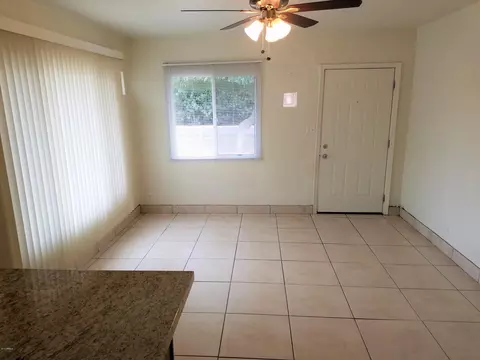
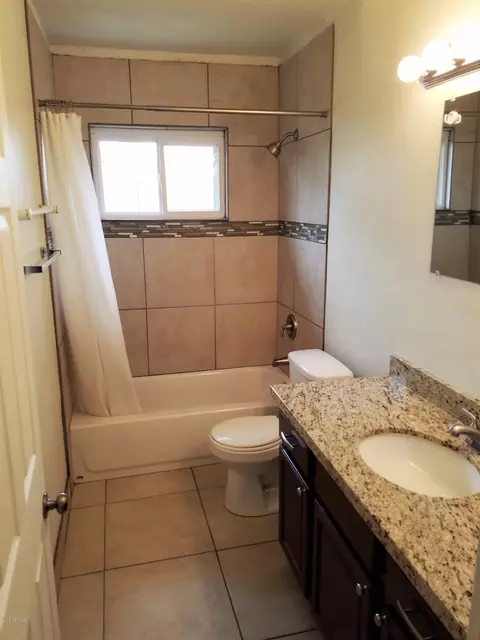
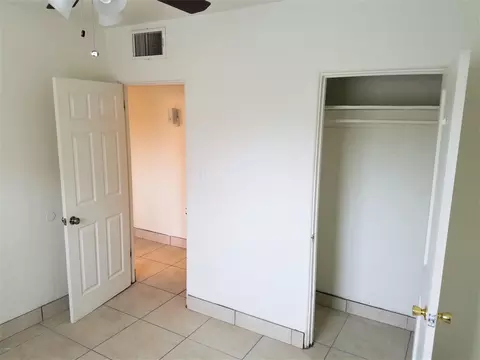
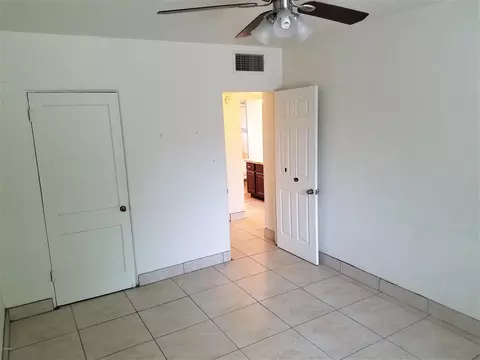
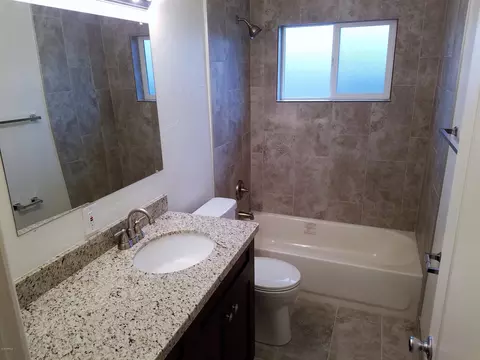
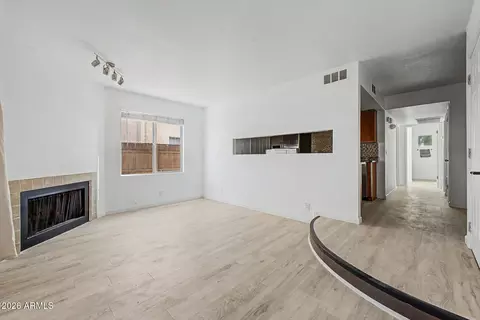
| Flooring | Ceramic Tile |
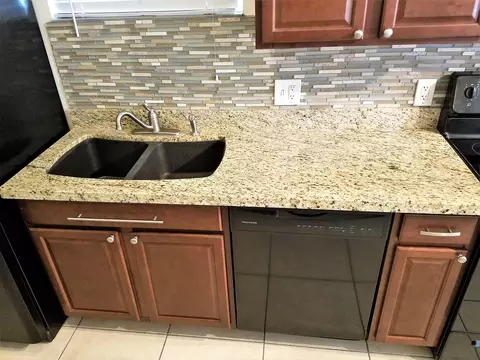
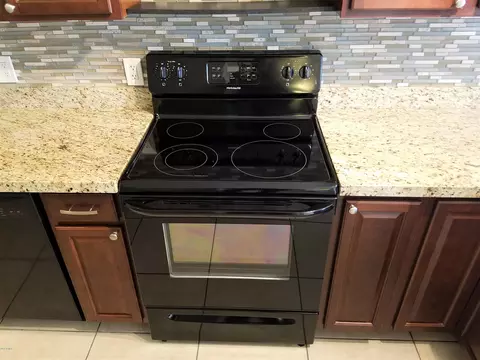
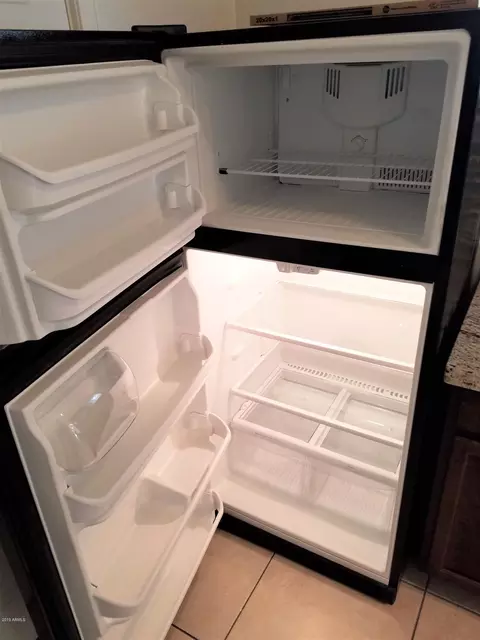
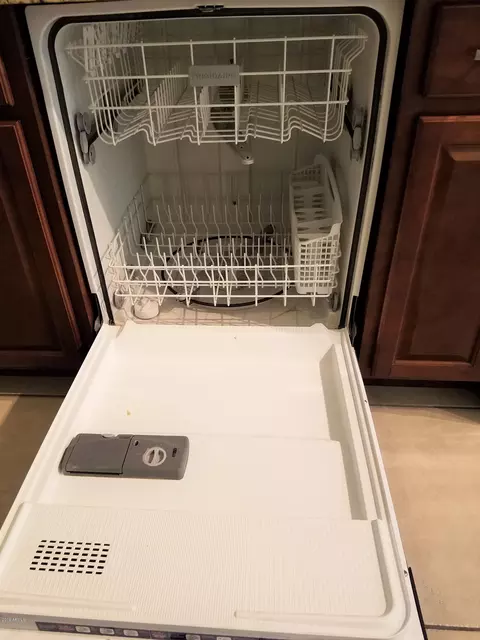
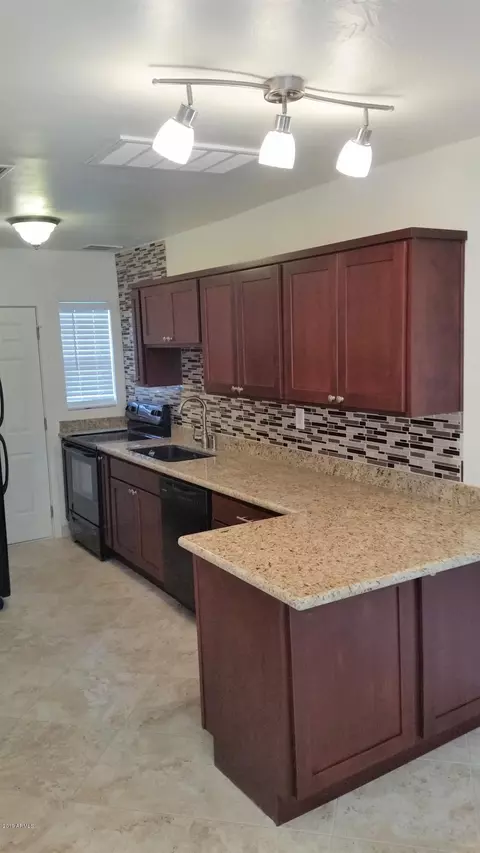
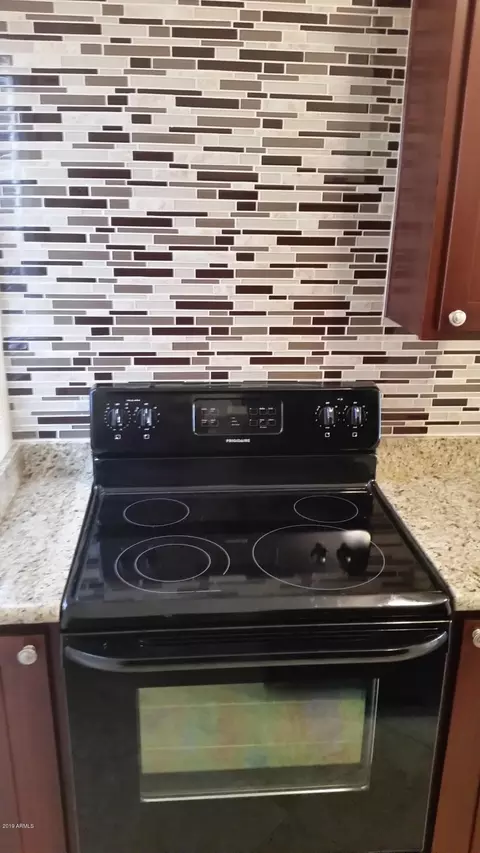
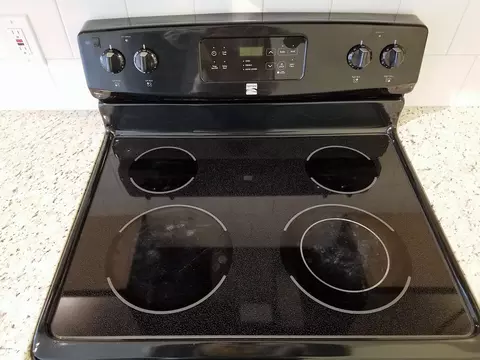
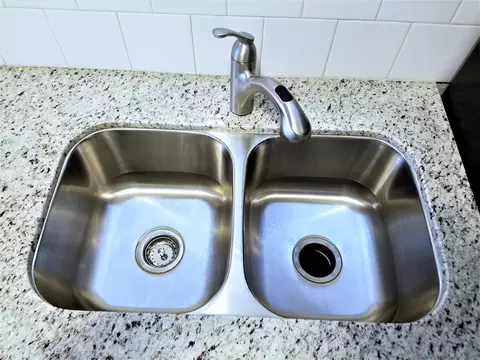
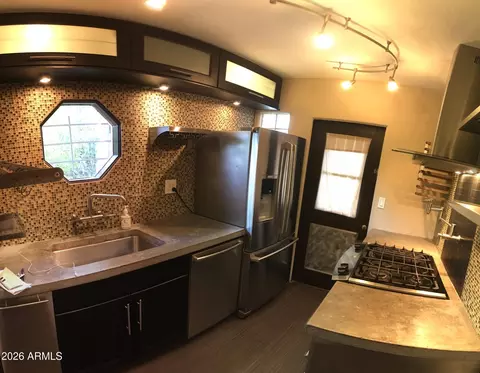
| Appliances | Free-Standing Range, Disposal, Dishwasher, Refrigerator |
| Exterior | |
| Roof | Composition |
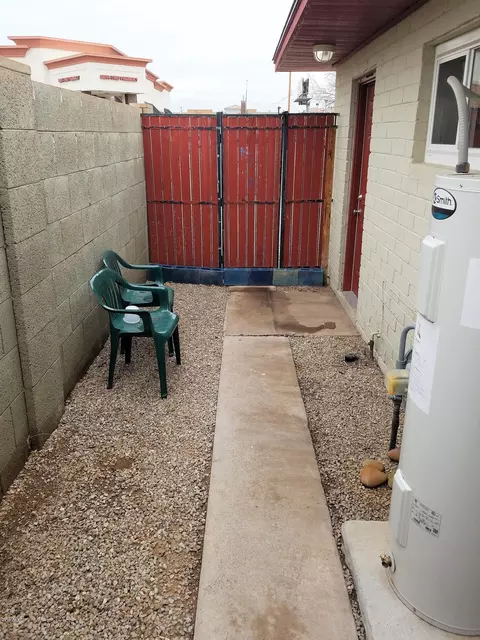
| Construction | Painted, Block |
| Parking | 1 Space/Unit, On Street, Carport |
| # of Covered Spaces | 4 |
| Amenities / Utilities | |
| Water Source | City Franchise |
| Sewer/Septic | Public Sewer |
| Location | |
| Subdivision | CAMPBELL ADD |
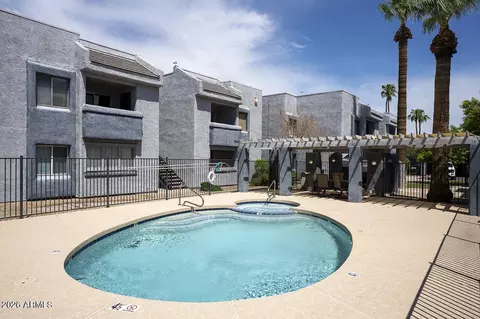
| Community Features | No Pool |
| Elementary School | Longview Elementary School |
| Elementary School District | Osborn Elementary District |
| Middle School | Osborn Middle School |
| High School District | Phoenix Union High School District |
| High School | North High School |
| APN | 118-04-056-A |
| Zoning | R-3 |
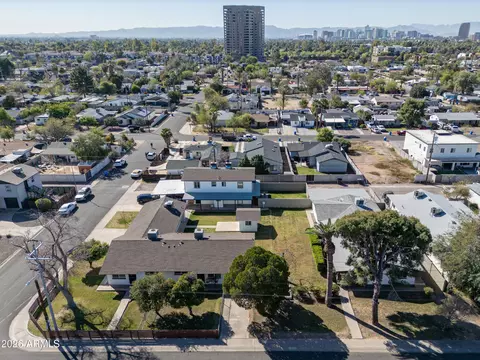
| Directions | South Of Indian School Road On 7th St. One Block. Turn East On Amelia Ave. Property On South Side Of Road Just Behind The CVS. |
| Multifamily Details | |
| Total # of Units | 4 |
| Expense: Operating | 6268 |
| Financial Data Source | Owner, Projected Proforma |
| Expense: Maintenance | 800 |
| Vacancy Allowance | 0.05 |
| Expense: Insurance | 1000 |
| Net Operating Income | 37622 |
| Gross Income | 43890 |
| Expense: Water/Sewer | 1800 |
| Gross Scheduled Income | 46200 |
| Expense: Gardener | 900 |
MLS # 5960187
MLS # 5029745 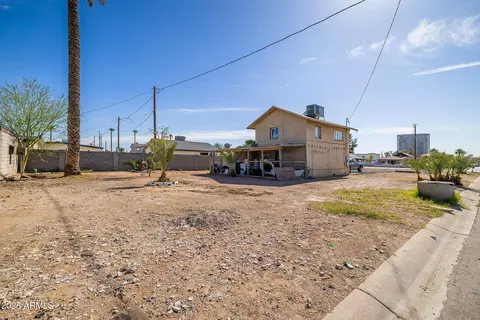
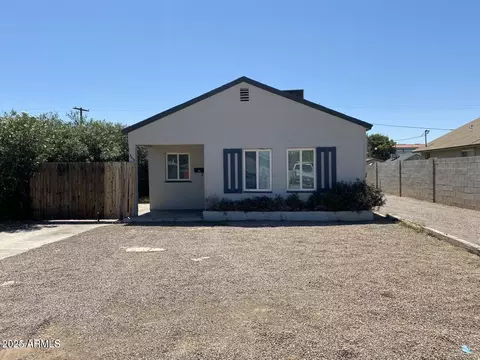
$519,250
$449,900
$1,095,250
$450,000
$568,990
$525,000
$295,000
$568,000
$374,525
$641,000
$571,913
$679,900
$354,998
$399,900
$359,900
$550,000
$350,000
$492,450
$354,000
$480,000
$579,900
$505,000
$244,900
$450,000
$644,500
$320,000
$471,500