
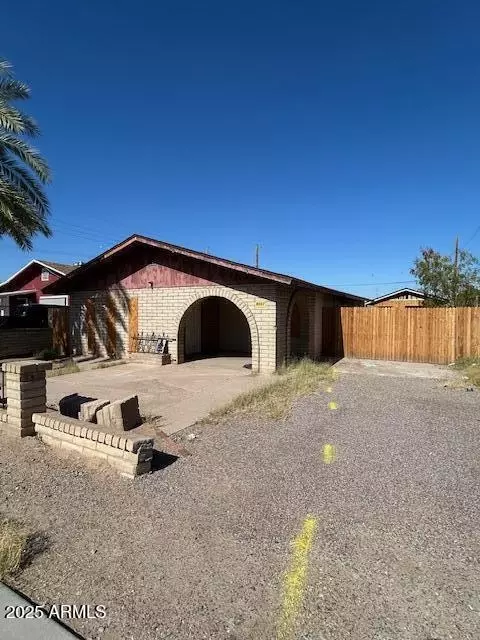
- $125,000
- 1Bd
- 1Ba
- 986 Sq Ft
SOLD

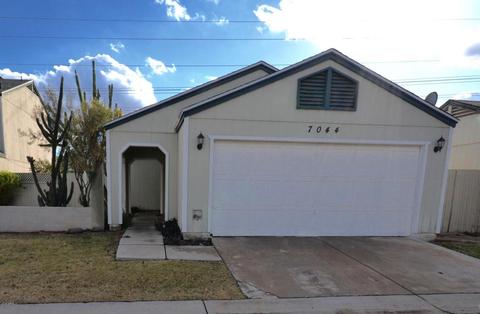
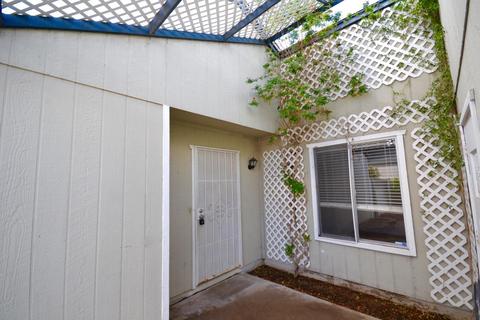
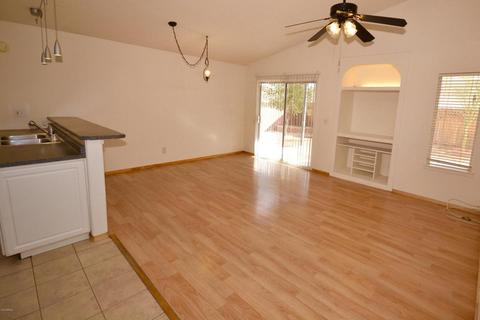
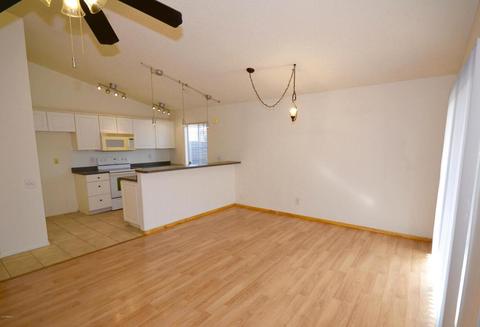
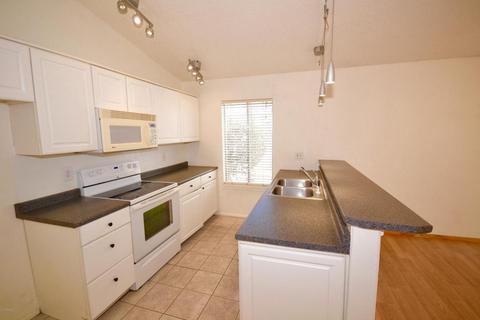
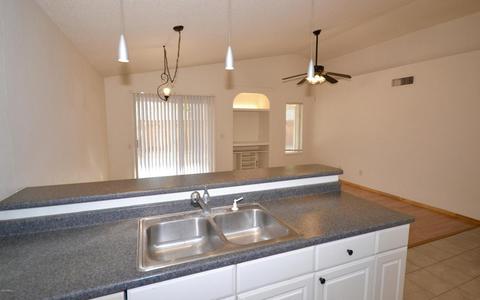
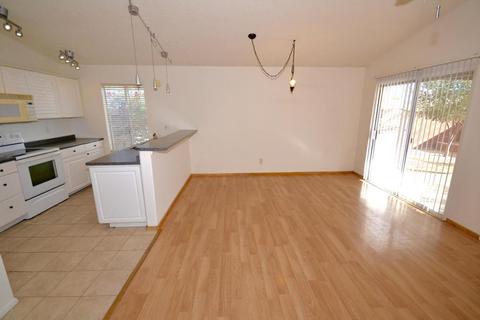
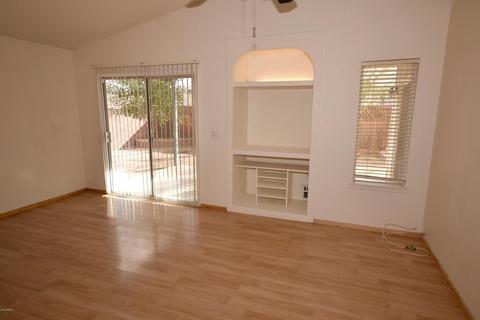
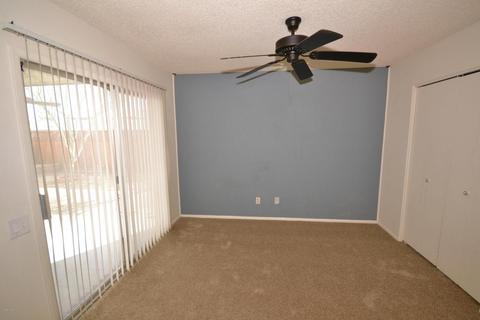
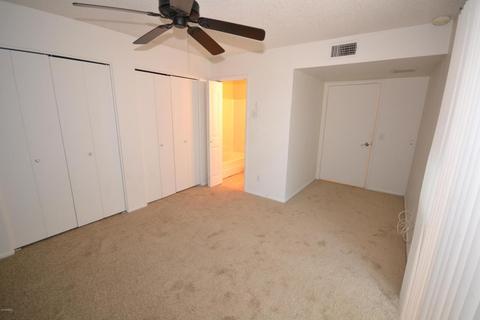
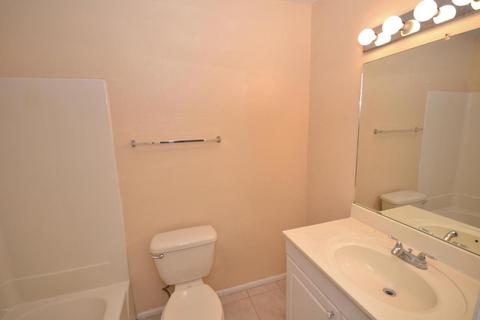
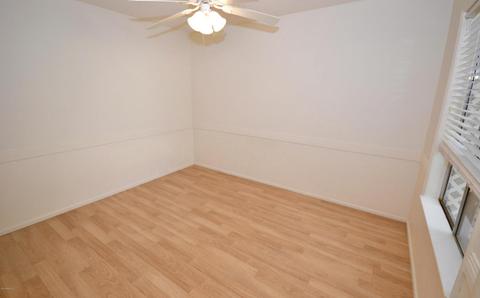
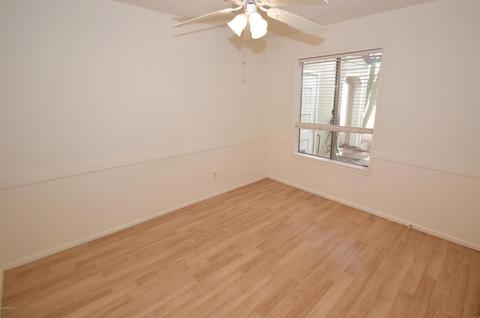
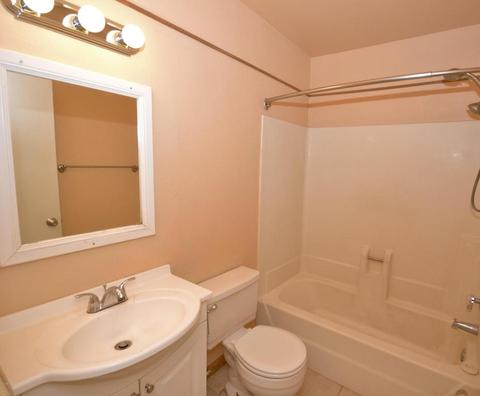
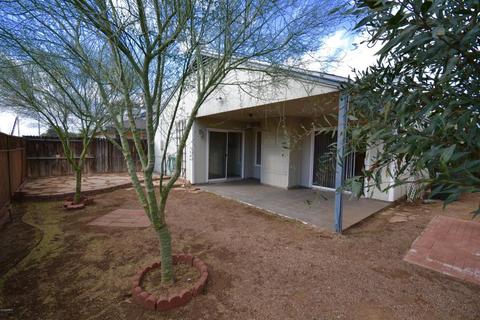
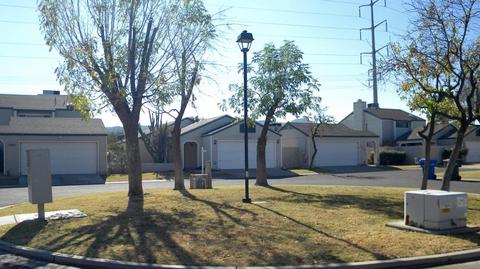
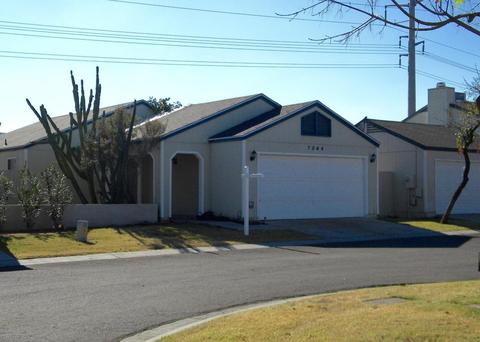
Last sold 02/28/2018 for $149K
bed
bath
Sqft ($161/Sqft)
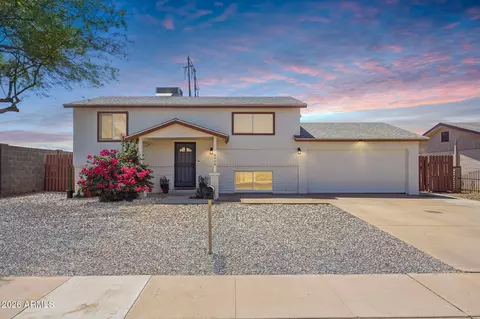
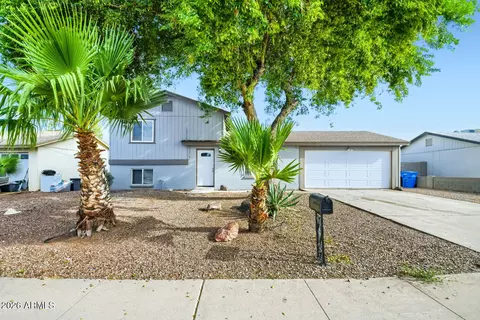
| Property type House | Neighborhood | Year built 1983 | HOA fee $82/month | Lot size 3,877 Sqft | Movoto estimate | Parking 2 garage spaces | Rental estimate |

| Overview | |
| Cooling/AC | Central Air, Ceiling Fan(s) |
| Heating | Electric |
| Levels/Style | 1 |
| MLS # | 5707999 |
| Type | Residential |
| Status | Closed |
| SubType | Single Family Residence |
| SqFt | 924 |
| Lot Size (Acres) | 0.09 |
| Lot Size (Sqft) | 3877 |
| Property Tax | 474 |
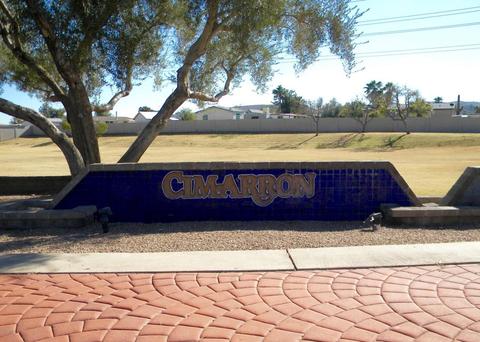
| HOA | Cimarron, 623-974-8585 |
| Builder Name | Unknown |
| HOA Fee | 82, Monthly |
| Year Built | 1983 |
| Interior | |
| Total # of Bathrooms | 2 |
| Total # of Bedrooms | 2 |
| Laundry | Inside |
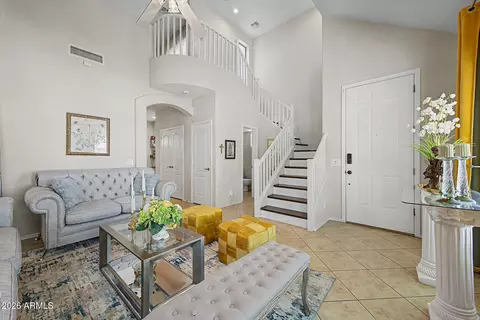
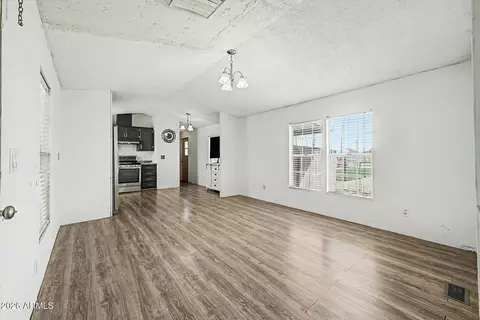
| Flooring | Laminate |
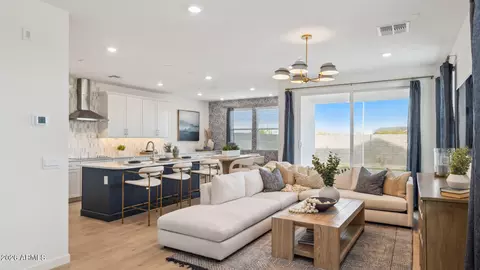
| Interior Features | Vaulted Ceiling(s), Pantry, Full Bth Master Bdrm |
| Appliances | Dryer, Washer, Built-in Microwave, Dishwasher, Disposal |
| Exterior | |
| Roof | Composition |
| Construction | Wood Frame, Painted |
| # of Garage Spaces | 2 |
| Parking | Unassigned, Garage Door Opener, Detached |
| # of Covered Spaces | 2 |
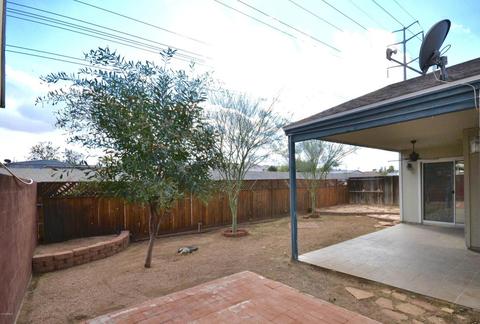
| Patio/Porch | Covered Patio(s), Patio |
| Fencing | Wood |
| Exterior Features | Private Yard |
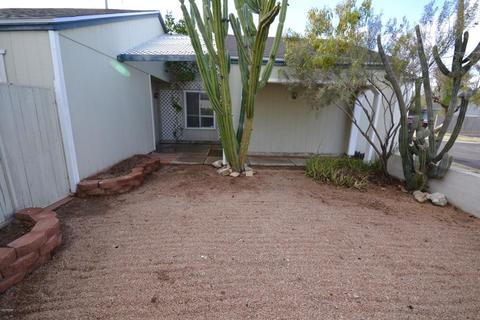
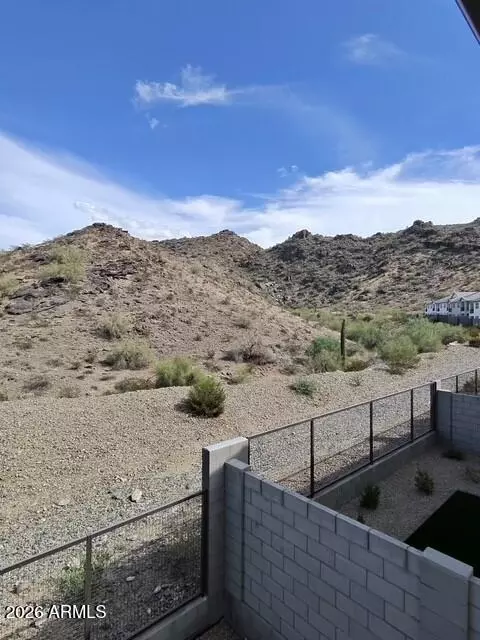
| Lot Features | Natural Desert Back, Gravel/Stone Front, Grass Front |
| Amenities / Utilities | |
| Water Source | City Water |
| Sewer/Septic | Public Sewer |
| Spa | None |
| HOA Fee Includes | Maintenance Grounds, Other (See Remarks), Street Maint |
| Location | |
| Subdivision | CIMARRON AMD LOT 97-255 TR A-P S-Z AA-RR |
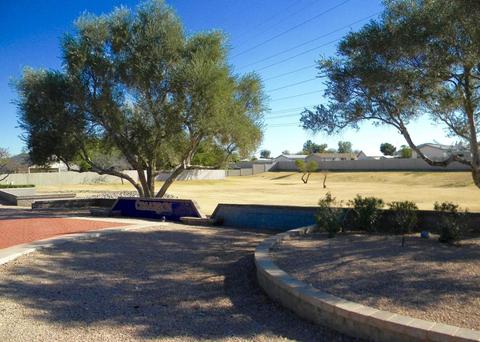
| Community Features | Playground, Biking/Walking Path |
| Elementary School | Frank Elementary School |
| Elementary School District | Tempe Elementary School District |
| Middle School | Fees College Preparatory Middle School |
| High School District | Tempe Union High School District |
| High School | Mountain Pointe High School |
| APN | 123-18-531 |
| Directions | North On 40th Street To Carter Drive, Turn Right (East) To 41st Street, Turn Right (South). The Home Is At The End Of The Cul De Sac. Guest Parking Is To Your Right. |
MLS # 5707999
MLS # 2170977
MLS # 2284242
MLS # 2113138| Est. value | Bed/bath | Sqft | mi | |
|---|---|---|---|---|
| 7040 S 41st St, Phoenix, AZ 85042 | $325,000 | 3/2 | 1,203 | 0.01 |
| 7048 S 41st St, Phoenix, AZ 85042 | $338,000 | —/— | 1,370 | 0.01 |
| 7036 S 41st St, Phoenix, AZ 85042 | $339,000 | —/— | 1,370 | 0.02 |
| 7043 S 41st St, Phoenix, AZ 85042 | $320,000 | 3/2 | 1,177 | 0.02 |
| 7032 S 41st St, Phoenix, AZ 85042 | $328,000 | 3/2 | 1,203 | 0.03 |
| 7039 S 41st St, Phoenix, AZ 85042 | $321,000 | 3/2 | 1,177 | 0.03 |
| 7035 S 41st St, Phoenix, AZ 85042 | $339,000 | —/— | 1,370 | 0.03 |
| 7028 S 41st St, Phoenix, AZ 85042 | $293,000 | 2/2 | 924 | 0.03 |
Estimated values are based on public record data and automated valuation models. Values are not guaranteed and may not reflect current market conditions.


$519,250
$449,900
$1,095,250
$525,000
$568,000
$450,000
$374,525
$641,000
$249,450
$499,990
$550,000
$386,500
$449,250
$587,500
$499,990
$634,995
$350,000
$372,090
$492,450
$354,000
$579,900
$337,500
$394,950
$244,900
$471,500
$450,000
$644,500
$325,000
$380,000