
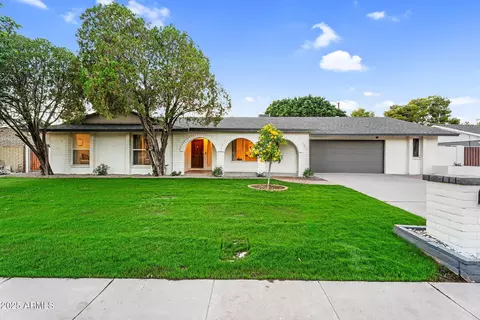
- $865,000
- 5Bd
- 3Ba
- 2,226 Sq Ft
SOLD

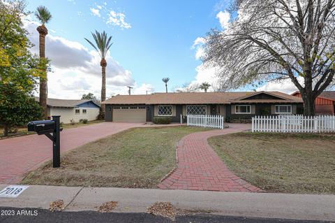
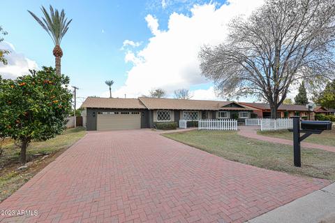
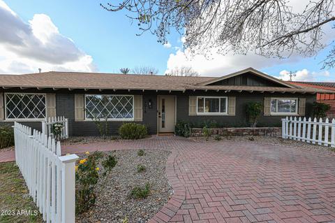
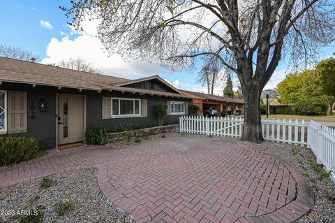
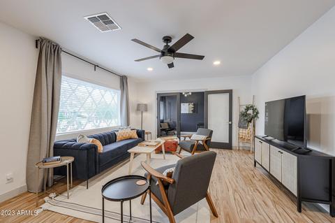
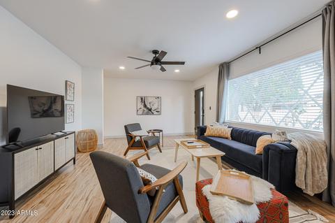
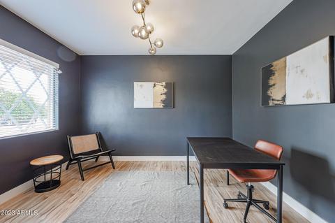
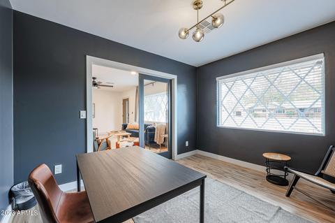
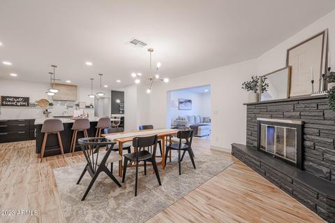
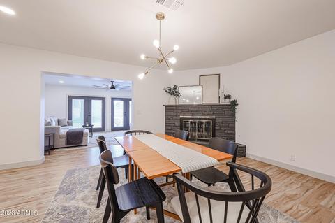
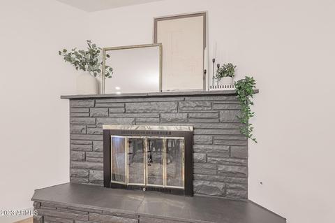
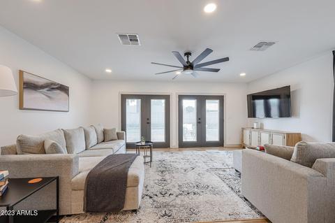
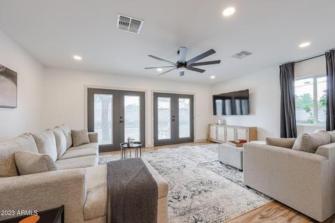
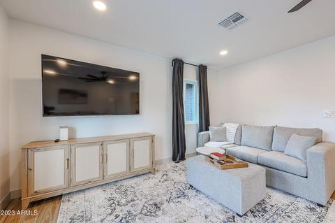
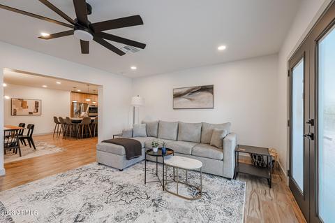
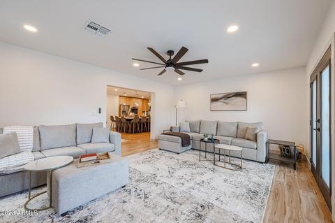
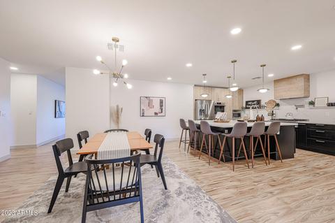
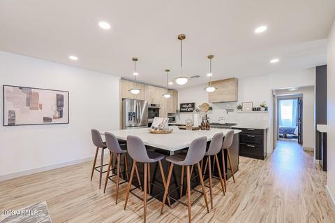
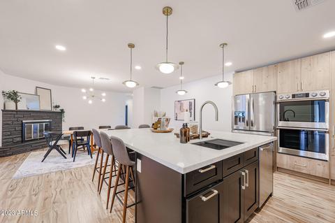
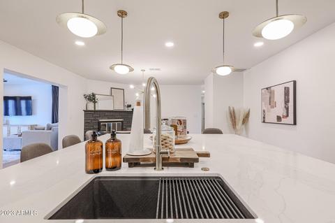
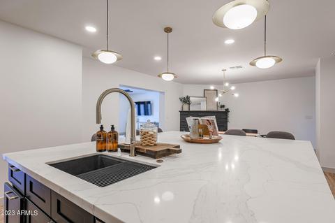
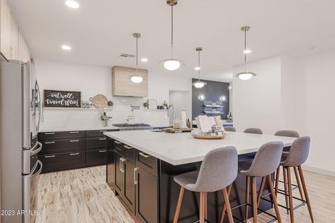
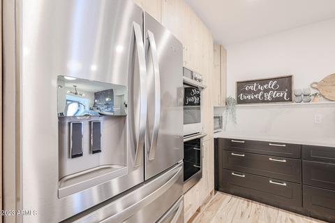
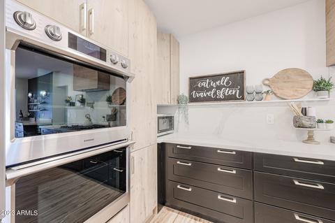
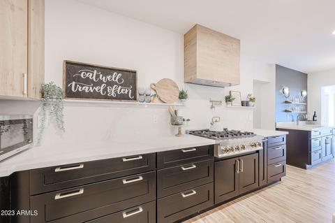
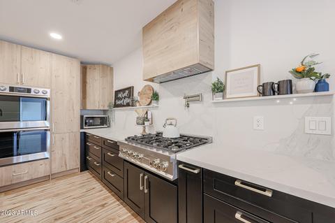
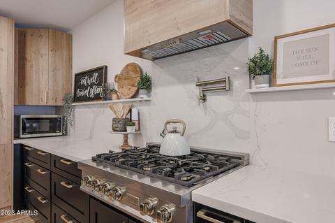
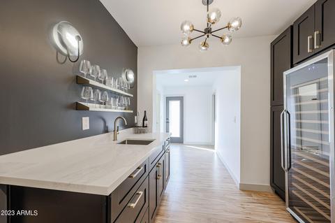
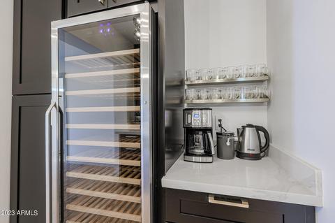
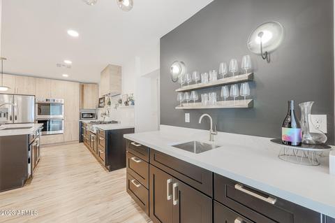
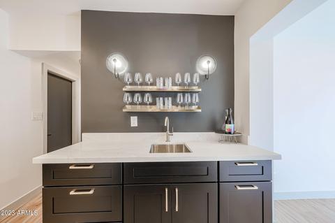
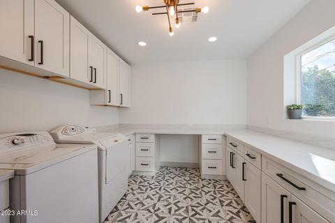
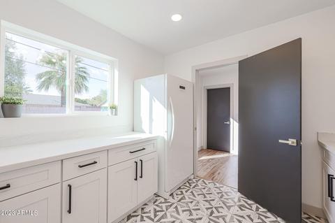
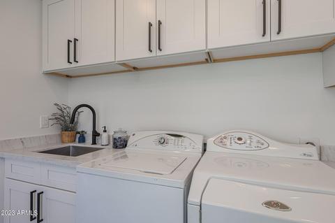
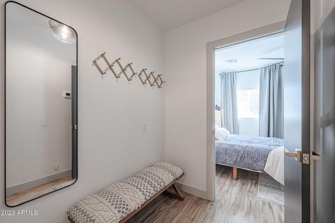
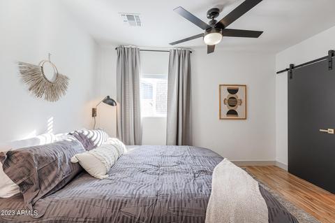
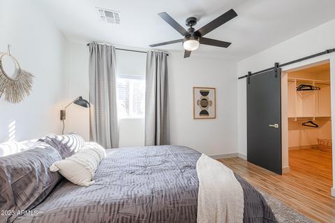
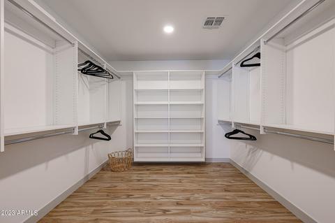
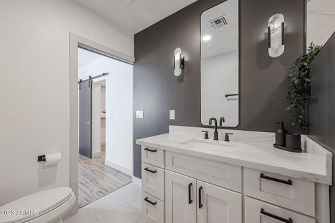
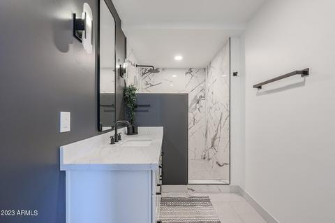
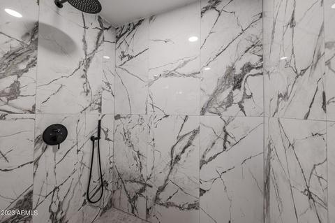
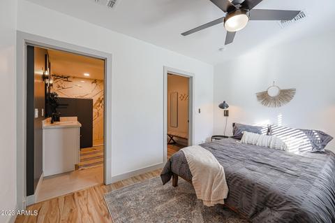
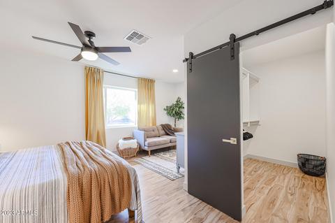
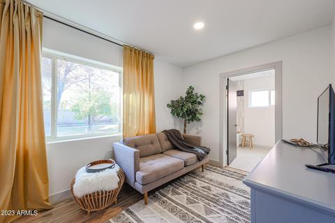
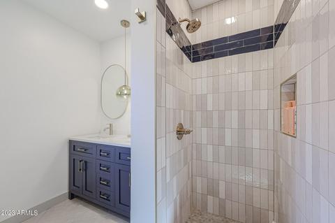
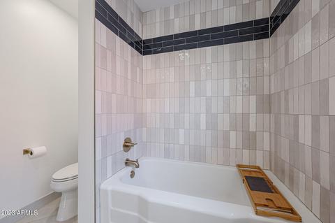
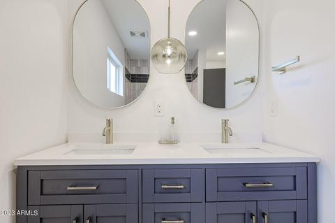
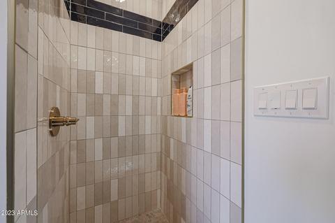
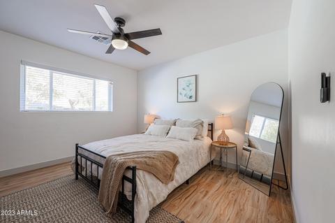
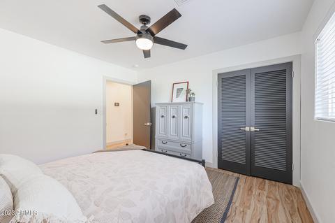
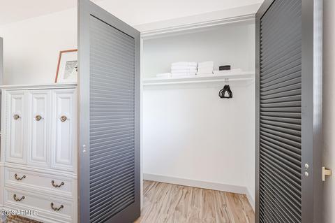
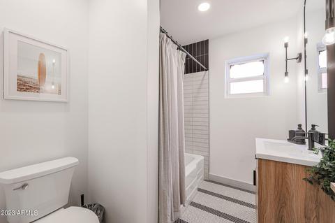
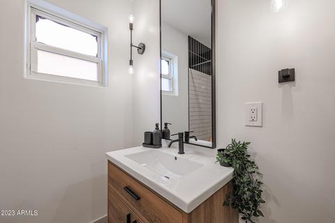
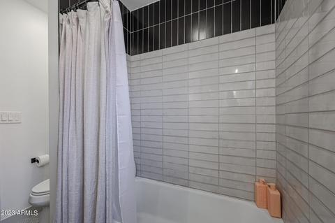
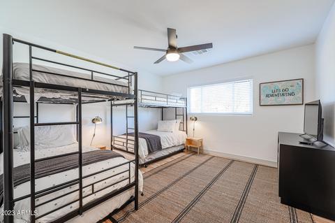
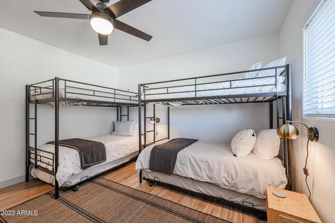
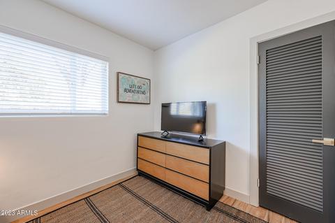
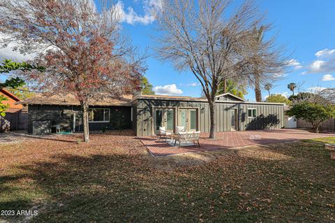
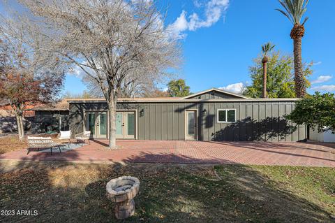
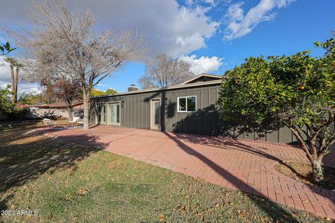
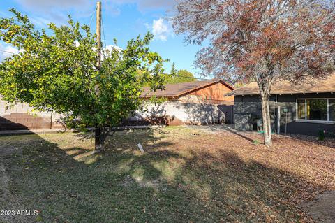
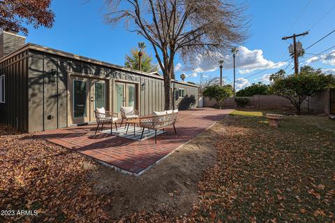
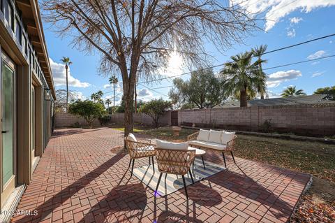
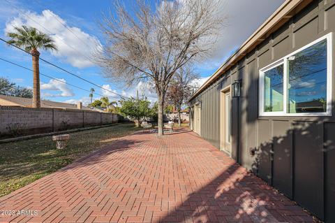
Last sold 07/04/2023 after 1208 Days
bed
bath
Sqft ($376/Sqft)
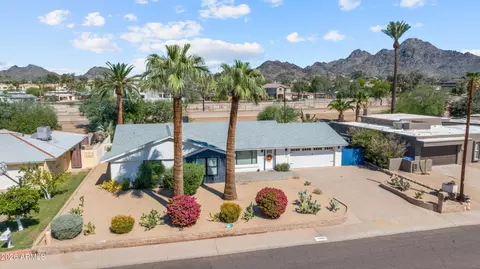
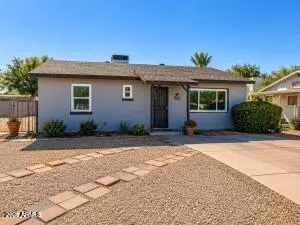
| Property type House | Neighborhood | Year built 1959 | HOA fee $0/month | Lot size 0.27 Acre | Parking 2 garage spaces |

| Overview | |
| Cooling/AC | Ceiling Fan(s), Programmable Thmstat, Refrigeration |
| Heating | Ceiling |
| Levels/Style | 1, Ranch |
| SqFt | 2980 |
| SubType | Single Family - Detached, Detached |
| MLS # | 6525289 |
| Status | Closed |
| Approx Lot Acres | 0.266 |
| Property Tax | 4234 |
| Year Built | 1959 |
| Builder Name | Unknown |
| Interior | |
| Primary Bathroom | 2 Master Baths, Double Sinks, Full Bth Master Bdrm |
| Total # Baths | 3 |
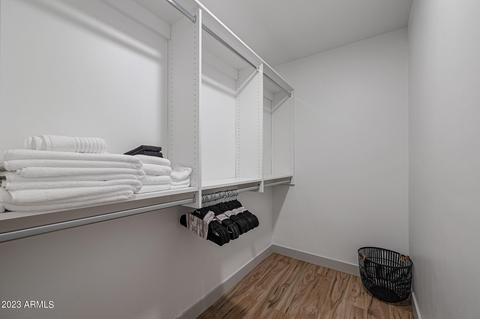
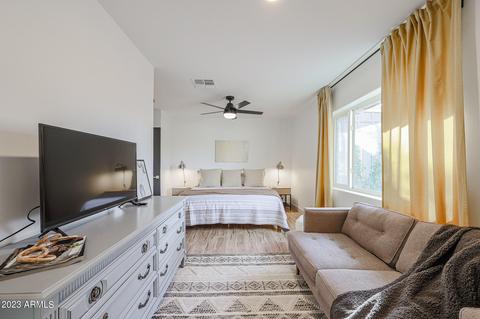
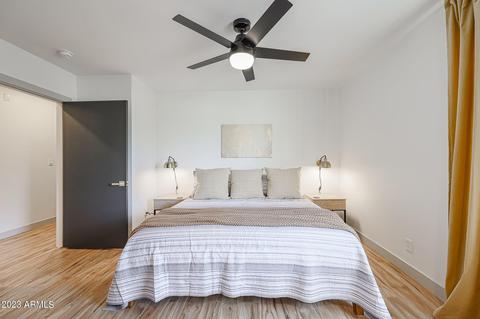
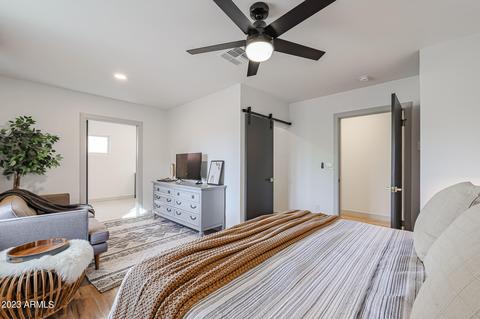
| Add'l Bedroom | 2 Master Bdrms, Mstr Bdr Walkin Clst, Mstr Bdrm Sitting Rm, Other Bdrm Split, Othr Bdr Walkin Clst |
| Total # Beds | 5 |
| Primary Bedroom | Not Split |
| Dining Room | Dining In LR/GR, Eat-in Kitchen |
| Kitchen | Built In Recycling, Cook Top Gas, Dishwasher, Disposal, Kitchen Island, Multiple Ovens, Non-laminate Counter, Pantry, Range/Oven Elec, Refrigerator, Walk-in Pantry, Wall Oven(s) |
| Other Rooms | Family Room, Great Room |
| Laundry | Dryer Included, Inside, Washer Included |
| Floor Type | Laminate, Tile |
| Fireplace | 1 Fireplace |
| Interior Features | 9+ Flat Ceilings, Furnished(See Rmrks), No Interior Steps |
| Accessibility Features | Dr/Access 32in+ Wide, Hallways 36in+ Wide, Zero-Grade Entry |
| Exterior | |
| Roofing | Comp Shingle |
| Exterior | Block, Frame - Wood, Painted |
| Fencing | Block |
| Unit Style | All On One Level |
| # Covered Parking Spaces | 2 |
| # Slab Parking Spaces | 4 |
| Parking Desc | Electric Vehicle Charging Station(s) |
| # Garage Spaces | 2 |
| Exterior Features | Patio, Storage |
| Landscaping | Auto Timer H2O Back, Auto Timer H2O Front, Irrigation Back, Irrigation Front |
| Amenities / Utilities | |
| Utilities | SRP, SW Gas |
| Sewer/ Septic | Sewer - Public |
| Water Source | City Water |
| Plumbing | Electric Hot Wtr Htr |
| Smart Home Features | Cable TV Avail, High Speed Internet Available |
| Spa Desc | None |
| HOA Fees Include | No Fees |
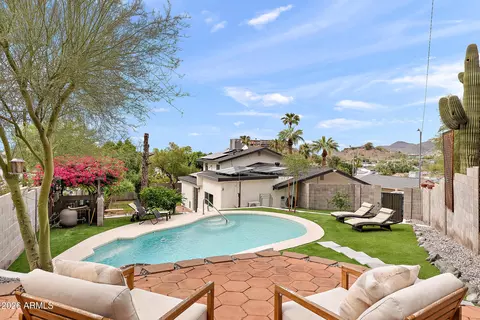
| Pool Desc | No Pool, None |
| Location | |
| County | Maricopa |
| Location Desc | East/West Exposure, Mountain View(s) |
| Subdivision | PALATIAL GARDENS 3 |
| Community Features | Near Bus Stop |
| Elementary School | Madison Richard Simis School |
| Middle School | Madison Meadows School |
| High School | North High School |
| High School District | Phoenix Union High School District |
| Elementary School District | Madison Elementary District |
| APN | 160-27-047, 47 |
| Directions | 13th Street Is Off Of Glendale Ave Between 12th And 16th St - N. Side. Home Is On The Left (west Side) Of 13th St. |
MLS # 6975517
MLS # 6917573
MLS # 6599764
MLS # 6525289| Est. value | Bed/bath | Sqft | mi | |
|---|---|---|---|---|
| 7010 N 13th St, Phoenix, AZ 85020 | $892,000 | —/— | 1,738 | 0.02 |
| 7026 N 13th St, Phoenix, AZ 85020 | $1,014,000 | —/— | 2,464 | 0.02 |
| 7021 N 12th Way, Phoenix, AZ 85020 | $974,000 | —/— | 2,343 | 0.02 |
| 7029 N 12th Way, Phoenix, AZ 85020 | $948,000 | 3/3 | 2,034 | 0.03 |
| 7017 N 13th St, Phoenix, AZ 85020 | $909,000 | 4/— | 1,782 | 0.03 |
| 7015 N 12th Way, Phoenix, AZ 85020 | $986,000 | —/3 | 2,346 | 0.03 |
| 7002 N 13th St, Phoenix, AZ 85020 | $961,000 | 3/2 | 2,351 | 0.04 |
| 7025 N 13th St, Phoenix, AZ 85020 | $1,046,000 | —/— | 2,468 | 0.04 |
Estimated values are based on public record data and automated valuation models. Values are not guaranteed and may not reflect current market conditions.

$519,250
$450,000
$449,900
$1,095,250
$568,990
$295,000
$525,000
$568,000
$249,450
$374,525
$480,000
$802,500
$522,000
$445,000
$540,000
$369,900
$390,000
$550,000
$354,998
$670,500
$505,000
$579,900
$450,000
$244,900
$471,500
$394,950
$1,395,000
$881,725
$337,500