
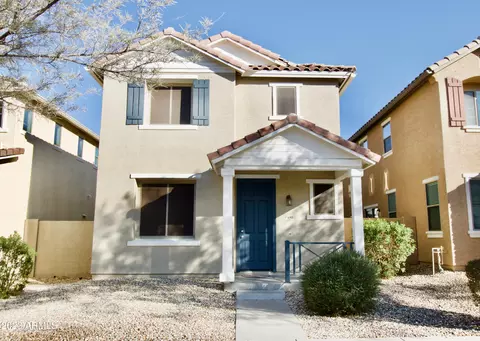
- $350,000
- 3Bd
- 3Ba
- 1,672 Sq Ft
SOLD

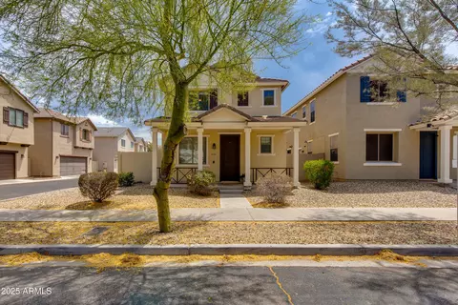
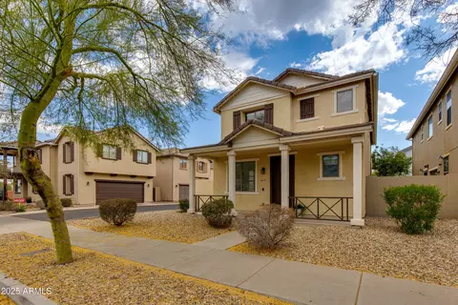
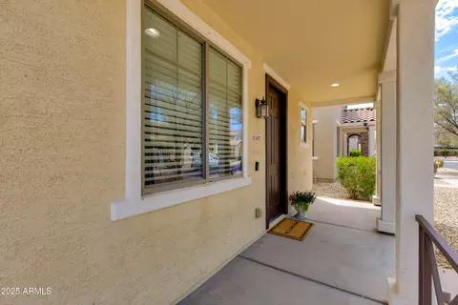
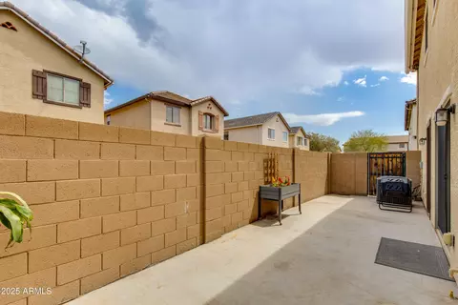
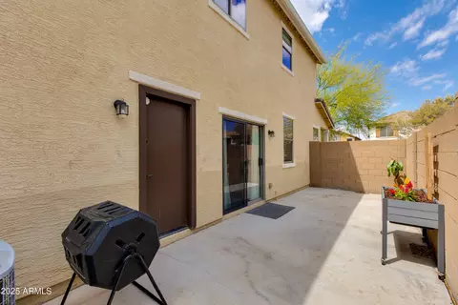
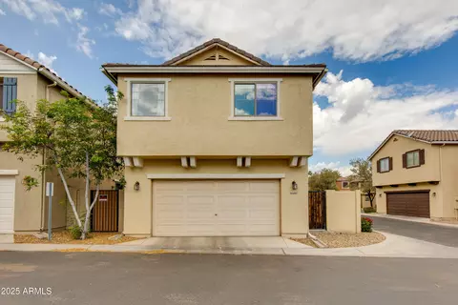
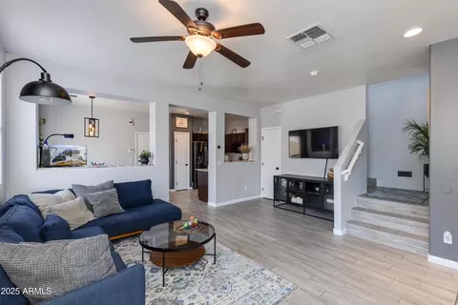
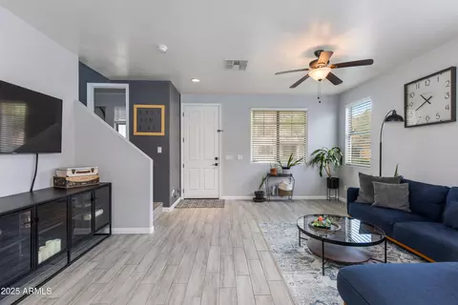
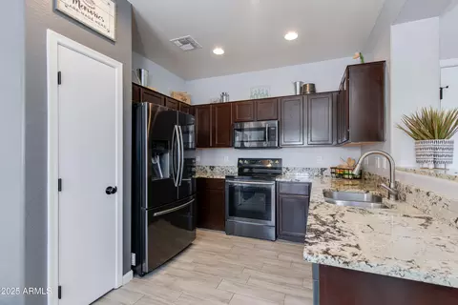
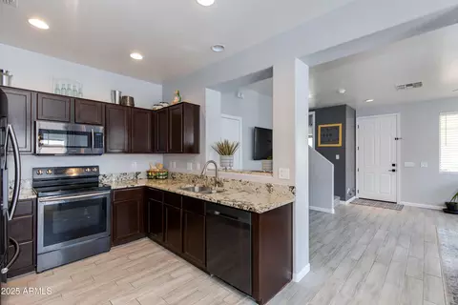
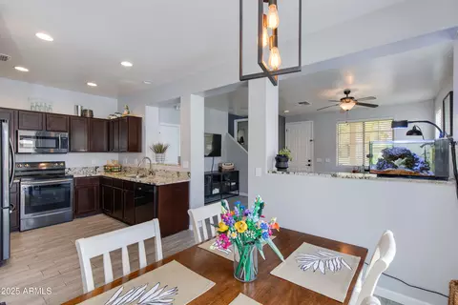
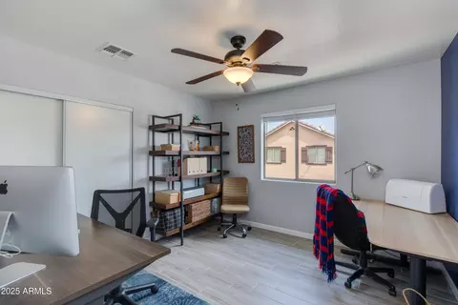
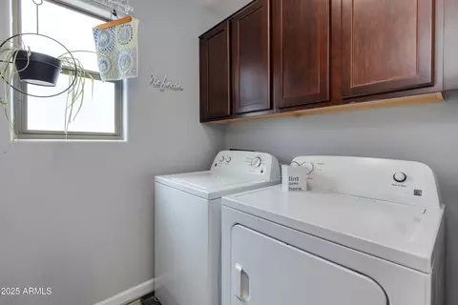
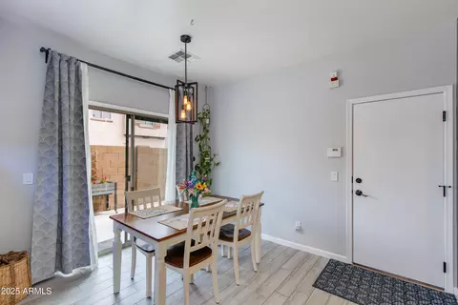
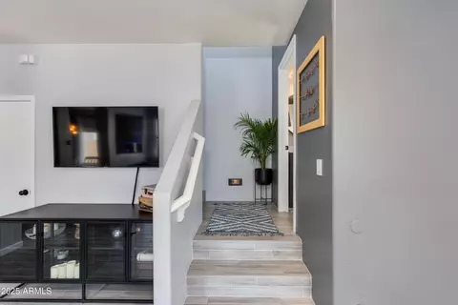
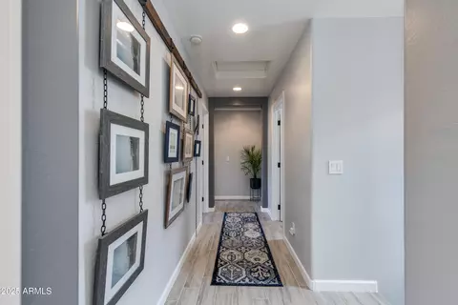
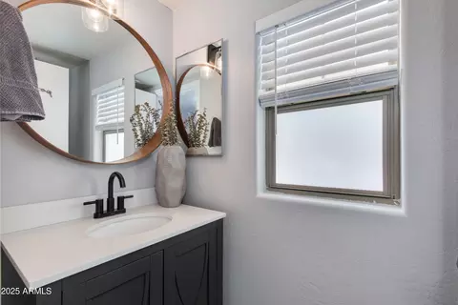
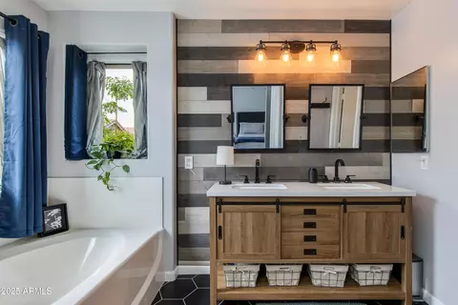
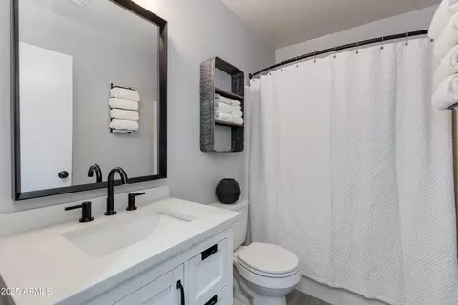
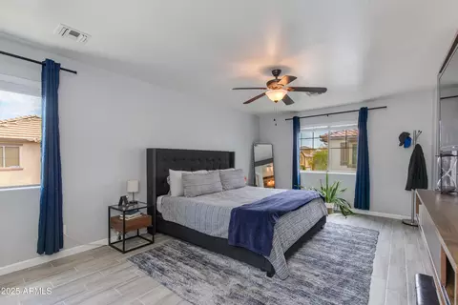
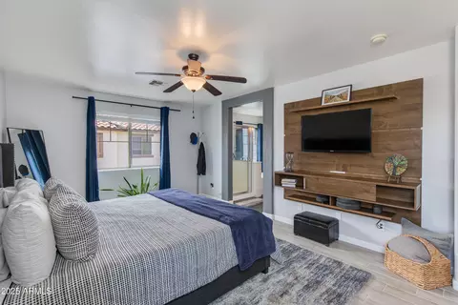
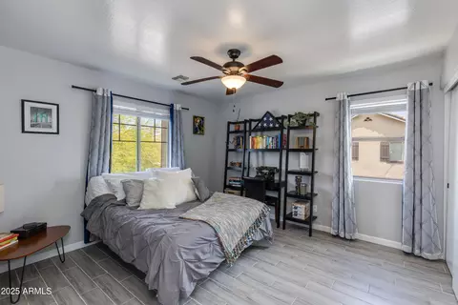
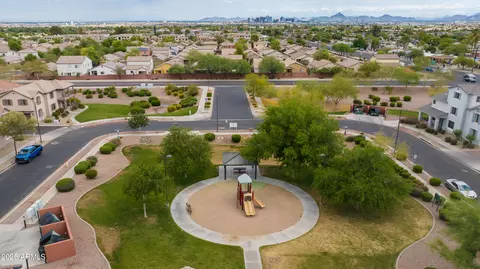
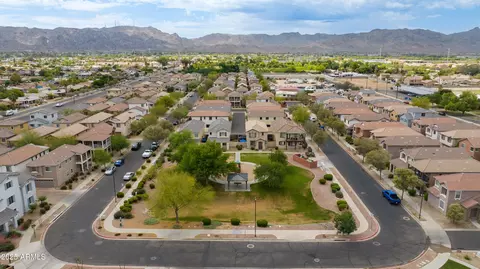
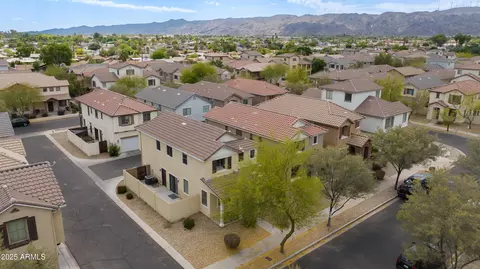
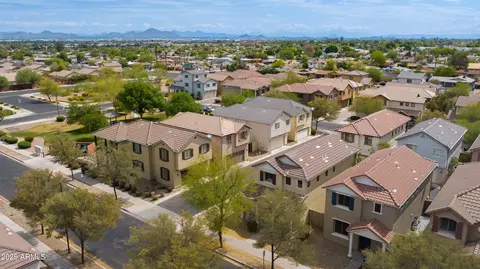
Last sold 12/13/2025 after 218 Days
bed
bath
Sqft ($220/Sqft)
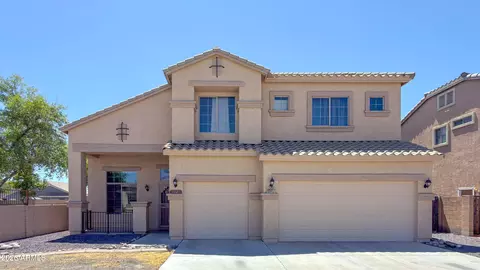
| Property type House | Neighborhood | Year built 2006 | HOA fee $115/month | Lot size 1,057 Sqft | Parking 2 garage spaces | Rental estimate |

| Overview | |
| Cooling/AC | Central Air, Ceiling Fan(s), Programmable Thmstat |
| Heating | Electric |
| Levels/Style | 2 |
| MLS # | 6863848 |
| Type | Residential |
| Virtual Tour | N/A |
| Status | Closed |
| SubType | Single Family Residence |
| SqFt | 1567 |
| Lot Size (Acres) | 0.02 |
| Lot Size (Sqft) | 1057 |
| Property Tax | 1177 |
| HOA | Desert Breeze Condo, 480-539-1396 |
| Builder Name | Richmond America |
| HOA Fee | 345, Quarterly |
| Year Built | 2006 |
| Interior | |
| Total # of Bathrooms | 3 |
| # Full Baths | 2 |
| # Half Baths | 1 |
| Total # of Bedrooms | 3 |
| Laundry | Upstairs Laundry, Inside |
| Flooring | Tile |
| Interior Features | High Speed Internet, Granite Counters, Upstairs, Eat-in Kitchen, Vaulted Ceiling(s), Pantry, Full Bth Master Bdrm, Separate Shwr & Tub |
| Appliances | Dryer, Washer, Refrigerator, Built-in Microwave, Dishwasher, Disposal |
| Window Features | Dual Pane, Vinyl Frame |
| Exterior | |
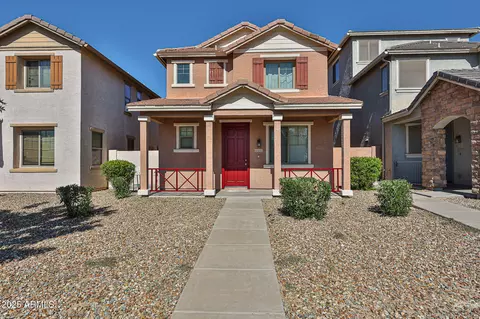
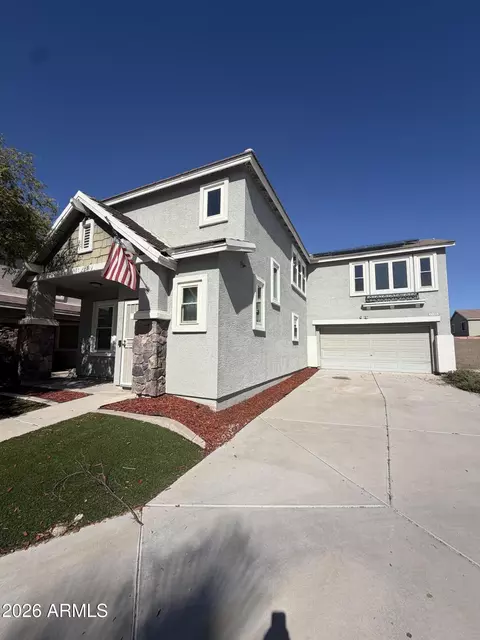
| Roof | Tile |
| Construction | Stucco, Wood Frame, Painted |
| # of Garage Spaces | 2 |
| Parking | Garage Door Opener, Direct Access, Shared Driveway |
| # of Covered Spaces | 2 |
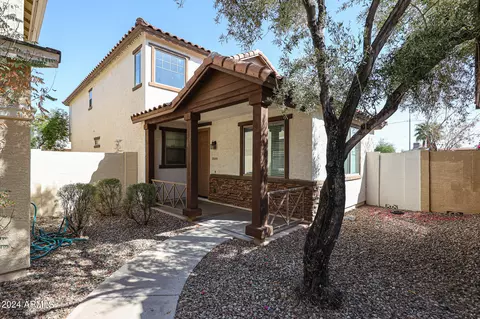
| Patio/Porch | Covered Patio(s), Patio |
| Fencing | Block |
| Exterior Features | Private Yard |
| Lot Features | East/West Exposure, Corner Lot, Desert Front |
| Amenities / Utilities | |
| Water Source | City Water |
| Sewer/Septic | Sewer In & Cnctd, Public Sewer |
| Spa | None |
| HOA Fee Includes | Maintenance Grounds, Front Yard Maint |
| Pool | None |
| Location | |
| Subdivision | DESERT BREEZE CONDOMINIUM |
| Community Features | Near Bus Stop, Playground, Biking/Walking Path |
| Elementary School | V H Lassen Elementary School |
| Elementary School District | Roosevelt Elementary District |
| Middle School | V H Lassen Elementary School |
| High School District | Phoenix Union High School District |
| High School | Cesar Chavez High School |
| APN | 105-98-347 |
| Directions | From Baseline & 7th Ave, North On 7th To Vineyard, West On Vineyard And Left At Community Entrance. Turn Right And Follow Curve. Property Is On Your Left. Please Park In Guest Parking Only. |
| Lot/ Land Details | |
| Possible Use | None |
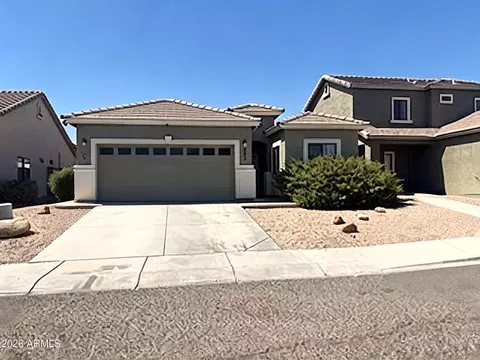
MLS # 6863848
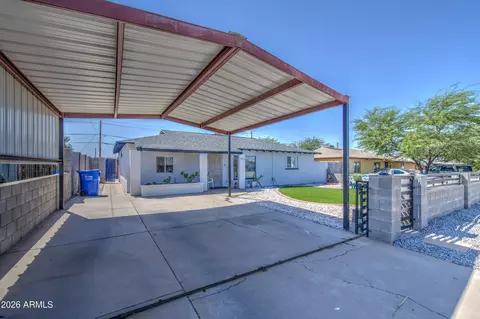
MLS # 5830224
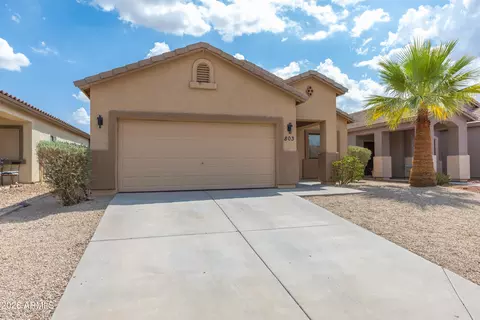
MLS # 5454392
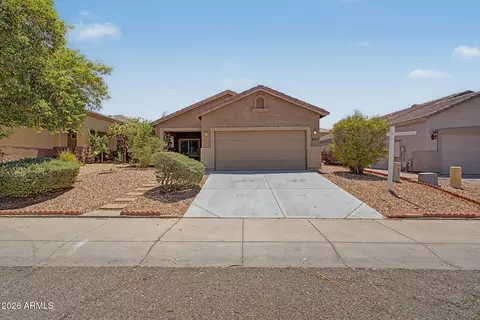
MLS # 4456910| Est. value | Bed/bath | Sqft | mi | |
|---|---|---|---|---|
| 7049 S 9th Ave, Phoenix, AZ 85041 | $534,000 | 2/2 | 1,995 | 0.06 |
| 6841 S 7th Ave, Phoenix, AZ 85041 | $328,000 | —/2 | 1,500 | 0.09 |
| 6835 S 7th Ave, Phoenix, AZ 85041 | $331,000 | —/2 | 1,550 | 0.09 |
| 6831 S 7th Ave, Phoenix, AZ 85041 | $324,000 | 3/2 | 1,540 | 0.09 |
| 6845 S 7th Ave, Phoenix, AZ 85041 | $348,000 | 4/2 | 1,741 | 0.09 |
| 6825 S 7th Ave, Phoenix, AZ 85041 | $321,000 | 3/2 | 1,501 | 0.1 |
| 6849 S 7th Ave, Phoenix, AZ 85041 | $356,000 | 4/2 | 1,860 | 0.1 |
| 6821 S 7th Ave, Phoenix, AZ 85041 | $302,000 | —/2 | 1,140 | 0.1 |
Estimated values are based on public record data and automated valuation models. Values are not guaranteed and may not reflect current market conditions.
$519,250
$449,900
$499,990
$450,000
$1,095,250
$374,525
$568,000
$525,000
$295,000
$568,990
$350,000
$550,000
$499,990
$462,495
$354,000
$587,500
$634,995
$355,000
$372,090
$354,998
$579,900
$244,900
$337,500
$471,500
$450,000
$394,950
$644,500
$499,990
$557,498
$325,000