
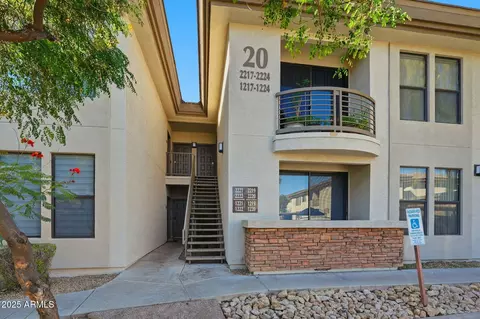
- $319,900
- 2Bd
- 2Ba
- 843 Sq Ft
SOLD

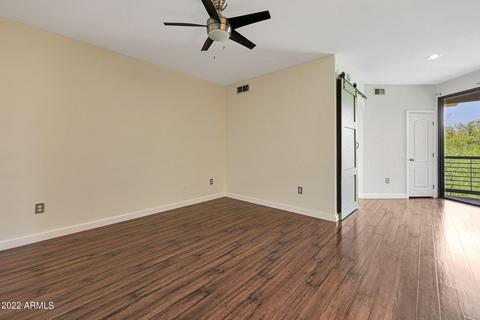
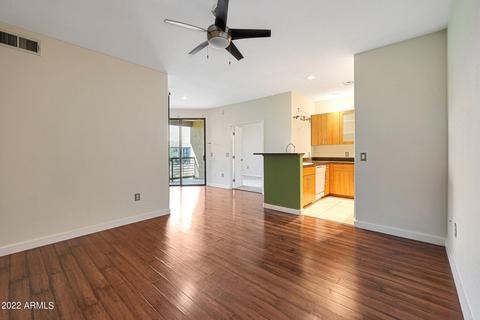
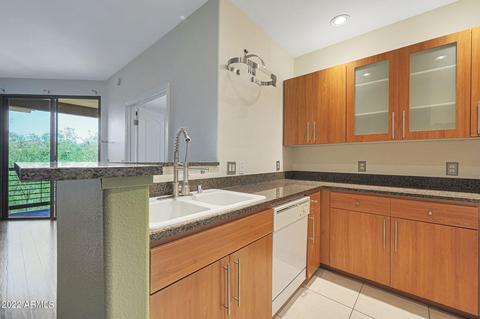
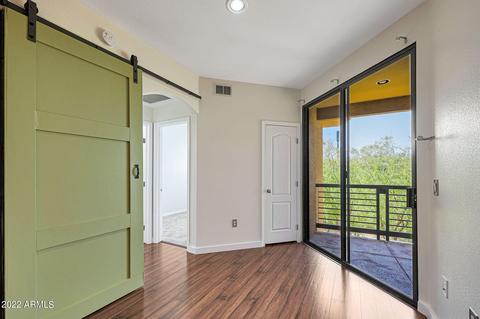
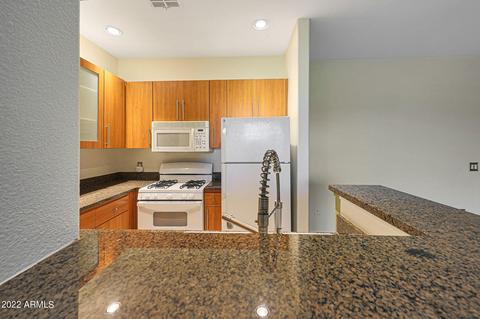
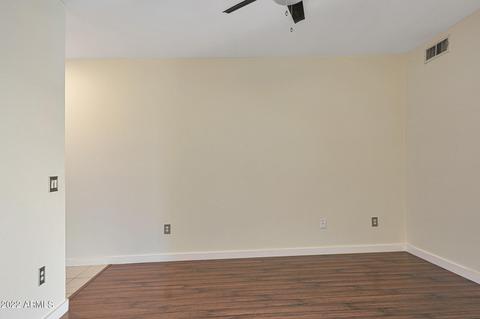
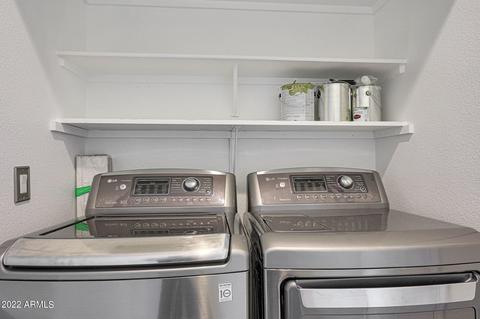
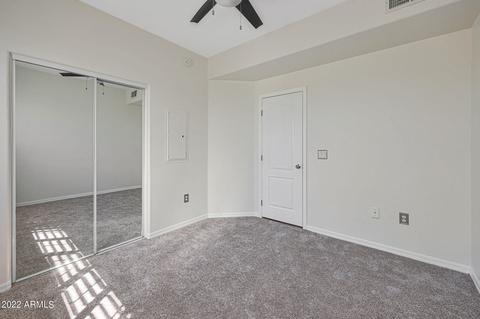
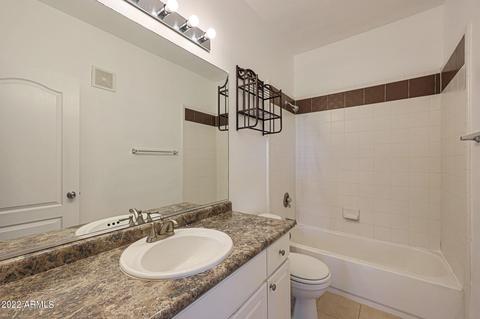
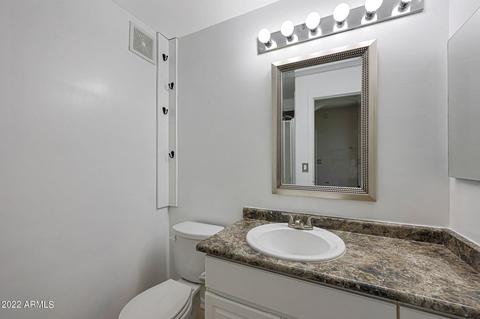
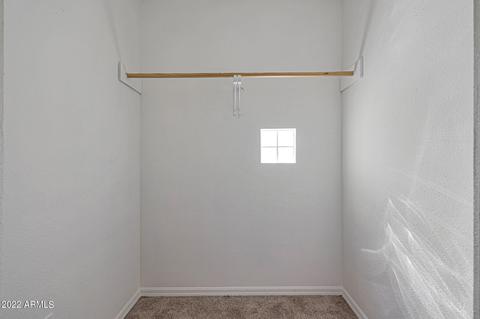
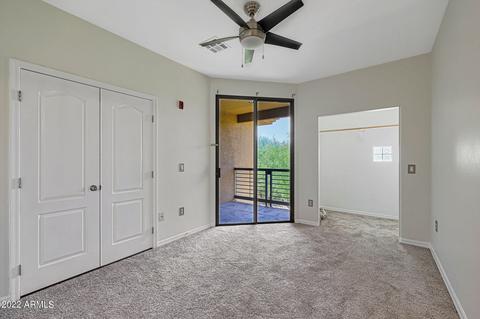
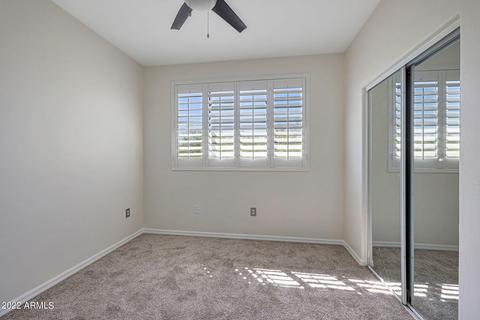
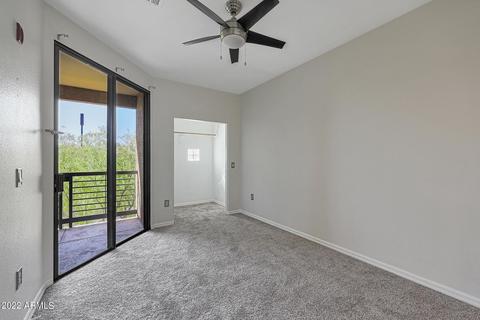
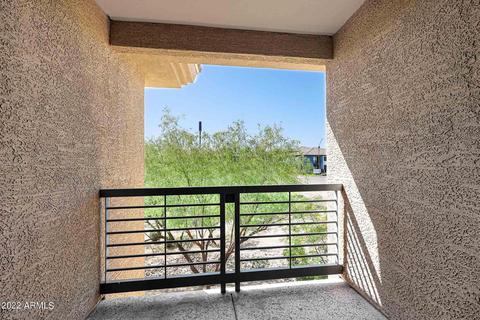
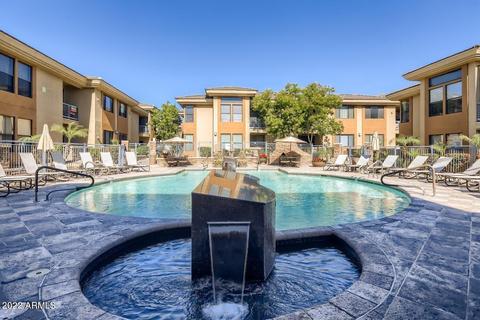
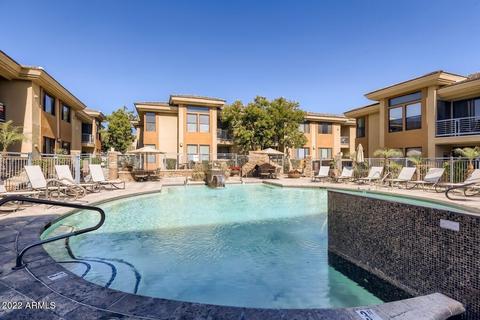
Last sold 05/07/2022 after 32 Days
bed
bath
Sqft ($433/Sqft)
| Property type Apartment | Neighborhood | Year built 2003 | HOA fee $184/month | Lot size 852 Sqft | Rental estimate |

| Overview | |
| Cooling/AC | Central Air, Ceiling Fan(s) |
| Heating | Natural Gas |
| Levels/Style | Spanish, 2 |
| MLS # | 6378732 |
| Type | Residential |
| Status | Closed |
| SubType | Apartment |
| SqFt | 843 |
| Lot Size (Acres) | 0.02 |
| Lot Size (Sqft) | 852 |
| Property Tax | 1242 |
| HOA | LARRONATA HOA, 480-284-5551 |
| Builder Name | Gray Clow |
| HOA Fee | 183.67, Monthly |
| Year Built | 2003 |
| Interior | |
| Total # of Bathrooms | 2 |
| Total # of Bedrooms | 2 |
| Laundry | Inside |
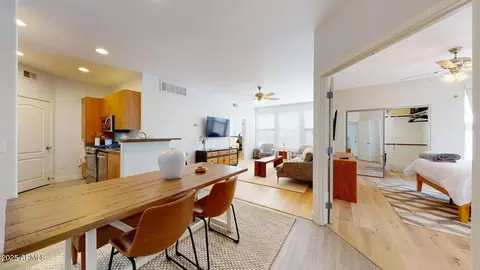
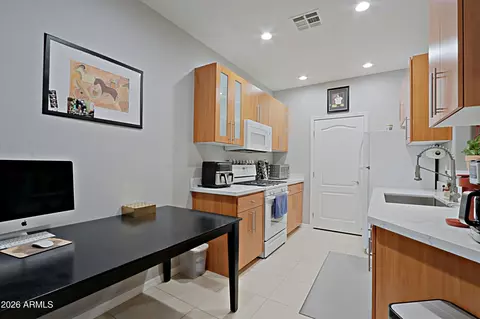
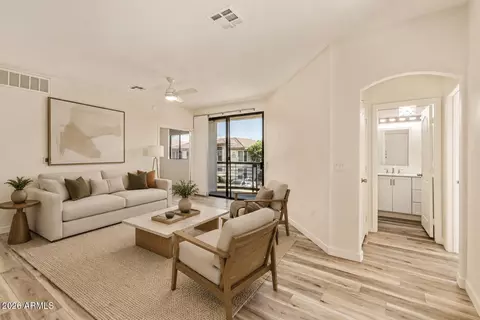
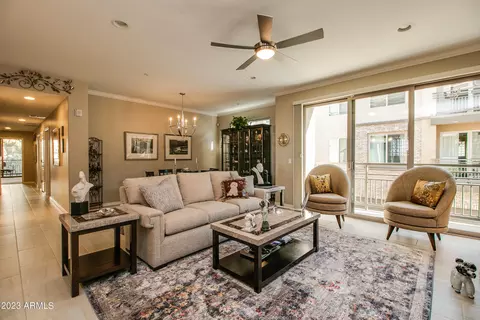
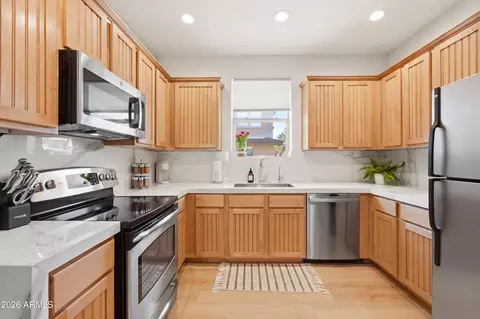
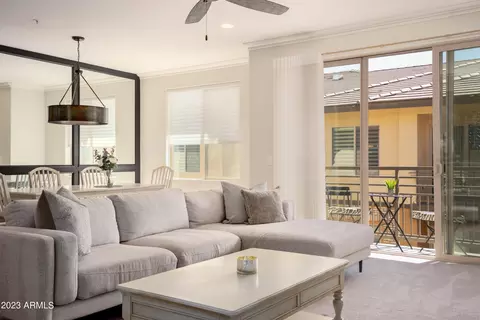
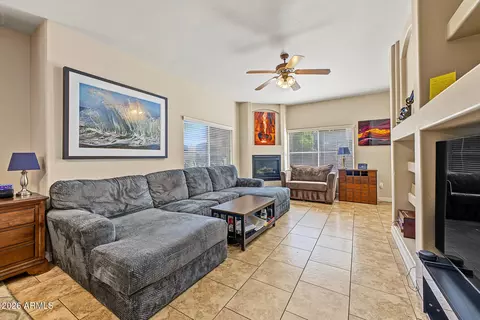
| Flooring | Carpet, Laminate |
| Interior Features | 9+ Flat Ceilings, No Interior Steps, Full Bth Master Bdrm, Laminate Counters |
| Appliances | Dryer, Washer, Refrigerator, Built-in Microwave, Dishwasher, Disposal, Gas Range, Gas Oven, Gas Cooktop |
| Window Features | Dual Pane |
| Exterior | |
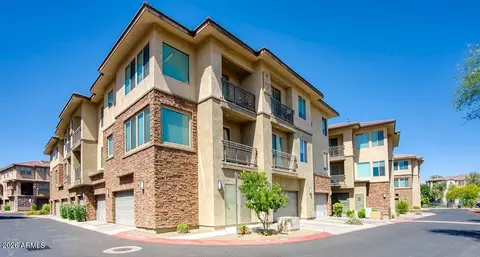
| Roof | Tile |
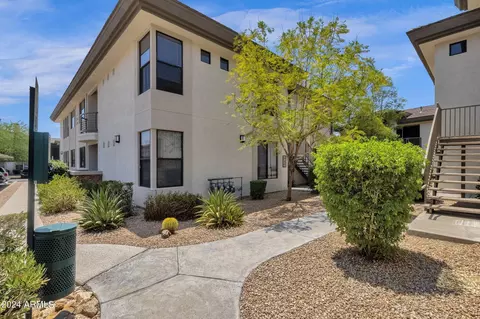
| Construction | Stucco, Wood Frame, Painted |
| Parking | Unassigned |
| # of Carport Spaces | 1 |
| # of Covered Spaces | 1 |
| Fencing | Block, Wrought Iron |
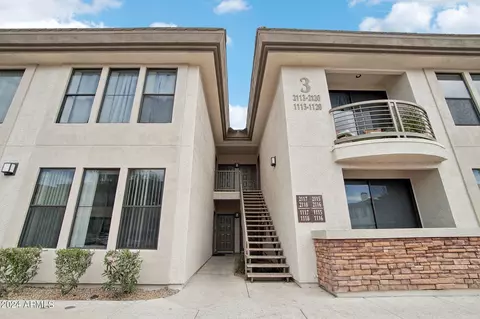
| Exterior Features | Balcony |
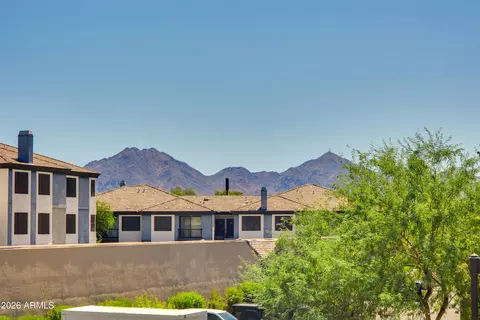
| Lot Features | None, East/West Exposure |
| Amenities / Utilities | |
| Water Source | City Water |
| Sewer/Septic | Public Sewer |
| Spa | None |
| HOA Fee Includes | Roof Repair, Insurance, Sewer, Maintenance Grounds, Trash, Water, Roof Replacement, Maintenance Exterior |
| Pool | None |
| Security Features | Fire Sprinkler System |
| Location | |
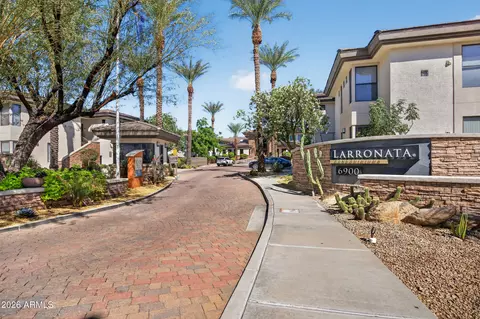
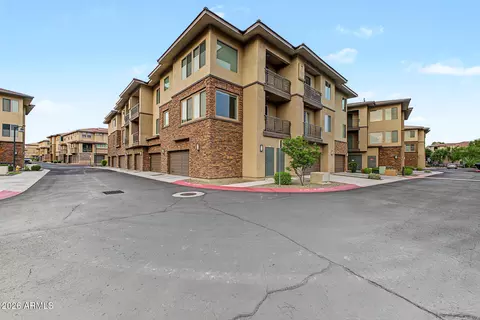
| Subdivision | MONTAGE CONDOMINIUM |
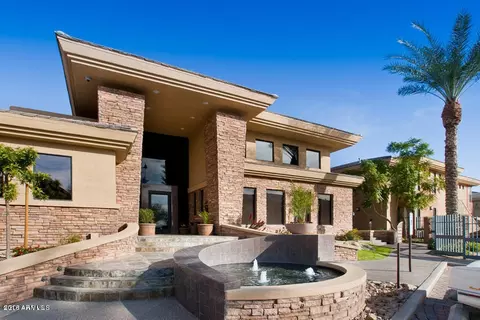
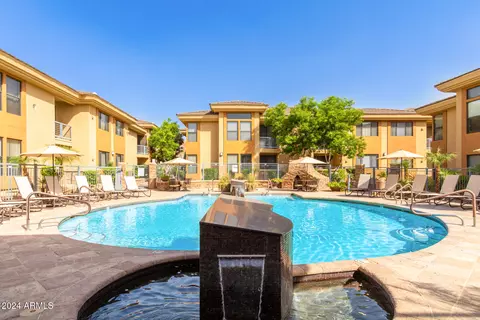
| Community Features | Pool, Gated, Community Spa Htd, Fitness Center |
| Elementary School | Sandpiper Elementary School |
| Elementary School District | Paradise Valley Unified District |
| Middle School | Desert Shadows Middle School - Scottsdale |
| High School District | Paradise Valley Unified District |
| High School | Horizon High School |
| APN | 215-09-274 |
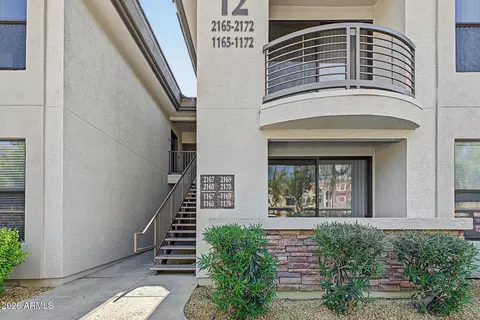
| Directions | From 101 & Scottsdale Road: S To Princess DR, W To Property Entrance On Right. Enter Left Gate, Proceed To The End, Turn Right. Unit Is In Building 16, 3rd One On The Left. Unit Entrance In Center |
MLS # 6378732
MLS # 5743516
MLS # 4895036
MLS # 2744564| Est. value | Bed/bath | Sqft | mi | |
|---|---|---|---|---|
| 6900 E Princess Dr #1226, Phoenix, AZ 85054 | $331,000 | —/2 | 985 | 0 |
| 6900 E Princess Dr #2226, Phoenix, AZ 85054 | $340,000 | —/2 | 985 | 0 |
| 6900 E Princess Dr #1225, Phoenix, AZ 85054 | $328,000 | —/2 | 937 | 0 |
| 6900 E Princess Dr #2225, Phoenix, AZ 85054 | $337,000 | —/2 | 937 | 0 |
| 6900 E Princess Dr #2228, Phoenix, AZ 85054 | $313,000 | —/2 | 843 | 0.01 |
| 6900 E Princess Dr #1228, Phoenix, AZ 85054 | $310,000 | —/2 | 843 | 0.01 |
| 6900 E Princess Dr #2227, Phoenix, AZ 85054 | $269,000 | —/1 | 752 | 0.01 |
| 6900 E Princess Dr #1227, Phoenix, AZ 85054 | $264,000 | —/1 | 752 | 0.01 |
Estimated values are based on public record data and automated valuation models. Values are not guaranteed and may not reflect current market conditions.
$519,250
$449,900
$1,095,250
$450,000
$249,450
$295,000
$568,990
$641,000
$568,000
$712,500
$670,500
$445,000
$1,849,950
$540,000
$550,000
$445,000
$568,000
$522,000
$974,750
$648,990
$970,990
$1,198,000
$244,900
$450,000
$579,900
$2,850,000
$471,500
$394,950
$1,395,000
$2,050,000