
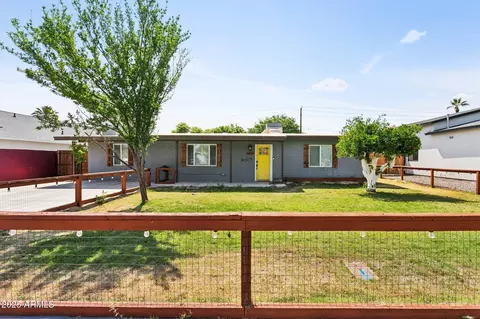
- $624,000
- 4Bd
- 2Ba
- 1,776 Sq Ft
SOLD

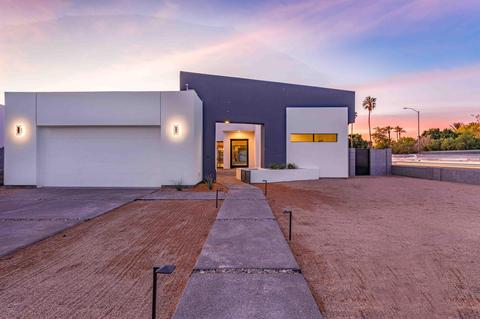
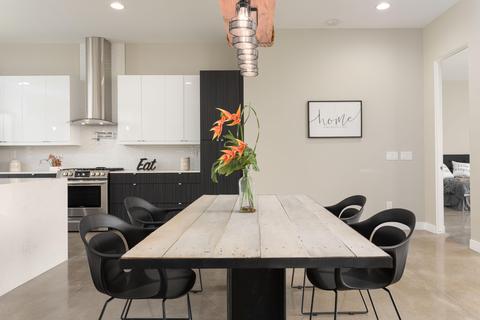
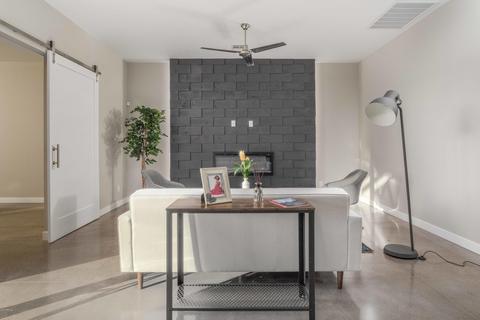
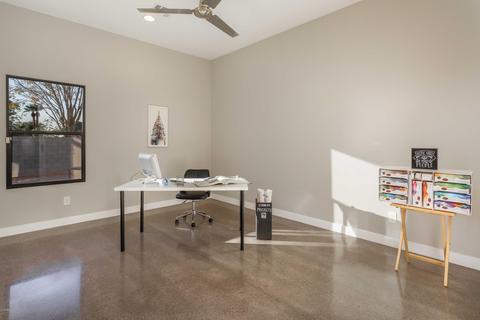
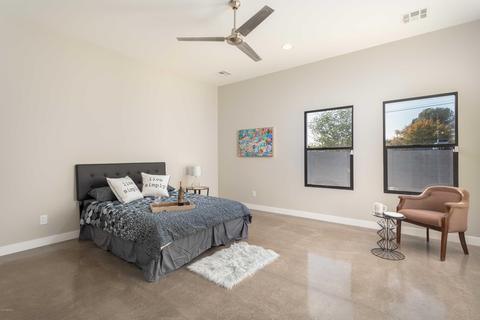
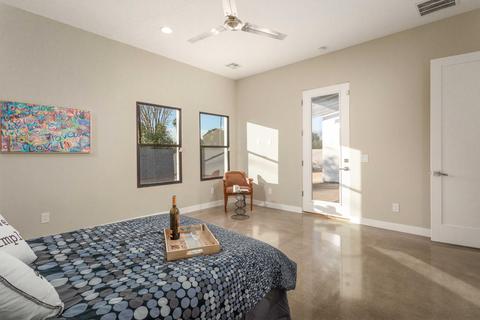
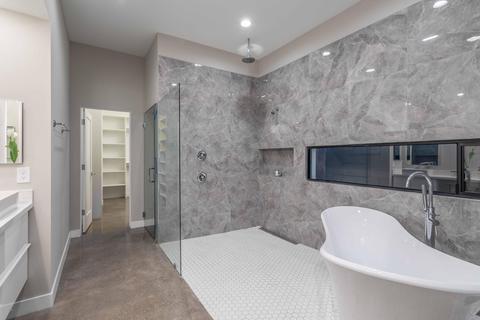
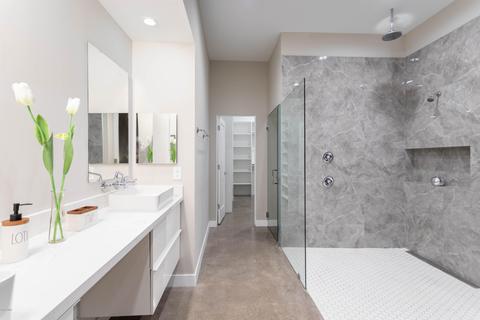
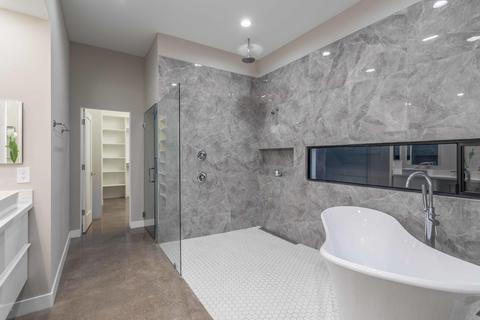
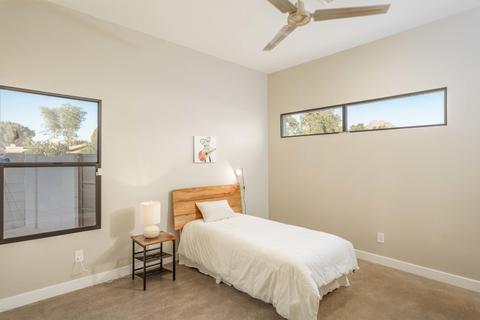
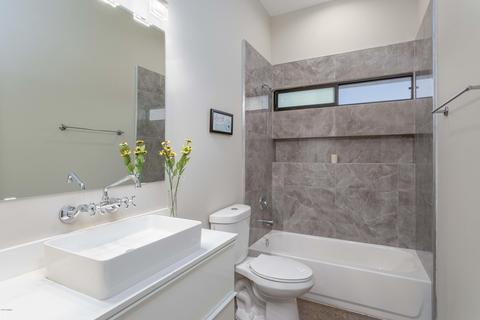
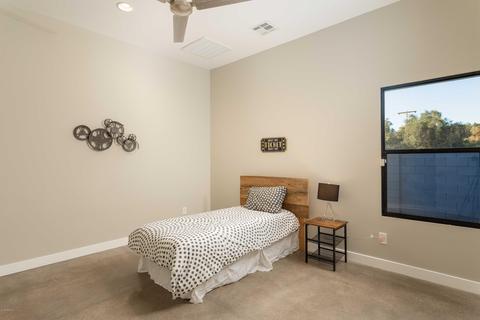
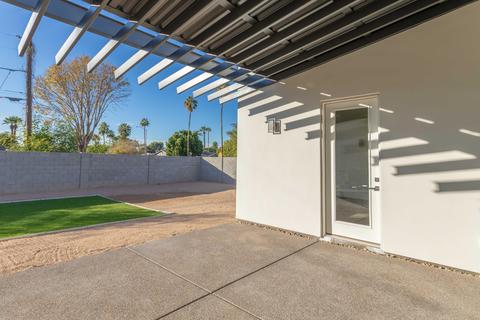
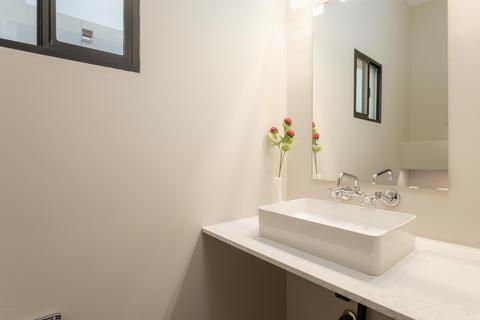
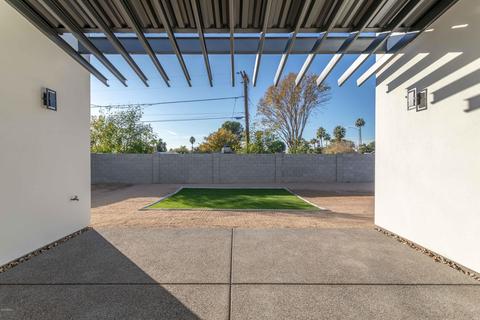
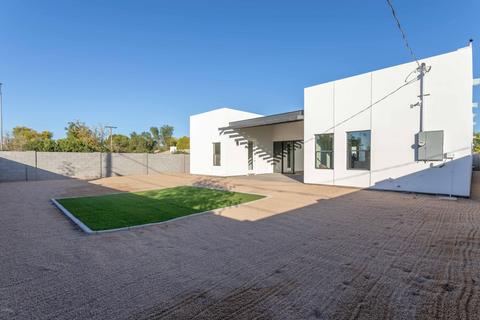
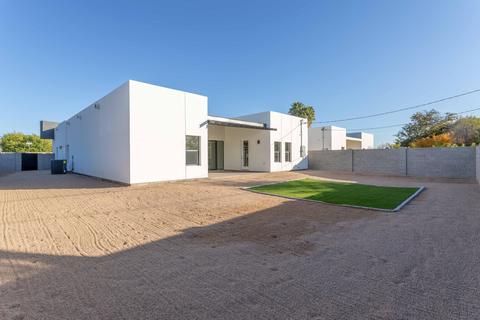
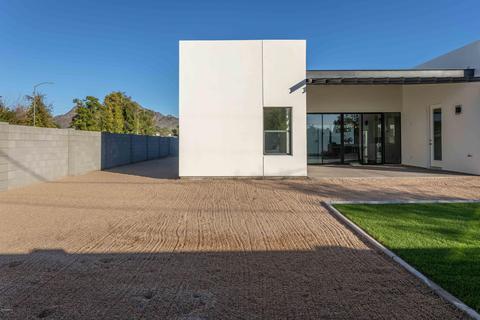
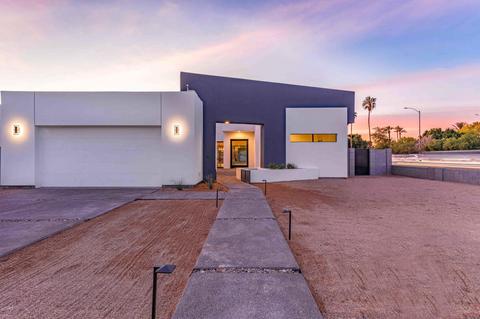
Last sold 04/08/2020 for $690K
bed
bath
Sqft ($270/Sqft)
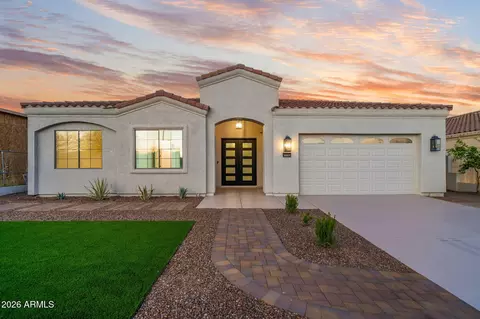
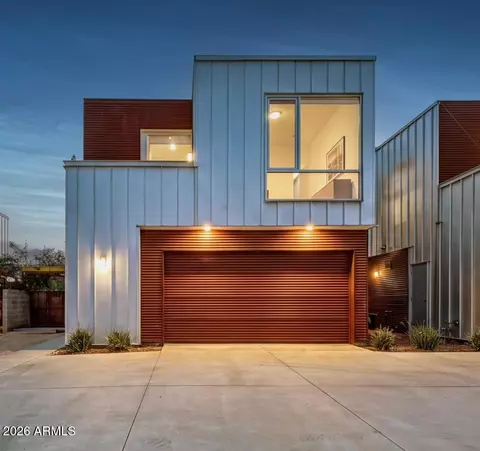
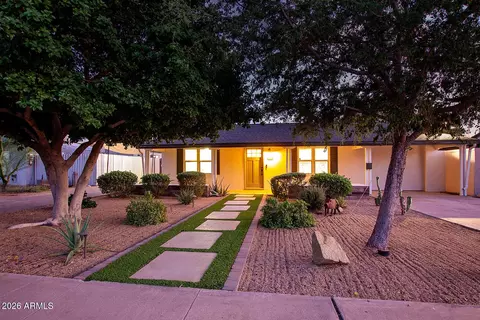
| Property type House | Neighborhood | Year built 2019 | HOA fee $0/month | Lot size 9,619 Sqft | Movoto estimate | Parking 2 garage spaces | Rental estimate |

| Overview | |
| Cooling/AC | Central Air, Ceiling Fan(s) |
| Heating | Electric |
| Levels/Style | Contemporary, 1 |
| MLS # | 6014516 |
| Type | Residential |
| Status | Closed |
| SubType | Single Family Residence |
| SqFt | 2559 |
| Lot Size (Acres) | 0.22 |
| Lot Size (Sqft) | 9619 |
| Condition | Complete Spec Home |
| Builder Name | RD DESIGN TEAM, INC |
| Year Built | 2019 |
| Interior | |
| Total # of Bathrooms | 3 |
| # Full Baths | 2 |
| # Half Baths | 1 |
| Total # of Bedrooms | 3 |
| Laundry | Gas Dryer Hookup, Wshr/Dry HookUp Only |
| Flooring | Concrete |
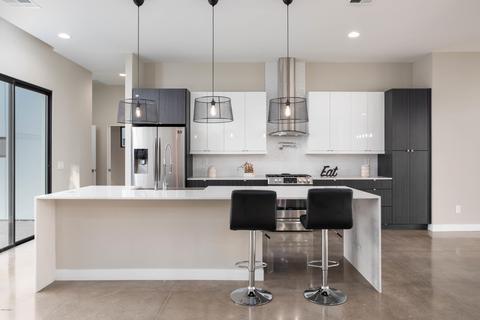
| Interior Features | Non-laminate Counter, Eat-in Kitchen, Breakfast Bar, 9+ Flat Ceilings, Vaulted Ceiling(s), Kitchen Island, Pantry, Full Bth Master Bdrm, Separate Shwr & Tub |
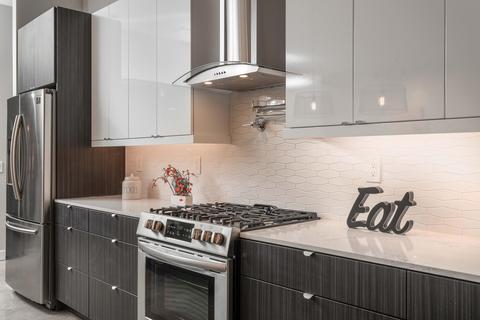
| Appliances | Reverse Osmosis, Refrigerator, Built-in Microwave, Dishwasher, Disposal, Gas Range, Gas Oven |
| Window Features | Low-Emissivity Windows, Dual Pane |
| Exterior | |
| Roof | Built-Up, Rolled/Hot Mop |
| Construction | Spray Foam Insulation, Stucco, Wood Frame, Painted, Block |
| # of Garage Spaces | 2 |
| Parking | Garage Door Opener, Direct Access |
| # of Covered Spaces | 2 |
| Patio/Porch | Covered Patio(s), Patio |
| Fencing | Block |
| Exterior Features | Private Yard |
| Lot Features | Desert Back, Desert Front, Grass Back |
| Amenities / Utilities | |
| Water Source | City Water |
| Sewer/Septic | Public Sewer |
| Spa | None |
| HOA Fee Includes | No Fees |
| Pool | None |
| Security Features | Security System Leased |
| Location | |
| View | Mountain(s) |
| Subdivision | GREENWAY GARDENS |
| Elementary School | Madison Richard Simis School |
| Elementary School District | Madison Elementary District |
| Middle School | Madison Meadows School |
| High School District | Phoenix Union High School District |
| High School | North High School |
| APN | 161-02-001-B |
| Directions | West Of 16th St, East Of 12th St At Glendale Ave On South-west Corner. |
MLS # 6692678
MLS # 6554613
MLS # 6370700
MLS # 6014516| Est. value | Bed/bath | Sqft | mi | |
|---|---|---|---|---|
| 6840 N 13th Pl, Phoenix, AZ 85014 | $1,220,000 | 4/3 | 2,543 | 0.01 |
| 6845 N 13th St, Phoenix, AZ 85014 | $448,000 | 2/1 | 984 | 0.03 |
| 6839 N 13th St, Phoenix, AZ 85014 | $495,000 | —/1 | 1,196 | 0.03 |
| 6841 N 13th Pl, Phoenix, AZ 85014 | $671,000 | —/2 | 1,650 | 0.04 |
| 7002 N 13th Pl, Phoenix, AZ 85020 | $831,000 | 3/2 | 1,848 | 0.04 |
| 6833 N 13th St, Phoenix, AZ 85014 | $632,000 | —/2 | 1,871 | 0.04 |
| 6834 N 13th Pl, Phoenix, AZ 85014 | $529,000 | —/— | — | 0.04 |
| 7001 N 13th St, Phoenix, AZ 85020 | $909,000 | 3/— | 2,090 | 0.04 |
Estimated values are based on public record data and automated valuation models. Values are not guaranteed and may not reflect current market conditions.
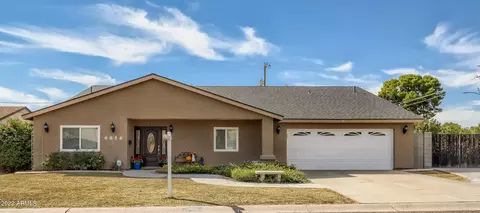
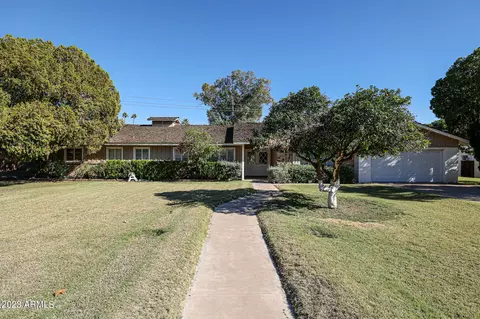
$519,250
$449,900
$1,095,250
$450,000
$568,990
$525,000
$295,000
$568,000
$374,525
$641,000
$571,913
$679,900
$354,998
$399,900
$359,900
$550,000
$350,000
$492,450
$354,000
$480,000
$579,900
$505,000
$244,900
$450,000
$644,500
$320,000
$471,500