Movoto Real Estate
Sold on 11/01/2022

6827 N 4th Pl, Phoenix, AZ 85012

  • $1,100,000

    Last sold 11/01/2022 after 47 Days

  • 3

    bed

  • 2

    bath

  • 2,488

    Sqft ($442/Sqft)

House not for sale
80 homes bought nearby with Movoto recently

About 6827 N 4th Pl

Property type House
Neighborhood
Year built 1974
HOA fee $325/month
Lot size 6,865 Sqft
Parking 2 garage spaces
Rental estimate
Property description
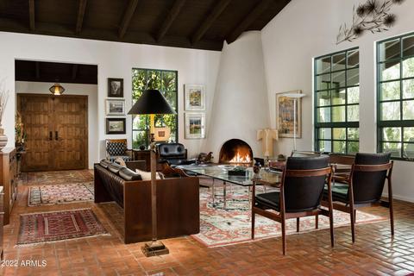
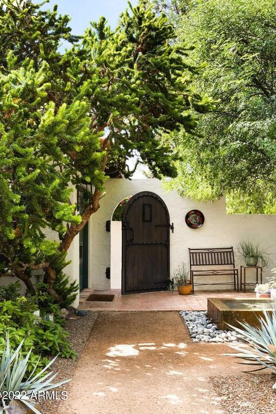
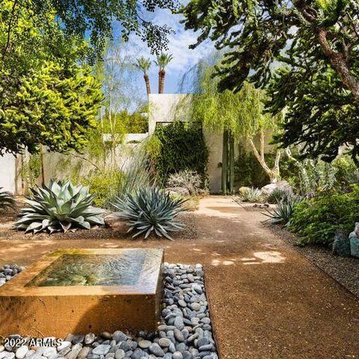
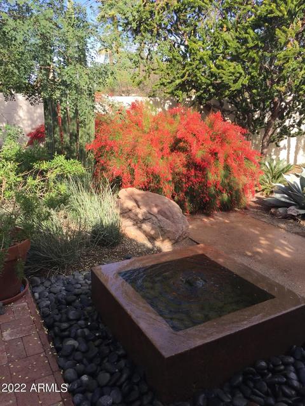
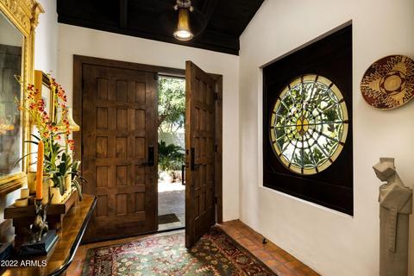
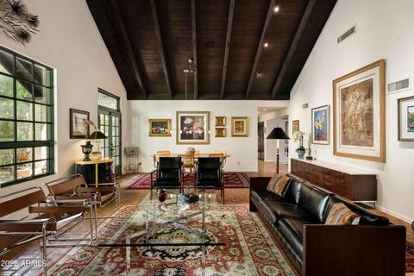
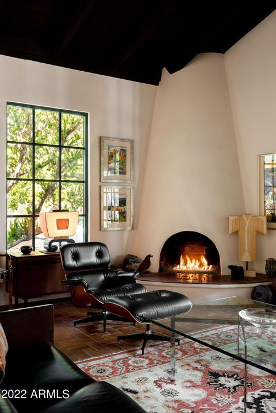
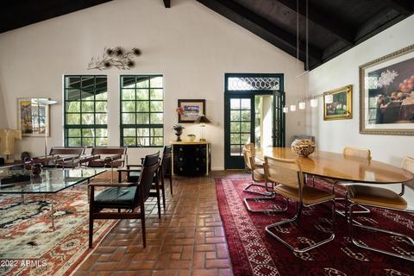
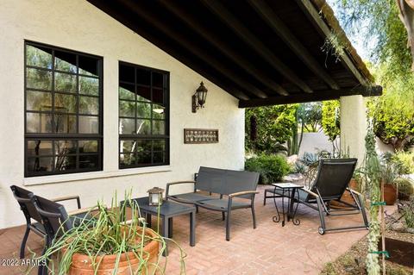
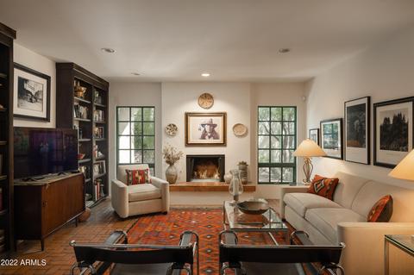
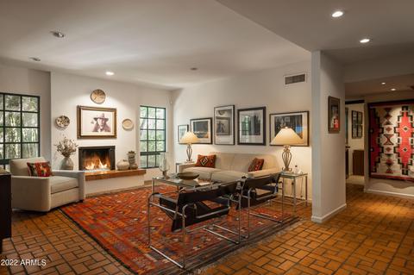
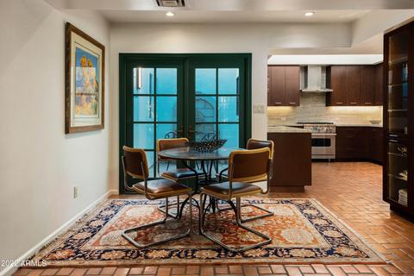
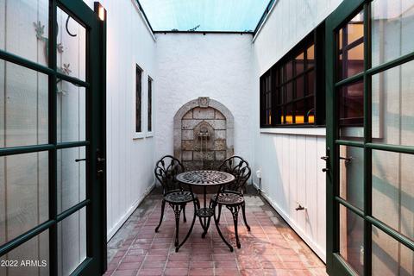
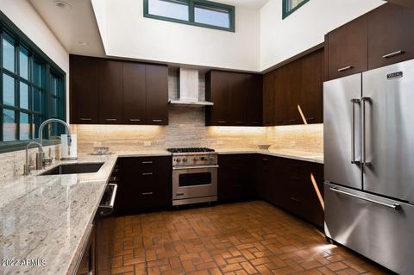
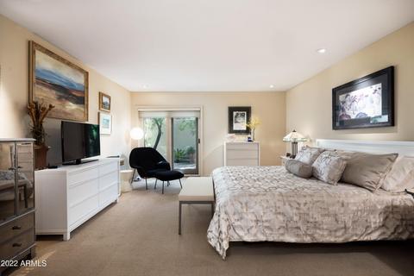
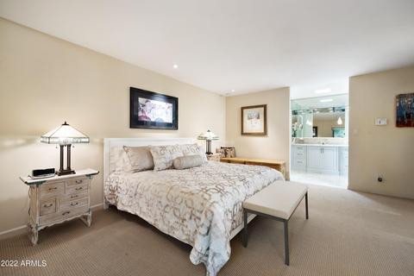
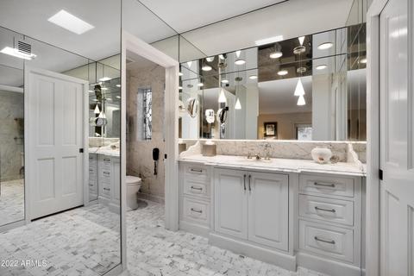
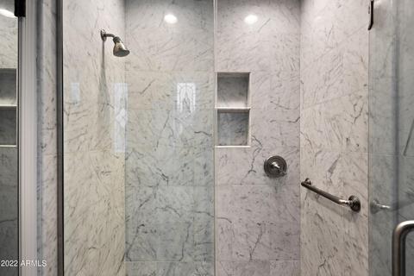
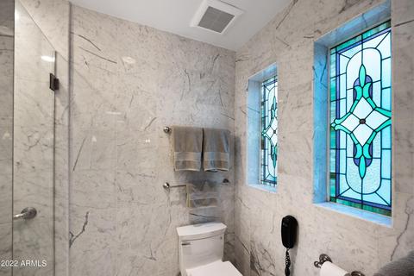
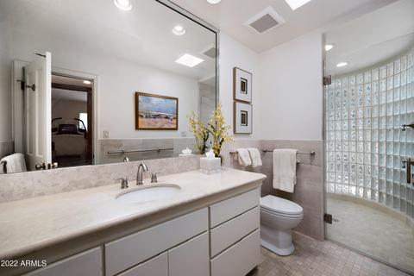
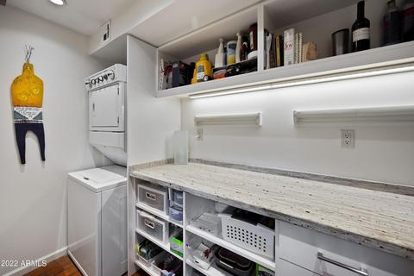
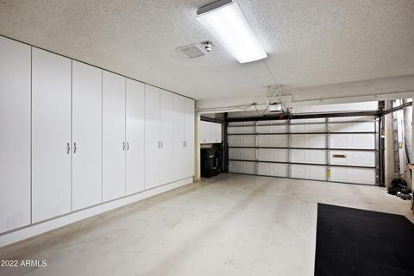
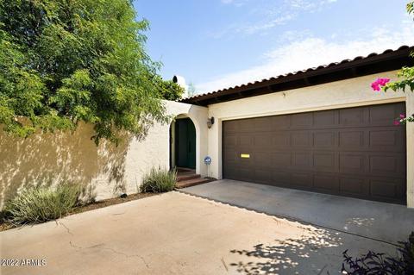
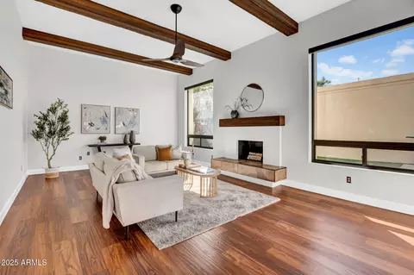
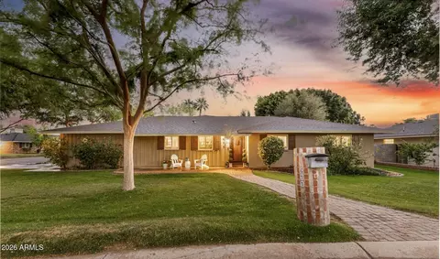
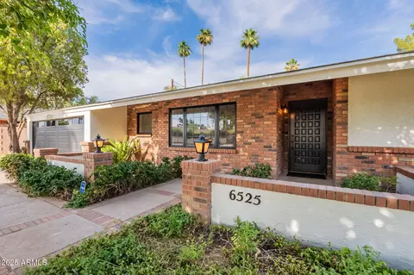
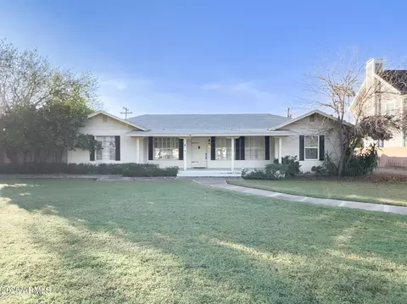
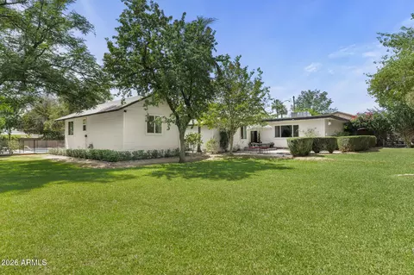
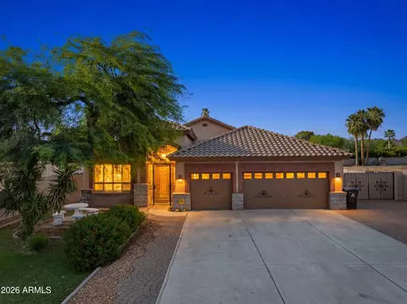
Unexpected! Handcrafted wood and steel gate welcomes guests to an enchanting botanical garden with an infinity-flowing water feature created by Ten Eyck Landscape Architects - a most gracious courtyard transition to wide entrance doors. Immediately impressive is the foyer and expansive great room evocative of a Santa Fe ambiance. High ceilings, custom clear-story beveled windows, and French doors filter light from patios. The home has been meticulously maintained and renovated by owners to include a complete, high-end kitchen designed by Sandra Evans, ASID, of Knoell & Quidort Architects. Both baths have been tastefully updated. Please see ''SUPPLEMENT'' tab for detailed list of improvements. Prime location within Villa Tercera, an established gated community in Phoenix Central Avenue 6827 N 4th Place, Phoenix 85012 Property Improvements All construction was done by GM Hunt Builders. Landscape design was done by awardwinning Ten Eyck Landscape Architects, Inc. Landscape installation was done by Desert Coyote Landscaping. Kitchen was designed by award-winning Knoell & Quidort architects (now KQ Architects). House: 2011 1. Installed saltillo tile in main living/dining room 2. Stained and resealed all saltillo tile floors 3. Painted entire house inside and out 4. Installed new dining fixture, entrance fixture and most overhead lighting 5. Installed fireplace glass kits in both fireplaces 6. Installed closet organizers in all closets 8. New sliding glass door in bedroom 9. Silhouette shades in all bedrooms 10. New Trane furnace/air conditioning unit 2012 1. Installed wall of cabinets and folding table in garage 2. Installation of electronic exterior window shade (Awnings by Design) 3. New water softener and Toto toilet 2013 - Kitchen Kitchen was taken down to the studs and enlarged. The roof was raised and the existing cupola was enlarged. An expanded pantry/laundry room was built bringing the laundry facilities inside from the garage. The kitchen was insulated. Specific features are: 1. Custom birch cabinets with 40" uppers and custom drawer organizers in some drawers, as well as glass-front lighted display cabinets. Stainless steel hardware (from Australia) 2. Under cabinet lighting and new can lighting. 3. Viking appliances: Dual fuel range with electronic controls; drawer microwave, refrigerator. Elica ventilation hood 3. Whirlpool stacked washer/dryer 4. New roof over kitchen area 5. New electrical sub panel 6. Julien stainless steel sink and Waterstone sink fixtures 7. New reverse osmosis system 8. 2022: New Viking wine refrigerator: 2014 1. New alder wood custom front door 2. New custom hand built atrium Cantera stone fountain 2017 Bathrooms 1. Remodel of hall bathroom: new tumble floor; retrofit cabinet with soft-close drawers and doors; repaint cabinet and bathroom; updated shower fixtures; new sink fixtures; newer Toto toilet (from master bath) 2. Remodel master bathroom and closet: marble basketweave floor in bathroom and closet; new Toto toilet; new light fixture in closet; updated shower fixture; new sink fixtures 1 3. Installed solid wood door to master bedroom 4. 2022: New shower lighting in hall bathroom and master bathroom 5. Exhaust Fans in both bathrooms were replaced several years ago 6. Installation of floor safe 2018 Atrium remodel 1. New cover and sunshade 2. New fountain pump and electrical work 3. New siding and paint 4. New light fixture 5. 2022: New brick floor 6. 2018: New water heater Roof 1. Flat section coated in approximately 2011 2. Flat section coated in 2017 2. 2020: New section of tile roof (over dining area) 3. 2022: Remainder of tile roof redone Garden (Mini Desert Botanic Garden): 1. New concrete patio slabs outside master bedroom 2. New decomposed granite walkways with steel headers 3. Large raised bed made from steel in front 4. Cast in place concrete water feature 5. Native trees and plants (that attract hummingbirds and butterflies) 6. New watering system 7. Outdoor landscape lighting (Luminaire brass LED fixtures) 8. Raised bed vegetable garden in potager area at rear of garden (later extended to 11 feet) 9. Since initial installation, two additional steel raised beds, two espaliers (steel construction) and redwood gates have been installed along with period replacement/additions of plants and trees. New front patio adjacent the water feature was added several years ago. A wireless Rachio smart electronic control system for the watering system was added in 2021.
Listed by
Listing Agent - Josefina F Knoell
Listing Office - Compass
Source: ARMLS mls logo
MLS#6464636 • last updated 1 year ago
Movoto checked ARMLS for data 4 minutes ago
Overview
Cooling/AC Central Air
Heating Natural Gas
Levels/Style Territorial/Santa Fe, 1
MLS # 6464636
Type Residential
Status Closed
SubType Single Family Residence
SqFt 2488
Lot Size (Acres) 0.16
Lot Size (Sqft) 6865
Property Tax 4192
HOA Villa Tercera, 602-978-2090
Builder Name Finley
HOA Fee 325, Monthly
Year Built 1974
Interior
Total # of Bathrooms 2
Total # of Bedrooms 3
Total # of Rooms 6
Flooring Carpet, Stone, Tile
Interior Features High Speed Internet, Granite Counters, 9+ Flat Ceilings, No Interior Steps, Vaulted Ceiling(s), 3/4 Bath Master Bdrm
Fireplace Family Room, Living Room, Gas
Appliances Gas Cooktop
Window Features Skylight(s), Dual Pane, Mechanical Sun Shds
Exterior
Roof Tile, Foam
Construction Stucco, Wood Frame, Painted, Block
# of Garage Spaces 2
Parking Garage Door Opener, Extended Length Garage, Direct Access, Attch'd Gar Cabinets
# of Open Parking Spaces 2
# of Covered Spaces 2
Patio/Porch Covered Patio(s), Patio
Fencing Block
Exterior Features Private Street(s), Private Yard
Lot Features North/South Exposure, Sprinklers In Rear, Sprinklers In Front, Desert Back, Desert Front, Auto Timer H2O Front, Auto Timer H2O Back
Amenities / Utilities
Water Source City Water
Sewer/Septic Sewer In & Cnctd
Spa None
HOA Fee Includes Insurance, Cable TV, Maintenance Grounds, Street Maint
Pool None
Security Features Security System Owned
Location
Subdivision Villa Tercera
Community Features Gated, Near Bus Stop
Elementary School Madison Meadows School
Elementary School District Madison Elementary District
Middle School Madison Meadows School
High School District Phoenix Union High School District
High School Central High School
APN 161-20-076
Directions Central Avenue To Glendale Avenue, East To 4th Place, South On 4th Place At Villa Tercera Gate. Villa Tercera Has Two Gates, Access Gate Is The One Further East. Call Agent For Gate Access.
We are not permitted to show value estimates for this property.
  • Dec 2024
    mls logo MLS # 6779658
  • Dec 5, 2024 Sold
    $980,000
  • Dec 2, 2024 Pending
  • Nov 15, 2024 Active
  • Nov 4, 2024 Listed
    $930,000 (-15.5%)
  • Dec 2024
    Public Records
  • Dec 4, 2024 Sold
    $980,000 (+5.4%)
  • Nov 2022
    mls logo MLS # 6464636
  • Nov 1, 2022 Sold
    $1,100,000
  • Sep 16, 2022 Listed
    $1,100,000 (+185.7%)
  • Oct 2022
    Public Records
  • Oct 21, 2022 Sold
    $1,100,000
  • Mar 2011
    mls logo MLS # 4517637
  • Mar 31, 2011 Sold
    $385,000
  • Jan 7, 2011 Listed
  • Mar 2011
    Public Records
  • Mar 31, 2011 Sold
    $385,000
  • Year Property taxes Tax assessment
  • 2024
    $4,380 +3.1%
    $60,420 -2.09%
  • 2023
    $4,247 +3.4%
    $61,710 +11.89%
  • 2022
    $4,109 -2.0%
    $55,150 +22.64%
  • 2021
    $4,192 +1.6%
    $44,970 +5.05%
  • 2020
    $4,124 +2.3%
    $42,810 +1.61%
  • 2019
    $4,031 +2.7%
    $42,130 +3.26%
  • 2018
    $3,925 -1.3%
    $40,800 +5.95%
  • 2017
    $3,978 +3.8%
    $38,510 +10.19%
  • 2016
    $3,834 +7.5%
    $34,950
  • 2015
    $3,568
  • 6827 N 4th Pl
    $1.1M
  • Alhambra
    $379K -1% y/y
  • 85012
    $525K -1% y/y
  • Phoenix
    $469K 0% y/y
No chart available
Statistics calculated by Movoto
Est. value Bed/bath Sqft mi
6821 N 4th Pl, Phoenix, AZ 85012 $961,000 2/— 2,110 0.01
6831 N 4th Pl, Phoenix, AZ 85012 $1,028,000 3/— 2,661 0.01
504 E Flynn Ln, Phoenix, AZ 85012 $861,000 4/— 1,888 0.02
6817 N 4th Pl, Phoenix, AZ 85012 $954,000 3/— 2,024 0.02
6837 N 4th Pl, Phoenix, AZ 85012 $978,000 —/— 2,149 0.02
505 E Adair Dr, Phoenix, AZ 85012 $1,327,000 3/— 2,853 0.03
6811 N 4th Pl, Phoenix, AZ 85012 $985,000 —/— 2,192 0.03
510 E Flynn Ln, Phoenix, AZ 85012 $589,000 3/2 1,286 0.03

Estimated values are based on public record data and automated valuation models. Values are not guaranteed and may not reflect current market conditions.
Thinking of selling? Get a Cash Offer.

  • A smooth, fast sale
  • Skip staging and repairs
  • No strings attached
7/10
6/10
3/10
8/10
Source: GreatSchools.org © 2026. All rights reserved.

Around Alhambra

Explore everything this neighborhood has to offer. Learn more about Alhambra.
By entering my info and clicking Ask a Question below, I am providing my e-signature and express written consent to receive marketing emails, calls, and texts (including via automatic telephone dialing systems, AI generative, artificial or pre-recorded voice technology) relating to my inquiry from Movoto (and parties calling/messaging on their behalf) even if my number appears on the company, state, or national Do Not Call Registry. You also agree to ourTerms and Conditions and Privacy Policy. Consent not required to receive services (call 1-844-420-1270 to be connected without providing consent).

Nearby recently sold homes in Phoenix, AZ

Nearby homes for sale in Phoenix, AZ

Newest listings in 85012

  • Real Estate
  • AZ
  • Maricopa County
  • Phoenix
  • 85012
  • Alhambra
  • 6827 N 4th Pl
Meet with a real estate agent today (844) 430-0869
The multiple listing information is provided by Arizona Multiple Listing Service, Inc.. IDX information is provided exclusively for consumers’ personal, non-commercial use and that it may not be used for any purpose other than to identify prospective properties consumers may be interested in purchasing. Information deemed reliable but not guaranteed to be accurate. Buyer to verify all information. The information provided is for consumers' personal, non-commercial use and may not be used for any purpose other than to identify prospective properties consumers may be interested in purchasing. Listing information updated every 15 minutes. Terms of use & Privacy Policy, California Privacy Info. Copyright © 2005 - 2026 Movoto, Inc. All rights reserved. Equal Housing Opportunity CalDRE CalDRE #01517281
Movoto Real Estate is committed to ensuring accessibility for individuals with disabilities. We are continuously working to improve the accessibility of our web experience for everyone. We welcome feedback and accommodation requests, please submit them here.
Arizona Multiple Listing Service™ system
The real estate listing data marked with this icon comes from the IDX program of the Arizona Multiple Listing Service™ system. All information provided is deemed reliable but is not guaranteed and should be independently verified. All information should be verified by the recipient and none is guaranteed as accurate by ARMLS.
Requests for information regarding mortgage products will be directed to Movoto.com affiliate, Lower, LLC - a licensed Mortgage Lender (NMLS #1124061), or, based on your location, may be redirected to a participating mortgage marketing partner that may pay Lower, LLC for any consumer contact information provided through this site.