Movoto Real Estate
Sold on 04/16/2026

6726 N 11th St, Phoenix, AZ 85014

$865,000

Last sold 04/16/2026 after 80 Days

  • 4

    bed

  • 3

    bath

  • 2,222

    Sqft ($389/Sqft)

House not for sale

About 6726 N 11th St

Property type House
Neighborhood
Year built 1950
HOA fee $0/month
Lot size 7,449 Sqft
Rental estimate
Property description
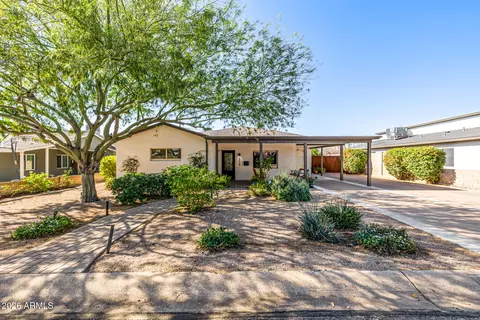
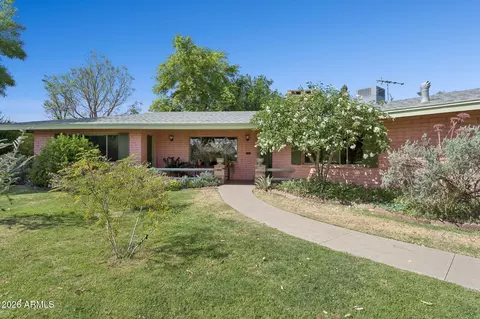
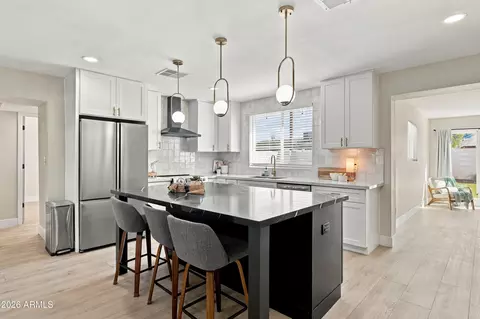
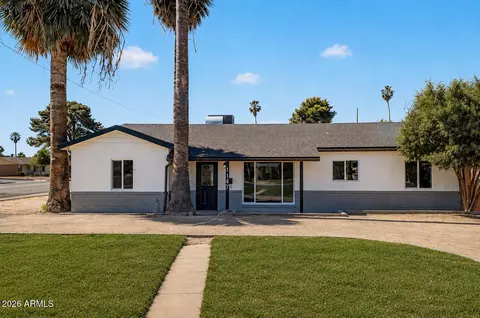
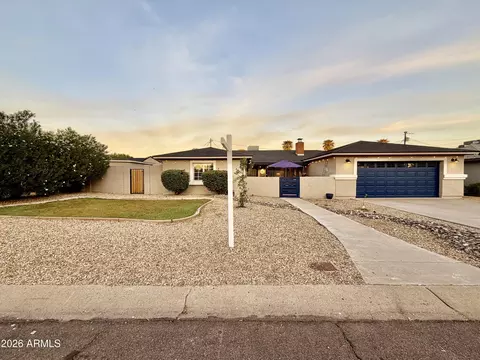
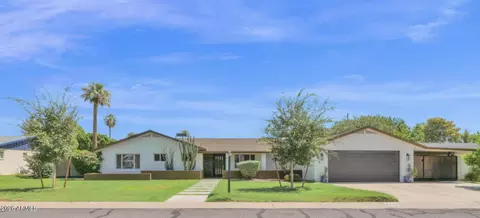
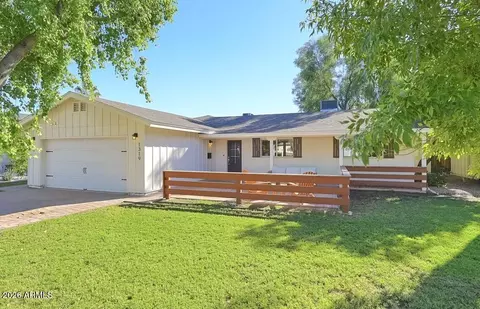
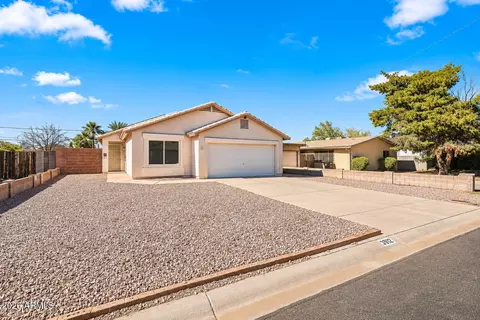
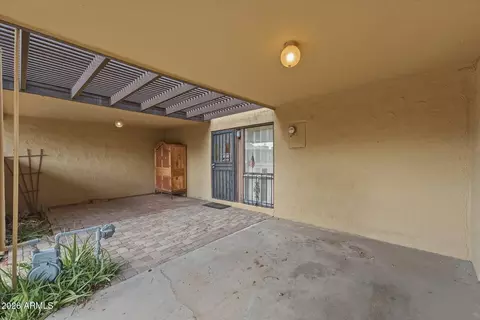
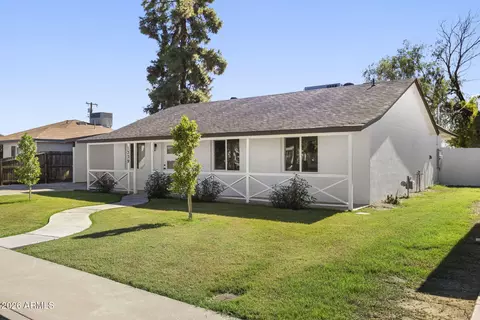
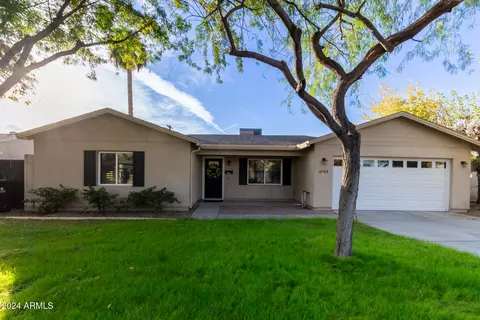
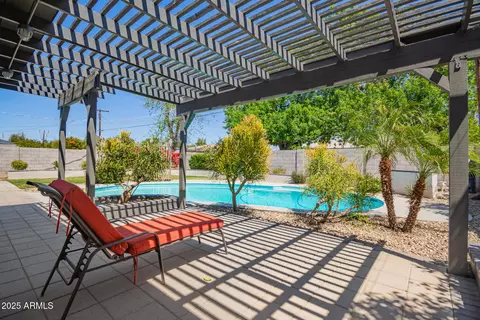
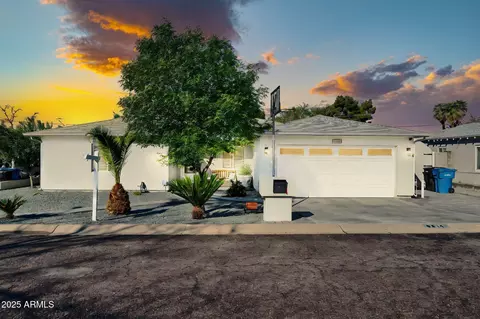
The perfect mix of 50s Phoenix nostalgia and custom-home energy efficiency (58 HERS score) and luxury, this beautiful 4-bed/3-bath North Central ranch was expanded and reimagined from the studs out by Anderson Jackson in 2020. Located in the highly sought-after Madison Elementary School District (Madison Meadows Elementary), this North Central beauty features a professionally xeriscaped front yard complete with specimen roses and lavender bushes, double-wide paver driveway with carport and deep shaded patio with uber-nostalgic porch swing. As you enter through the custom in-swing-window bronze door, you're greeted with stylish porcelain tile floors throughout and a bright open-plan dining/kitchen living space down the center of the home. The dining room features a picture window overlooking the front yard, while the chef's kitchen features stylish contrasting quartz countertops, shaker cabinets, stainless appliances, a 7-foot island with bar seating for 4, and gas range with pot filler; the living room features soaring 12-foot ceilings, a high output ceiling fan, and access to the covered rear patio and lush lawn dotted with established citrus trees (flood irrigation is available, but not currently in use). Two luxurious primary bedrooms flank the living room, the largest of which features a large decorative- tile shower, custom floating rich wood dual vanity and large walk-in closet; the second en-suite bedroom features another large shower and roomy walk-in closet, which can be easily accessed via the carport entry. The expansive laundry room with full-size side-by-side washer/dryer is wired for Cat 5 high speed internet and RG6 Coax (ceiling wiring for access points as well). On the opposite side of the living/kitchen are 2 additional bedrooms, an oversized full bathroom with tub/shower combo, dual vanities and two generously sized closets. Almost 95% new, all major mechanicals were replaced during the 2020 renovation including; sewer, electrical, plumbing, roof, 2 AC units (each equipped with a REME HALO whole home in duct air purification system), interior doors, dual-pane low E-windows, drywall, extensive cellulose and spray foam insulation in the attic and walls, tankless gas water heater, insulated ducts, dual Nest thermostats and LED recessed lighting throughout. The whole-home purification system actively reduces bacteria, viruses, odors, mold, allergens, and dust, ensuring excellent air quality. Brand new exterior paint in May of 2025; Sherwin Williams Aesthetic White and Urbane Bronze for trim. The quality of construction is evident in the hottest months when every room maintains an even, comfortable temperature; despite both ACs running at 74 degrees 24/7, peak APS power bills never exceed $287 July/August (see documents). See documents tab for floorplan, detailed spec sheet, and HERS test report (almost unheard of for a renovated 1950s home).
Listed by
Listing Agent - Frances Aguilar
Listing Office - Mountain Sage Realty
Source: ARMLS mls logo
MLS#6974967 • last updated 6 months ago
Movoto checked ARMLS for data 6 minutes ago
Overview
Cooling/AC HVAC SEER Rating, Ceiling Fan(s), ENERGY STAR Qualified Equipment, Programmable Thmstat
Heating Natural Gas
Levels/Style Ranch, 1
MLS # 6974967
Type Residential
Virtual Tour N/A
Status Closed
SubType Single Family Residence
SqFt 2222
Lot Size (Acres) 0.17
Lot Size (Sqft) 7449
Property Tax 4125
Builder Name Anderson-Jackson/JF Long
Year Built 1950
Interior
Total # of Bathrooms 3
# Full Baths 3
Total # of Bedrooms 4
Laundry Engy Star (See Rmks)
Flooring Tile
Interior Features Walk-in Pantry, Non-laminate Counter, High Speed Internet, Double Vanity, Breakfast Bar, Vaulted Ceiling(s), Kitchen Island, Pantry, 2 Master Baths, 3/4 Bath Master Bdrm
Appliances Dryer, Washer, Built-in Microwave, Dishwasher, Disposal, Gas Range, Gas Oven
Window Features Dual Pane, ENERGY STAR Qualified Windows, Vinyl Frame, Wood Frames
Exterior
Roof Composition
Construction ICAT Recessed Lighting, Stucco, Wood Frame, Blown Cellulose, Painted, Block
# of Carport Spaces 2
# of Open Parking Spaces 3
# of Covered Spaces 2
Patio/Porch Covered Patio(s)
Fencing Block
Lot Features Sprinklers In Rear, Sprinklers In Front, Desert Front, Grass Back, Auto Timer H2O Front, Auto Timer H2O Back
Amenities / Utilities
Water Source City Water
Sewer/Septic Public Sewer
Spa None
HOA Fee Includes No Fees
Location
Subdivision PALM TERRACE 2
Elementary School Madison Meadows School
Elementary School District Madison Elementary District
Middle School Madison #1 Elementary School
High School District Phoenix Union High School District
High School Central High School
APN 161-03-135
Directions East To 11th St. South To Home On West Side Of Street.
We are not permitted to show value estimates for this property.
  • Apr 2026
    mls logo MLS # 6974967
  • Apr 16, 2026 Sold
    $865,000
  • Feb 17, 2026 Active
    —
  • Jan 26, 2026 Listed
    $889,900 (+11.3%)
  • Apr 2026
    Public Records
  • Apr 15, 2026 Sold
    $865,000 (-2.8%)
  • Jul 2025
    mls logo MLS # 6847298
  • Jul 18, 2025 Price Change
    $799,900 (-1.2%)
  • Jul 15, 2025 Price Change
    $809,900 (-2.4%)
  • Jun 22, 2025 Price Change
    $829,900 (-5.1%)
  • Jun 13, 2025 Price Change
    $874,900 (-1.7%)
  • Jun 11, 2025 Price Change
    $889,900 (-0.6%)
  • May 30, 2025 Price Change
    $894,900 (-0.6%)
  • May 7, 2025 Price Change
    $899,900 (-2.2%)
  • May 2, 2025 Price Change
    $919,900 (-1.1%)
  • Apr 21, 2025 Price Change
    $929,900 (-2.1%)
  • Apr 6, 2025 Listed
    $949,900 (+61.3%)
  • Jun 2020
    mls logo MLS # 6083013
  • Jun 28, 2020 Sold
    $589,000
  • Jun 19, 2020 Pending
    —
  • May 30, 2020 Ccbs
    —
  • May 27, 2020 Listed
    $589,000 (+94.4%)
  • Jun 2020
    Public Records
  • Jun 26, 2020 Sold
    $589,000
  • May 2019
    Public Records
  • May 22, 2019 Sold
    $303,000 (+23.6%)
  • Apr 2016
    Public Records
  • Apr 1, 2016 Sold
    $245,200
  • Apr 2016
    mls logo MLS # 5403197
  • Apr 1, 2016 Sold
    $245,200 (+0.1%)
  • Feb 23, 2016 Listed
    $244,900 (+24.0%)
  • Mar 2014
    Public Records
  • Mar 3, 2014 Sold
    $197,500
  • Mar 2014
    mls logo MLS # 5027076
  • Mar 3, 2014 Sold
    $197,500 (-0.8%)
  • Jan 26, 2014 Ucb
    —
  • Jan 9, 2014 Price Change
    $199,000 (-2.9%)
  • Nov 7, 2013 Listed
    $205,000 (+135.6%)
  • Apr 2012
    mls logo MLS # 2836086
  • Apr 22, 2012 Sold
    —
  • Jul 2011
    mls logo MLS # 4525875
  • Jul 24, 2011 Sold
    $87,000
  • Jan 20, 2011 Listed
    —
  • Jul 2011
    Public Records
  • Jul 21, 2011 Sold
    $87,000 (-61.3%)
  • Mar 2008
    Public Records
  • Mar 7, 2008 Sold
    $225,000
  • Year Property taxes Tax assessment
  • 2025
    $4,125 +4.9%
    $61,000 +5.03%
  • 2024
    $3,933 +17.3%
    $58,080 -7.07%
  • 2023
    $3,352 +3.3%
    $62,500 +19.39%
  • 2022
    $3,245 -2.0%
    $52,350 +22.71%
  • 2021
    $3,311 +84.3%
    $42,660 +11.35%
  • 2020
    $1,796 +2.3%
    $38,310 +75.57%
  • 2019
    $1,757 +16.3%
    $21,820 +11.33%
  • 2018
    $1,510 +5.3%
    $19,600 +12.77%
  • 2017
    $1,434 +3.8%
    $17,380 +5.78%
  • 2016
    $1,382 +7.5%
    $16,430
  • 2015
    $1,286
    —
  • 6726 N 11th St
    $865K
  • Camelback East
    $762K
  • 85014
    $489K -10% y/y
  • Phoenix
    $454K -2% y/y
No chart available
Statistics calculated by Movoto
Est. value Bed/bath Sqft mi
6720 N 11th St, Phoenix, AZ 85014 $804,500 4/— 2,248 0.01
6732 N 11th St, Phoenix, AZ 85014 $651,100 3/— 2,214 0.01
6725 N 10th Pl, Phoenix, AZ 85014 $379,700 —/1 1,170 0.02
6719 N 10th Pl, Phoenix, AZ 85014 $873,500 4/3 2,064 0.02
6714 N 11th St, Phoenix, AZ 85014 $485,300 3/1 1,170 0.03
6731 N 10th Pl, Phoenix, AZ 85014 $479,800 —/2 1,764 0.03
6736 N 11th St, Phoenix, AZ 85014 $656,800 4/— 1,733 0.03
6725 N 11th St, Phoenix, AZ 85014 $767,400 3/2 2,044 0.03

Estimated values are based on public record data and automated valuation models. Values are not guaranteed and may not reflect current market conditions.
Thinking of selling? Get a Cash Offer.

  • A smooth, fast sale
  • Skip staging and repairs
  • No strings attached
7/10
6/10
8/10
3/10
Source: GreatSchools.org © 2026. All rights reserved.

Around Camelback East

Explore everything this neighborhood has to offer.
By entering my info and clicking Ask a Question, I am providing my e-signature and express written consent to receive marketing emails, calls, and texts (including via automatic telephone dialing systems, AI generative, artificial or pre-recorded voice technology) relating to my inquiry from Movoto (and parties calling/messaging on their behalf) even if my number appears on the company, state, or national Do Not Call Registry. You also agree to ourTerms and Conditions and Privacy Policy. Consent not required to receive services (call 1-844-420-1270 to be connected without providing consent).

Nearby recently sold homes in Phoenix, AZ

Nearby homes for sale in Phoenix, AZ

Newest listings in 85014

  • Real Estate
  • AZ
  • Maricopa County
  • Phoenix
  • 85014
  • 6726 N 11th St
Meet with a real estate agent today (844) 430-0869
The multiple listing information is provided by Arizona Multiple Listing Service, Inc.. IDX information is provided exclusively for consumers’ personal, non-commercial use and that it may not be used for any purpose other than to identify prospective properties consumers may be interested in purchasing. Information deemed reliable but not guaranteed to be accurate. Buyer to verify all information. The information provided is for consumers' personal, non-commercial use and may not be used for any purpose other than to identify prospective properties consumers may be interested in purchasing. Listing information updated every 15 minutes. Terms of use & Privacy Policy, California Privacy Info. Copyright © 2005 - 2026 Movoto, Inc. All rights reserved. Equal Housing Opportunity CalDRE CalDRE #01517281
Movoto Real Estate is committed to ensuring accessibility for individuals with disabilities. We are continuously working to improve the accessibility of our web experience for everyone. We welcome feedback and accommodation requests, please submit them here.
Arizona Multiple Listing Service™ system
The real estate listing data marked with this icon comes from the IDX program of the Arizona Multiple Listing Service™ system. All information provided is deemed reliable but is not guaranteed and should be independently verified. All information should be verified by the recipient and none is guaranteed as accurate by ARMLS.
Requests for information regarding mortgage products will be directed to Movoto.com affiliate, Lower, LLC - a licensed Mortgage Lender (NMLS #1124061), or, based on your location, may be redirected to a participating mortgage marketing partner that may pay Lower, LLC for any consumer contact information provided through this site.