Movoto Real Estate
Sold on 03/19/2024

6540 N 13th St, Phoenix, AZ 85014

$975,000

Last sold 03/19/2024 after 59 Days

  • 3

    bed

  • 3

    bath

  • 2,259

    Sqft ($432/Sqft)

House not for sale

About 6540 N 13th St

Property type House
Neighborhood
Year built 1951
HOA fee $0/month
Lot size 9,958 Sqft
Rental estimate
Property description
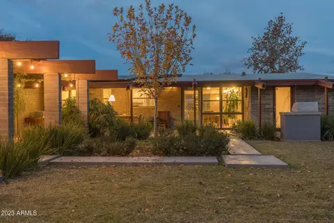
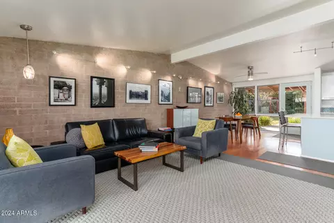
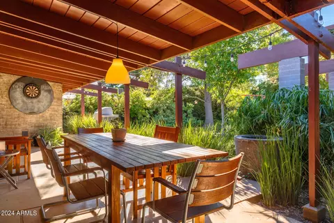
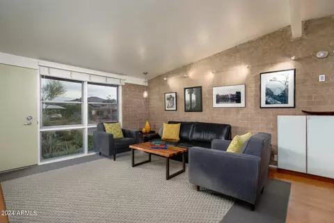
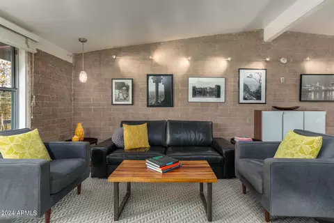
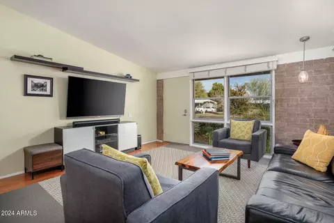
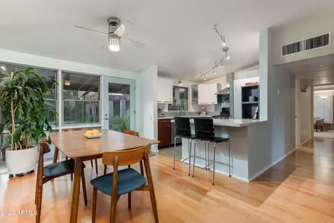
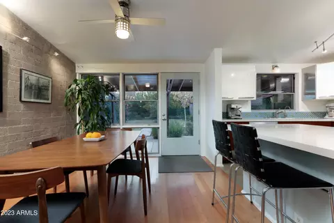
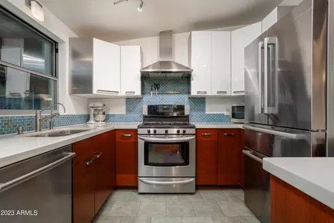
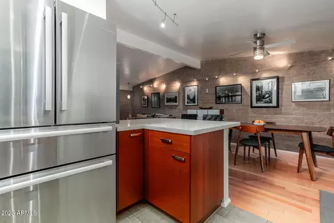
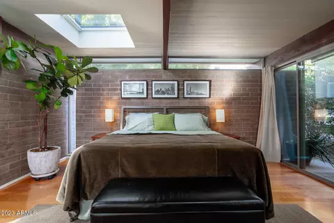
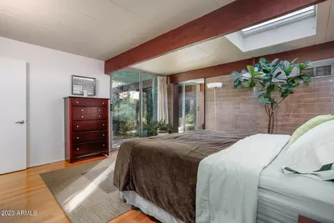
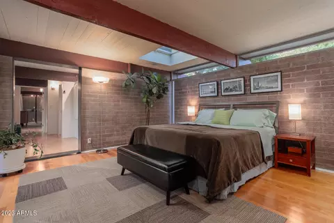
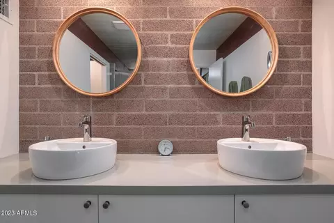
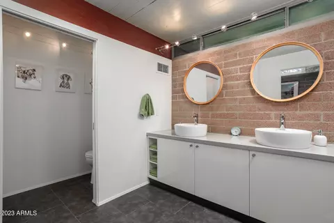
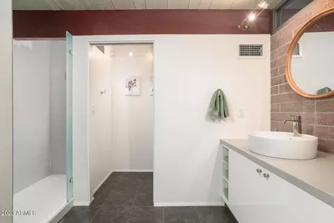
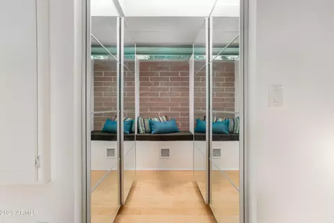
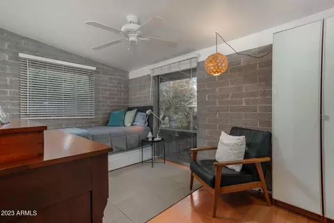
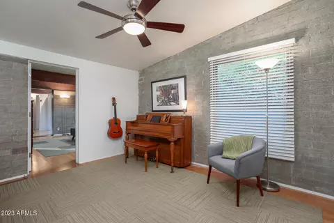
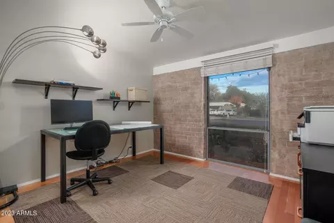
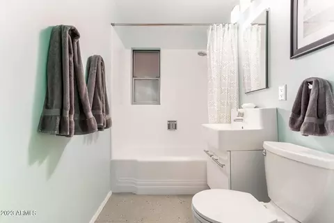
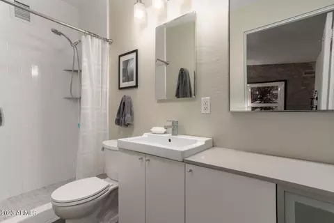
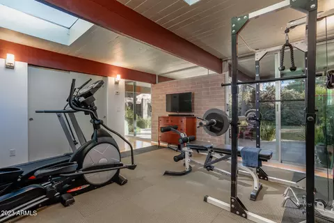
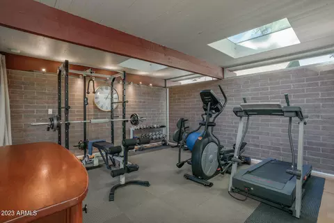
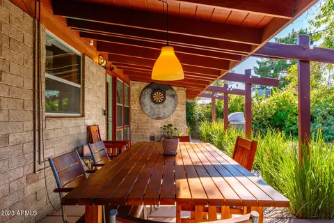
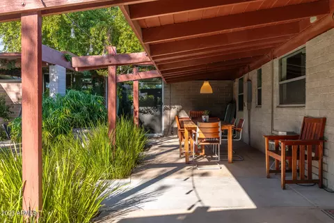
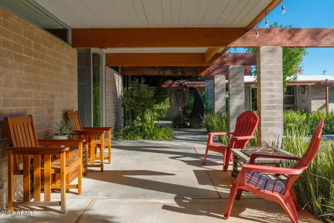
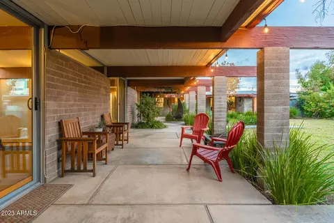
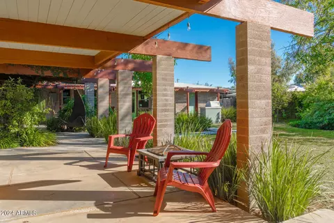
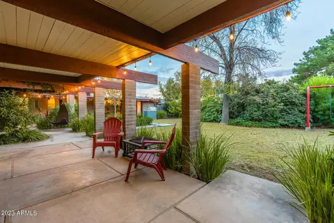
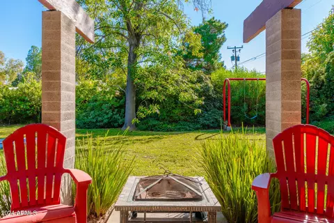
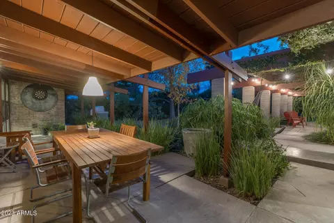
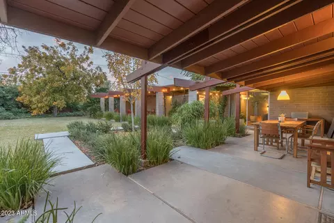
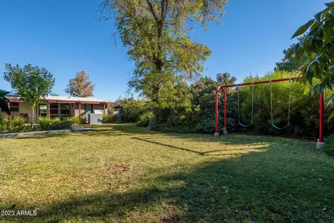
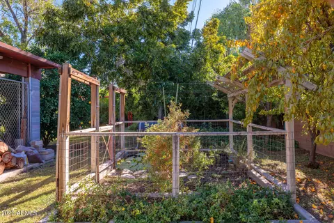
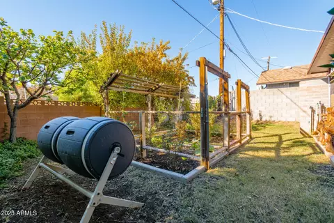
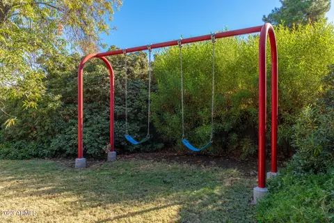
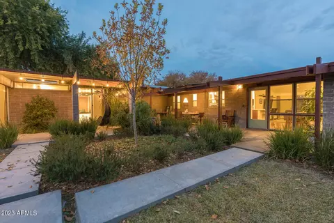
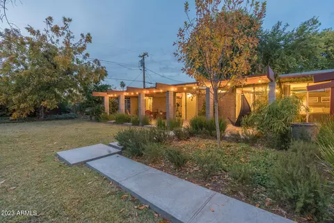
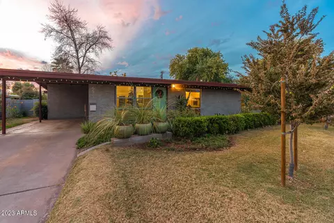
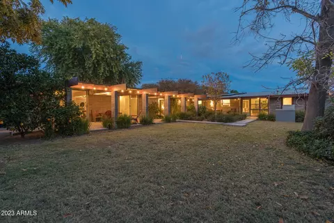
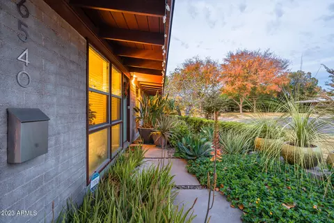
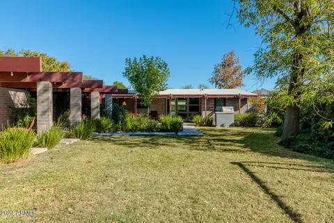
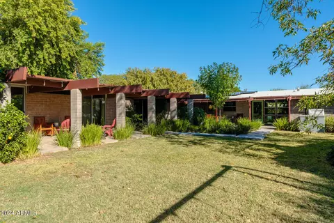
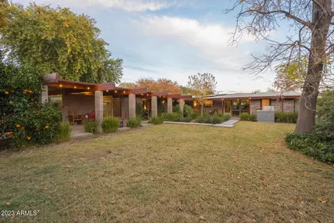
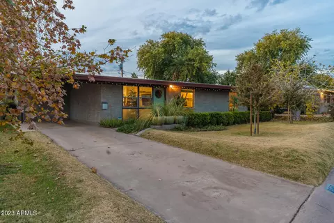
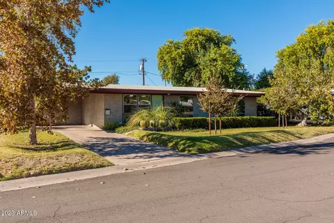
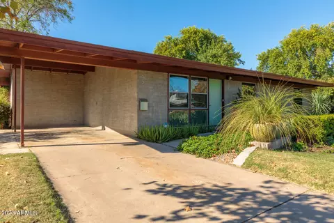
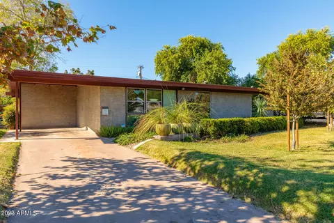
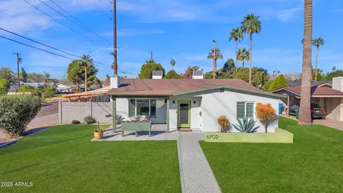
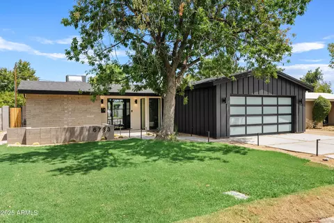
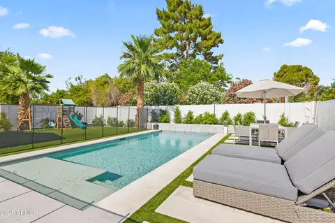
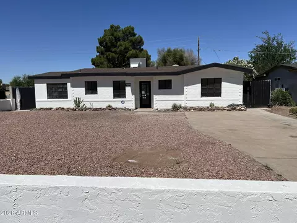
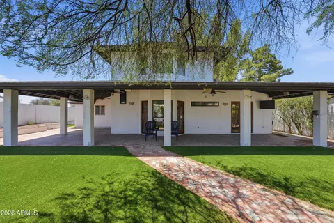
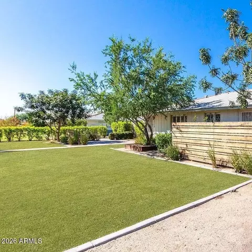
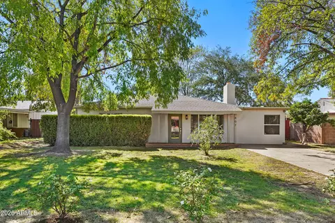
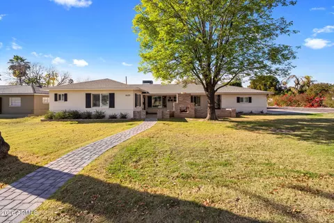
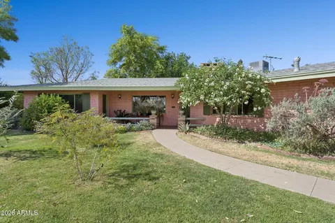
This Mid-Century Home designed by Ralph Haver, AIA has it all! Nestled in Kensington Terrace, a ''Haverhood'' of just 12 homes, this home showcases MCM design & front-porch living. Original Owner/Architect, Harry Younkin AIA, designed a seamless addition. Renovations include sandblasted block, euro-style cabinets and designer choices to allow MCM elements to shine! Iconic vaulted roofline, exposed beams, deeply shaded porches and colonnades add to the feel; clerestory windows, floor to ceiling glazing & reveals allow the house to float in the space and balance the light. Designed landscape is special beyond compare with mature trees and gracious gardens. Generous Primary Suite and closet will amaze you! This is one unique and irreplaceable MCM home w/fabulous architectural heritage. MORE. Ralph Haver is know as one of the most prolific and iconic Mid Century Architects in the valley. His use of vaulted rooflines, clerestory windows, large format 6 panes, beaming are a piece of our history. His ability to bring connectivity between the exterior world and that of the interior house is unrivaled. His use of light and glazing to blur those lines enhance the whole experience of living in "A HAVER". So well loved that his enclaves of homes are best known as "Haver-hoods". This little nook of homes in Kensington Terrace is no different, they all sit on a single cul-de-sac allowing for all of the neighbors surrounding to enjoy a similar aesthetic while creating a sense of community. Sitting at the end of this cul-de-sac, this home has prime placement and is a fine example of his work along with a pristine example of stewardship. The meticulous pride-of-ownership renovation includes sandblasted block, shining wood floors, minimalist clean lines throughout and added interest at every turn. Not forgoing the outside-in Haver concept, renovation created outdoor spaces as special as indoors with lush greens, vertical interest, soft mixed with strong, water features and farm to table gardens to elevate the entire property. The charm of Mid Century, provenance of Ralph Haver and the floor plan and infrastructure of 2024, this home has it all. Features: Ralph Haver, AIA Mid Century Modern Kensington Terrace North Central 12 Home Cul-de-Sac Neighborhood Addition built by Owner/Architect Harry Youngkin, AIA Seamless Integration of New Space 3 Bedroom, 3 Bathrooms, 2 Bonus Rooms Vaulted Mid Century Roofline with Beams Clerestory Windows & "Floating" Roofline Colonnade of Repeating Architecture Deep Covered Patios & Al Fresco Spaces Massive Lot with Mature Trees Gardens Fully Landscaped & Designed Water Feature & Kid Play Area Sand Blasted Block, Modern Finishes Lights like a Jewel Box at night First Time Offered on Market since Renovation
Listed by
Listing Agent - Scott A Jarson
Listing Agent Contact: Info@azarchitecture.com
Listing Office - AZArchitecture/Jarson & Jarson
Source: ARMLS mls logo
MLS#6653322 • last updated 1 year ago
Movoto checked ARMLS for data 6 minutes ago
Overview
Cooling/AC Central Air, Ceiling Fan(s), Evaporative Cooling, Programmable Thmstat
Heating Electric, Natural Gas
Levels/Style Other, Contemporary, Ranch, 1
MLS # 6653322
Type Residential
Virtual Tour N/A
Status Closed
SubType Single Family Residence
SqFt 2259
Lot Size (Acres) 0.23
Lot Size (Sqft) 9958
Property Tax 2521
Builder Name Ralph Haver
Year Built 1951
Interior
Total # of Bathrooms 3
Total # of Bedrooms 3
Laundry Gas Dryer Hookup, See Remarks
Flooring Tile, Wood
Interior Features Non-laminate Counter, High Speed Internet, Double Vanity, No Interior Steps, Vaulted Ceiling(s), 3/4 Bath Master Bdrm
Appliances Dryer, Washer, Gas Stub For Range, Refrigerator, Dishwasher, Disposal, Gas Range, Gas Oven, Water Purifier
Accessibility Features Lever Handles
Window Features Skylight(s), Low-Emissivity Windows, Dual Pane, ENERGY STAR Qualified Windows
Exterior
Roof Rolled/Hot Mop
Construction Painted, Block
# of Carport Spaces 1
# of Open Parking Spaces 1
# of Covered Spaces 1
Patio/Porch Covered Patio(s), Patio
Fencing Block, Chain Link, Partial, Wrought Iron
Exterior Features Playground, Private Yard, Storage, Built-in Barbecue
Lot Features East/West Exposure, Sprinklers In Rear, Cul-De-Sac, Grass Front, Grass Back, Irrigation Back
Amenities / Utilities
Water Source City Water
Sewer/Septic Public Sewer
Spa None
HOA Fee Includes No Fees
Security Features Security System Owned
Location
View Mountain(s)
Subdivision KENSINGTON TERRACE
Elementary School Madison Rose Lane School
Elementary School District Madison Elementary District
High School District Phoenix Union High School District
High School Central High School
APN 161-07-025
Directions East On Maryland, North On 13th Street, House On Left In Cul-de-sac.
Lot/ Land Details
Road Responsibility City Maintained Road
We are not permitted to show value estimates for this property.
  • Mar 2024
    mls logo MLS # 6653322
  • Mar 19, 2024 Sold
    $975,000
  • Jan 31, 2024 Pending
  • Jan 20, 2024 Listed
    $975,000 (+219.7%)
  • Mar 2024
    Public Records
  • Mar 18, 2024 Sold
    $975,000
  • Apr 2012
    mls logo MLS # 2570206
  • Apr 25, 2012 Sold
  • Jul 2006
    Public Records
  • Jul 31, 2006 Sold
    $305,000
  • Year Property taxes Tax assessment
  • 2024
    $2,595 +2.9%
    $59,620 -5.69%
  • 2023
    $2,521 +3.6%
    $63,220 +19.94%
  • 2022
    $2,432 -2.0%
    $52,710 +41.31%
  • 2021
    $2,481 +2.8%
    $37,300
  • 2020
    $2,413 +2.3%
    $37,300 +4.89%
  • 2019
    $2,358 +2.7%
    $35,560 +8.25%
  • 2018
    $2,296 +5.3%
    $32,850 +8.2%
  • 2017
    $2,180 +3.8%
    $30,360 +3.9%
  • 2016
    $2,101 +7.5%
    $29,220
  • 2015
    $1,955
  • 6540 N 13th St
    $975K
  • Camelback East
    $762K
  • 85014
    $450K -18% y/y
  • Phoenix
    $469K 0% y/y
No chart available
Statistics calculated by Movoto
Est. value Bed/bath Sqft mi
6544 N 13th St, Phoenix, AZ 85014 $669,000 3/2 1,528 0.01
6534 N 13th St, Phoenix, AZ 85014 $949,000 5/3 1,906 0.01
6637 N 12th Pl, Phoenix, AZ 85014 $770,000 3/2 2,199 0.03
6631 N 12th Pl, Phoenix, AZ 85014 $594,000 3/2 1,265 0.03
6602 N 13th St, Phoenix, AZ 85014 $716,000 3/2 1,723 0.03
6545 N 13th St, Phoenix, AZ 85014 $566,000 3/3 1,176 0.03
6543 N 13th St, Phoenix, AZ 85014 $809,000 3/— 2,069 0.03
6530 N 13th St, Phoenix, AZ 85014 $669,000 3/3 1,526 0.03

Estimated values are based on public record data and automated valuation models. Values are not guaranteed and may not reflect current market conditions.
Thinking of selling? Get a Cash Offer.

  • A smooth, fast sale
  • Skip staging and repairs
  • No strings attached
7/10
6/10
8/10
3/10
Source: GreatSchools.org © 2026. All rights reserved.

Around Camelback East

Explore everything this neighborhood has to offer.
By entering my info and clicking Ask a Question below, I am providing my e-signature and express written consent to receive marketing emails, calls, and texts (including via automatic telephone dialing systems, AI generative, artificial or pre-recorded voice technology) relating to my inquiry from Movoto (and parties calling/messaging on their behalf) even if my number appears on the company, state, or national Do Not Call Registry. You also agree to ourTerms and Conditions and Privacy Policy. Consent not required to receive services (call 1-844-420-1270 to be connected without providing consent).

Nearby recently sold homes in Phoenix, AZ

Nearby homes for sale in Phoenix, AZ

Newest listings in 85014

  • Real Estate
  • AZ
  • Maricopa County
  • Phoenix
  • 85014
  • 6540 N 13th St
Meet with a real estate agent today (844) 430-0869
The multiple listing information is provided by Arizona Multiple Listing Service, Inc.. IDX information is provided exclusively for consumers’ personal, non-commercial use and that it may not be used for any purpose other than to identify prospective properties consumers may be interested in purchasing. Information deemed reliable but not guaranteed to be accurate. Buyer to verify all information. The information provided is for consumers' personal, non-commercial use and may not be used for any purpose other than to identify prospective properties consumers may be interested in purchasing. Listing information updated every 15 minutes. Terms of use & Privacy Policy, California Privacy Info. Copyright © 2005 - 2026 Movoto, Inc. All rights reserved. Equal Housing Opportunity CalDRE CalDRE #01517281
Movoto Real Estate is committed to ensuring accessibility for individuals with disabilities. We are continuously working to improve the accessibility of our web experience for everyone. We welcome feedback and accommodation requests, please submit them here.
Arizona Multiple Listing Service™ system
The real estate listing data marked with this icon comes from the IDX program of the Arizona Multiple Listing Service™ system. All information provided is deemed reliable but is not guaranteed and should be independently verified. All information should be verified by the recipient and none is guaranteed as accurate by ARMLS.
Requests for information regarding mortgage products will be directed to Movoto.com affiliate, Lower, LLC - a licensed Mortgage Lender (NMLS #1124061), or, based on your location, may be redirected to a participating mortgage marketing partner that may pay Lower, LLC for any consumer contact information provided through this site.