
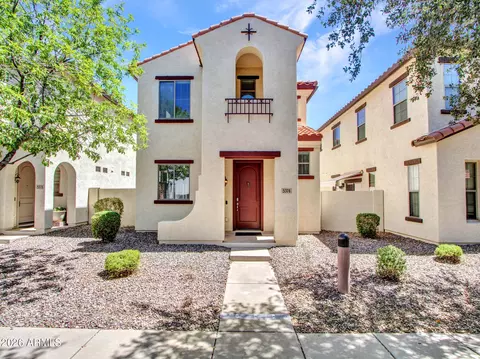
- $340,000
- 3Bd
- 3Ba
- 1,493 Sq Ft
SOLD 07/24/26

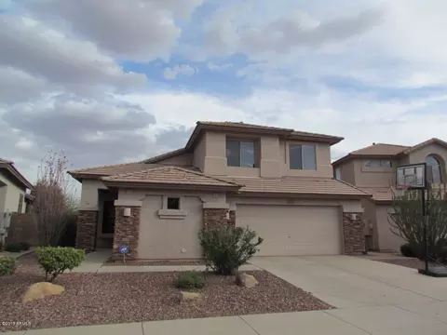
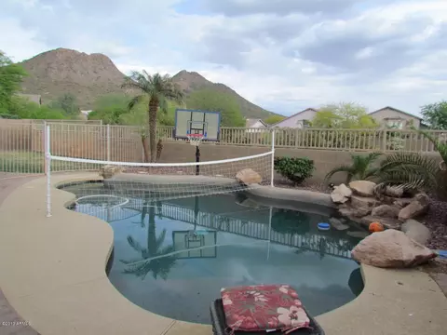
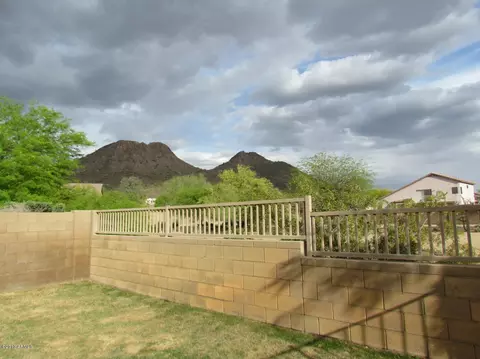
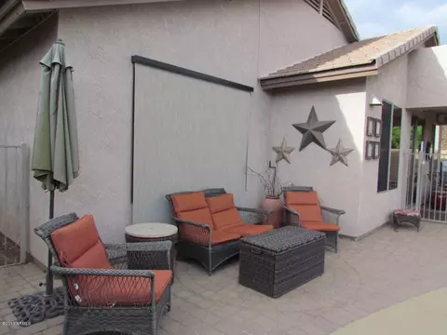
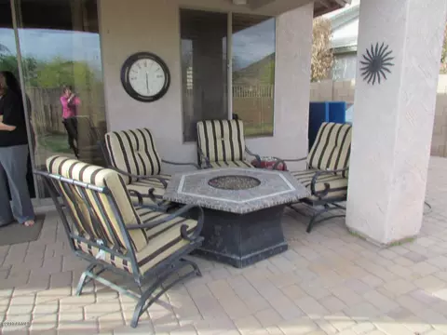
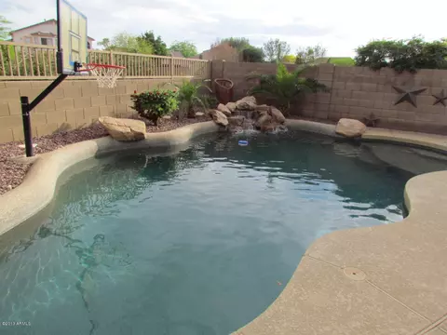
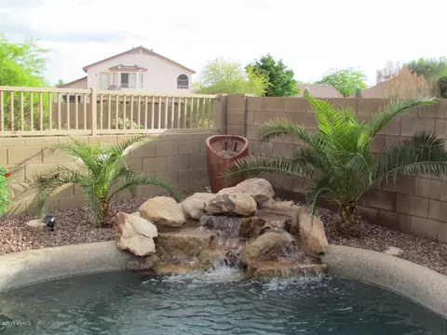
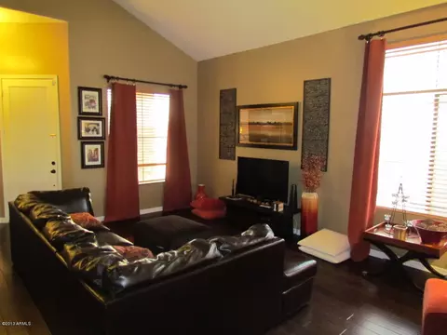
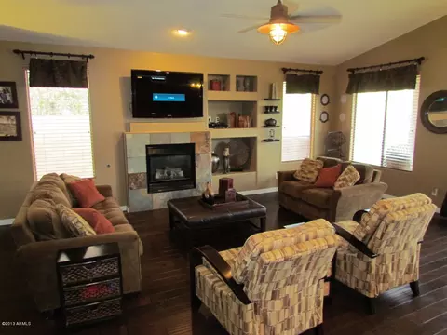
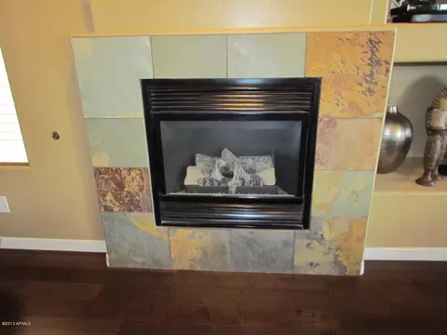
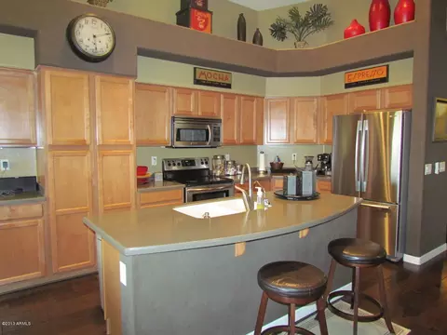
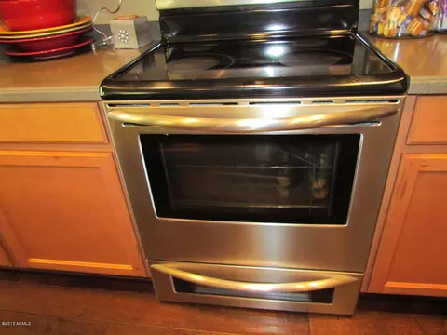
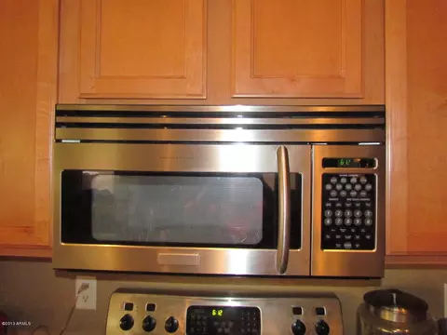
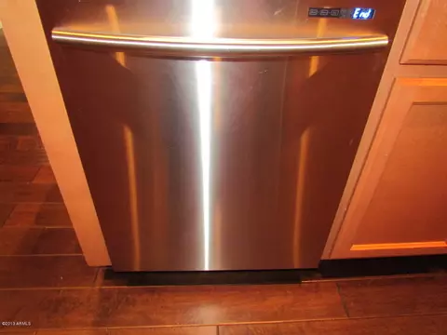
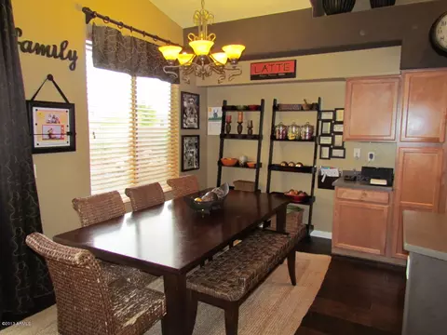
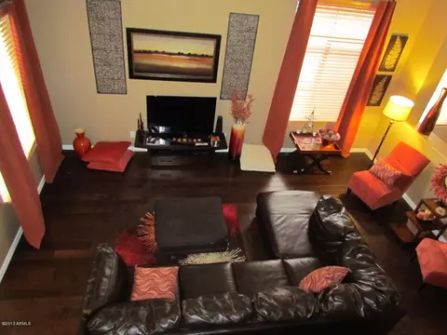
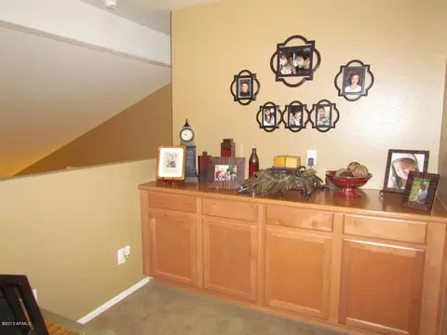
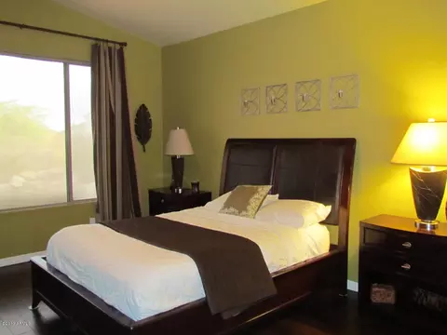
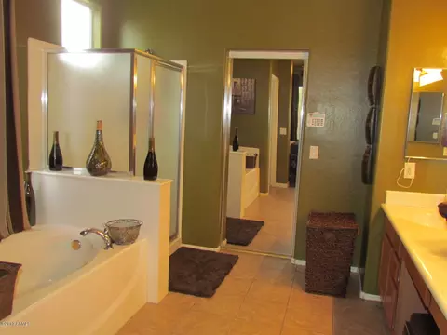
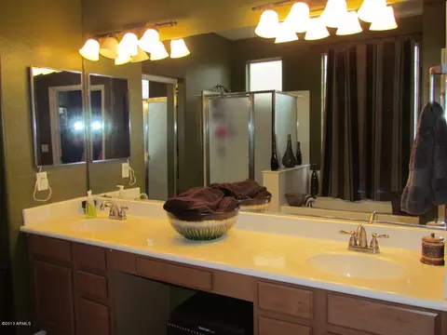
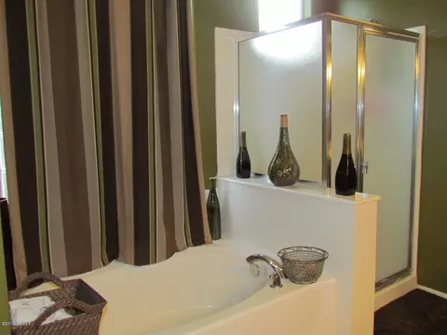
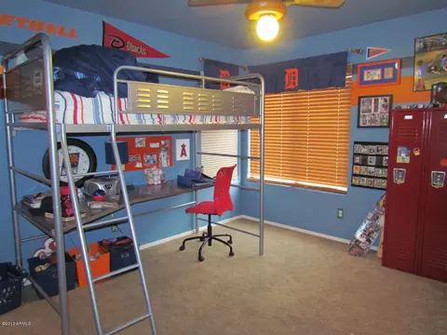
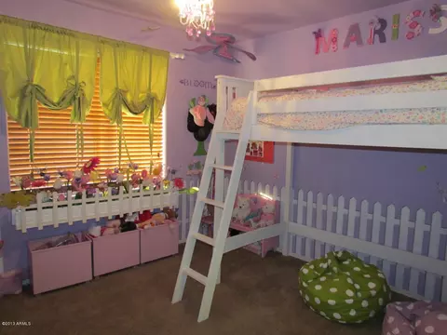
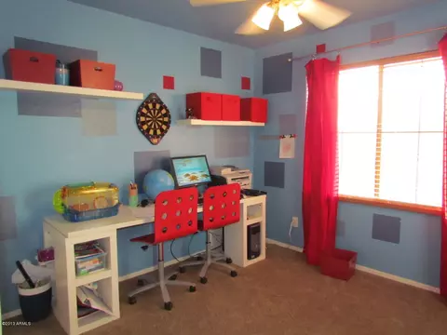
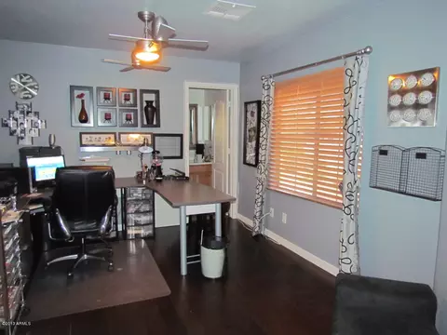
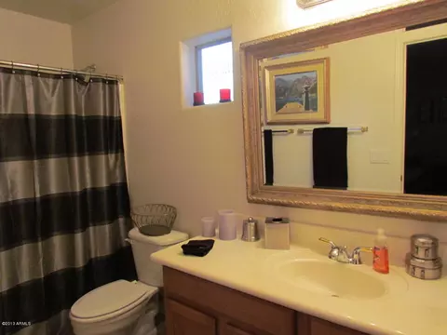
Last sold 06/22/2013 after 71 Days
bed
bath
Sqft ($115/Sqft)
| Property type House | Neighborhood | Year built 2001 | HOA fee $45/month | Lot size 6,138 Sqft | Parking 2 garage spaces |

| Overview | |
| Cooling/AC | Central Air, Ceiling Fan(s) |
| Heating | Natural Gas |
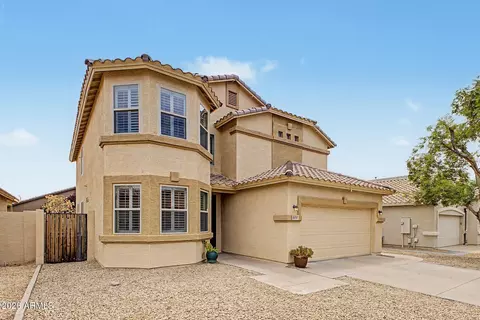
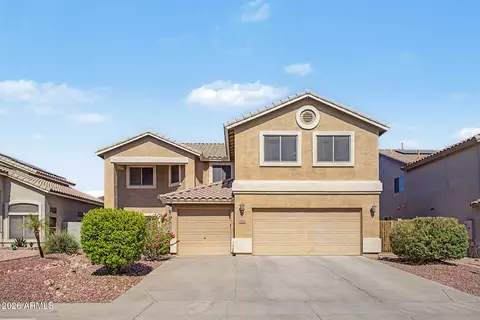
| Levels/Style | Santa Barbara/Tuscan, 2 |
| MLS # | 4919325 |
| Type | Residential |
| Status | Closed |
| SubType | Single Family Residence |
| SqFt | 2511 |
| Lot Size (Acres) | 0.14 |
| Lot Size (Sqft) | 6138 |
| Property Tax | 1754.88 |
| HOA | Eagle Highlands, 623-572-7579 |
| Builder Name | Cresleigh |
| HOA Fee | 135.3, Quarterly |
| Year Built | 2001 |
| Interior | |
| Total # of Bathrooms | 4 |
| Total # of Bedrooms | 5 |
| Total # of Rooms | 8 |
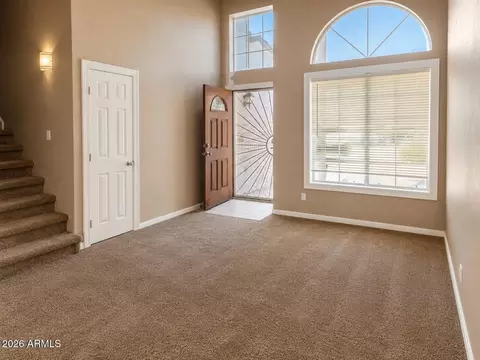
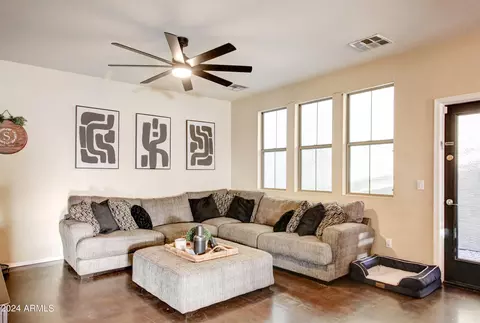
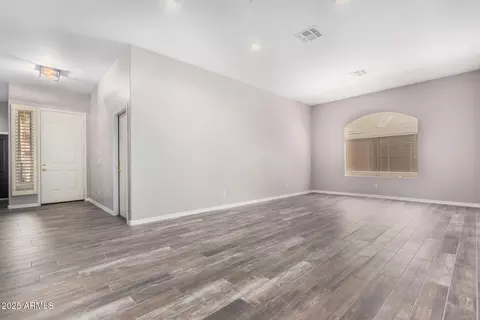
| Flooring | Carpet, Tile, Wood |
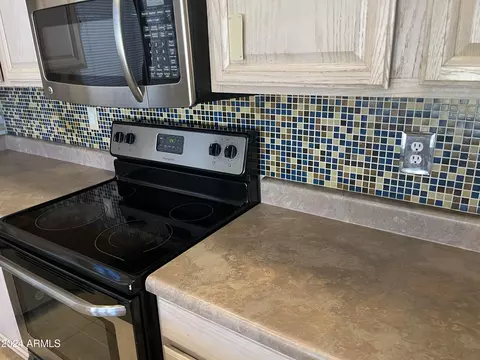
| Interior Features | High Speed Internet, Double Vanity, Master Downstairs, Eat-in Kitchen, Breakfast Bar, 9+ Flat Ceilings, Kitchen Island, Pantry, Full Bth Master Bdrm, Separate Shwr & Tub |
| Fireplace | Gas |
| Appliances | Water Purifier |
| Window Features | Skylight(s), Dual Pane |
| Exterior | |
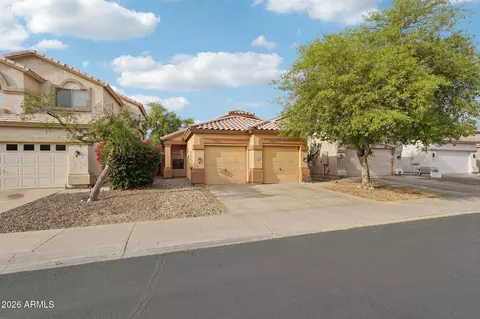
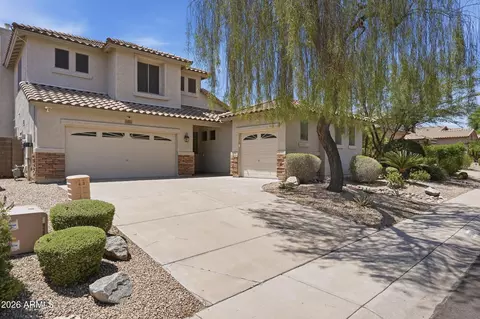
| Roof | Tile |
| Construction | Stucco, Wood Frame, Painted |
| # of Garage Spaces | 2 |
| Parking | Garage Door Opener, Attch'd Gar Cabinets, Separate Strge Area |
| # of Covered Spaces | 2 |
| Patio/Porch | Covered Patio(s), Patio |
| Fencing | Block, Wrought Iron |
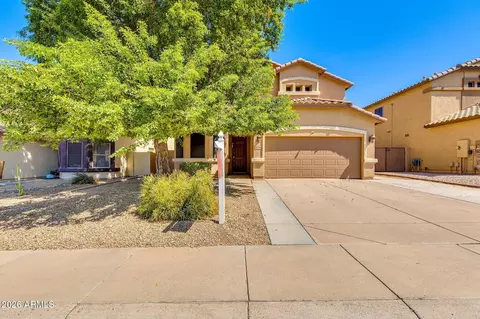
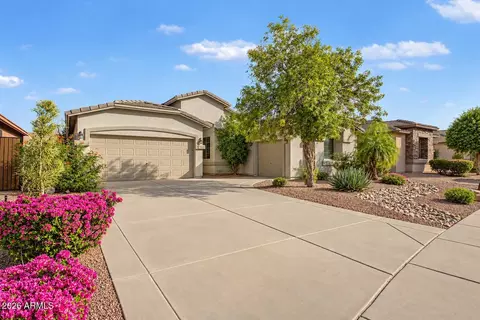
| Lot Features | North/South Exposure, Borders Preserve/Public Land, Sprinklers In Rear, Sprinklers In Front, Desert Front, Gravel/Stone Front, Grass Back, Auto Timer H2O Front, Auto Timer H2O Back |
| Amenities / Utilities | |
| Water Source | City Water |
| Sewer/Septic | Sewer In & Cnctd, Public Sewer |
| Spa | None |
| HOA Fee Includes | Maintenance Grounds |
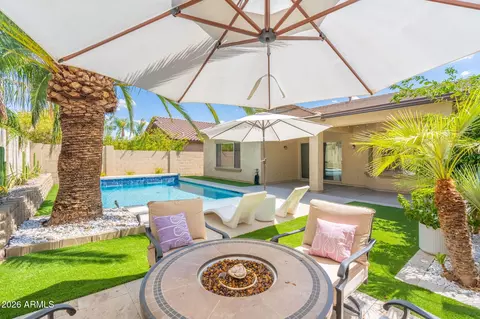
| Pool | Play Pool, Fenced |
| Location | |
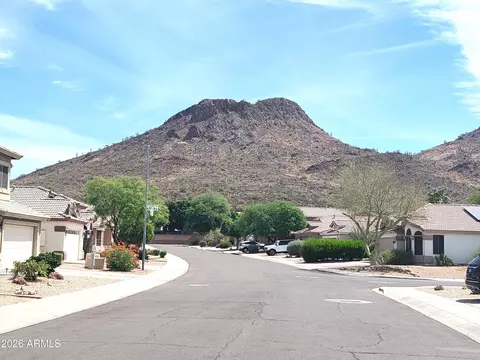
| View | Mountain(s) |
| Subdivision | Eagle Highlands South |
| Elementary School District | Deer Valley Unified District |
| Middle School | Hillcrest Middle School |
| High School District | Deer Valley Unified District |
| High School | Sandra Day O'Connor High School |
| APN | 201-35-014 |
| Directions | 67th Ave North To Tether, Right To The Property. |
MLS # 4919325
MLS # 2096446
MLS # 2073781
MLS # 2054962
MLS # 2043315
MLS # 2081091| Est. value | Bed/bath | Sqft | mi | |
|---|---|---|---|---|
| 6527 W Tether Trl, Phoenix, AZ 85083 | $536,000 | 4/— | 2,270 | 0.01 |
| 6535 W Tether Trl, Phoenix, AZ 85083 | $559,000 | 4/4 | 2,476 | 0.01 |
| 26225 N 65th Dr, Phoenix, AZ 85083 | $562,000 | —/4 | 2,476 | 0.02 |
| 6539 W Tether Trl, Phoenix, AZ 85083 | $549,000 | 4/— | 2,220 | 0.02 |
| 6534 W Tether Trl, Phoenix, AZ 85083 | $597,000 | 5/— | 2,511 | 0.03 |
| 6530 W Tether Trl, Phoenix, AZ 85083 | $577,000 | 5/— | 2,461 | 0.03 |
| 26229 N 65th Dr, Phoenix, AZ 85083 | $533,000 | 4/— | 2,270 | 0.03 |
| 6543 W Tether Trl, Phoenix, AZ 85083 | $555,000 | 4/4 | 2,476 | 0.03 |
Estimated values are based on public record data and automated valuation models. Values are not guaranteed and may not reflect current market conditions.
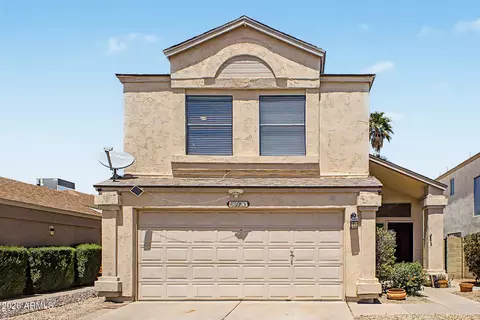
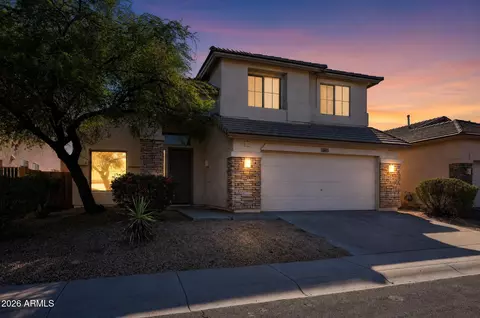
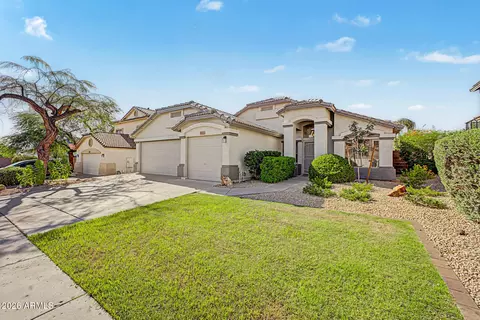
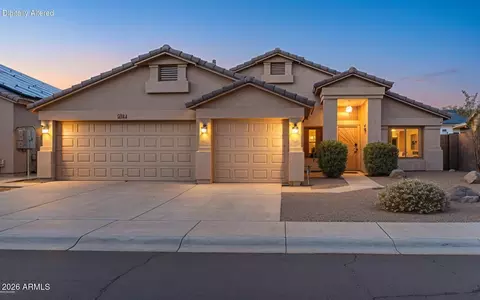
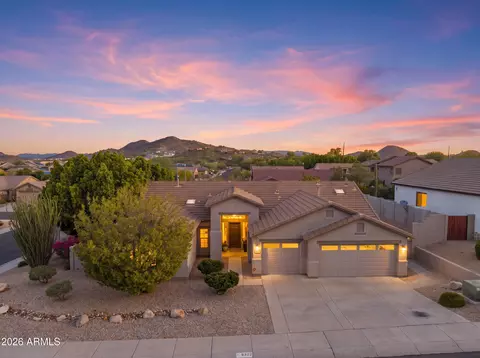
$519,250
$449,900
$450,000
$295,000
$568,990
$1,095,250
$460,000
$389,999
$365,000
$568,000
$540,000
$617,500
$445,000
$650,000
$648,990
$670,500
$650,000
$445,000
$522,000
$568,000
$450,000
$881,725
$244,900
$471,500
$579,900
$660,000
$1,198,000
$672,500
$382,000