
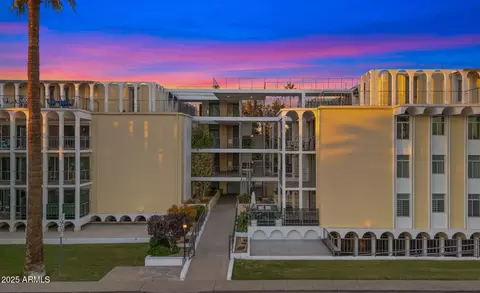
- $535,000
- 2Bd
- 1Ba
- 1,444 Sq Ft
SOLD

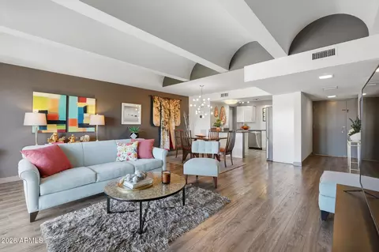
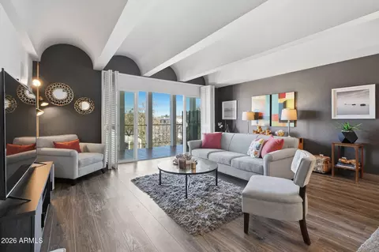
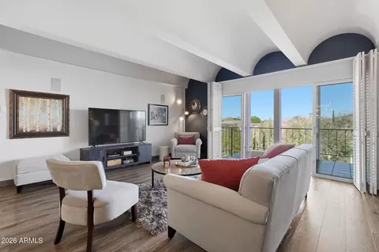
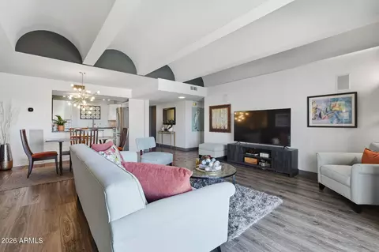
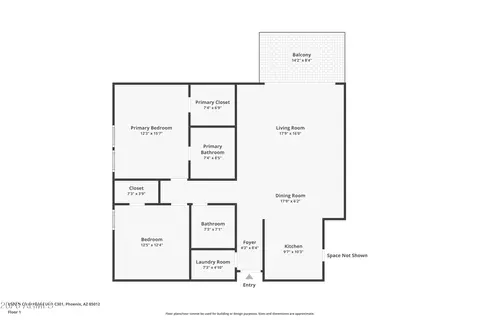
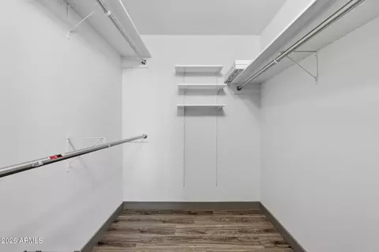
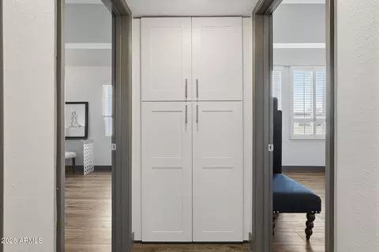
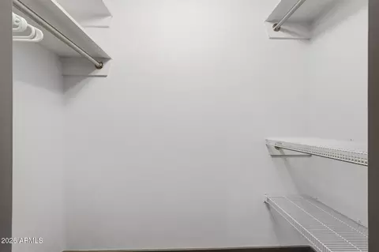
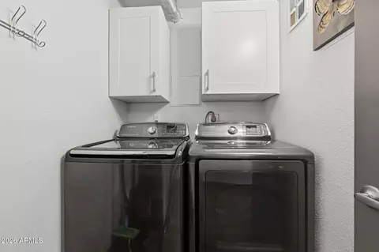
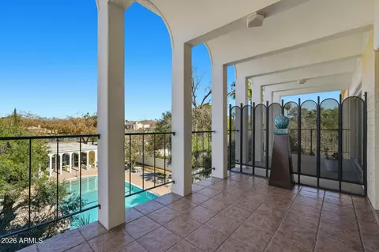
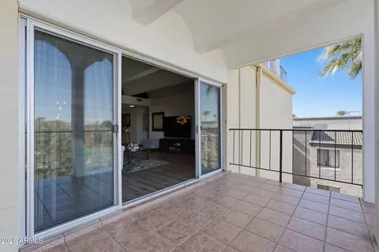
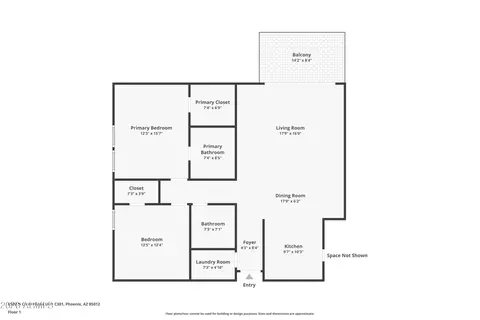
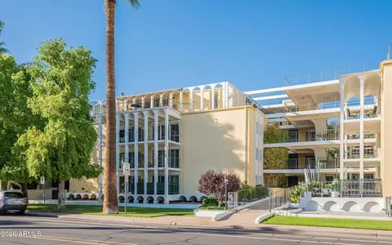
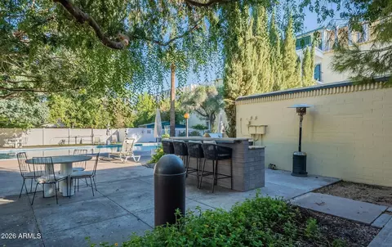
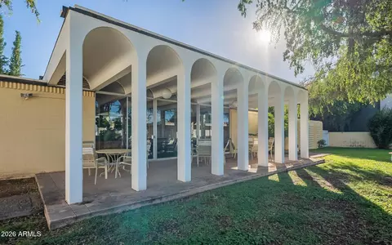
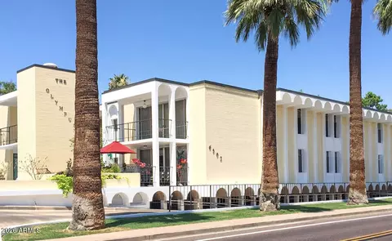
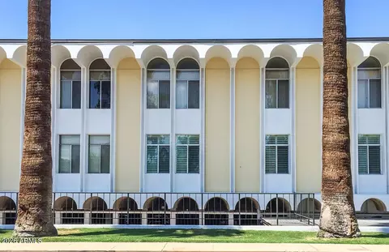

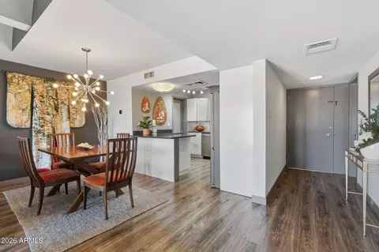
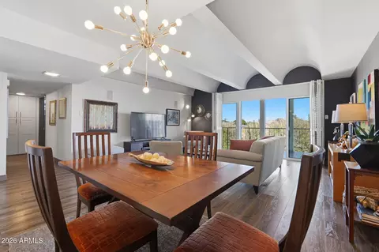
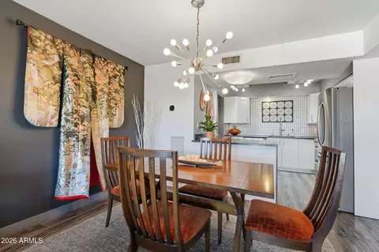
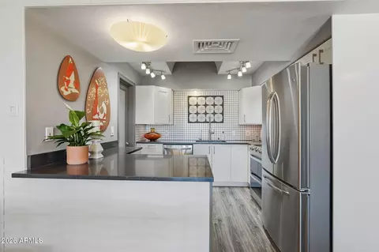
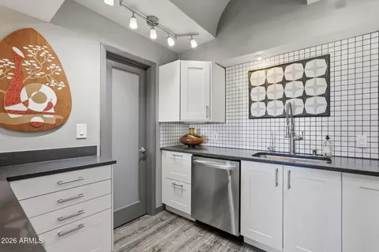
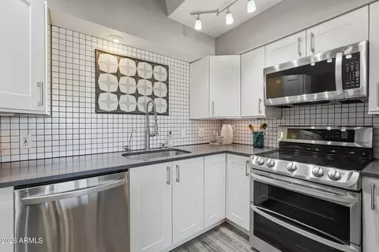
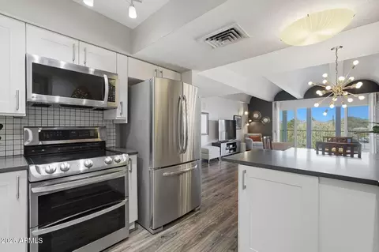
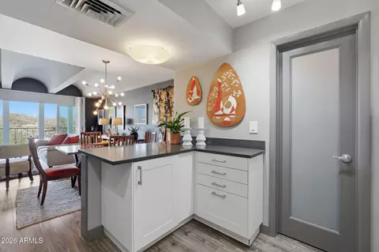
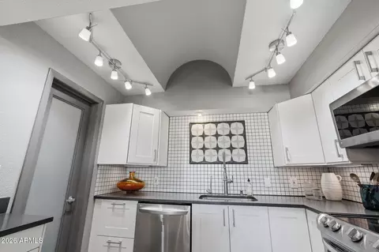
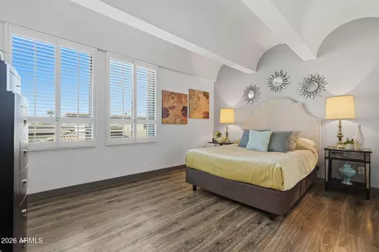
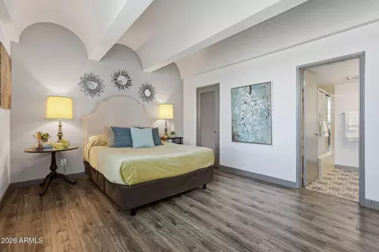
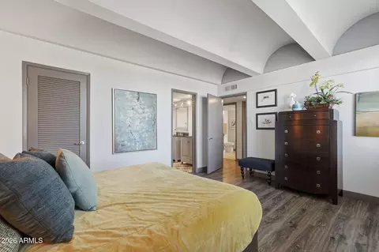
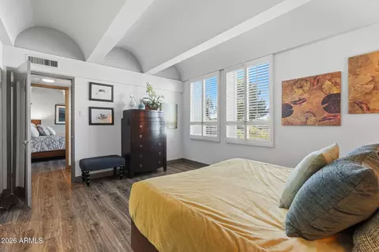
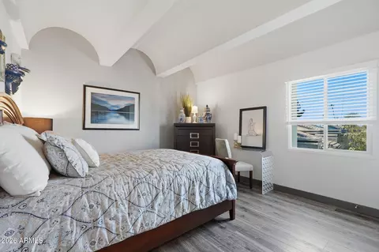
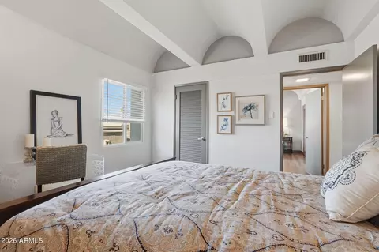
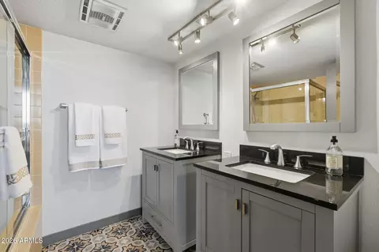
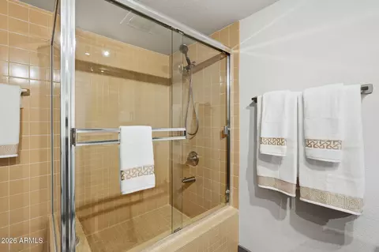
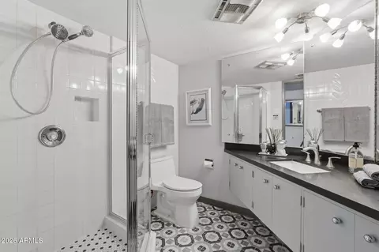
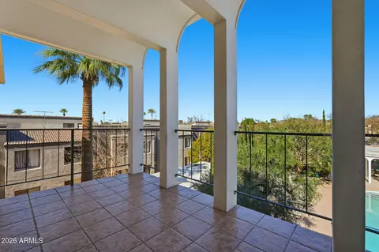
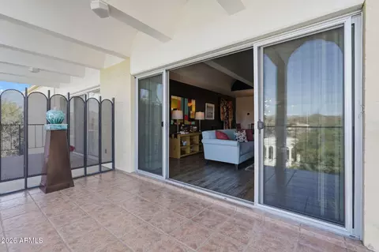
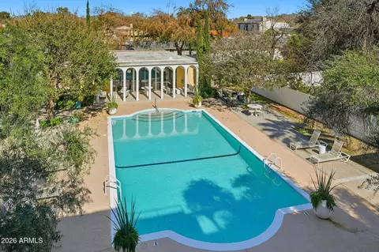
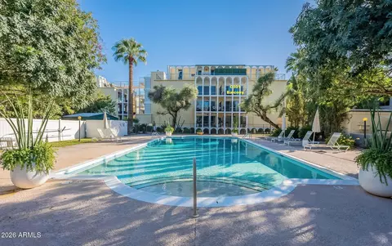
Last sold 04/03/2026 after 57 Days
bed
bath
Sqft ($367/Sqft)
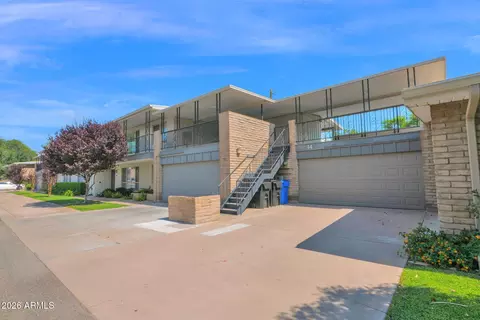
| Property type Apartment | Neighborhood | Year built 1964 | HOA fee $842/month | Lot size 116 Sqft | Parking 2 garage spaces | Rental estimate |

| Overview | |
| Cooling/AC | Central Air, Other, Programmable Thmstat, See Remarks |
| Heating | Hot Water, Other, See Remarks, Electric |
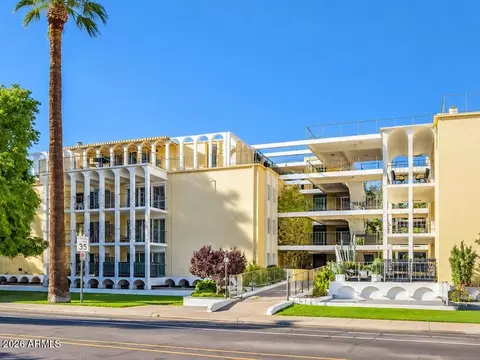
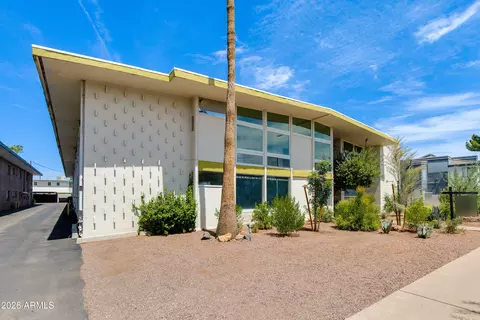
| Levels/Style | Mid-Century Modern, See Remarks, 4 |
| MLS # | 6980068 |
| Type | Residential |
| Virtual Tour | N/A |
| Status | Closed |
| SubType | Apartment |
| SqFt | 1279 |
| Lot Size (Sqft) | 116 |
| Property Tax | 1446 |
| HOA | Osselear, 602-277-4418 |
| Builder Name | Robert Starkovich |
| HOA Fee | 842.02, Monthly |
| Year Built | 1964 |
| Interior | |
| Total # of Bathrooms | 2 |
| # Full Baths | 2 |
| Total # of Bedrooms | 2 |
| Laundry | Inside |
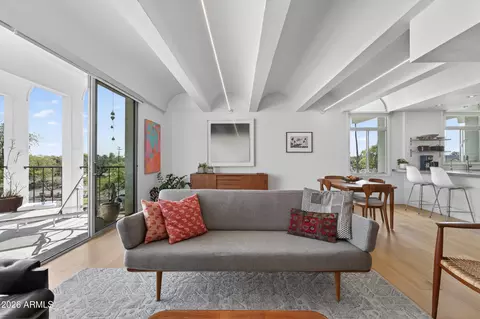
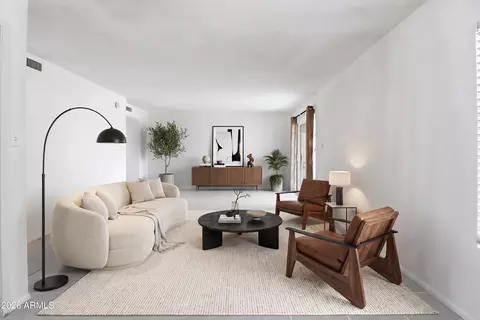
| Flooring | Laminate, Tile |
| Interior Features | Walk-in Pantry, Quartz Countertops, High Speed Internet, Double Vanity, See Remarks, Elevator, No Interior Steps, Pantry, Full Bth Master Bdrm |
| Appliances | Dryer, Washer, Reverse Osmosis, Refrigerator, Built-in Microwave, Dishwasher, Disposal, Electric Range, Electric Oven, Electric Cooktop, Water Purifier |
| Window Features | Screens, Dual Pane, Vinyl Frame |
| Exterior | |
| Foundation | Block |
| Roof | Built-Up, Foam |
| Construction | Cement Siding, Painted, Block |
| # of Garage Spaces | 2 |
| Parking | Gated, Separate Strge Area, Assigned, Community Structure |
| # of Covered Spaces | 2 |
| Patio/Porch | Covered Patio(s), Patio |
| Fencing | Wrought Iron |
| Exterior Features | Balcony, Storage |
| Lot Features | None, Borders Common Area, North/South Exposure, Waterfront Lot, Corner Lot, Grass Back |
| Amenities / Utilities | |
| Water Source | City Water |
| Sewer/Septic | Public Sewer |
| Spa | None |
| HOA Fee Includes | Roof Repair, Insurance, Sewer, Cable TV, Maintenance Grounds, Front Yard Maint, Air Cond/Heating, Trash, Water, Roof Replacement, Maintenance Exterior |
| Location | |
| View | City Lights, Mountain(s) |
| Subdivision | Olympus (Historically Designated) |
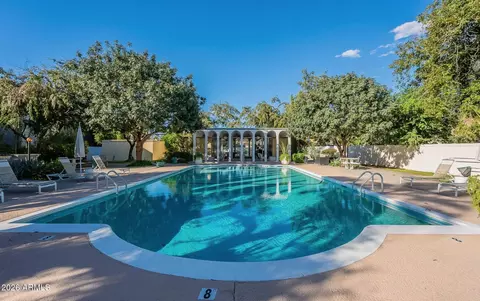
| Community Features | Pool, Gated, Near Light Rail Stop, Near Bus Stop, Historic District, Biking/Walking Path |
| Elementary School | Madison Richard Simis School |
| Elementary School District | Madison Elementary District |
| Middle School | Madison Meadows School |
| High School District | Phoenix Union High School District |
| High School | Central High School |
| APN | 161-27-079-A |
| Directions | NW Corner Of Central And Maryland |
| Lot/ Land Details | |
| Possible Use | None |
MLS # 6980068
MLS # 5215765
MLS # 5159629| Est. value | Bed/bath | Sqft | mi | |
|---|---|---|---|---|
| 6502 N Central Ave #b103, Phoenix, AZ 85012 | $471,000 | 1/— | 1,444 | 0 |
| 6502 N Central Ave #b303, Phoenix, AZ 85012 | $484,000 | 2/— | 1,444 | 0 |
| 6502 N Central Ave #d402, Phoenix, AZ 85012 | $927,000 | 3/— | 1,880 | 0.01 |
| 6502 N Central Ave #d401, Phoenix, AZ 85012 | $697,000 | 2/— | 1,880 | 0.01 |
| 6502 N Central Ave #b304, Phoenix, AZ 85012 | $514,000 | 2/— | 1,444 | 0.01 |
| 6502 N Central Ave #b104, Phoenix, AZ 85012 | $520,000 | 2/— | 1,444 | 0.01 |
| 6502 N Central Ave #c302, Phoenix, AZ 85012 | $459,000 | —/— | 1,279 | 0.01 |
| 6502 N Central Ave #c204, Phoenix, AZ 85012 | $465,000 | 2/— | 1,279 | 0.01 |
Estimated values are based on public record data and automated valuation models. Values are not guaranteed and may not reflect current market conditions.



$519,250
$449,900
$450,000
$1,095,250
$568,990
$295,000
$525,000
$568,000
$374,525
$641,000
$535,000
$399,900
$354,998
$359,900
$679,900
$515,000
$350,000
$550,000
$354,000
$480,000
$1,299,000
$579,900
$505,000
$244,900
$450,000
$320,000
$471,500
$644,500