
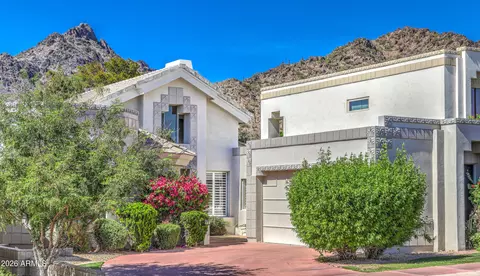
- $950,000
- 2Bd
- 3Ba
- 1,958 Sq Ft
SOLD 05/06/26

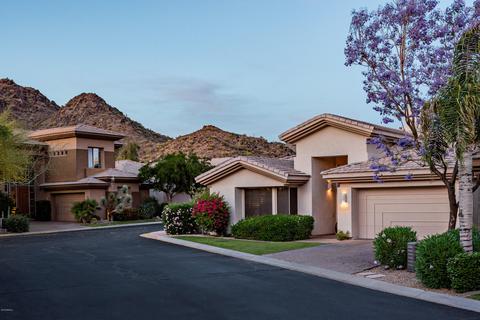
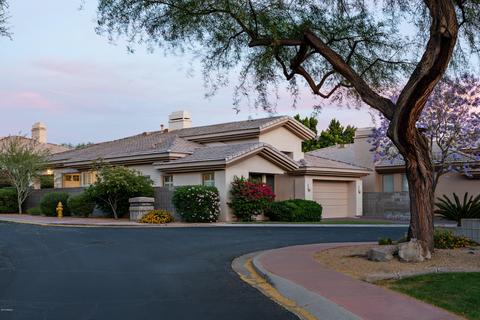
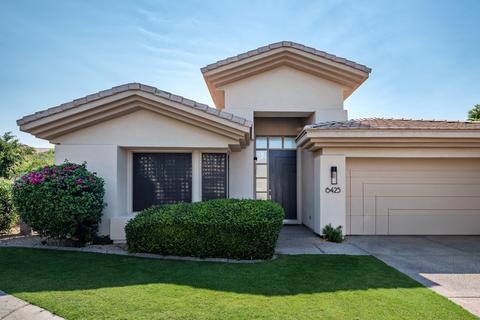
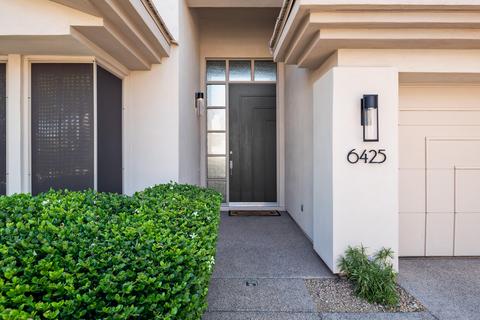
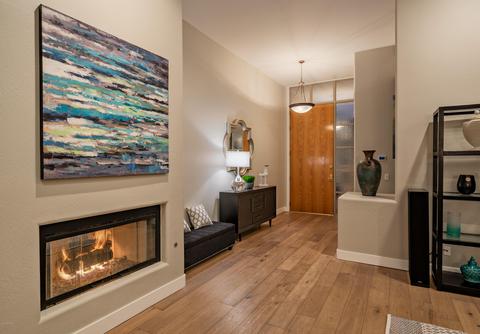
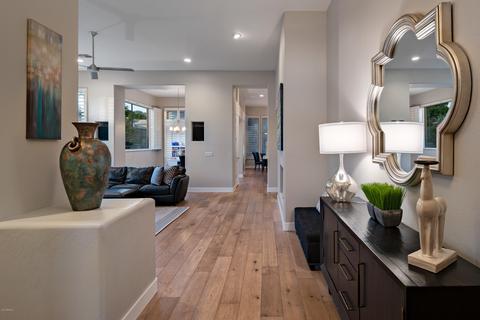
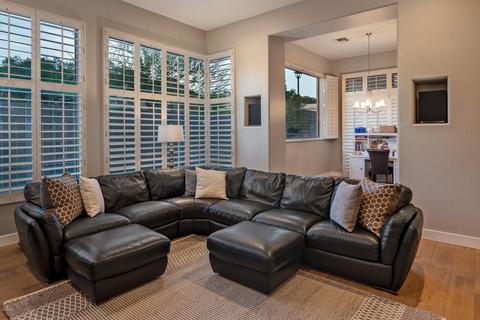
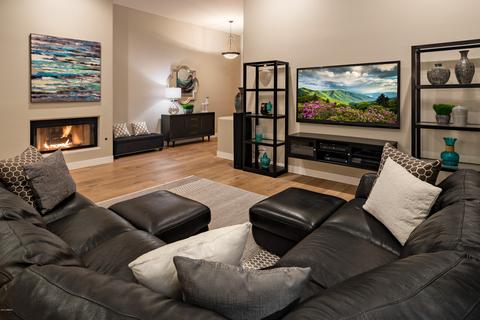
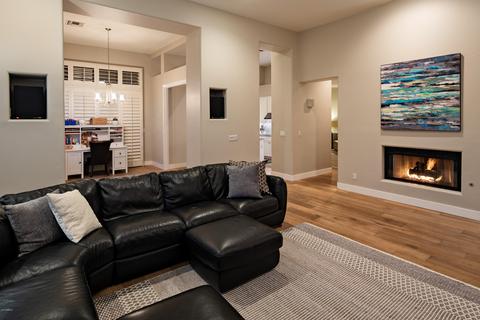
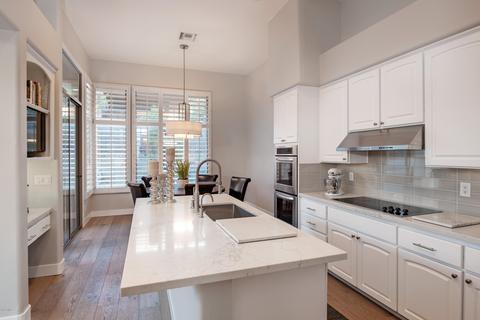
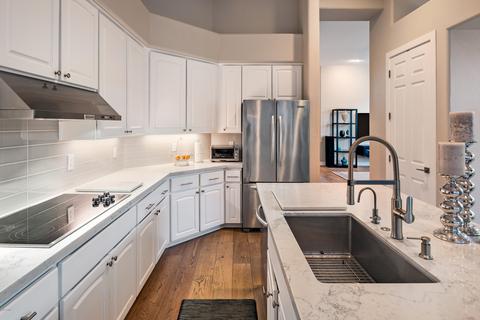
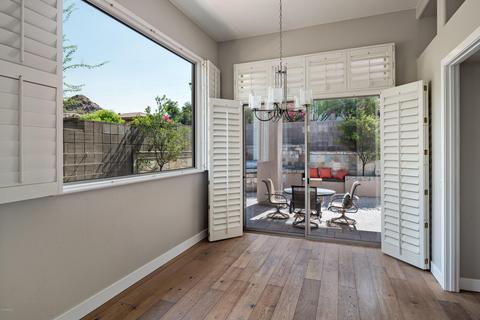
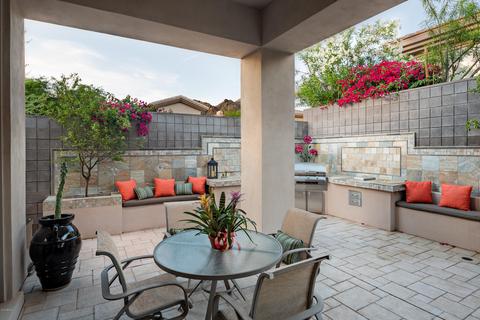
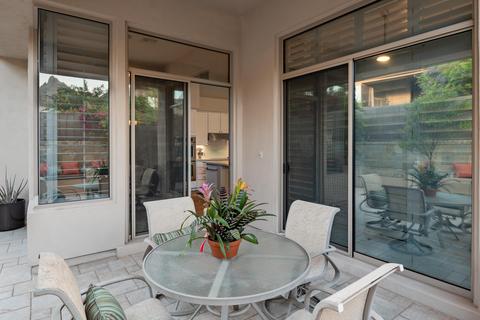
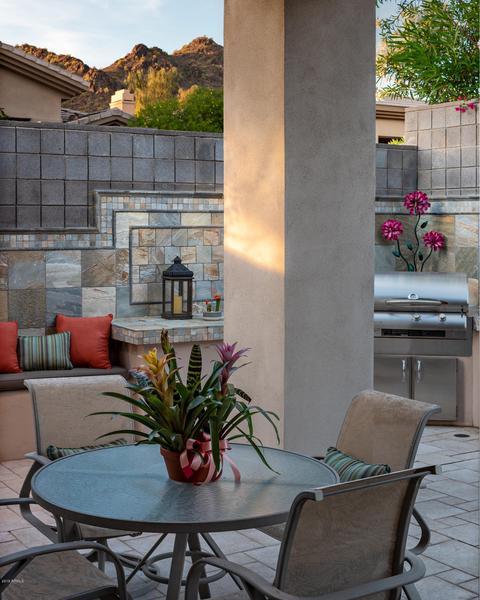
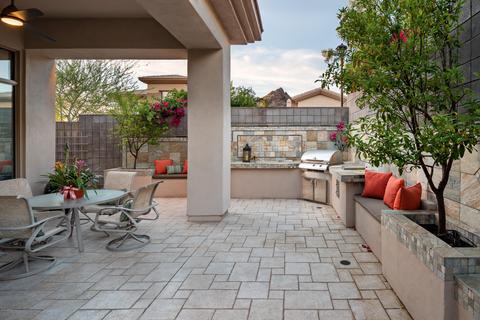
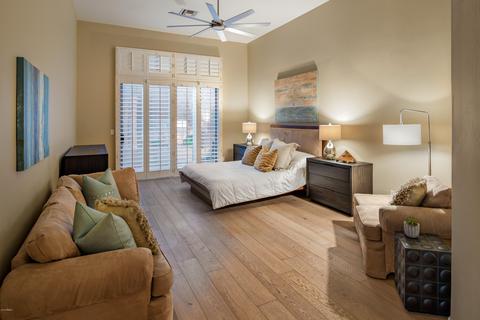
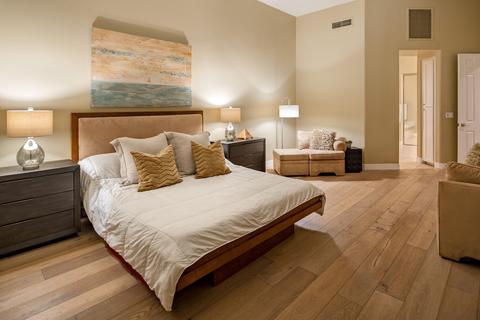
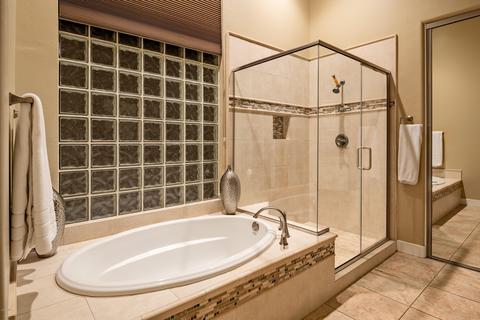
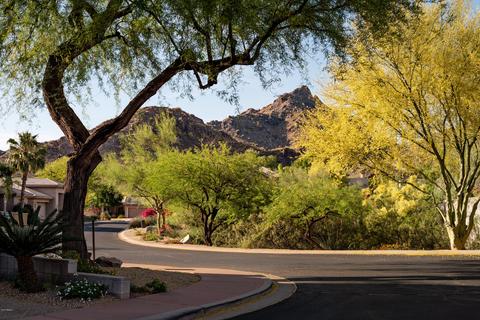
Last sold 09/10/2019 after 116 Days
bed
bath
Sqft ($368/Sqft)
| Property type House | Neighborhood | Year built 1996 | HOA fee $448/month | Lot size 5,415 Sqft | Parking 2 garage spaces | Rental estimate |

| Overview | |
| Cooling/AC | Central Air, Ceiling Fan(s), Programmable Thmstat |
| Heating | Natural Gas |
| Levels/Style | 1 |
| MLS # | 5927378 |
| Type | Residential |
| Status | Closed |
| SubType | Single Family Residence |
| SqFt | 2172 |
| Lot Size (Acres) | 0.12 |
| Lot Size (Sqft) | 5415 |
| Property Tax | 6838 |
| HOA | Biltmore Hillside, 602-957-9191 |
| Builder Name | Starwood |
| HOA Fee | 1343, Quarterly |
| Year Built | 1996 |
| Interior | |
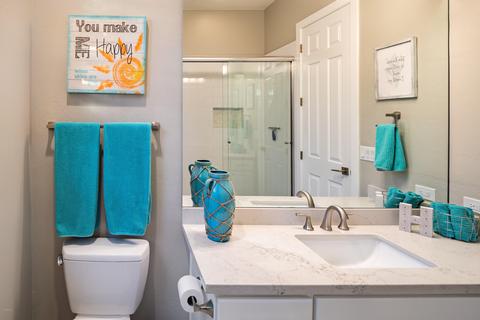
| Total # of Bathrooms | 2 |
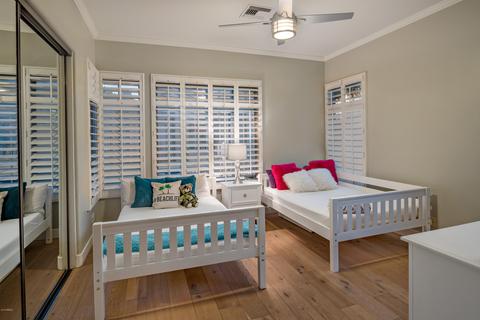
| Total # of Bedrooms | 2 |
| Total # of Rooms | 4 |
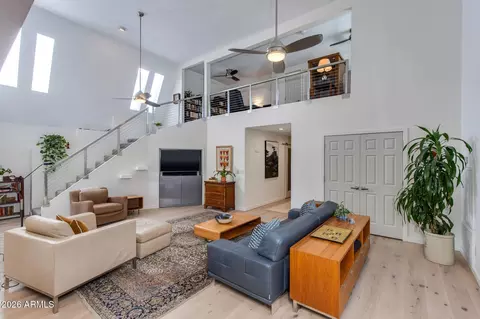
| Flooring | Wood |
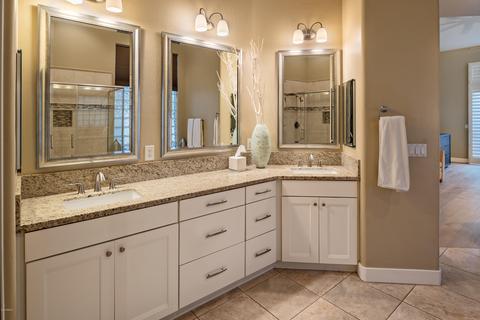
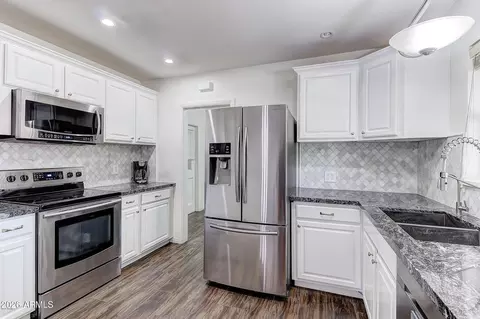
| Interior Features | Double Vanity, No Interior Steps, Kitchen Island, Pantry, Full Bth Master Bdrm, Separate Shwr & Tub |
| Fireplace | Family Room |
| Appliances | Dryer, Washer, Refrigerator, Dishwasher, Disposal, Electric Cooktop |
| Window Features | Solar Screens, Dual Pane, Tinted Windows |
| Exterior | |
| Roof | Concrete |
| Construction | Stucco, Wood Frame |
| # of Garage Spaces | 2 |
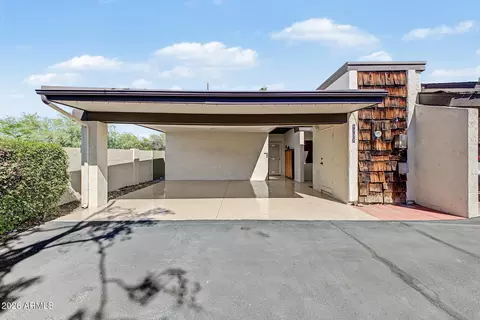
| Parking | Garage Door Opener, Attch'd Gar Cabinets |
| # of Open Parking Spaces | 2 |
| # of Covered Spaces | 2 |
| Fencing | Block |
| Exterior Features | Built-in Barbecue |
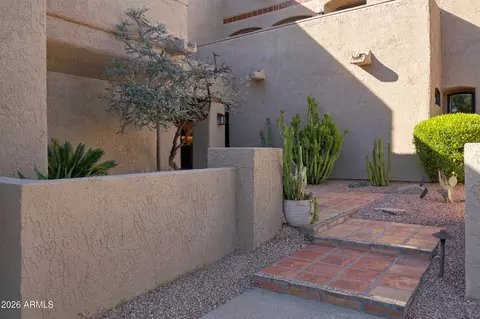
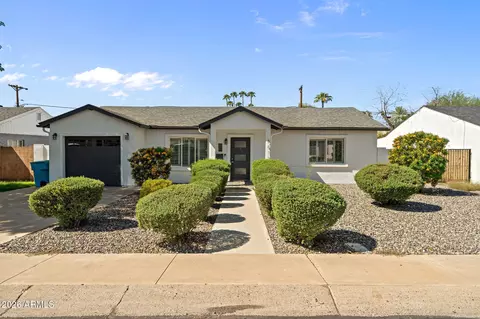
| Lot Features | Cul-De-Sac, Gravel/Stone Back, Grass Front, Auto Timer H2O Front, Auto Timer H2O Back |
| Amenities / Utilities | |
| Water Source | City Water |
| Sewer/Septic | Public Sewer |
| Spa | None |
| HOA Fee Includes | Maintenance Grounds, Street Maint, Front Yard Maint, Trash |
| Pool | None |
| Security Features | Security System Leased, Security Guard |
| Location | |
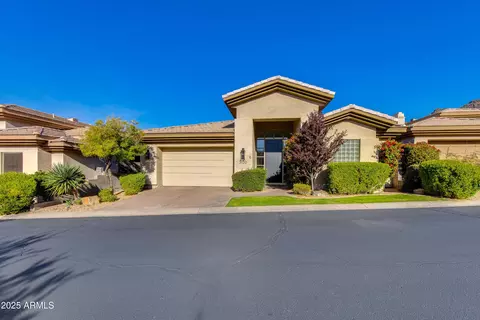
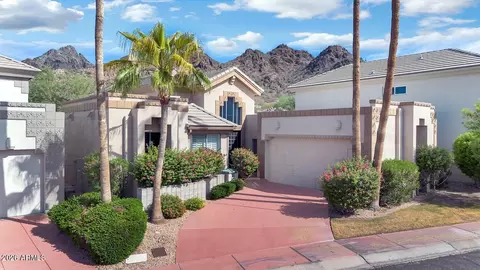
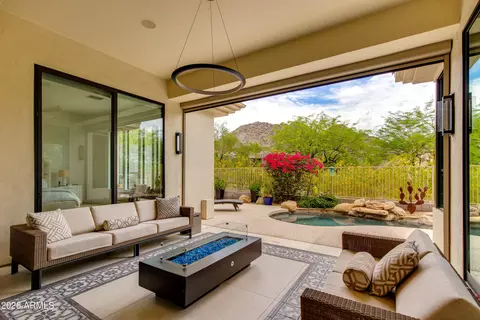
| View | Mountain(s) |
| Subdivision | BILTMORE HILLSIDE VILLAS LOT 1-75 TR A-G |
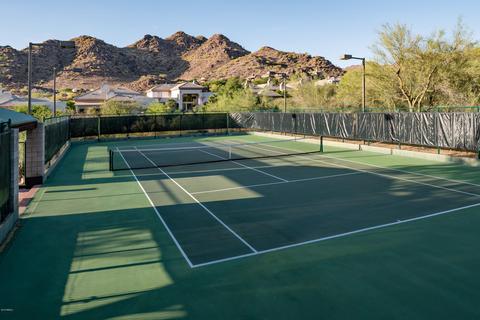
| Community Features | Gated, Guarded Entry, Tennis Court(s), Biking/Walking Path |
| Elementary School | Madison Elementary School |
| Elementary School District | Madison Elementary District |
| Middle School | Madison #1 Middle School |
| High School District | Phoenix Union High School District |
| High School | Camelback High School |
| APN | 164-68-316 |
| Directions | West On Lincoln To Arizona Biltmore Cir. Right On Arizona Biltmore Cir Through The Guarded Gate. Right On Sierra Vista Dr, Right On Squaw Peak Cir. Home On The Corner Of 30th Pl And Squaw Peak Cir. |
| Lot/ Land Details | |
| Possible Use | None |
MLS # 6175118
MLS # 5927378| Est. value | Bed/bath | Sqft | mi | |
|---|---|---|---|---|
| 6419 N 30th Pl, Phoenix, AZ 85016 | $1,651,000 | 3/— | 2,564 | 0.01 |
| 6428 N 30th Way, Phoenix, AZ 85016 | $1,765,000 | 3/— | 2,564 | 0.02 |
| 6424 N 30th Way, Phoenix, AZ 85016 | $1,758,000 | 3/— | 2,564 | 0.02 |
| 6413 N 30th Pl, Phoenix, AZ 85016 | $1,714,000 | 3/— | 3,315 | 0.02 |
| 3016 E Squaw Peak Cir, Phoenix, AZ 85016 | $1,759,000 | 3/4 | 3,166 | 0.02 |
| 6418 N 30th Way, Phoenix, AZ 85016 | $1,790,000 | 4/4 | 3,166 | 0.02 |
| 3020 E Squaw Peak Cir, Phoenix, AZ 85016 | $1,636,000 | 3/— | 2,564 | 0.02 |
| 6428 N 30th Pl, Phoenix, AZ 85016 | $1,753,000 | 4/4 | 3,167 | 0.03 |
Estimated values are based on public record data and automated valuation models. Values are not guaranteed and may not reflect current market conditions.
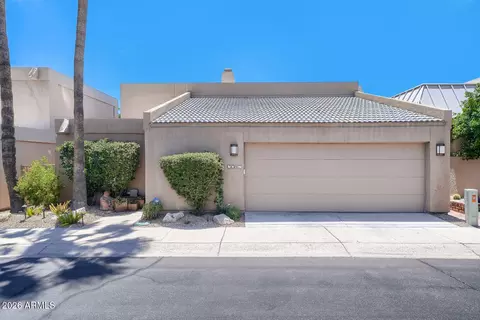
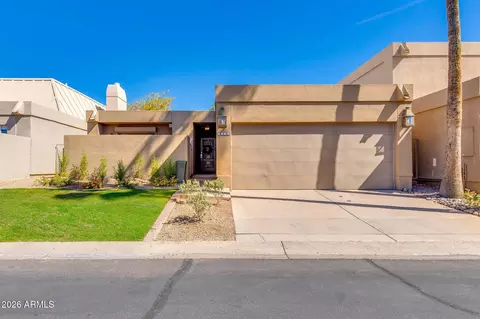
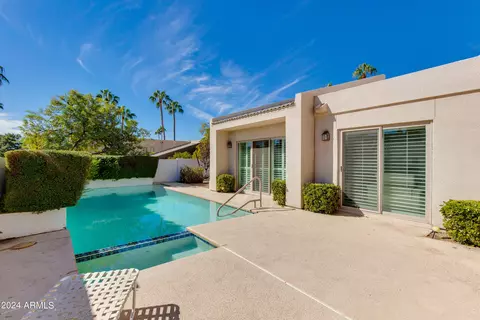
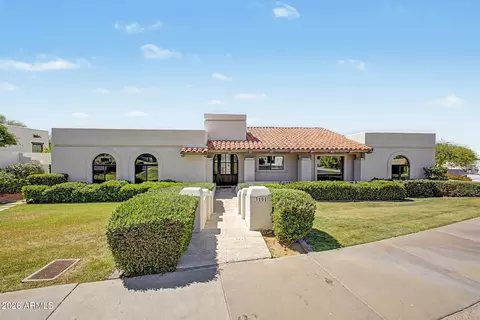
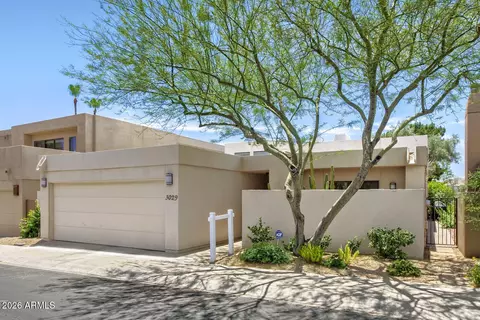
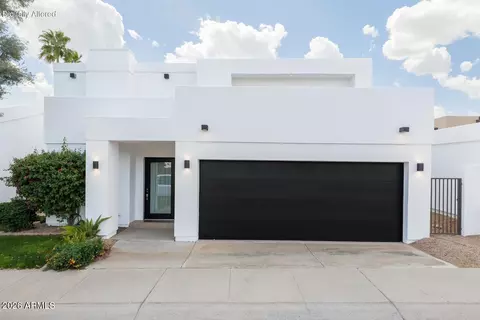
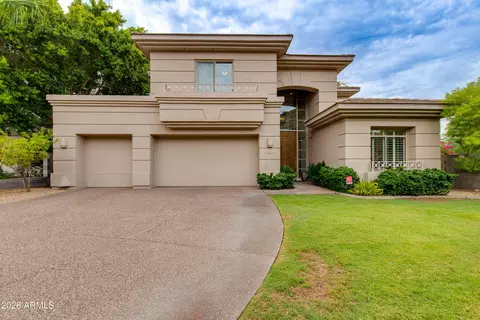

$519,250
$1,095,250
$449,900
$450,000
$525,000
$568,990
$295,000
$568,000
$641,000
$249,450
$535,000
$492,450
$550,000
$625,000
$1,475,000
$354,998
$350,000
$540,000
$359,900
$354,000
$404,950
$1,796,000
$579,900
$505,000
$244,900
$450,000
$471,500