
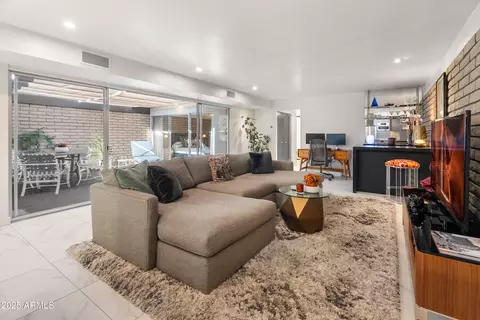
- $592,900
- 2Bd
- 2Ba
- 1,424 Sq Ft
SOLD


Last sold 07/02/2013 after 117 Days
bed
bath
Sqft ($244/Sqft)
| Property type House | Neighborhood | Year built 1980 | HOA fee $340/month | Lot size 4,413 Sqft | Parking 2 garage spaces | Rental estimate |

| Overview | |
| Cooling/AC | Central Air, Ceiling Fan(s) |
| Heating | Electric |
| Levels/Style | Territorial/Santa Fe, 1 |
| MLS # | 4901405 |
| Type | Residential |
| Status | Closed |
| SubType | Patio Home |
| SqFt | 1945 |
| Lot Size (Acres) | 0.1 |
| Lot Size (Sqft) | 4413 |
| Property Tax | 4472 |
| HOA | Ogden & Company, Inc, 480-396-4567 |
| Builder Name | Dicor |
| HOA Fee | 340, Monthly |
| Year Built | 1980 |
| Interior | |
| Total # of Bathrooms | 2 |
| Total # of Bedrooms | 3 |
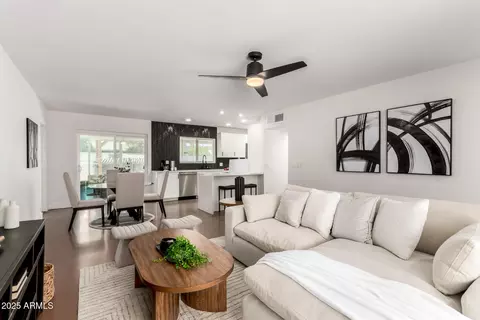
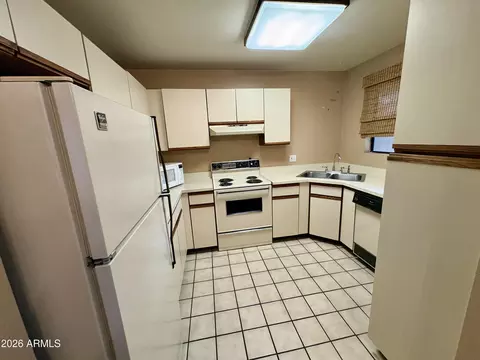
| Flooring | Tile |
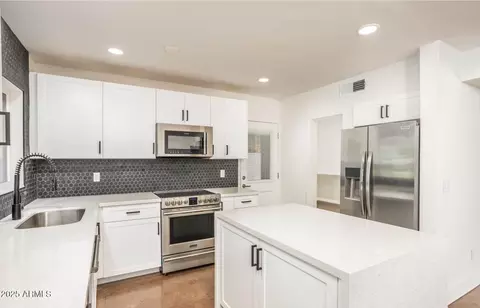
| Interior Features | High Speed Internet, Granite Counters, Double Vanity, Eat-in Kitchen, Vaulted Ceiling(s), 3/4 Bath Master Bdrm |
| Fireplace | 1 Fireplace |
| Appliances | Electric Cooktop |
| Exterior | |
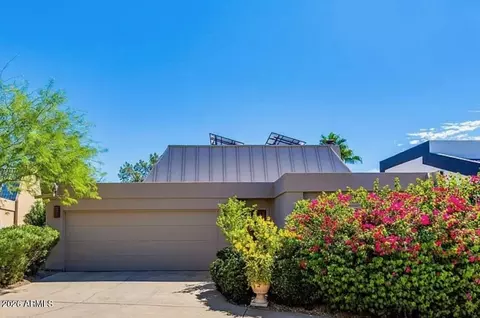
| Roof | Built-Up |
| Construction | Stucco, Wood Frame, Painted |
| # of Garage Spaces | 2 |
| # of Covered Spaces | 2 |
| Fencing | Block |
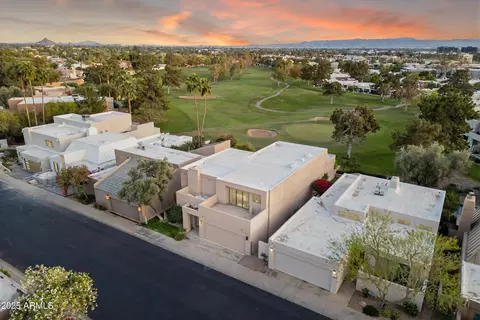
| Lot Features | Sprinklers In Rear, Sprinklers In Front, On Golf Course, Cul-De-Sac, Grass Front, Grass Back, Auto Timer H2O Front, Auto Timer H2O Back |
| Amenities / Utilities | |
| Water Source | City Water |
| Sewer/Septic | Sewer In & Cnctd, Public Sewer |
| Spa | None |
| HOA Fee Includes | Maintenance Grounds, Street Maint, Front Yard Maint |
| Pool | None |
| Security Features | Security System Owned |
| Location | |
| Subdivision | Colony Biltmore 4 |
| Community Features | Guarded Entry |
| Elementary School | Madison Elementary School |
| Elementary School District | Madison Elementary District |
| Middle School | Madison Elementary School |
| High School District | Phoenix Union High School District |
| APN | 164-12-838 |
| Directions | 24th Street, East On Lincoln To First Right At Az Biltmore Circle. First Left On Claremont To Guard Gate. Then Take Immediate Left Past Guard, Immediate Rt And The Property Is At The End Of The Street |
MLS # 5837700
MLS # 4901405
MLS # 1609974
MLS # 2109556| Est. value | Bed/bath | Sqft | mi | |
|---|---|---|---|---|
| 6309 N 30th Ct, Phoenix, AZ 85016 | $1,079,000 | 3/— | 1,945 | 0.01 |
| 3055 E Marlette Ave, Phoenix, AZ 85016 | $1,130,000 | 3/— | 1,809 | 0.01 |
| 6315 N 30th Ct, Phoenix, AZ 85016 | $1,167,000 | 2/— | 1,809 | 0.02 |
| 3051 E Marlette Ave, Phoenix, AZ 85016 | $1,305,000 | 3/— | 1,940 | 0.02 |
| 3050 E Marlette Ave, Phoenix, AZ 85016 | $1,404,000 | 4/— | 3,270 | 0.03 |
| 6319 N 30th Ct, Phoenix, AZ 85016 | $1,325,000 | 2/— | 1,645 | 0.03 |
| 3045 E Marlette Ave, Phoenix, AZ 85016 | $1,079,000 | 3/— | 2,068 | 0.03 |
| 3052 E Claremont Ave, Phoenix, AZ 85016 | $1,124,000 | 2/— | 1,675 | 0.04 |
Estimated values are based on public record data and automated valuation models. Values are not guaranteed and may not reflect current market conditions.
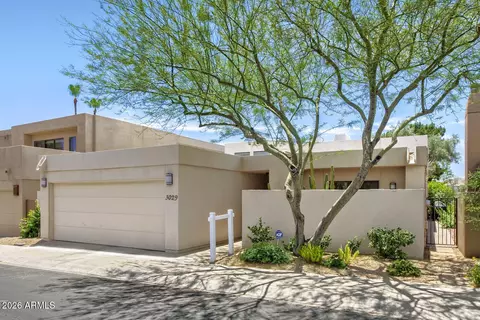
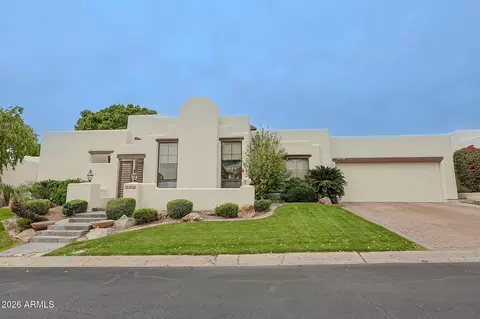
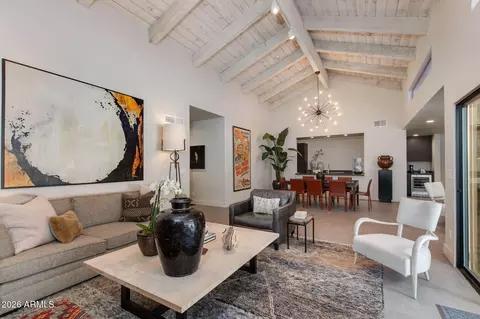
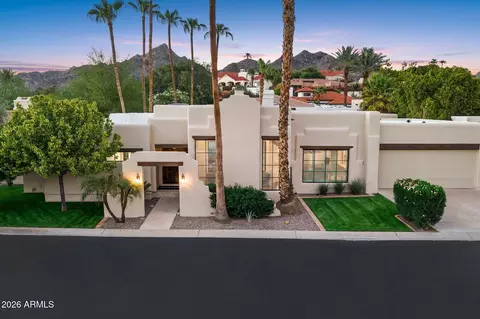
$519,250
$1,095,250
$449,900
$450,000
$525,000
$568,990
$295,000
$568,000
$641,000
$249,450
$535,000
$492,450
$550,000
$625,000
$1,475,000
$354,998
$350,000
$540,000
$359,900
$354,000
$404,950
$1,796,000
$579,900
$505,000
$244,900
$450,000
$471,500