
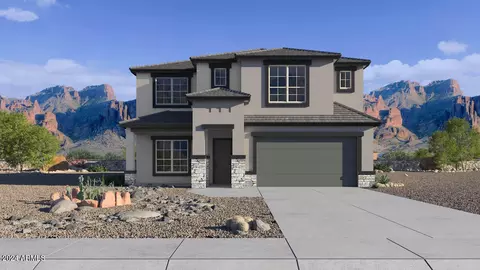
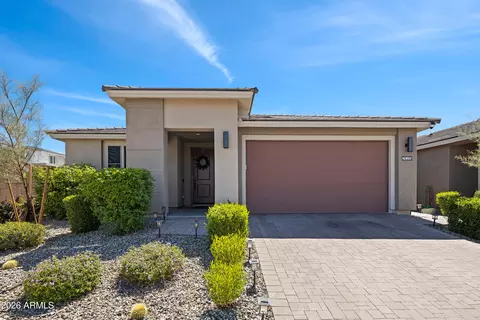
- $1,073,950
- 4Bd
- 4Ba
- 3,221 Sq Ft
SOLD

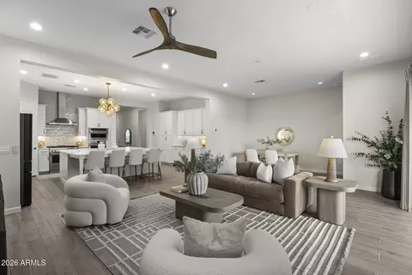
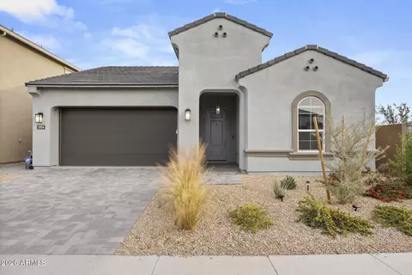
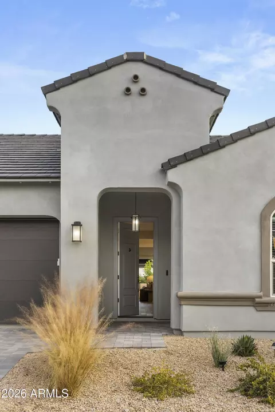
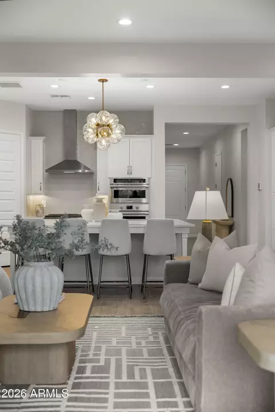
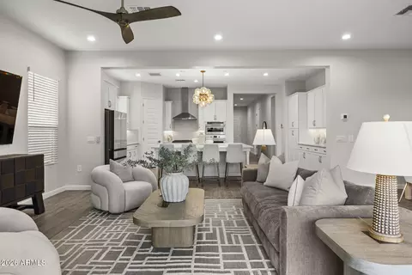
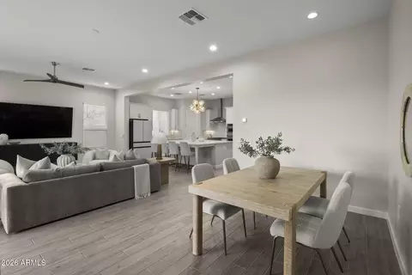
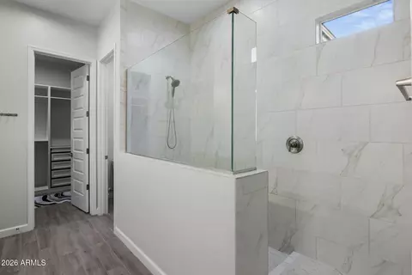
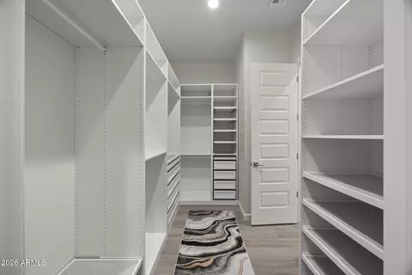
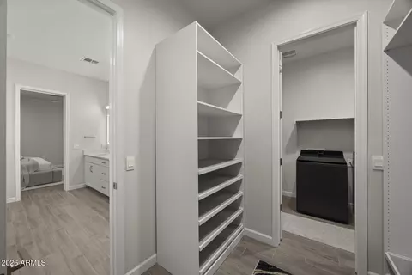
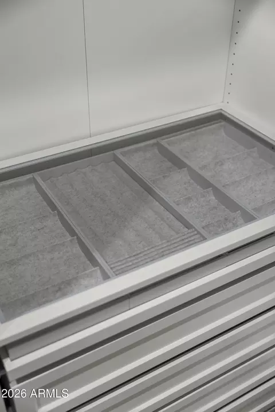

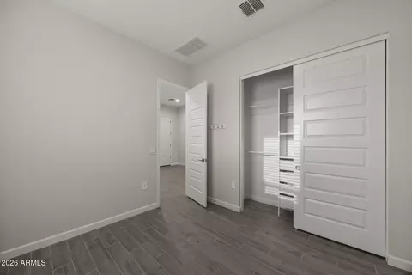
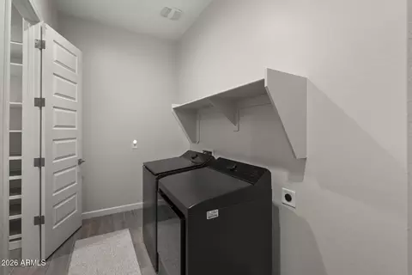
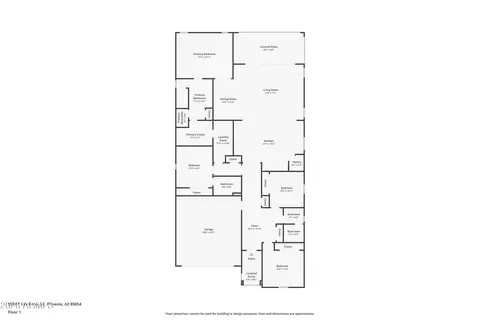
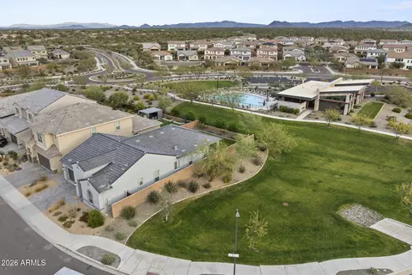
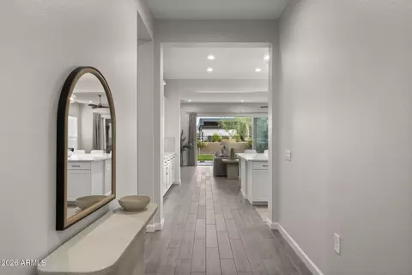
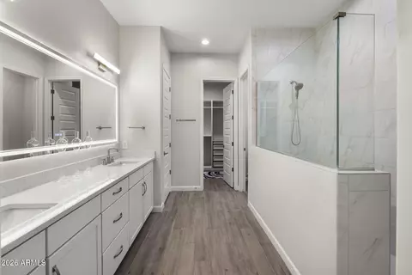
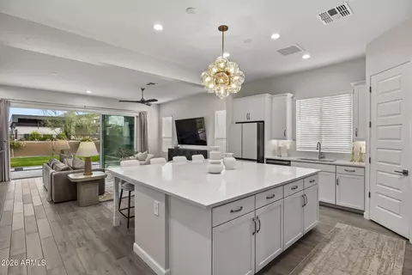
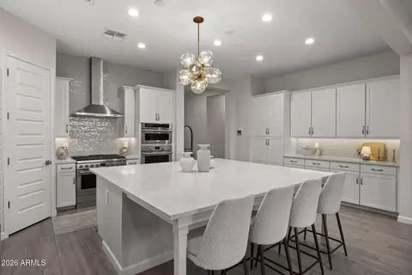
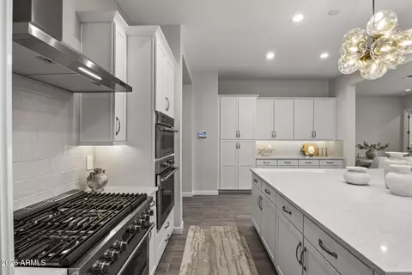
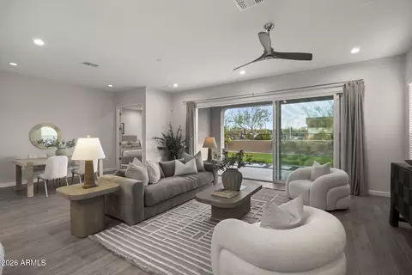
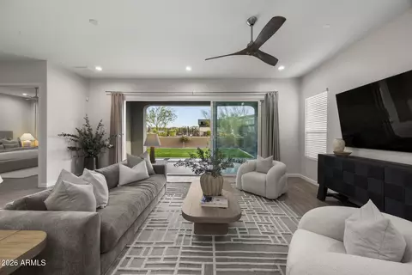

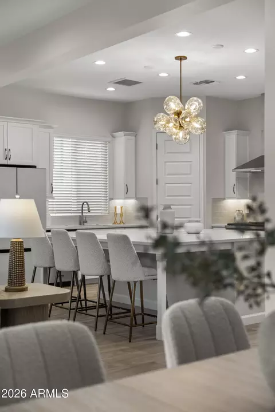
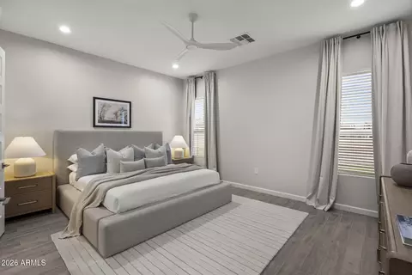

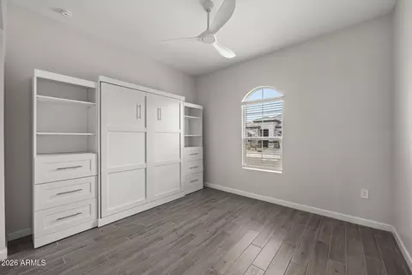
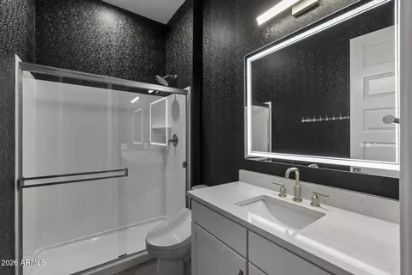
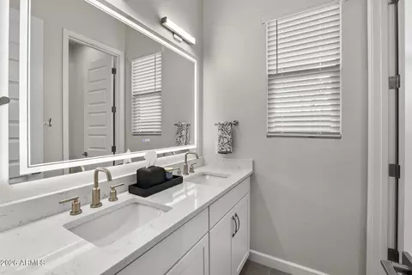
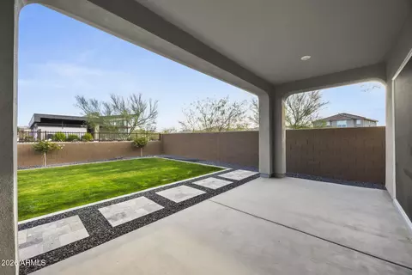
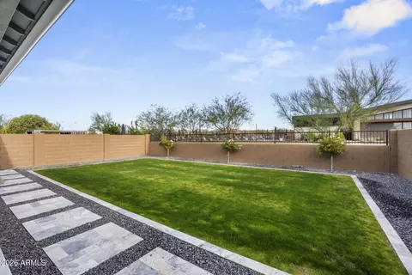
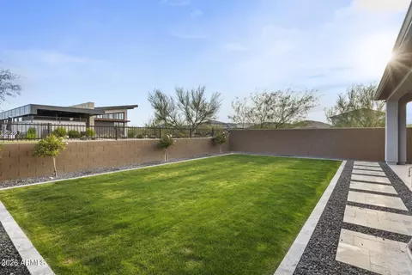
Last sold 04/17/2026 after 67 Days
bed
bath
Sqft ($479/Sqft)
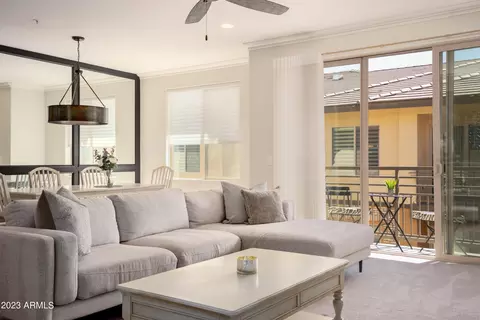
| Property type House | Neighborhood | Year built 2024 | HOA fee $142/month | Lot size 6,487 Sqft | Parking 2 garage spaces | Rental estimate |

| Overview | |
| Cooling/AC | Central Air, Ceiling Fan(s) |
| Heating | Natural Gas |
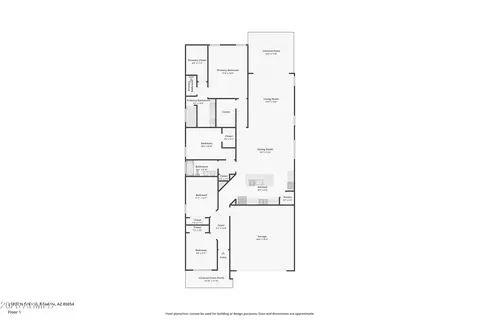
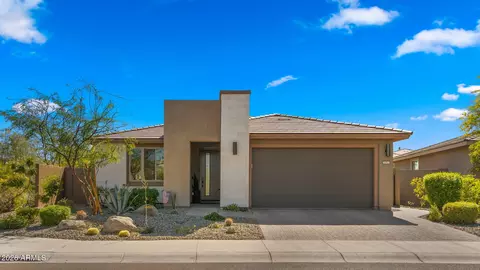
| Levels/Style | Ranch, 1 |
| MLS # | 6982084 |
| Type | Residential |
| Status | Closed |
| SubType | Single Family Residence |
| SqFt | 2295 |
| Lot Size (Acres) | 0.15 |
| Lot Size (Sqft) | 6487 |
| Property Tax | 3680 |
| HOA | Talinn At Desert Rid, 602-437-4777 |
| HOA Fee 2 | Semi-Annually, 288 |
| Builder Name | DR Horton |
| HOA 2 | 480-551-4300, Desert Ridge |
| HOA Fee | 142, Monthly |
| Year Built | 2024 |
| Interior | |
| Total # of Bathrooms | 3 |
| # Full Baths | 3 |
| Total # of Bedrooms | 4 |
| Laundry | Inside |
| Flooring | Tile |
| Interior Features | Walk-in Pantry, High Speed Internet, Double Vanity, Eat-in Kitchen, Breakfast Bar, No Interior Steps, Kitchen Island, Pantry, Full Bth Master Bdrm |
| Appliances | Dryer, Washer, Water Softener Owned, Refrigerator, Built-in Microwave, Dishwasher, Disposal, Gas Cooktop |
| Window Features | Dual Pane, ENERGY STAR Qualified Windows |
| Exterior | |
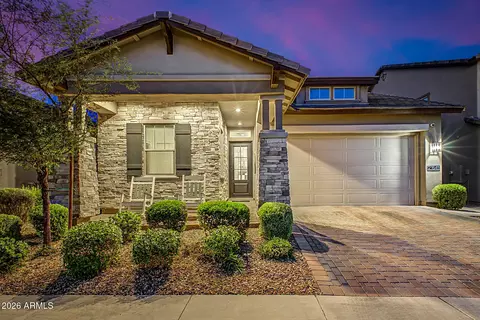
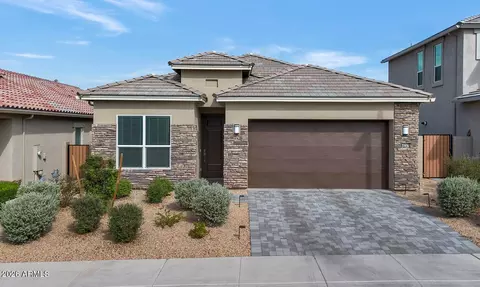
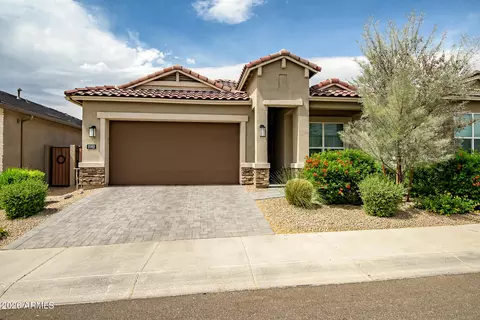
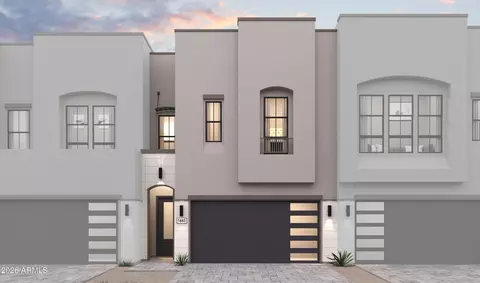
| Roof | Tile |
| Construction | Stucco, Wood Frame, Painted |
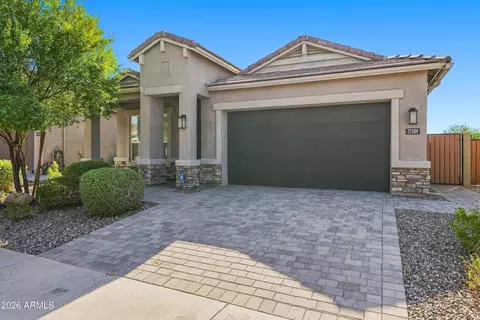
| # of Garage Spaces | 2 |
| Parking | Garage Door Opener, Electric Vehicle Charging Station(s) |
| # of Covered Spaces | 2 |
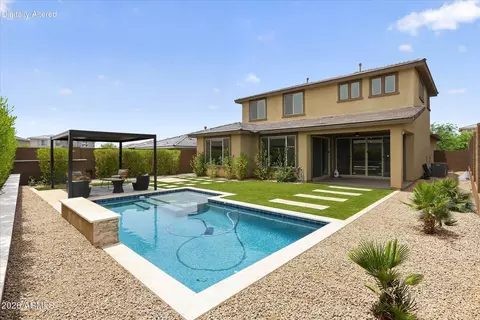
| Patio/Porch | Covered Patio(s), Patio |
| Fencing | Block |
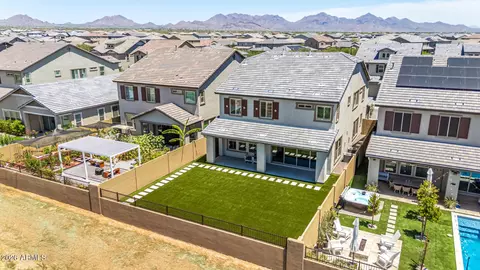
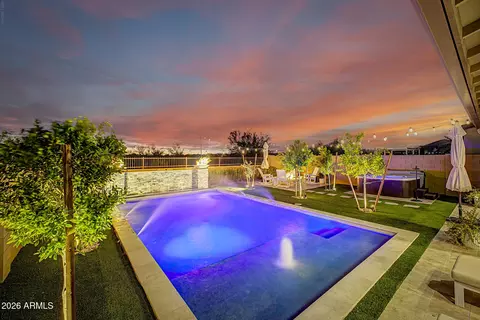
| Lot Features | North/South Exposure, Sprinklers In Rear, Sprinklers In Front, Corner Lot, Desert Front, Grass Back, Auto Timer H2O Front, Auto Timer H2O Back |
| Amenities / Utilities | |
| Water Source | City Water |
| Sewer/Septic | Public Sewer |
| Spa | None |
| HOA Fee Includes | Maintenance Grounds |
| Security Features | Security System Owned |
| Location | |
| View | Mountain(s) |
| Subdivision | DESERT RIDGE SUPER BLOCK 1 SOUTHWEST PHASE 1 |
| Community Features | Pool, Gated, Community Spa, Community Spa Htd, Playground, Fitness Center |
| Elementary School | Desert Trails Elementary School |
| Elementary School District | Paradise Valley Unified District |
| Middle School | Explorer Middle School |
| High School District | Paradise Valley Unified District |
| High School | Pinnacle High School |
| APN | 212-35-150 |
| Directions | North On 56th St, Turn East On Ranger Dr. At The Traffic Circle, Take The 1st Exit On To N 59th Place, Turn East On Cat Balue Dr, Follow Cat Balue North To Property |
MLS # 6982084
MLS # 6871086| Est. value | Bed/bath | Sqft | mi | |
|---|---|---|---|---|
| 5950 E Cat Balue Dr, Phoenix, AZ 85054 | $1,161,000 | —/— | 2,597 | 0.01 |
| 5946 E Cat Balue Dr, Phoenix, AZ 85054 | $996,000 | —/— | 2,295 | 0.02 |
| 5941 E Cat Balue Dr, Phoenix, AZ 85054 | $1,382,000 | —/— | 3,224 | 0.03 |
| 5945 E Cat Balue Dr, Phoenix, AZ 85054 | $1,086,000 | —/— | 2,295 | 0.03 |
| 5937 E Cat Balue Dr, Phoenix, AZ 85054 | $1,402,000 | —/— | 3,487 | 0.03 |
| 5933 E Cat Balue Dr, Phoenix, AZ 85054 | $1,085,000 | —/— | 2,295 | 0.03 |
| 5942 E Cat Balue Dr, Phoenix, AZ 85054 | $1,091,000 | —/— | 2,295 | 0.03 |
| 21805 N 59th Ter, Phoenix, AZ 85054 | $1,092,000 | —/— | 2,152 | 0.04 |
Estimated values are based on public record data and automated valuation models. Values are not guaranteed and may not reflect current market conditions.
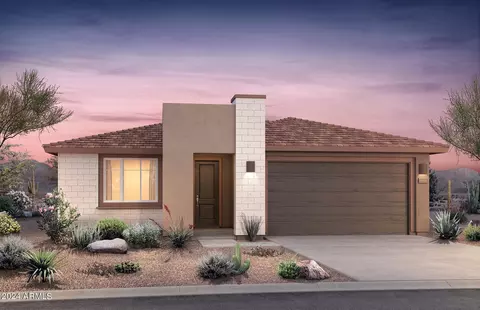

$519,250
$449,900
$1,095,250
$450,000
$249,450
$295,000
$568,990
$641,000
$568,000
$712,500
$670,500
$445,000
$1,849,950
$540,000
$550,000
$445,000
$568,000
$522,000
$974,750
$648,990
$970,990
$1,198,000
$244,900
$450,000
$579,900
$2,850,000
$471,500
$394,950
$1,395,000
$2,050,000