
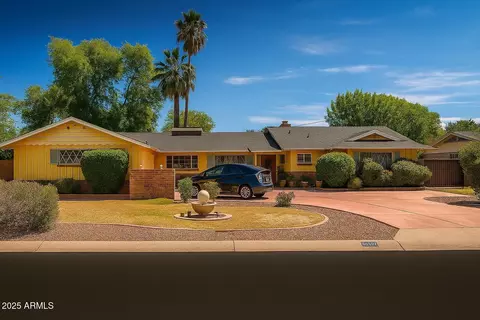
- $1,600,000
- 4Bd
- 3Ba
- 2,678 Sq Ft
SOLD

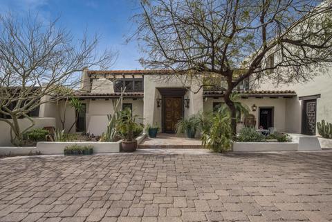
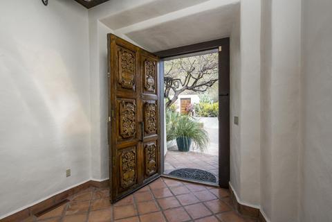
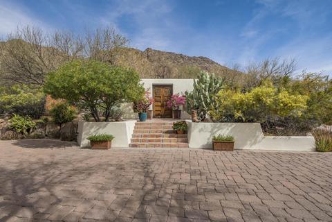
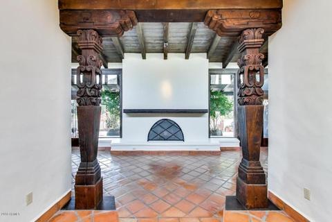
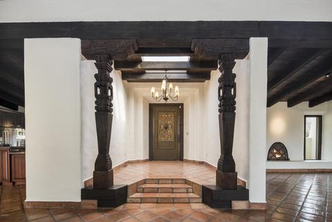
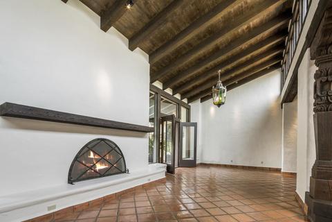
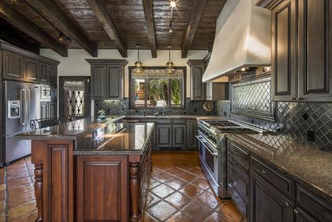
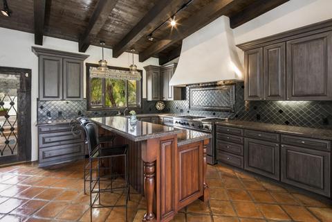
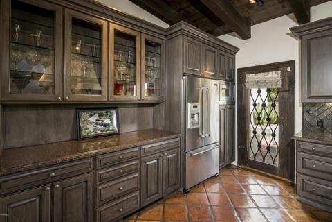
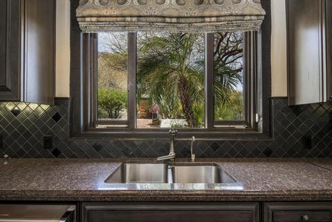
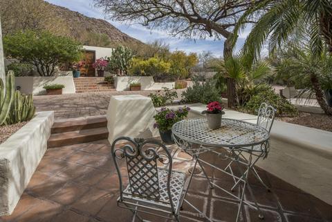
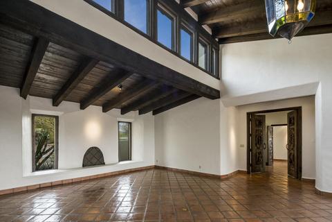
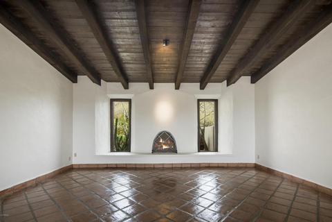
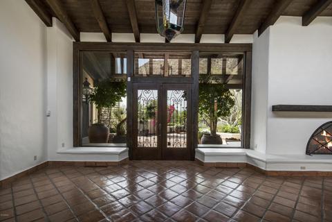
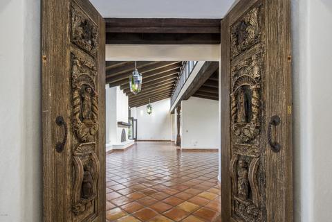
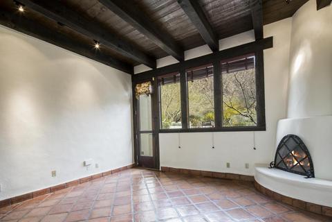
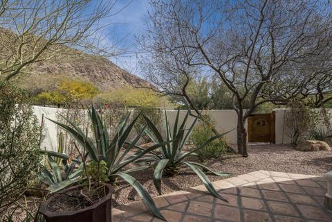
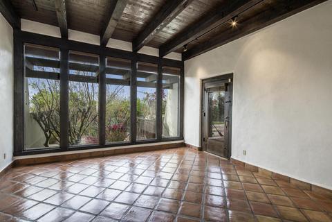
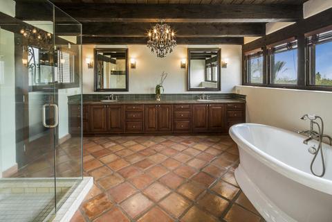
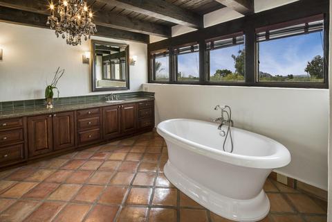
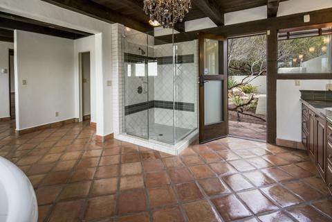
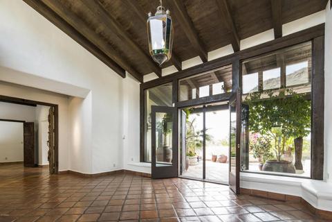
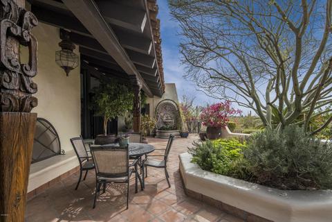
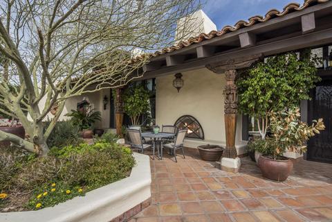
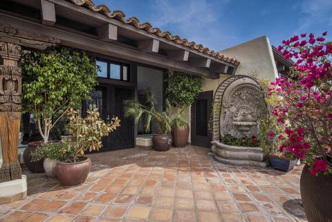
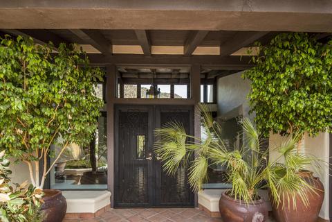
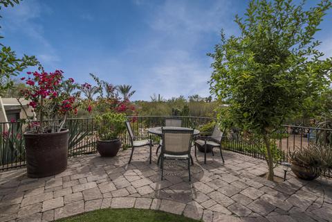
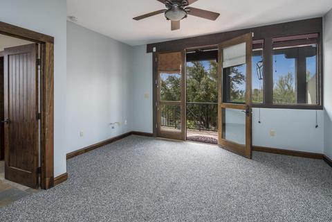
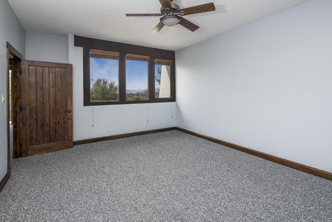
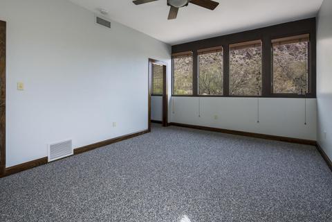
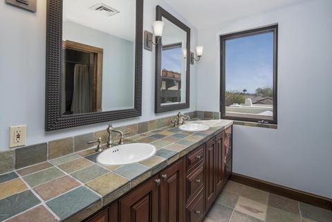
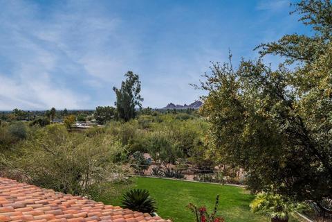
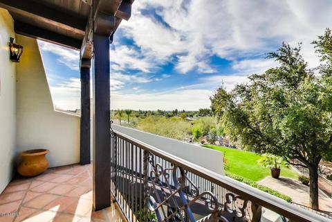
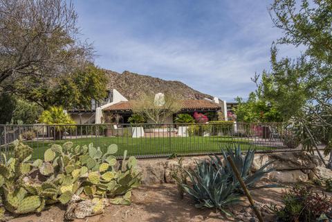
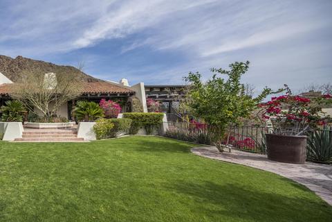
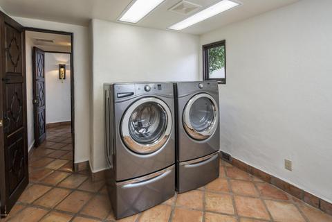
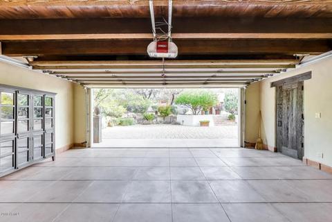
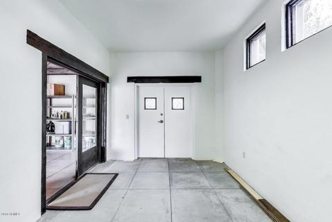
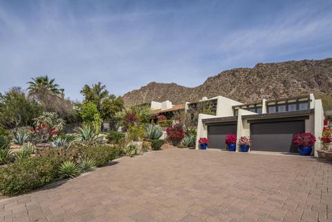




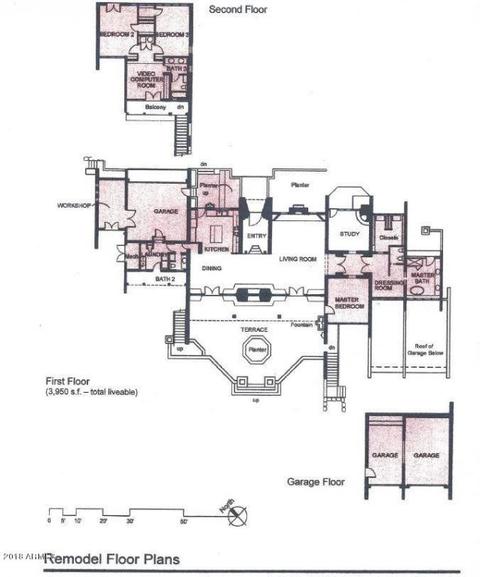
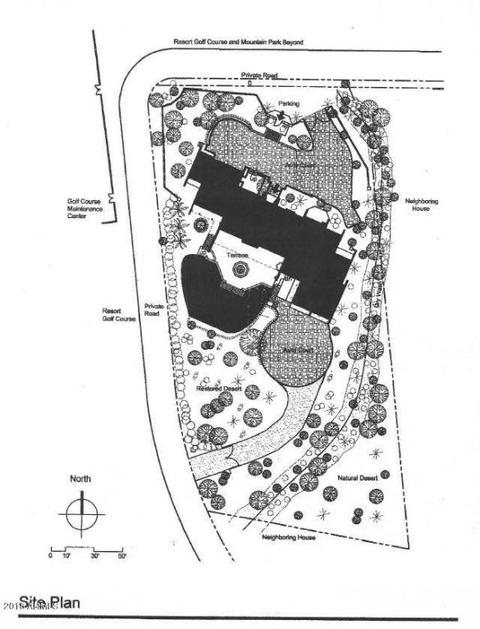
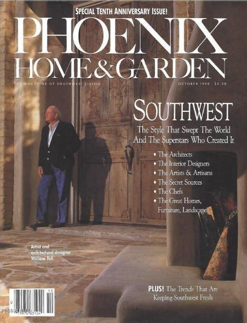
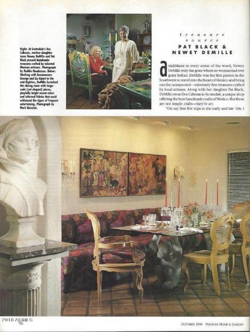

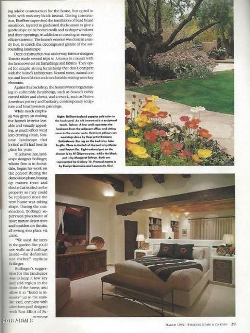
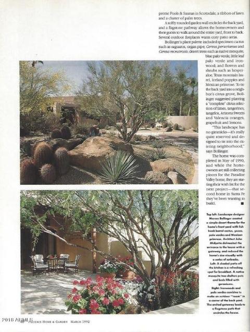



Last sold 05/18/2018 after 64 Days
bed
bath
Sqft ($349/Sqft)
| Property type House | Neighborhood | Year built 1973 | HOA fee $0/month | Lot size 1.01 Acre | Parking 4 garage spaces | Rental estimate |

| Overview | |
| Cooling/AC | Central Air, Ceiling Fan(s) |
| Heating | Natural Gas |
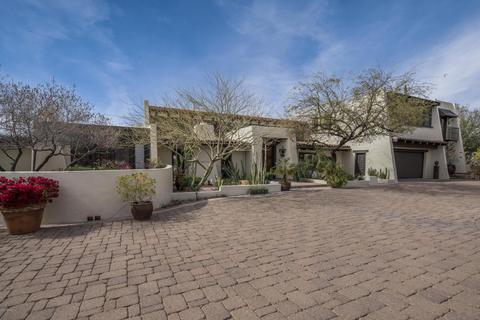
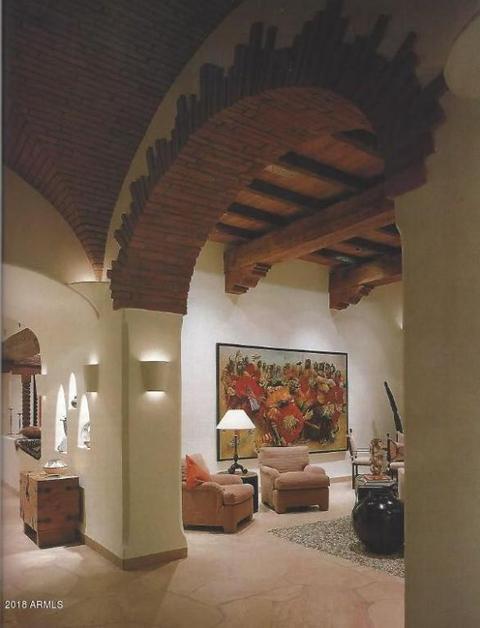
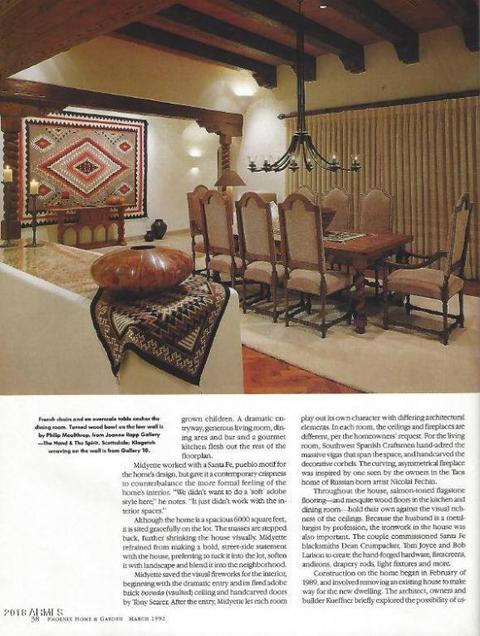
| Levels/Style | Contemporary, Spanish, Territorial/Santa Fe, 1 |
| MLS # | 5737446 |
| Type | Residential |
| Virtual Tour | N/A |
| Status | Closed |
| SubType | Single Family Residence |
| SqFt | 4440 |
| Lot Size (Acres) | 1.01 |
| Lot Size (Sqft) | 43921 |
| Property Tax | 9112 |
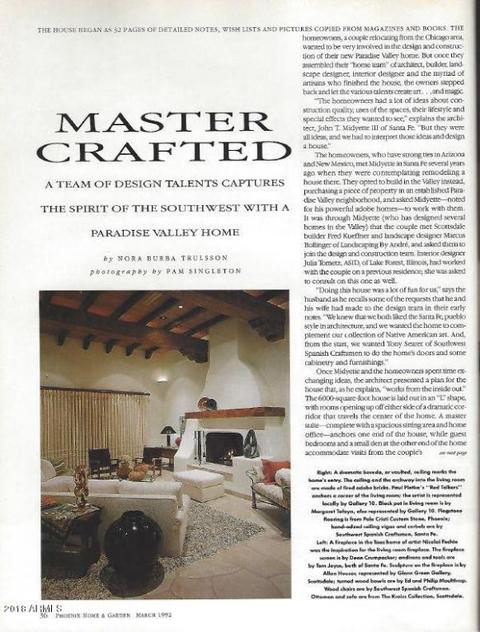
| Builder Name | John T Midyette III, Arch. |
| Year Built | 1973 |
| Interior | |
| Total # of Bathrooms | 3 |
| Total # of Bedrooms | 3 |
| Laundry | Engy Star (See Rmks) |
| Flooring | Carpet, Tile |
| Interior Features | High Speed Internet, Granite Counters, Double Vanity, Master Downstairs, Breakfast Bar, 9+ Flat Ceilings, Vaulted Ceiling(s), Kitchen Island, Bidet, Full Bth Master Bdrm, Separate Shwr & Tub |
| Fireplace | Other, Exterior Fireplace, Living Room, Master Bedroom |
| Appliances | Gas Cooktop, Water Purifier |
| Window Features | Skylight(s), Dual Pane |
| Exterior | |
| Roof | Reflective Coating, Tile, Foam |
| Construction | Stucco, Wood Frame, Painted, Block |
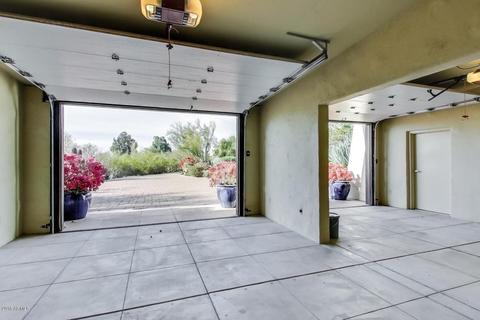
| # of Garage Spaces | 4 |
| Parking | RV Access/Parking, Gated, RV Gate, Garage Door Opener, Direct Access, Attch'd Gar Cabinets, Rear Vehicle Entry, Separate Strge Area |
| # of Covered Spaces | 4 |
| Patio/Porch | Covered Patio(s), Patio |
| Other Structures | Separate Guest House |
| Fencing | Block, Wrought Iron |
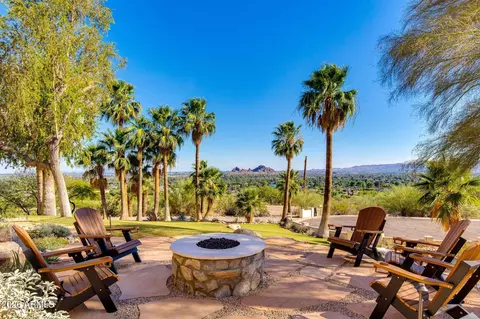
| Exterior Features | Playground, Balcony, Private Street(s), Private Yard |
| Lot Features | North/South Exposure, Sprinklers In Rear, Sprinklers In Front, Corner Lot, Desert Back, Desert Front, Natural Desert Back, Grass Back, Auto Timer H2O Front, Natural Desert Front, Auto Timer H2O Back |
| Amenities / Utilities | |
| Water Source | City Water |
| Sewer/Septic | Septic In & Cnctd |
| Spa | None |
| HOA Fee Includes | No Fees |
| Pool | None |
| Security Features | Security System Owned |
| Location | |
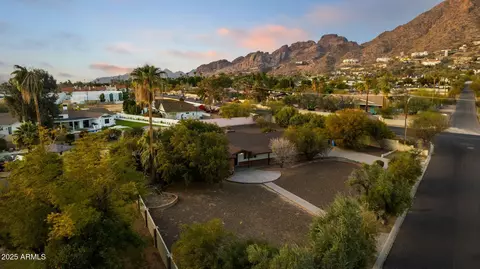
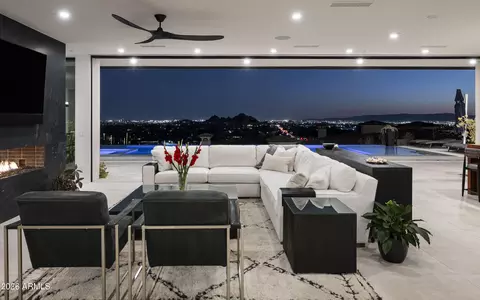
| View | City Lights, Mountain(s) |
| Subdivision | GLENCOE HIGHLANDS PRIVATE ROADS |
| Elementary School | Hopi Elementary School |
| Elementary School District | Scottsdale Unified District |
| Middle School | Ingleside Middle School |
| High School District | Scottsdale Unified District |
| High School | Arcadia High School |
| APN | 172-25-005-C |
| Directions | Take Jokake/North Phoenician Blvd. North Towards The Phoenician Resort. First Left On Elsie. Follow The Private Road As It Curves Left And Turns Into Jean Ave. Property Is At The End On The Left. |
| Lot/ Land Details | |
| Possible Use | None |
MLS # 5737446
MLS # 5657912
MLS # 5549700
MLS # 2124637| Est. value | Bed/bath | Sqft | mi | |
|---|---|---|---|---|
| 5829 E Jean Ave, Phoenix, AZ 85018 | $5,697,000 | 5/— | 6,444 | 0.03 |
| 4607 N Hilltop Rd, Phoenix, AZ 85018 | $5,697,000 | 5/— | 7,751 | 0.07 |
| 5901 E Jean Ave, Phoenix, AZ 85018 | $3,624,000 | —/— | 4,602 | 0.08 |
| 4602 N Elsie Ave, Phoenix, AZ 85018 | $4,452,000 | 5/— | 6,064 | 0.1 |
| 5919 E Jean Ave, Phoenix, AZ 85018 | $3,243,000 | 4/4 | 3,328 | 0.12 |
| 4528 N Hilltop Rd, Phoenix, AZ 85018 | $6,074,000 | 6/— | 5,617 | 0.15 |
| 4642 N Alta Hacienda Dr, Phoenix, AZ 85018 | $3,768,000 | 3/2 | 2,815 | 0.16 |
| 4506 N Hilltop Rd, Phoenix, AZ 85018 | $3,097,000 | —/4 | 4,730 | 0.18 |
Estimated values are based on public record data and automated valuation models. Values are not guaranteed and may not reflect current market conditions.

$519,250
$1,095,250
$449,900
$525,000
$5,332,400
$450,000
$568,000
$641,000
$249,450
$374,525
$625,000
$550,000
$700,000
$492,450
$650,000
$634,995
$679,900
$4,300,000
$885,000
$540,000
$484,900
$359,900
$339,000
$1,395,000
$394,950
$579,900
$244,900
$337,500
$325,000
$450,000