
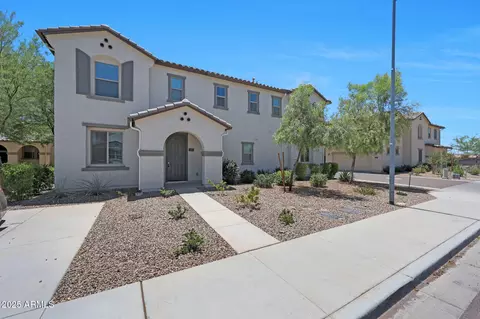
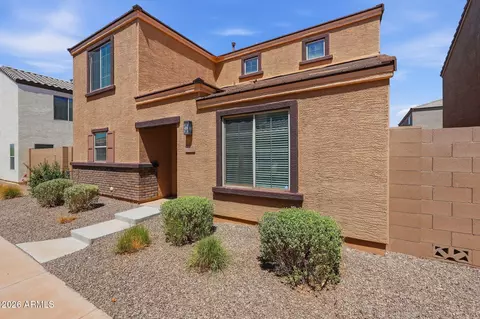
- $390,000
- 3Bd
- 3Ba
- 1,839 Sq Ft
SOLD


Last sold 06/04/2021 after 119 Days
bed
bath
Sqft ($165/Sqft)
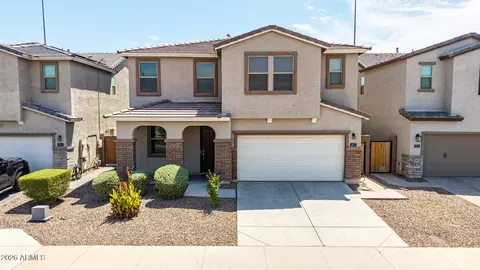
| Property type House | Neighborhood | Year built 2021 | HOA fee $120/month | Lot size 2,605 Sqft | Parking 2 garage spaces | Rental estimate |

| Overview | |
| Cooling/AC | Central Air |
| Heating | Natural Gas |
| Levels/Style | Ranch, 2 |
| MLS # | 6190699 |
| Type | Residential |
| Status | Closed |
| SubType | Single Family Residence |
| SqFt | 2050 |
| Lot Size (Acres) | 0.06 |
| Lot Size (Sqft) | 2605 |
| Property Tax | 63 |
| HOA | Assoc. Asset Mgment, 602-957-9191 |
| Condition | Under Construction |
| Builder Name | Woodside Homes |
| HOA Fee | 120, Monthly |
| Year Built | 2021 |
| Interior | |
| Total # of Bathrooms | 3 |
| # Full Baths | 2 |
| # Half Baths | 1 |
| Total # of Bedrooms | 4 |
| Laundry | Upstairs Laundry, Wshr/Dry HookUp Only |
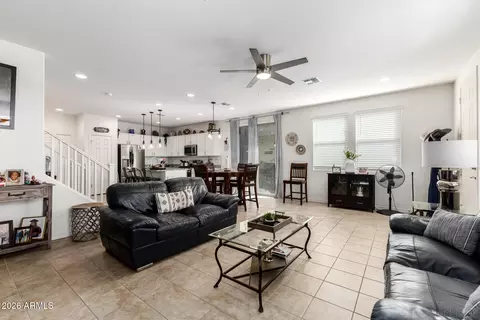
| Flooring | Carpet, Tile |
| Interior Features | Non-laminate Counter, Double Vanity, Upstairs, 9+ Flat Ceilings, Kitchen Island, Pantry, 3/4 Bath Master Bdrm |
| Appliances | Built-in Microwave, Dishwasher, Disposal, Gas Range, Gas Oven |
| Window Features | Low-Emissivity Windows |
| Exterior | |
| Roof | Tile |
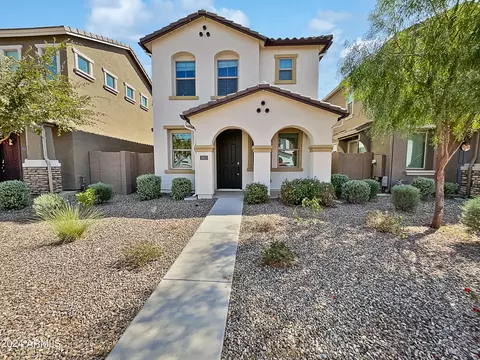
| Construction | Brick Veneer, Stucco, Wood Frame, Blown Cellulose, Painted |
| # of Garage Spaces | 2 |
| Parking | Garage Door Opener |
| # of Covered Spaces | 2 |
| Fencing | Block |
| Lot Features | Sprinklers In Front, Desert Front, Auto Timer H2O Front |
| Amenities / Utilities | |
| Water Source | City Water |
| Sewer/Septic | Public Sewer |
| Spa | None |
| HOA Fee Includes | Maintenance Grounds, Front Yard Maint |
| Pool | None |
| Location | |
| Subdivision | CYPRESS RIDGE PHASE 1 |
| Community Features | Pool, Playground, Biking/Walking Path |
| Elementary School | Riverside Traditional School |
| Elementary School District | Riverside Elementary District |
| Middle School | Kings Ridge School |
| High School District | Phoenix Union High School District |
| High School | Betty Fairfax High School |
| APN | 104-58-324 |
| Directions | From The Loop 202 S, Take The W. Broadway Road Exit And Head East On W. Broadway Road For About One Mile. Turn North Onto 57th Lane And West On Pueblo Avenue. The Villas Sales Office Will Be The Left. |
MLS # 6190699| Est. value | Bed/bath | Sqft | mi | |
|---|---|---|---|---|
| 5814 W Illini St, Phoenix, AZ 85043 | $387,000 | —/3 | 1,646 | 0.01 |
| 5807 W Warner St, Phoenix, AZ 85043 | $373,000 | 3/3 | 1,605 | 0.01 |
| 5812 W Illini St, Phoenix, AZ 85043 | $328,000 | 3/3 | 1,463 | 0.01 |
| 5805 W Warner St, Phoenix, AZ 85043 | $399,000 | 3/3 | 1,839 | 0.01 |
| 5745 W Warner St, Phoenix, AZ 85043 | $383,000 | 3/3 | 1,646 | 0.02 |
| 5746 W Illini St, Phoenix, AZ 85043 | $417,000 | —/3 | 2,050 | 0.02 |
| 5811 W Warner St, Phoenix, AZ 85043 | $381,000 | 3/3 | 1,646 | 0.02 |
| 5816 W Illini St, Phoenix, AZ 85043 | $417,000 | —/3 | 2,050 | 0.02 |
Estimated values are based on public record data and automated valuation models. Values are not guaranteed and may not reflect current market conditions.
$519,250
$450,000
$449,900
$397,500
$295,000
$568,990
$1,095,250
$499,990
$438,995
$374,525
$355,000
$354,000
$350,000
$499,990
$375,000
$449,250
$550,000
$354,998
$540,000
$315,000
$579,900
$244,900
$471,500
$450,000
$499,990
$557,498
$337,500
$394,950
$644,500
$505,000