
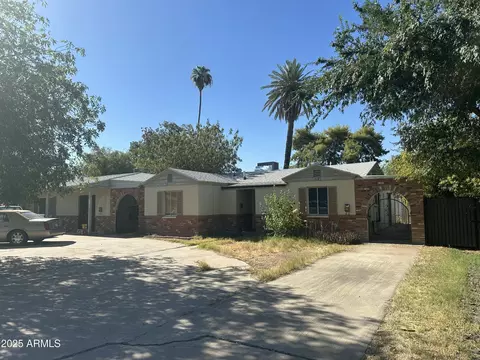
- $685,000
- 6Bd
- 4Ba
- 4,024 Sq Ft
SOLD


Last sold 01/20/2012 after 737 Days
bed
bath
Sqft ($94/Sqft)
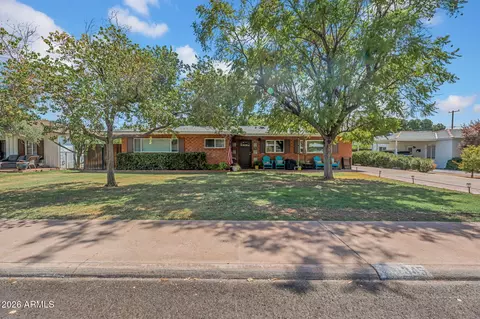
| Property type House | Neighborhood | Year built 1983 | HOA fee $0/month | Lot size 1.08 Acre | Parking 3 garage spaces |

| Overview | |
| Cooling/AC | Central Air, Ceiling Fan(s) |
| Heating | Electric, Natural Gas |
| Levels/Style | Ranch, 1 |
| MLS # | 4320100 |
| Type | Residential |
| Status | Closed |
| SubType | Single Family Residence |
| SqFt | 7847 |
| Lot Size (Acres) | 1.08 |
| Lot Size (Sqft) | 47023 |
| Property Tax | 17253.72 |
| Builder Name | Custom |
| Year Built | 1983 |
| Interior | |
| Total # of Bathrooms | 7 |
| Total # of Bedrooms | 6 |
| Total # of Rooms | 12 |
| Laundry | Wshr/Dry HookUp Only |
| Flooring | Carpet, Stone, Tile, Wood |
| Interior Features | High Speed Internet, Double Vanity, Breakfast Bar, Vaulted Ceiling(s), Wet Bar, Kitchen Island, Pantry, Full Bth Master Bdrm, Separate Shwr & Tub |
| Fireplace | 3+ Fireplace, Two Way Fireplace, Exterior Fireplace, Family Room, Living Room, Master Bedroom, Gas |
| Appliances | Water Purifier |
| Window Features | Skylight(s) |
| Exterior | |
| Roof | Concrete |
| Construction | Brick Veneer, Stucco, Wood Frame, Painted |
| # of Garage Spaces | 3 |
| Parking | RV Gate, Garage Door Opener, Separate Strge Area, Side Vehicle Entry |
| # of Covered Spaces | 3 |
| Patio/Porch | Covered Patio(s) |
| Other Structures | Separate Guest House, Gazebo |
| Fencing | Block, Chain Link |
| Lot Features | Sprinklers In Rear, Sprinklers In Front, Alley |
| Amenities / Utilities | |
| Water Source | City Water, Irrigation |
| Sewer/Septic | Public Sewer |
| Spa | Private |
| HOA Fee Includes | No Fees |
| Pool | Diving Pool, Lap, Private |
| Security Features | Security System Owned |
| Location | |
| Subdivision | Evans Add. To Orangewood, Etc. (lengthy, To Be Supplied In Escrow). |
| Elementary School | Madison Richard Simis School |
| Elementary School District | Madison Elementary District |
| Middle School | Madison Meadows School |
| High School District | Phoenix Union High School District |
| High School | Central High School |
| APN | 162-35-046 |
| Directions | North Off Of Missouri At 4th Street To Home, Or, East Off Central Avenue At Montebello To 4th Street, Then South To Home. |
MLS # 4320100| Est. value | Bed/bath | Sqft | mi | |
|---|---|---|---|---|
| 5525 N 4th St, Phoenix, AZ 85012 | $1,529,000 | —/3 | 3,116 | 0.03 |
| 5545 N 4th St, Phoenix, AZ 85012 | $3,167,000 | 4/— | 5,018 | 0.03 |
| 5520 N 6th St, Phoenix, AZ 85012 | $1,104,000 | 3/2 | 2,536 | 0.05 |
| 5515 N 4th St, Phoenix, AZ 85012 | $1,714,000 | —/— | 3,424 | 0.06 |
| 5520 N 4th St, Phoenix, AZ 85012 | $4,866,000 | —/— | 6,431 | 0.06 |
| 5534 N 4th St, Phoenix, AZ 85012 | $2,027,000 | —/2 | 4,450 | 0.06 |
| 5605 N 4th St, Phoenix, AZ 85012 | $2,045,000 | 5/4 | 3,980 | 0.06 |
| 5512 N 6th St, Phoenix, AZ 85012 | $837,000 | 3/2 | 1,881 | 0.06 |
Estimated values are based on public record data and automated valuation models. Values are not guaranteed and may not reflect current market conditions.
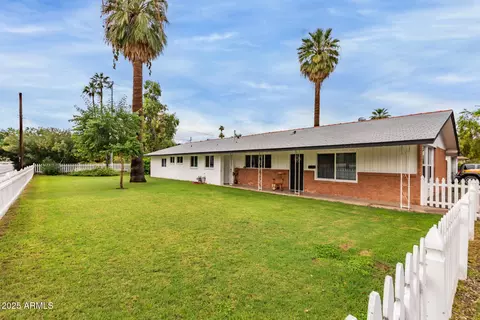
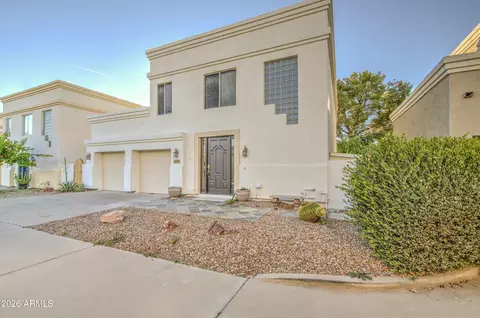
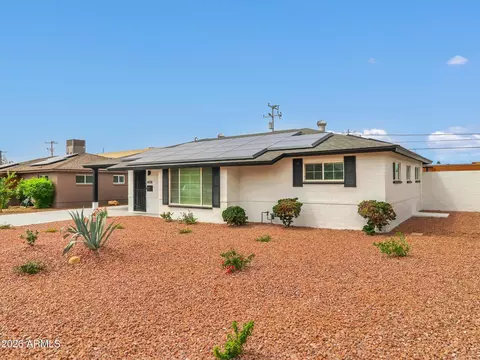
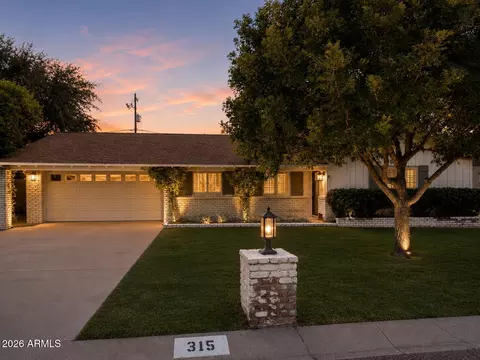
$519,250
$449,900
$450,000
$1,095,250
$568,990
$295,000
$525,000
$568,000
$374,525
$641,000
$535,000
$399,900
$354,998
$359,900
$679,900
$515,000
$350,000
$550,000
$354,000
$480,000
$1,299,000
$579,900
$505,000
$244,900
$450,000
$320,000
$471,500
$644,500