
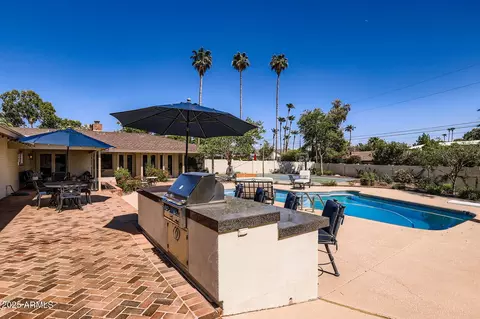
- $2,100,000
- 4Bd
- 4Ba
- 3,814 Sq Ft
SOLD

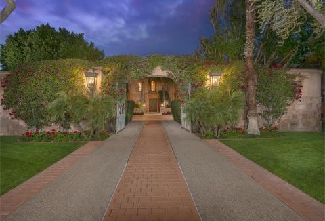
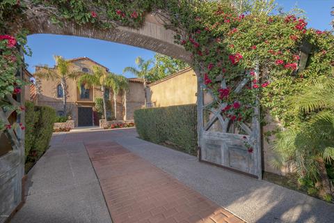
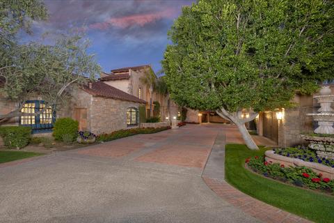
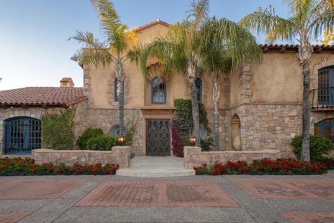
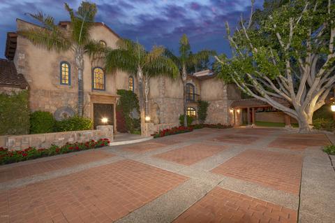
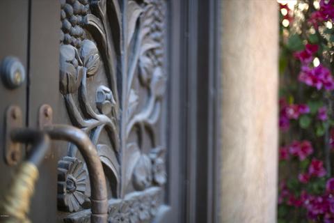
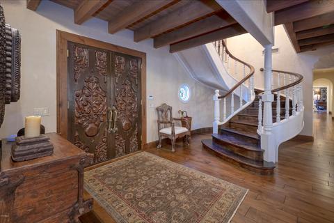
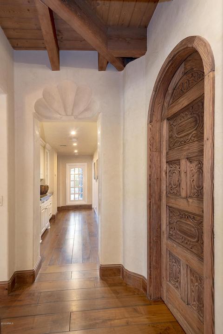
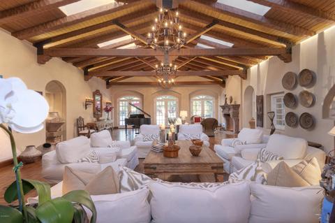
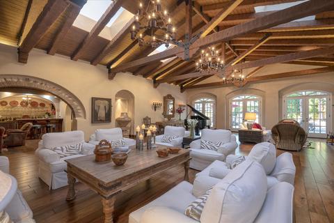
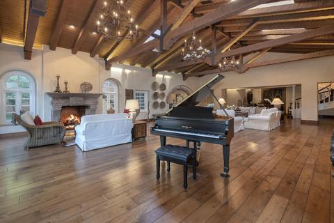
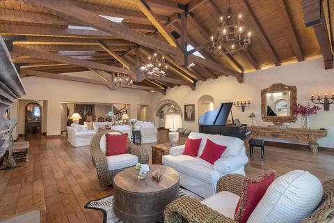
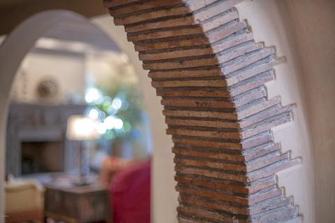
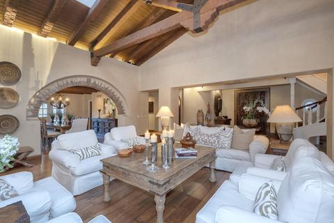
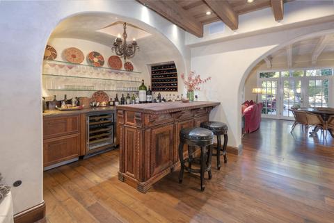
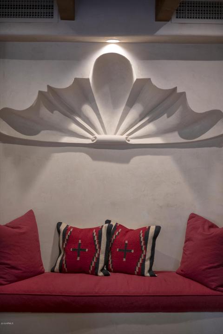
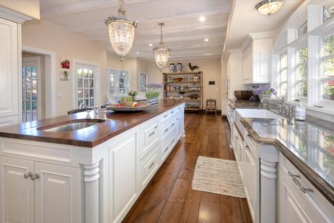
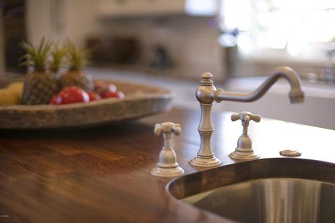
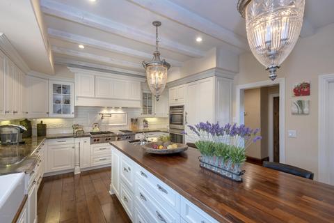
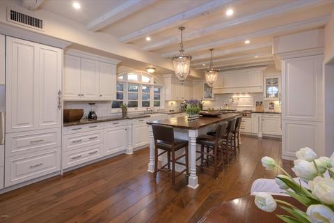
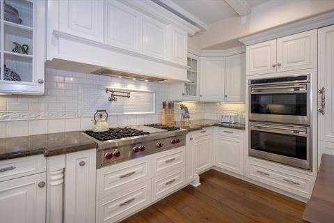
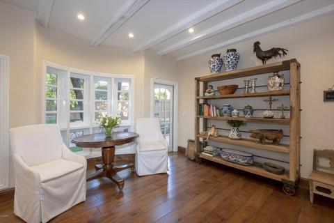
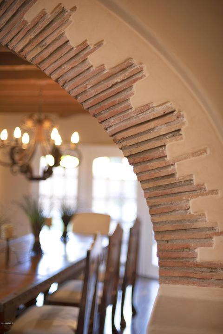
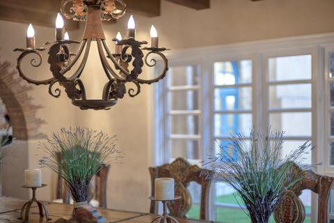
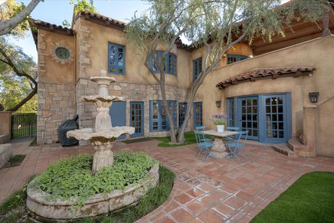
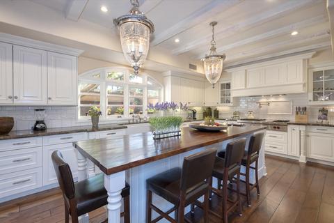
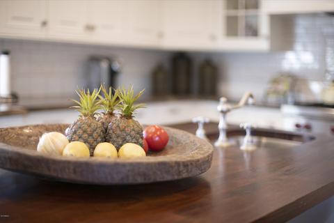
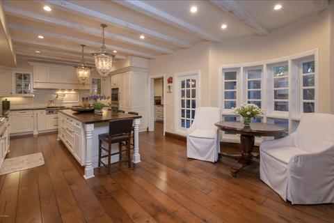

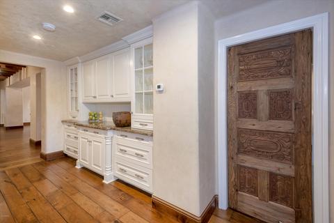
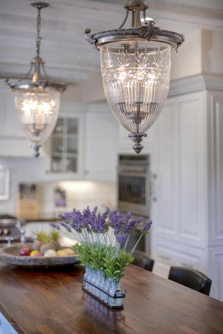
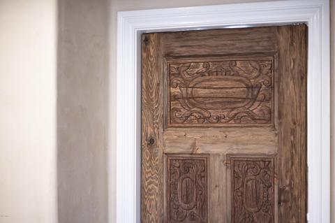
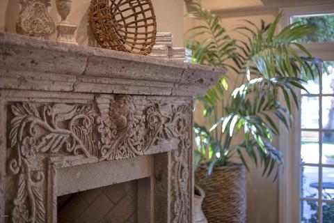
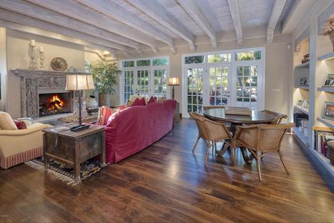
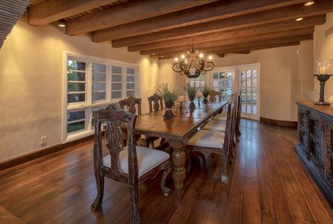
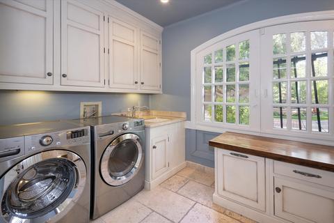
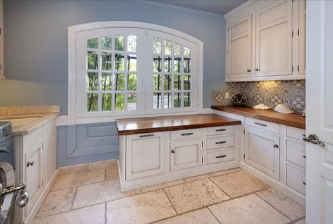
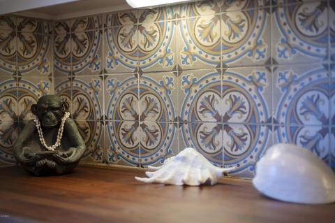
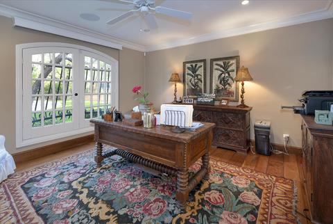
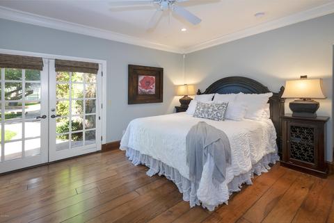
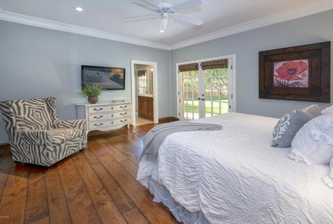
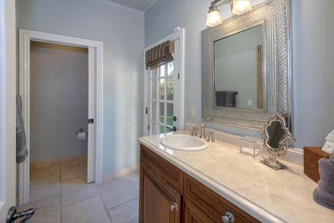
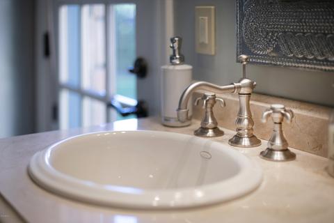
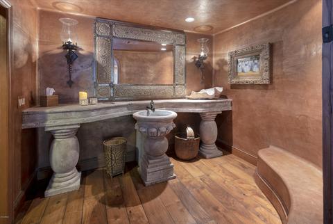

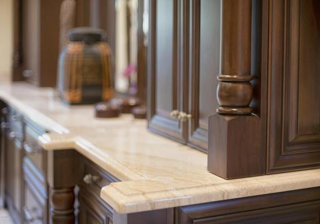
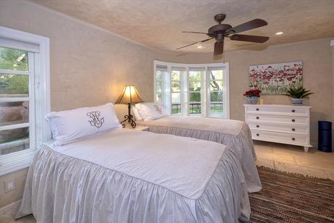
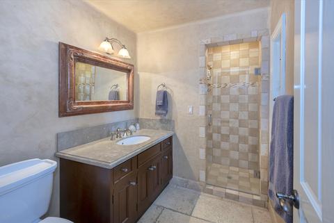
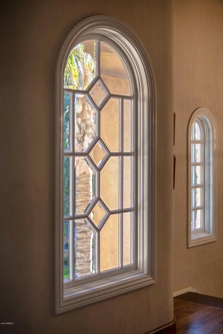
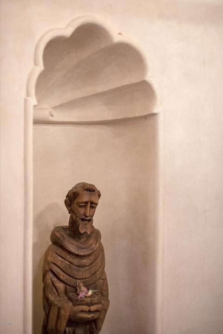
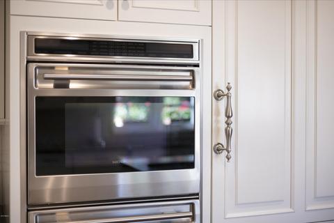
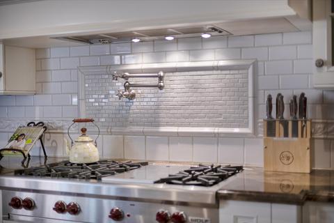
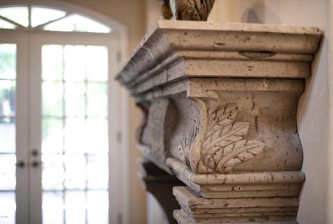
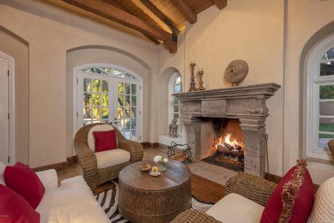
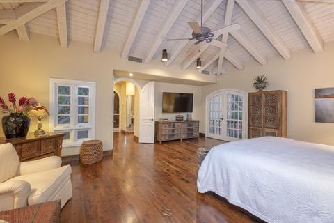
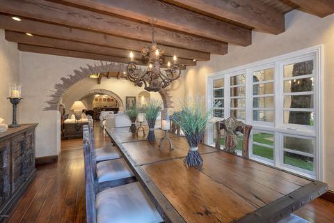
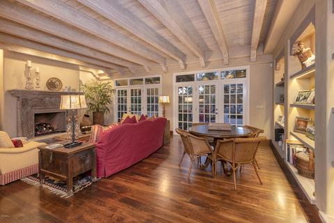
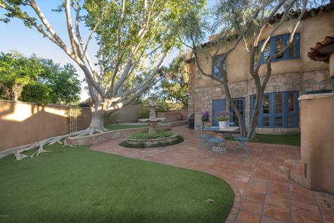
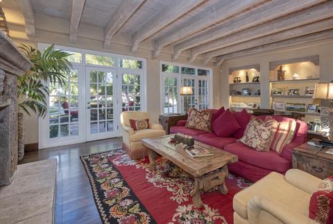
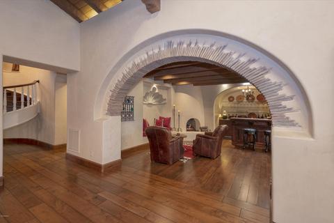
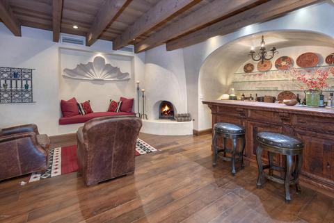
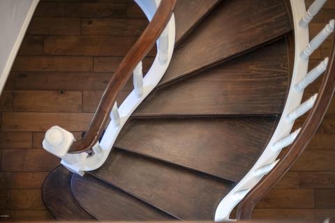
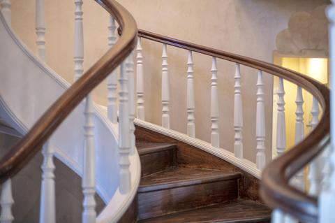
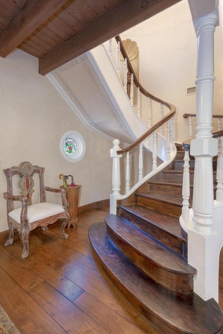
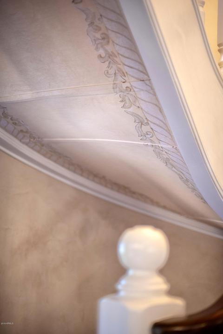
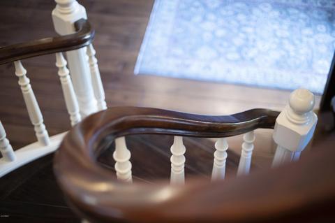
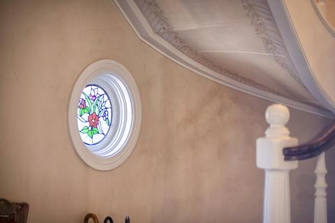
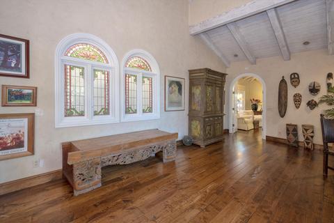
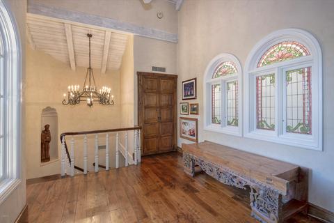
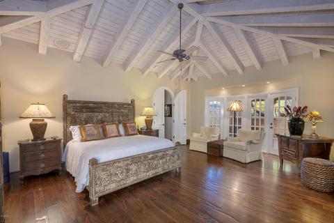
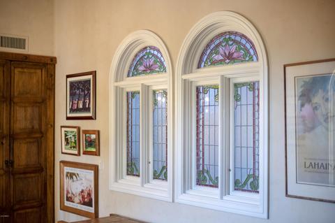
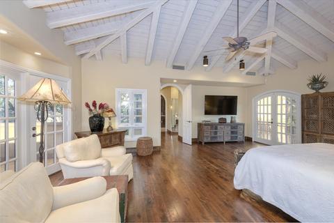
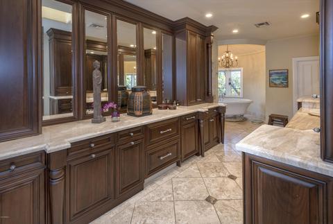
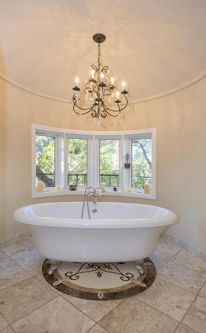
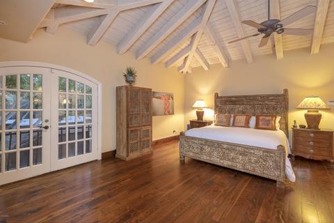
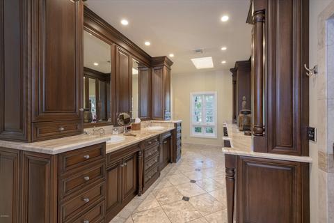
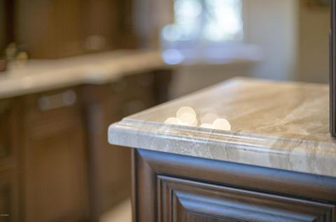
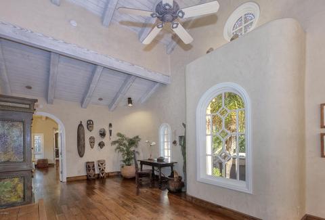
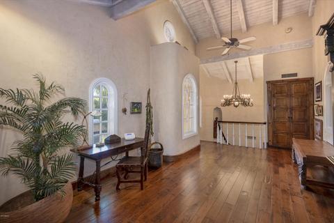
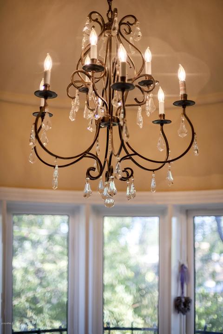
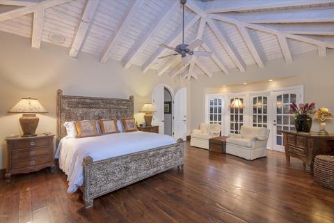
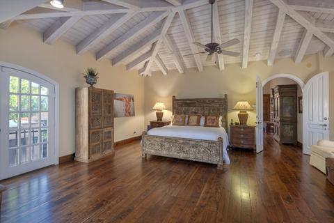
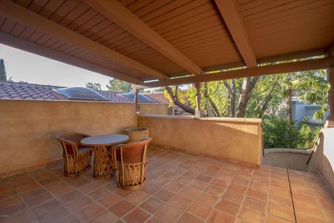
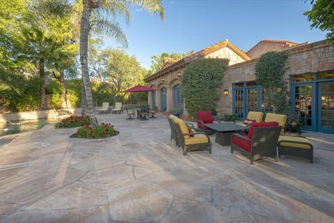
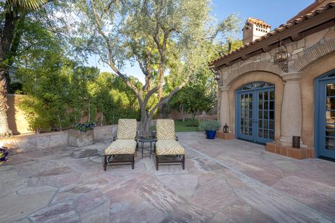
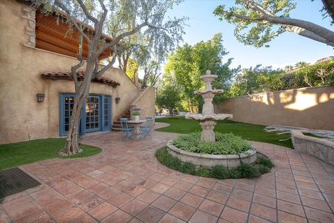
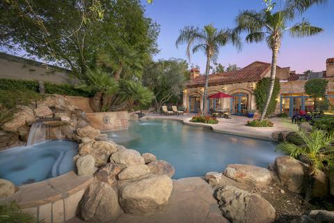
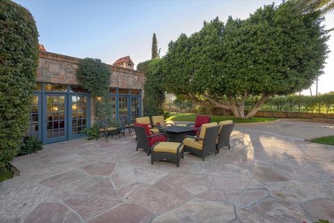
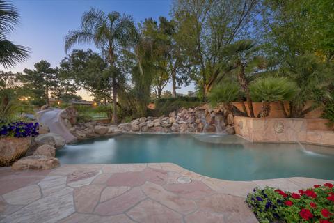
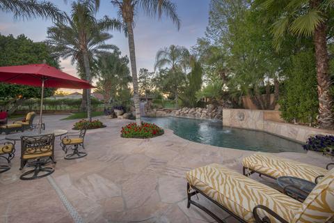
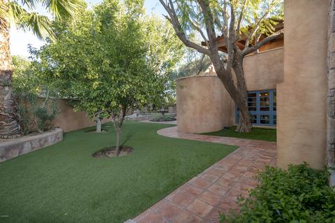
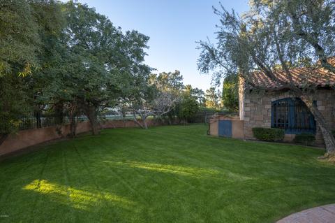
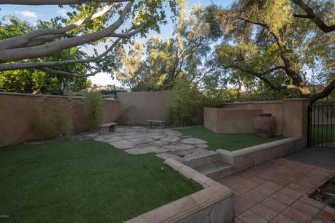
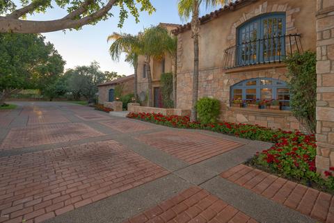
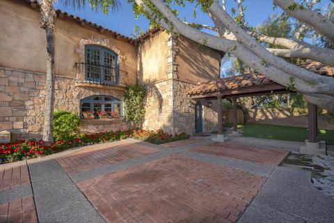
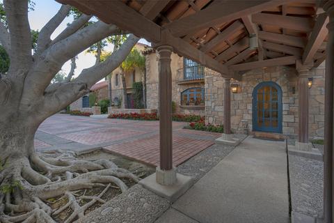
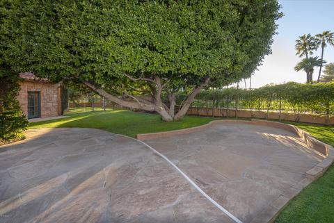
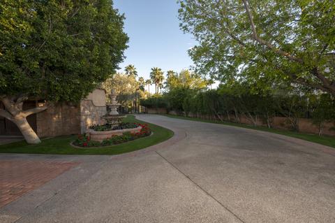
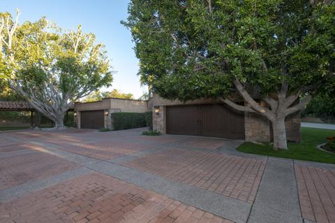
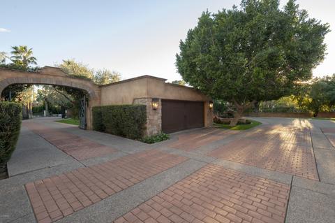
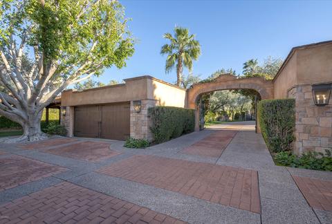
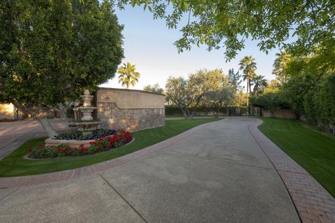
Last sold 03/16/2020 after 280 Days
bed
bath
Sqft ($391/Sqft)
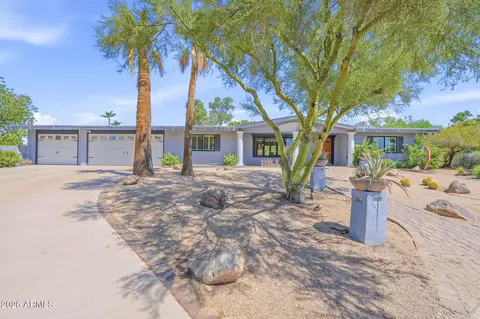
| Property type House | Neighborhood | Year built 1984 | HOA fee $21/month | Lot size 0.82 Acre | Parking 4 garage spaces |

| Overview | |
| Cooling/AC | Central Air, Ceiling Fan(s) |
| Heating | Electric |
| Levels/Style | Spanish, Territorial/Santa Fe, 2 |
| MLS # | 5937883 |
| Type | Residential |
| Virtual Tour | N/A |
| Status | Closed |
| SubType | Single Family Residence |
| SqFt | 6913 |
| Lot Size (Acres) | 0.82 |
| Lot Size (Sqft) | 35610 |
| Property Tax | 23362 |
| HOA | ABEVA, 602-955-1003 |
| Builder Name | Custom |
| HOA Fee | 250, Annually |
| Year Built | 1984 |
| Interior | |
| Total # of Bathrooms | 6 |
| # Full Baths | 5 |
| # Half Baths | 1 |
| Total # of Bedrooms | 5 |
| Laundry | Inside |
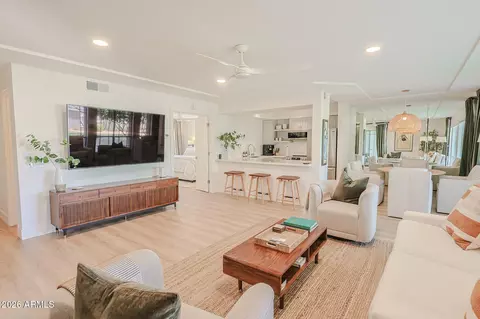
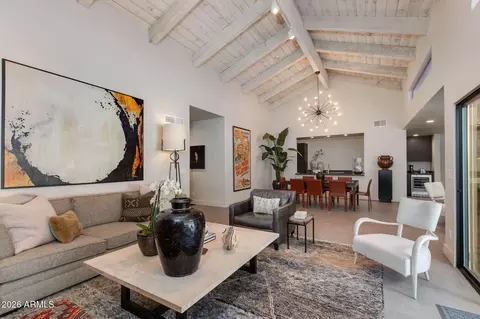
| Flooring | Stone, Tile, Wood |
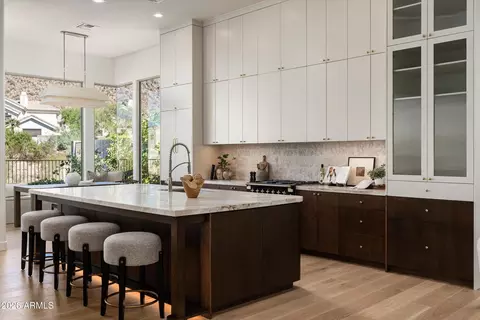
| Interior Features | Walk-in Pantry, High Speed Internet, Granite Counters, Double Vanity, Upstairs, Eat-in Kitchen, Breakfast Bar, 9+ Flat Ceilings, Vaulted Ceiling(s), Wet Bar, Kitchen Island, Pantry, Bidet, Full Bth Master Bdrm, Separate Shwr & Tub |
| Fireplace | Other, Family Room, Living Room, Gas |
| Appliances | Dryer, Washer, Refrigerator, Built-in Microwave, Dishwasher, Disposal, Gas Range, Gas Oven, Gas Cooktop |
| Accessibility Features | Accessible Hallway(s) |
| Window Features | Skylight(s), Low-Emissivity Windows, Dual Pane, Wood Frames |
| Exterior | |
| Roof | Tile, Built-Up |
| Construction | Stucco, Wood Frame, Stone |
| # of Garage Spaces | 4 |
| Parking | Gated, Garage Door Opener, Circular Driveway |
| # of Covered Spaces | 4 |
| Patio/Porch | Patio |
| Fencing | Block, Wrought Iron |
| Exterior Features | Balcony, Private Yard |
| Lot Features | On Golf Course, Cul-De-Sac, Grass Front, Grass Back, Irrigation Front, Irrigation Back |
| Amenities / Utilities | |
| Water Source | City Water |
| Sewer/Septic | Public Sewer |
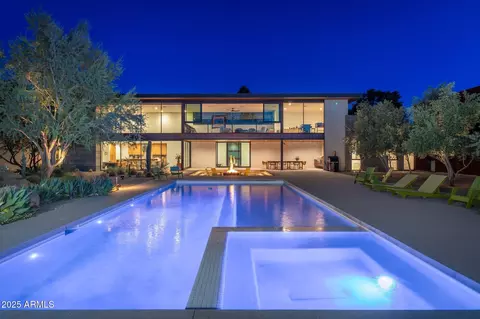
| Spa | Heated, Private |
| HOA Fee Includes | Maintenance Grounds, Other (See Remarks) |
| Pool | Fenced, Heated |
| Security Features | Security System Owned, Security Guard |
| Location | |
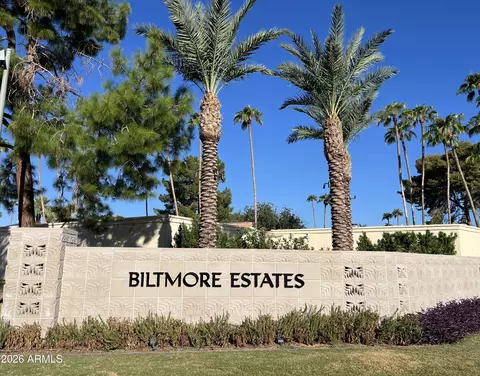
| Subdivision | Biltmore SQUAW PEAK VISTA |
| Community Features | Golf, Biking/Walking Path |
| Elementary School | Madison Elementary School |
| Elementary School District | Madison Elementary District |
| Middle School | Madison #1 Middle School |
| High School District | Phoenix Union High School District |
| High School | Camelback High School |
| APN | 164-12-084 |
| Directions | East Into Biltmore Estates, Left After 2nd Speed Bump. Turn North Into The Cul-de-sac Where Sign Reads ''#55''. |
MLS # 5937883
MLS # 5893137
MLS # 1614818
MLS # 1603313
MLS # 1580670
MLS # 2011609
MLS # 2772058| Est. value | Bed/bath | Sqft | mi | |
|---|---|---|---|---|
| 52 Biltmore Est, Phoenix, AZ 85016 | $4,685,000 | 4/6 | 5,250 | 0.02 |
| 54 Biltmore Est, Phoenix, AZ 85016 | $4,706,000 | 4/— | 5,091 | 0.04 |
| 56 Biltmore Est, Phoenix, AZ 85016 | $4,708,000 | 4/6 | 6,054 | 0.04 |
| 53 Biltmore Est, Phoenix, AZ 85016 | $6,212,000 | —/— | 9,292 | 0.05 |
| 2521 E Montebello Ave, Phoenix, AZ 85016 | $2,307,000 | —/4 | 3,356 | 0.06 |
| 2521 E San Miguel Ave, Phoenix, AZ 85016 | $1,914,000 | —/— | 3,333 | 0.06 |
| 51 Biltmore Est, Phoenix, AZ 85016 | $5,684,000 | —/— | 11,092 | 0.06 |
| 2525 E Montebello Ave, Phoenix, AZ 85016 | $2,598,000 | 4/— | 4,173 | 0.06 |
Estimated values are based on public record data and automated valuation models. Values are not guaranteed and may not reflect current market conditions.
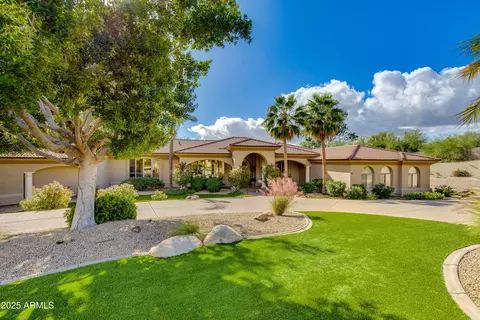
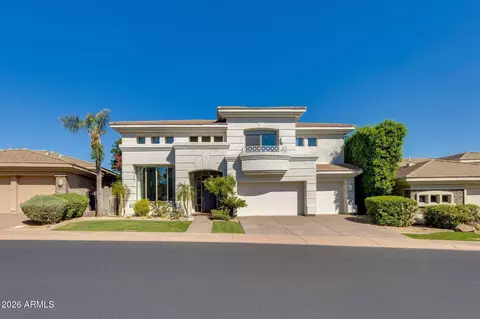
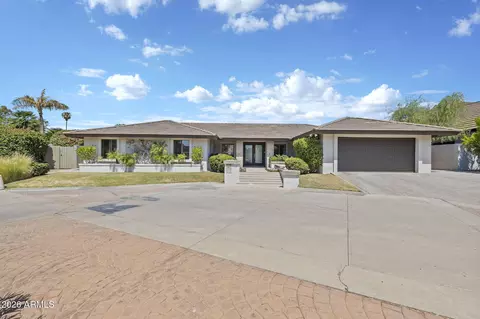
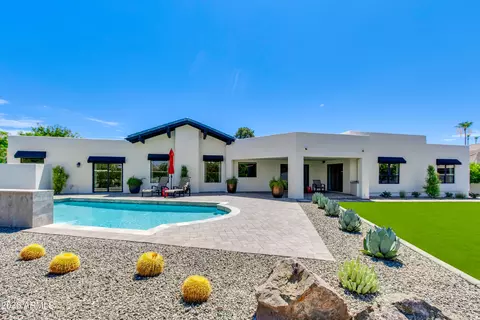

$519,250
$1,095,250
$449,900
$450,000
$525,000
$568,990
$295,000
$568,000
$641,000
$249,450
$535,000
$492,450
$550,000
$625,000
$1,475,000
$354,998
$350,000
$540,000
$359,900
$354,000
$404,950
$1,796,000
$579,900
$505,000
$244,900
$450,000
$471,500