Movoto Real Estate
Sold on 03/19/2024
  • Exterior
  • Entry Way
  • Other
  • Living
  • Dining
  • Bedroom
  • Kitchen
  • Bath

5319 E Mitchell Dr, Phoenix, AZ 85018

  • $2,875,000

    Last sold 03/19/2024 after 48 Days

  • 4

    bed

  • 5

    bath

  • 3,734

    Sqft ($770/Sqft)

House not for sale
80 homes bought nearby with Movoto recently

About 5319 E Mitchell Dr

Property type House
Neighborhood
Year built 2022
HOA fee $0/month
Lot size 0.27 Acre
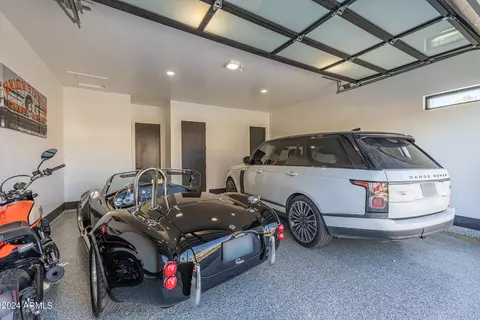
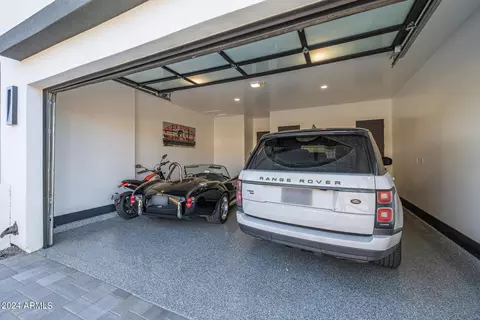
Parking 2 garage spaces
Property description
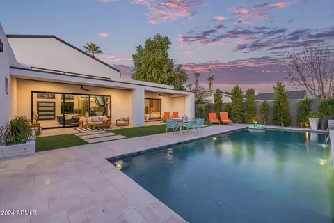
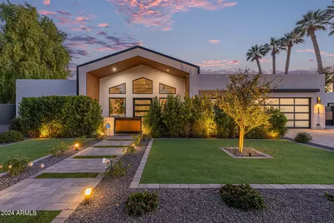
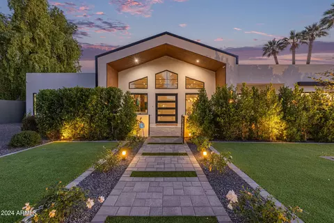
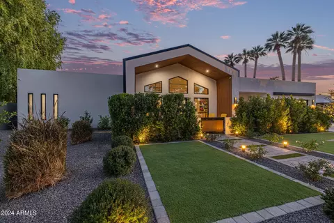
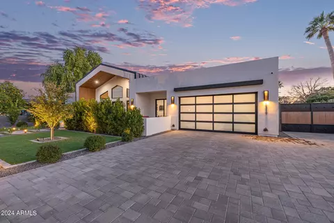
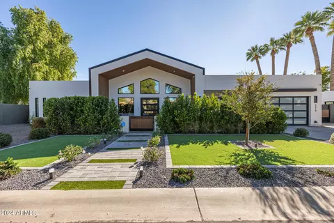
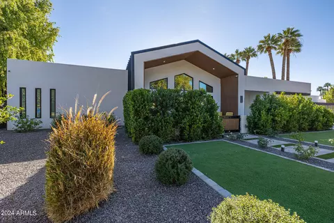
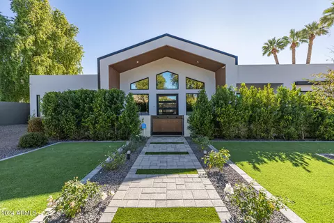
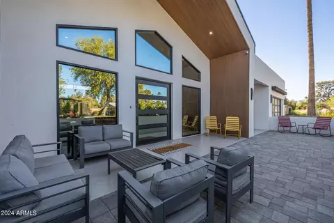
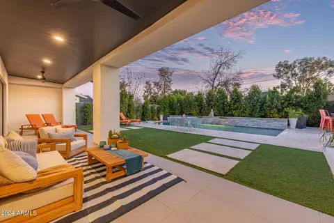
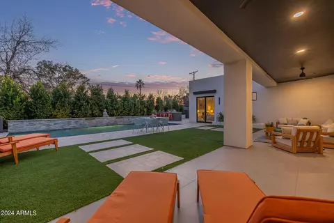
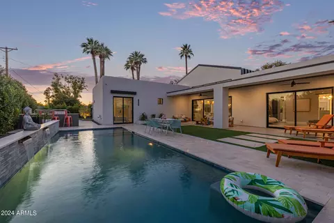
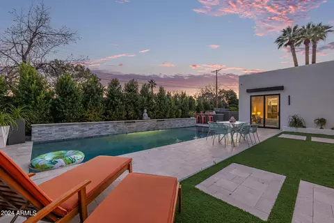
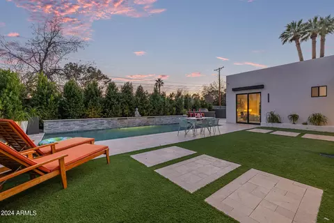
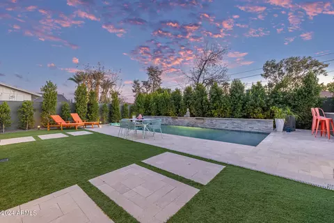
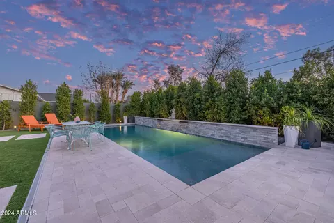
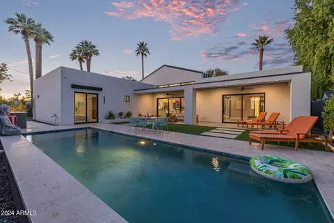
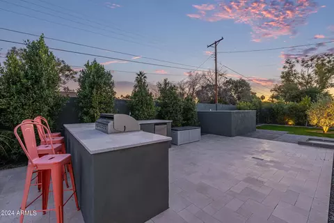
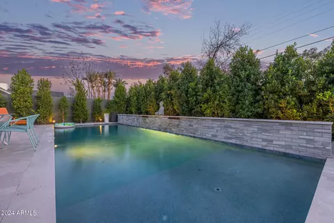
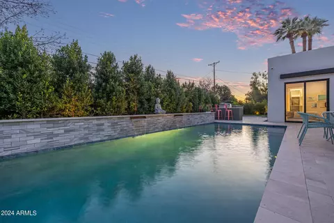
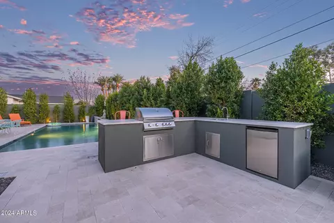
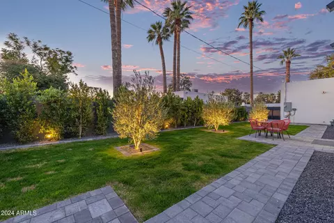
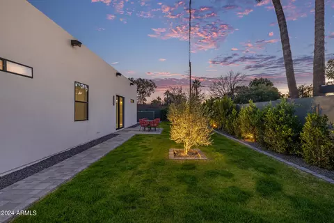
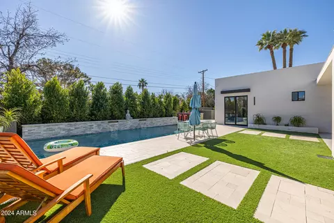
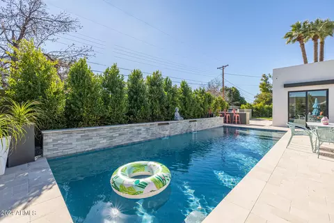
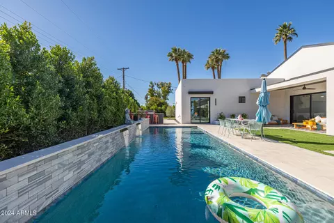
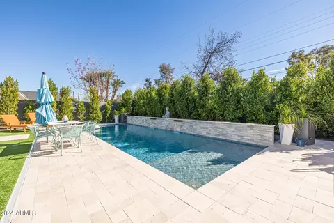
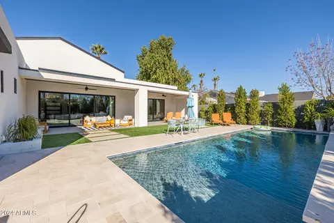
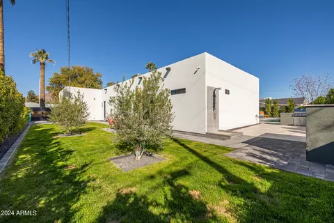
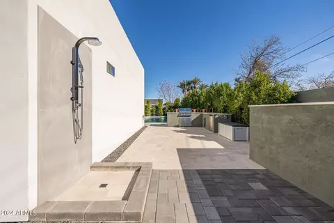
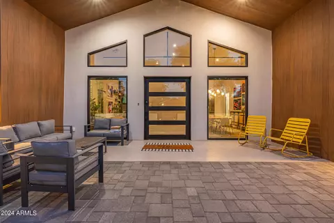
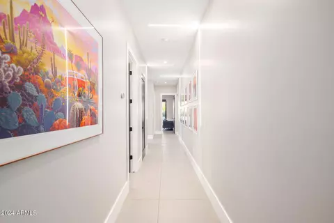
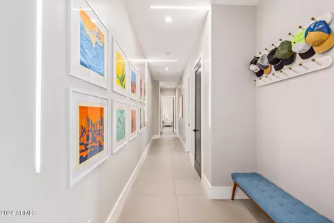
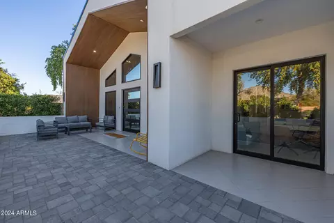
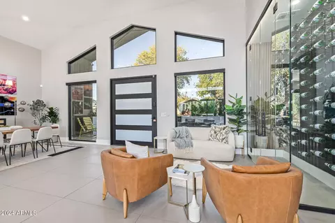
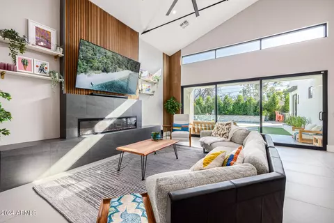
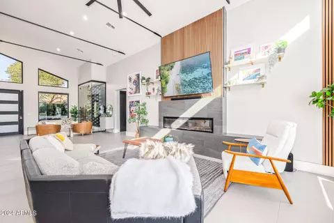
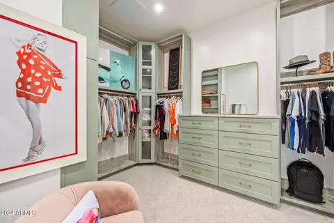
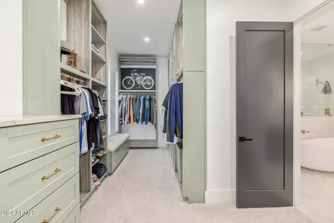
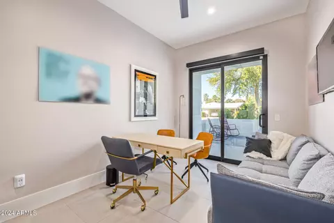
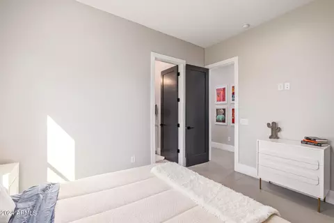
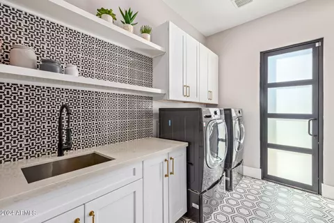
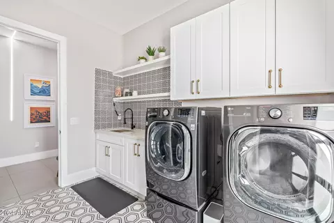
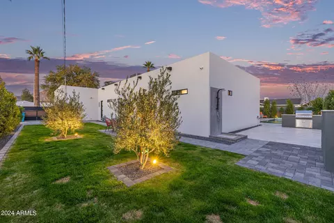
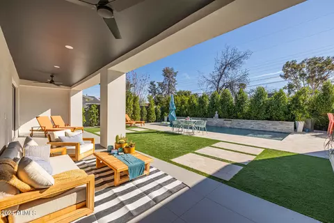
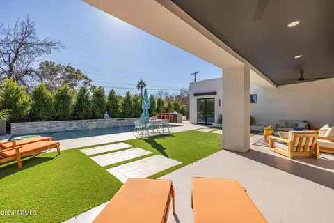
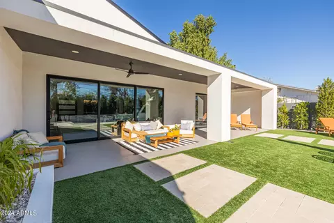
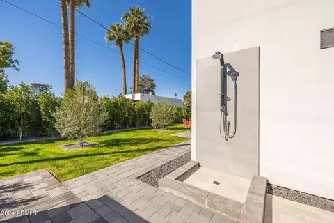
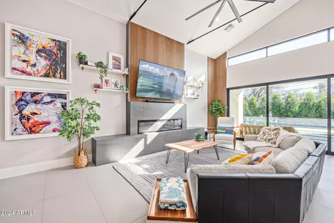
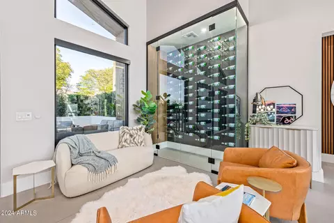
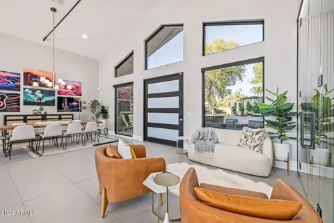
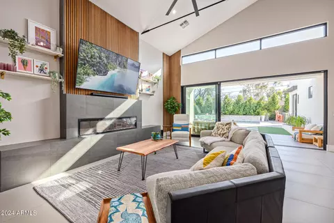
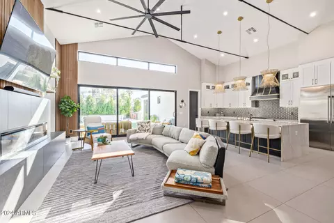
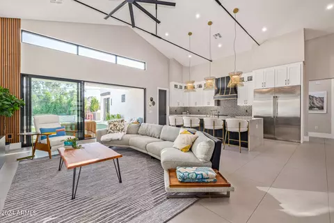
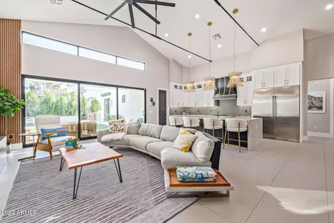
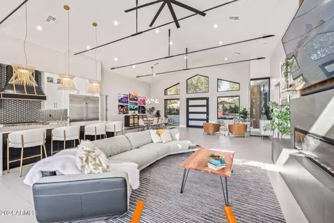
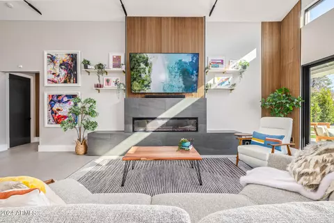
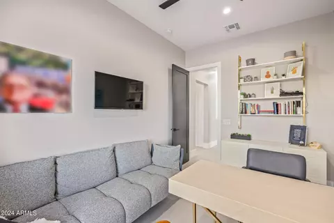
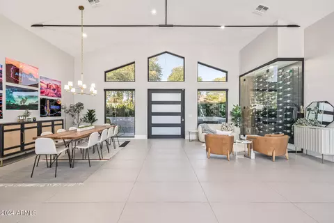
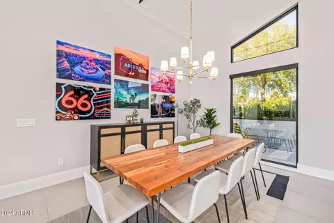
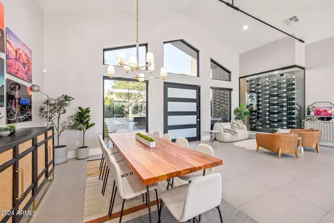
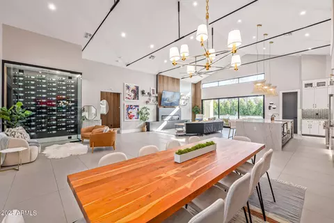
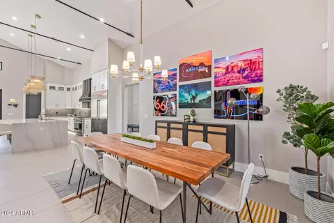
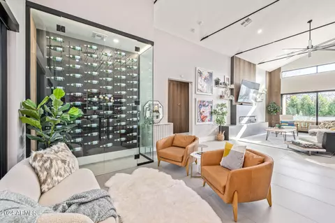
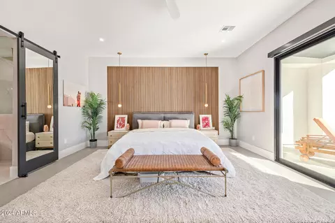
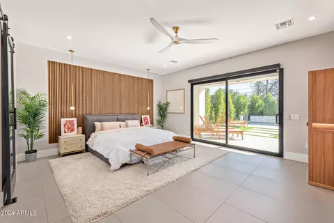
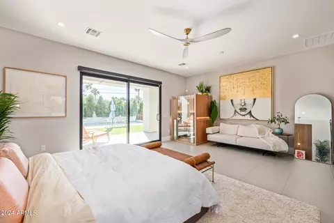
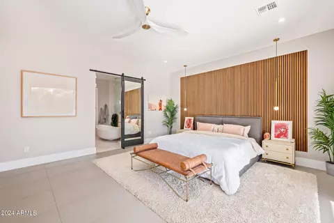
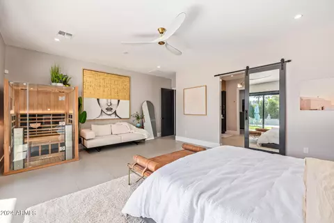
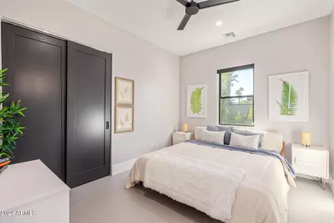
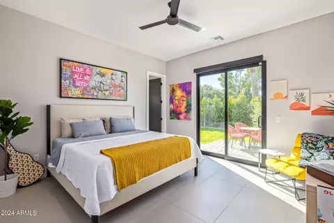
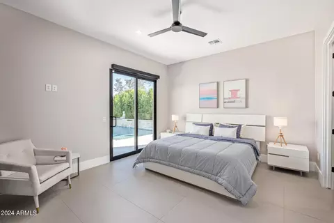
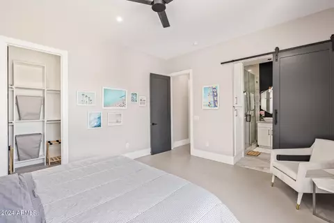
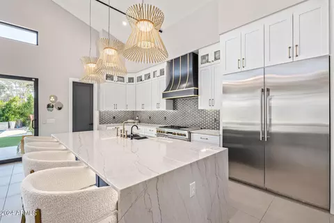
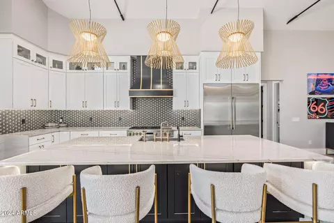
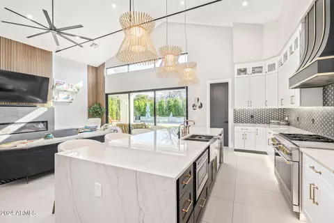
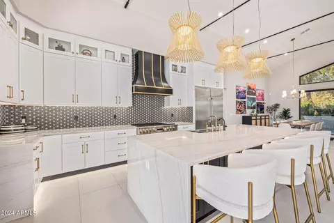
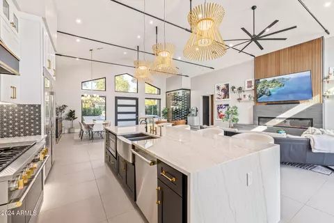
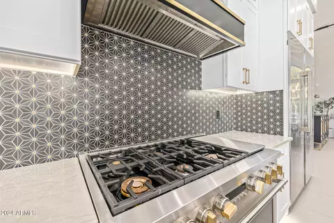
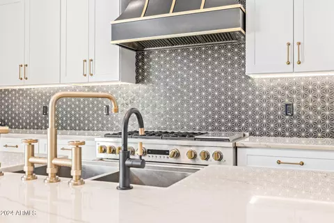
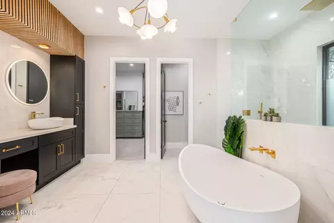
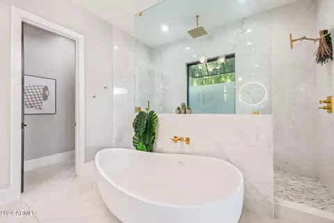
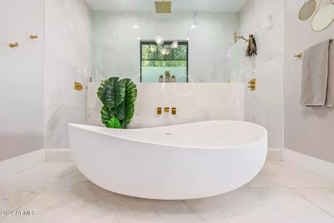
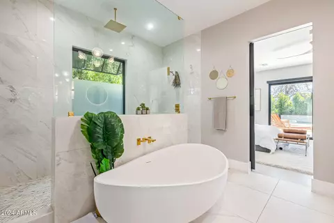
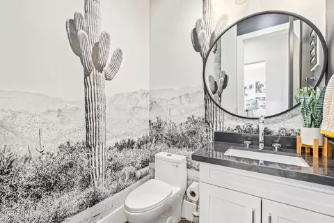
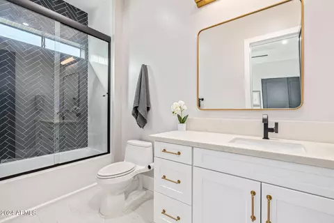
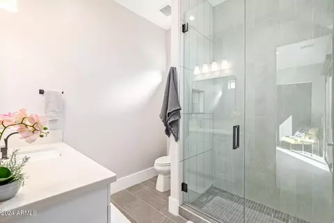
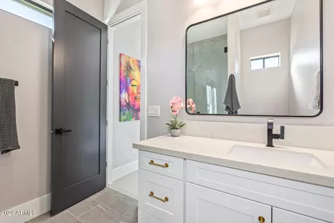
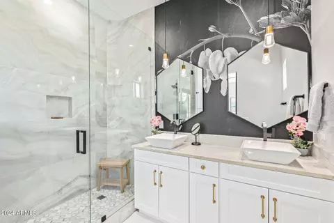
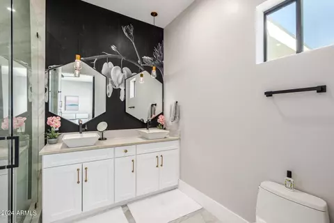
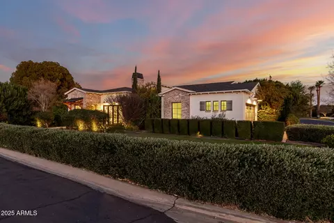
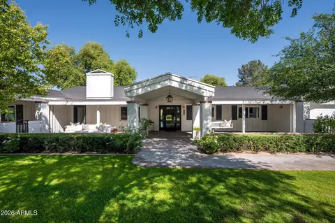
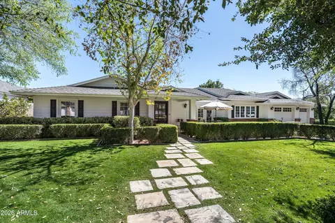
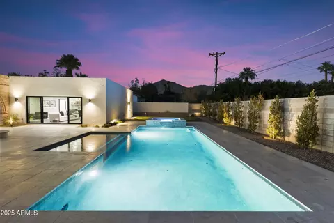
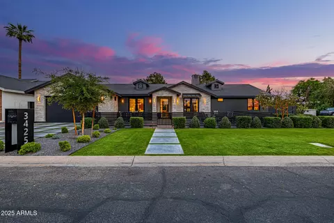
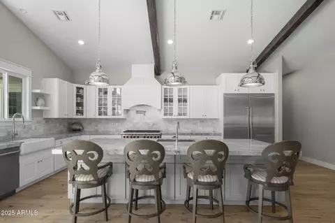
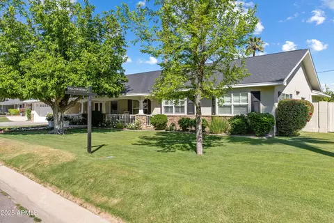
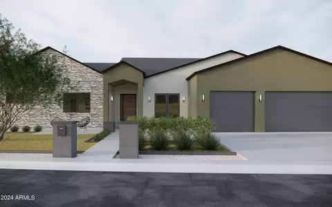
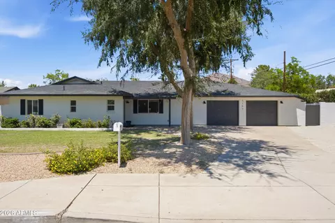
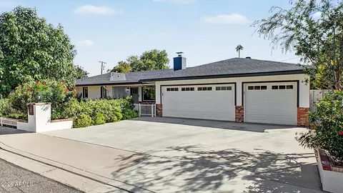
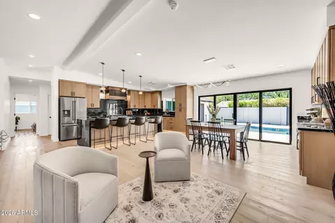
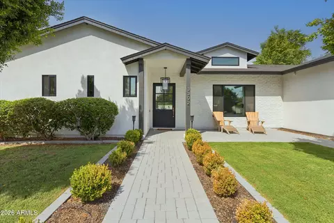
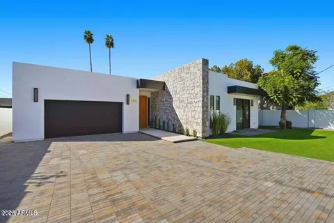
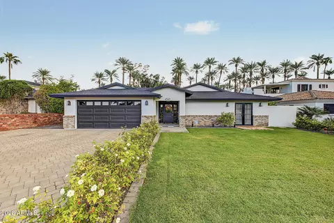
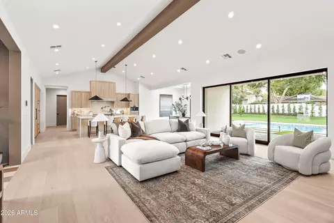
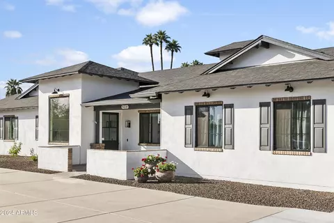
Welcome to your dream home!! Coveted Arcadia custom 2022 construction. A masterpiece! This private sanctuary is nestled in a serene environment on a tranquil, tree-lined street surrounded by recently renovated residences and well-established ranch homes. Gorgeous views of Camelback Mountain, Scottsdale's crown jewel, from the sitting area, dining table and office. Luxurious finishes from floor to ceiling. Beautiful and modern new appliances along with stylized touches including: custom lightening, sophisticated accent tile, dramatic black and gold powder room and an Italian oversized opulent Primary Suite Bath. All guest bedrooms are en-suite, something truly hard to find unless you have a new build in Arcadia or Scottsdale. This home promotes the best possible lifestyle in the Phoenix Valley. Indoor/Outdoor living with North and South exposure. Tons of outdoor coverage with a gorgeous heated modern pool featuring a baja shelf for sunbathing and fountains to create the perfect vacation vibes you are looking for. Additionally, a custom outdoor kitchen was built to maximize entertainment and to enjoy the zen olive tree garden, outdoor shower, fully wired security system with cameras, pre-wired for EV power in the garage, automatic window shades in all bedrooms and a custom built with 432 bottle wine rack. All vegetation, including the grass are Organic. This is a pesticides-free home! Easy walking to restaurants or coffee shops. Old town is just a few quick minutes away. Your future home is right next to Arcadia Park and an easy walk to public and private schools. This smart home also has AC, Heating, Security and Cameras system all controlled via mobile perfect for Snow Birds or Families with children. Walk in and be wowed by the cathedral ceiling and incredible styling touches in your Arcadia luxury home.
Listed by
Listing Agent - Slava Kostadinova
Listing Office - DeLex Realty
Source: ARMLS mls logo
MLS#6657529 • last updated 11 months ago
Movoto checked ARMLS for data 9 minutes ago
Overview
Cooling/AC Central Air, Ceiling Fan(s), ENERGY STAR Qualified Equipment
Heating ENERGY STAR Qualified Equipment, Natural Gas
Levels/Style Contemporary, 1
MLS # 6657529
Type Residential
Virtual Tour N/A
Status Closed
SubType Single Family Residence
SqFt 3734
Lot Size (Acres) 0.27
Lot Size (Sqft) 11626
Property Tax 6690
Builder Name CLARITY GROUP LLC
Year Built 2022
Interior
Total # of Bathrooms 5
# Full Baths 4
# Half Baths 1
Total # of Bedrooms 4
Laundry Inside
Flooring Tile
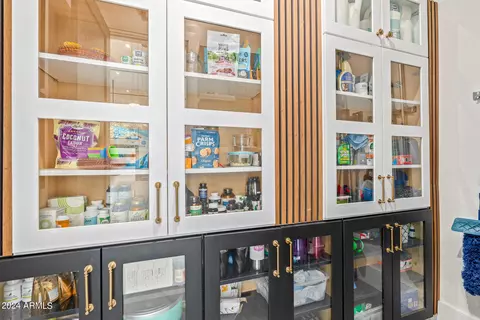
Interior Features Walk-in Pantry, Double Vanity, Eat-in Kitchen, Breakfast Bar, 9+ Flat Ceilings, No Interior Steps, Vaulted Ceiling(s), Kitchen Island, Pantry, Full Bth Master Bdrm, Separate Shwr & Tub
Appliances Dryer, Washer, Water Softener Owned, Reverse Osmosis, Refrigerator, Built-in Microwave, Dishwasher, Disposal, Gas Range, Gas Oven, Gas Cooktop, Water Purifier
Window Features Dual Pane, ENERGY STAR Qualified Windows
Exterior
Roof Foam, Metal
Construction Synthetic Stucco, Stucco, Wood Frame, Painted
# of Garage Spaces 2
Parking RV Access/Parking, RV Garage
# of Open Parking Spaces 2
# of Covered Spaces 2
Patio/Porch Covered Patio(s), Patio
Other Structures Gazebo
Fencing Block
Exterior Features Sport Court(s), Built-in Barbecue
Lot Features North/South Exposure, Grass Front, Grass Back
Amenities / Utilities
Water Source City Water
Sewer/Septic Public Sewer
Spa None
HOA Fee Includes No Fees
Pool Heated
Location
View Mountain(s)
Subdivision OSBORN EAST ESTATES
Elementary School Tavan Elementary School
Elementary School District Scottsdale Unified District
Middle School Ingleside Middle School
High School District Scottsdale Unified District
High School Arcadia High School
APN 128-09-065
Directions Go North On 54th Follow The Curve, It Turns T Mitchell Dr, Home Is On The South Side.
We are not permitted to show value estimates for this property.
  • Mar 2024
    mls logo MLS # 6657529
  • Mar 19, 2024 Sold
    $2,875,000 (-2.5%)
  • Feb 22, 2024 Active
  • Jan 31, 2024 Listed
    $2,950,000 (+1.7%)
  • Oct 2022
    mls logo MLS # 6417894
  • Oct 16, 2022 Price Change
    $2,900,000 (+20.8%)
  • Oct 5, 2022 Price Change
    $2,400,000 (-7.0%)
  • Sep 17, 2022 Price Change
    $2,580,000 (-0.6%)
  • Sep 1, 2022 Price Change
    $2,595,000 (-3.9%)
  • Aug 4, 2022 Price Change
    $2,700,000 (-3.6%)
  • Jun 15, 2022 Listed
    $2,800,000
  • Apr 2022
    mls logo MLS # 6359334
  • Apr 20, 2022 Sold
    $2,800,000
  • Apr 8, 2022 Pending
  • Apr 8, 2022 Price Change
    $2,800,000 (+3.7%)
  • Apr 8, 2022 Price Change
    $2,700,000 (-6.3%)
  • Mar 15, 2022 Listed
  • Mar 7, 2022 Pending
  • Feb 25, 2022 Listed
    $2,880,000 (+238.8%)
  • Feb 22, 2022 Listed
  • Feb 2021
    mls logo MLS # 6176415
  • Feb 6, 2021 Sold
    $850,000 (-5.0%)
  • Jan 25, 2021 Pending
  • Jan 21, 2021 Listed
    $895,000
  • Dec 22, 2020 Listed
  • 5319 E Mitchell Dr
    $2.87M
  • Camelback East
    $762K
  • 85018
    $1.2M -19% y/y
  • Phoenix
    $475K -2% y/y
No chart available
Statistics calculated by Movoto

Thinking of selling? Get a Cash Offer.

  • A smooth, fast sale
  • Skip staging and repairs
  • No strings attached
5/10
6/10
5/10
Source: GreatSchools.org © 2026. All rights reserved.

Around Camelback East

Explore everything this neighborhood has to offer.
By entering my info and clicking Ask a Question below, I am providing my e-signature and express written consent to receive marketing emails, calls, and texts (including via automatic telephone dialing systems, AI generative, artificial or pre-recorded voice technology) relating to my inquiry from Movoto (and parties calling/messaging on their behalf) even if my number appears on the company, state, or national Do Not Call Registry. You also agree to ourTerms and Conditions and Privacy Policy. Consent not required to receive services (call 1-844-420-1270 to be connected without providing consent).

Nearby recently sold homes in Phoenix, AZ

Nearby homes for sale in Phoenix, AZ

Newest listings in 85018

  • Real Estate
  • AZ
  • Maricopa County
  • Phoenix
  • 85018
  • 5319 E Mitchell Dr
Meet with a real estate agent today (844) 430-0869
The multiple listing information is provided by Arizona Multiple Listing Service, Inc.. IDX information is provided exclusively for consumers’ personal, non-commercial use and that it may not be used for any purpose other than to identify prospective properties consumers may be interested in purchasing. Information deemed reliable but not guaranteed to be accurate. Buyer to verify all information. The information provided is for consumers' personal, non-commercial use and may not be used for any purpose other than to identify prospective properties consumers may be interested in purchasing. Listing information updated every 15 minutes. Terms of use & Privacy Policy, California Privacy Info. Copyright © 2005 - 2026 Movoto, Inc. All rights reserved. Equal Housing Opportunity CalDRE CalDRE #01517281
Movoto Real Estate is committed to ensuring accessibility for individuals with disabilities. We are continuously working to improve the accessibility of our web experience for everyone. We welcome feedback and accommodation requests, please submit them here.
Arizona Multiple Listing Service™ system
The real estate listing data marked with this icon comes from the IDX program of the Arizona Multiple Listing Service™ system. All information provided is deemed reliable but is not guaranteed and should be independently verified. All information should be verified by the recipient and none is guaranteed as accurate by ARMLS.
Requests for information regarding mortgage products will be directed to Movoto.com affiliate, Lower, LLC - a licensed Mortgage Lender (NMLS #1124061), or, based on your location, may be redirected to a participating mortgage marketing partner that may pay Lower, LLC for any consumer contact information provided through this site.