

- $289,000
- 2Bd
- 2Ba
- 1,030 Sq Ft
SOLD


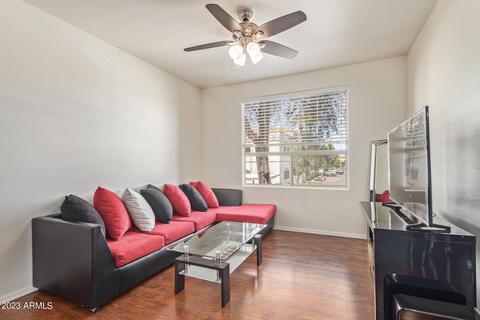
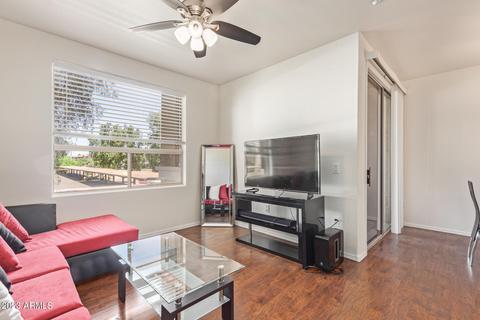
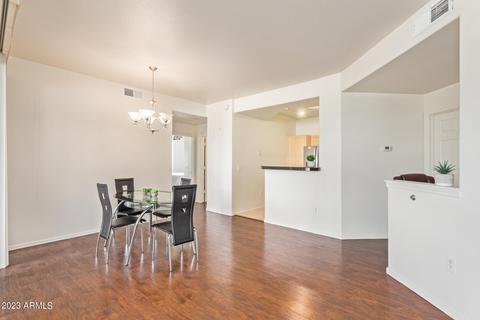
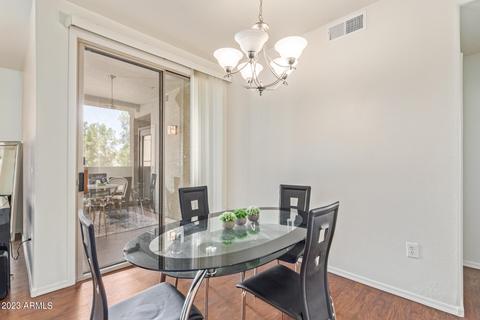
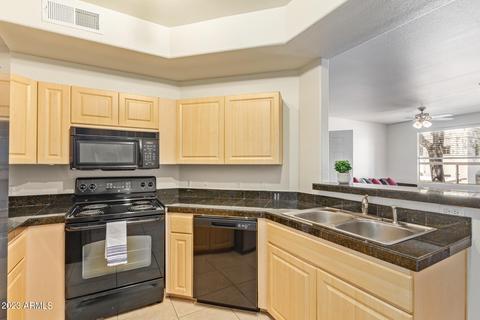
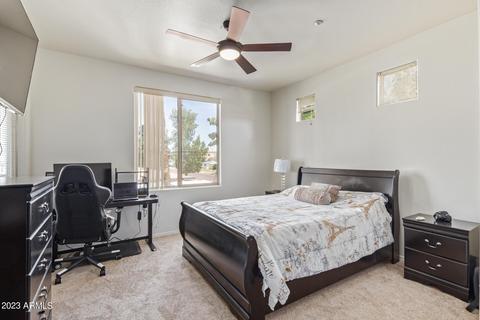
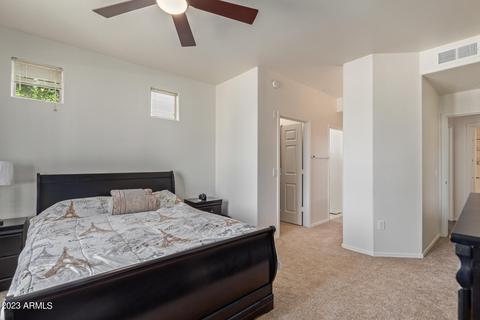
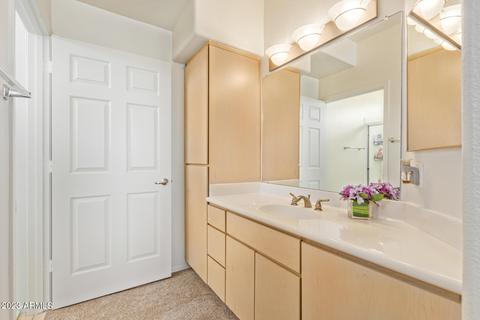
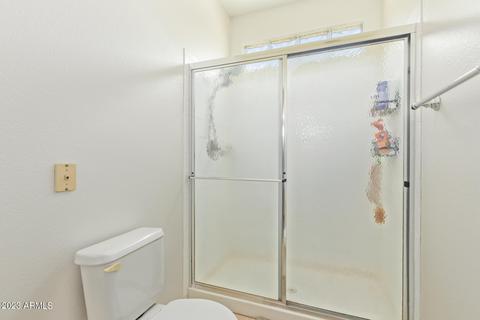
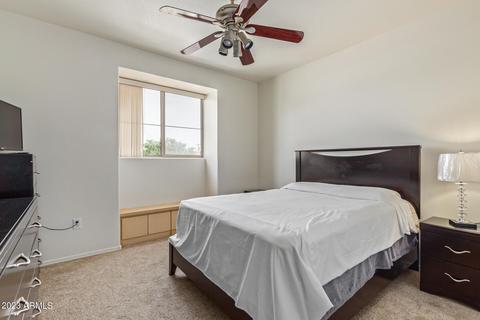
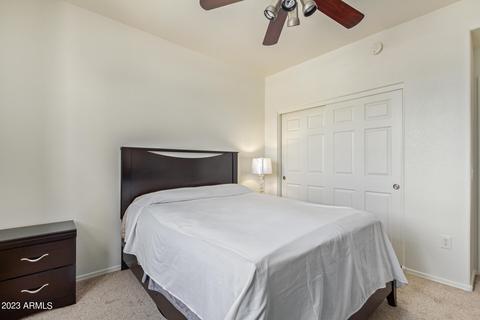
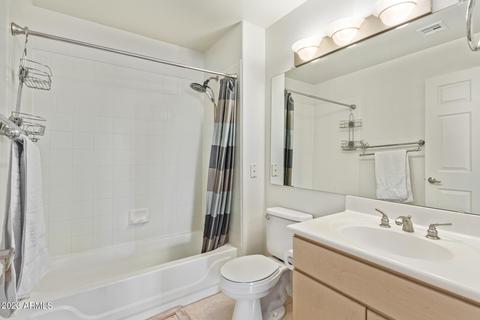
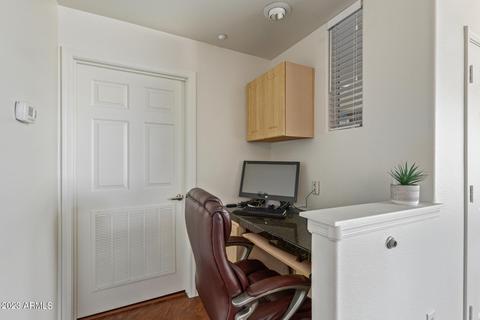
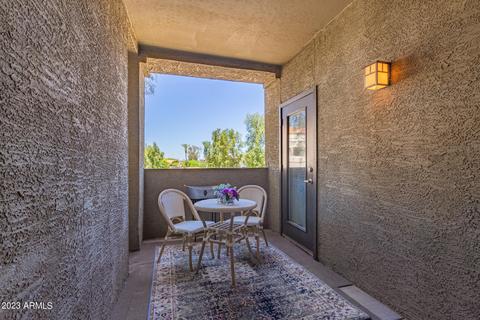
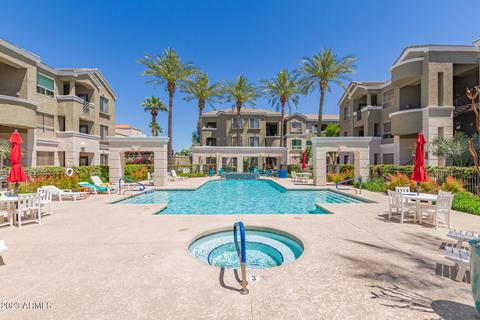
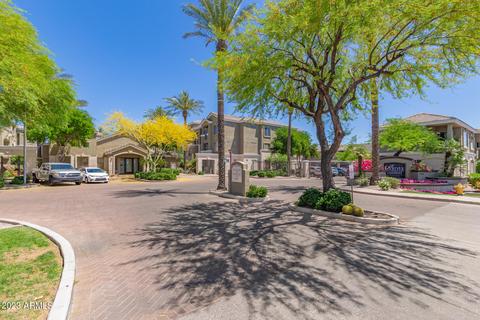
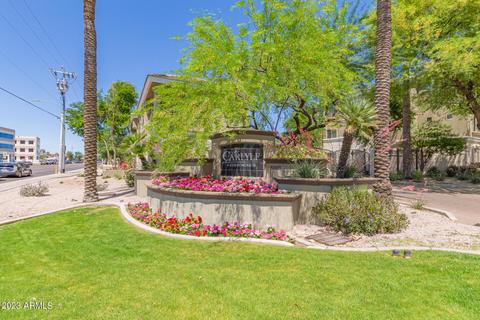
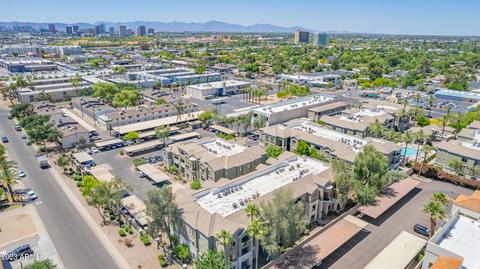
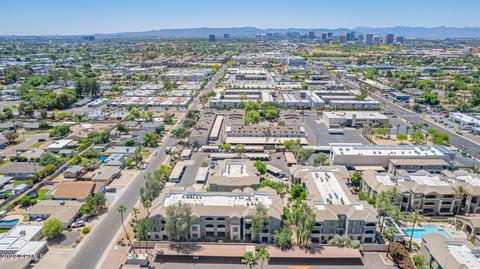
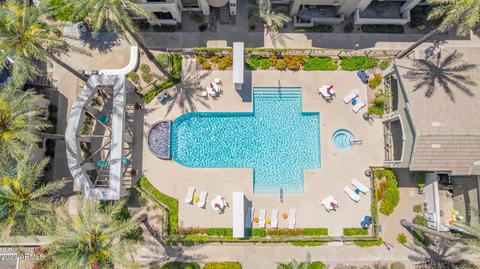
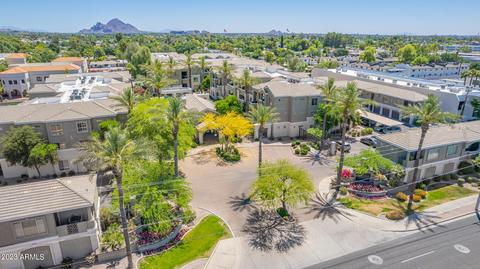
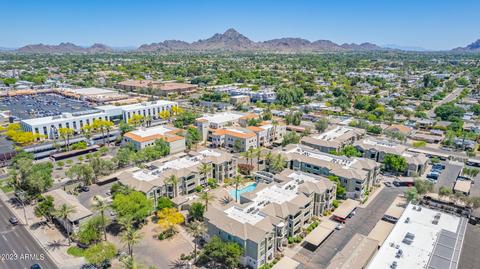
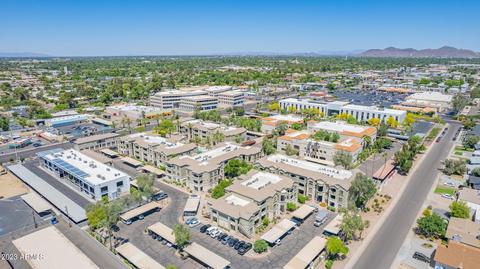
Last sold 07/07/2023 after 66 Days
bed
bath
Sqft ($265/Sqft)
| Property type Apartment | Neighborhood | Year built 1997 | HOA fee $300/month | Lot size 1,277 Sqft | Rental estimate |

| Overview | |
| Cooling/AC | Central Air, Ceiling Fan(s) |
| Heating | Electric |
| Levels/Style | Santa Barbara/Tuscan, 3 |
| MLS # | 6551423 |
| Type | Residential |
| Virtual Tour | N/A |
| Status | Closed |
| SubType | Apartment |
| SqFt | 1168 |
| Lot Size (Acres) | 0.03 |
| Lot Size (Sqft) | 1277 |
| Property Tax | 1060 |
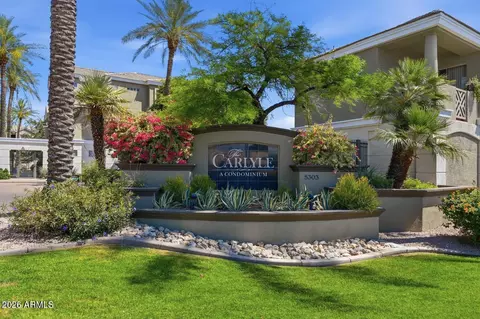
| HOA | The Carlyle Condo, 602-437-4777 |
| Builder Name | UNK |
| HOA Fee | 300, Monthly |
| Year Built | 1997 |
| Interior | |
| Total # of Bathrooms | 2 |
| Total # of Bedrooms | 2 |
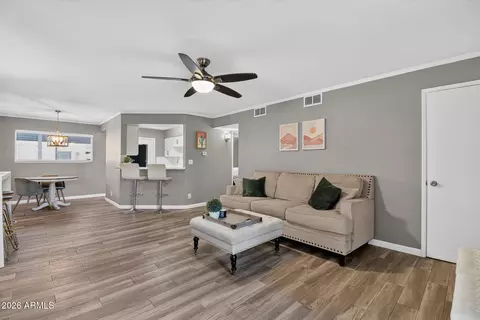
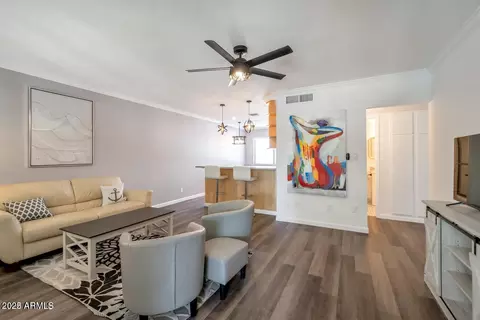
| Flooring | Carpet, Laminate, Tile |
| Interior Features | High Speed Internet, Granite Counters, Breakfast Bar, 9+ Flat Ceilings, No Interior Steps, Pantry, Full Bth Master Bdrm |
| Exterior | |
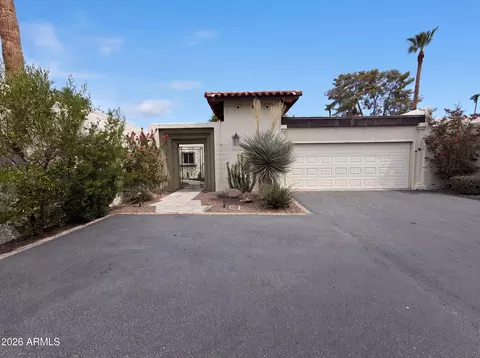
| Roof | Tile, Rolled/Hot Mop |
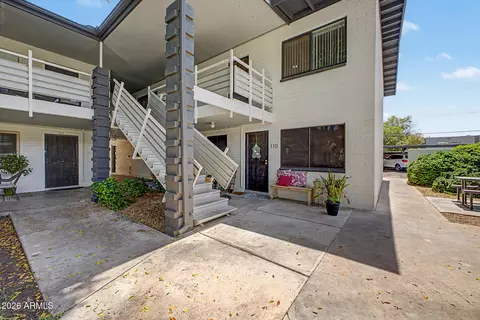
| Construction | Stucco, Wood Frame, Painted |
| Parking | Assigned, Community Structure |
| # of Carport Spaces | 1 |
| # of Open Parking Spaces | 1 |
| # of Covered Spaces | 1 |
| Fencing | None |
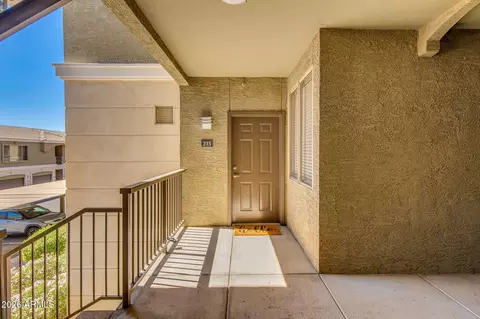
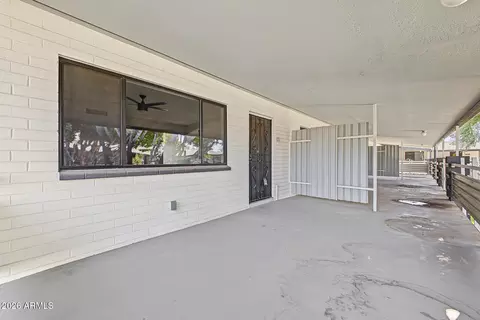
| Exterior Features | Balcony |
| Lot Features | Borders Common Area, North/South Exposure, Desert Back, Desert Front |
| Amenities / Utilities | |
| Water Source | City Water |
| Sewer/Septic | Public Sewer |
| Spa | None |
| HOA Fee Includes | Insurance, Sewer, Pest Control, Maintenance Grounds, Trash, Water, Roof Replacement |
| Pool | None |
| Security Features | Fire Sprinkler System |
| Location | |
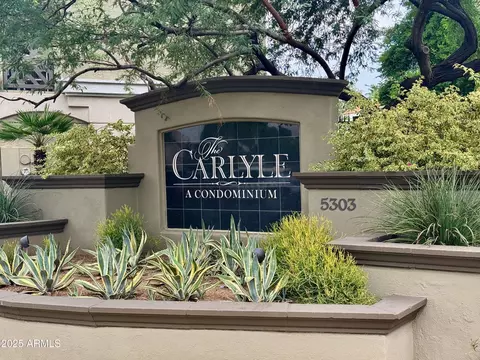
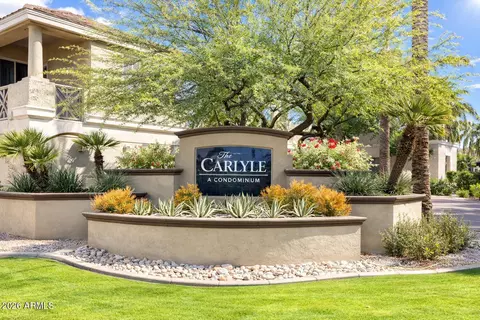
| Subdivision | CARLYLE CONDOMINIUM |
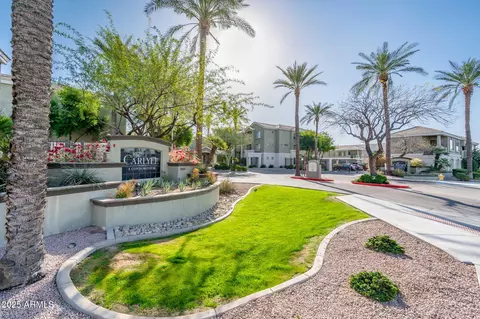
| Community Features | Pool, Gated, Community Spa, Community Spa Htd, Biking/Walking Path |
| Elementary School | Madison Elementary School |
| Elementary School District | Madison Elementary District |
| High School District | Phoenix Union High School District |
| High School | North High School |
| APN | 162-15-201 |
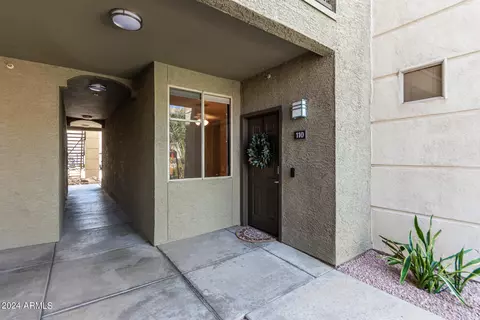
| Directions | Head North On N 7th St, Turn Right Onto The Carlyle Gate Entrance (Right Side Of The Road). Locate Unit (#225) On Map Outside Of The Gate For Directions To Property. (go To The NE Corner To Building 6 |
| Lot/ Land Details | |
| Possible Use | None |
MLS # 6551423
MLS # 6536423
MLS # 5795933| Est. value | Bed/bath | Sqft | mi | |
|---|---|---|---|---|
| 5303 N 7th St #122, Phoenix, AZ 85014 | $233,000 | —/1 | 826 | 0.01 |
| 5303 N 7th St #222, Phoenix, AZ 85014 | $237,000 | 1/1 | 826 | 0.01 |
| 5303 N 7th St #322, Phoenix, AZ 85014 | $232,000 | 1/1 | 826 | 0.01 |
| 5303 N 7th St #129, Phoenix, AZ 85014 | $308,000 | 2/2 | 1,168 | 0.01 |
| 5303 N 7th St #329, Phoenix, AZ 85014 | $319,000 | 2/2 | 1,168 | 0.01 |
| 5303 N 7th St #229, Phoenix, AZ 85014 | $316,000 | 2/2 | 1,168 | 0.01 |
| 5303 N 7th St #233, Phoenix, AZ 85014 | $316,000 | 2/2 | 1,168 | 0.01 |
| 5303 N 7th St #333, Phoenix, AZ 85014 | $319,000 | 2/2 | 1,168 | 0.01 |
Estimated values are based on public record data and automated valuation models. Values are not guaranteed and may not reflect current market conditions.





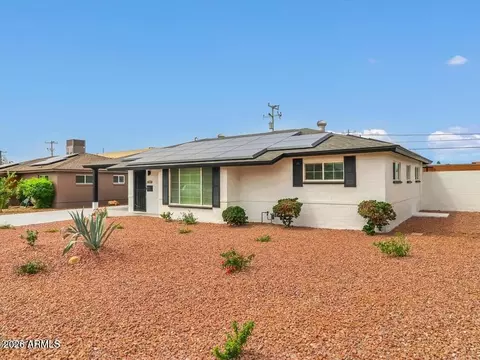
$519,250
$449,900
$1,095,250
$450,000
$568,990
$525,000
$295,000
$568,000
$374,525
$641,000
$571,913
$679,900
$354,998
$399,900
$359,900
$550,000
$350,000
$492,450
$354,000
$480,000
$579,900
$505,000
$244,900
$450,000
$644,500
$320,000
$471,500