
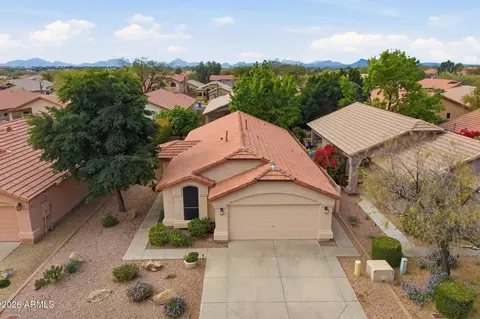
- $540,000
- 3Bd
- 2Ba
- 1,288 Sq Ft
SOLD 06/06/26

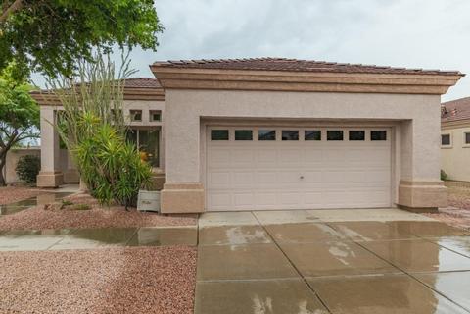
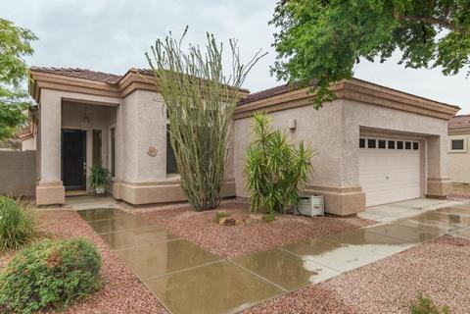
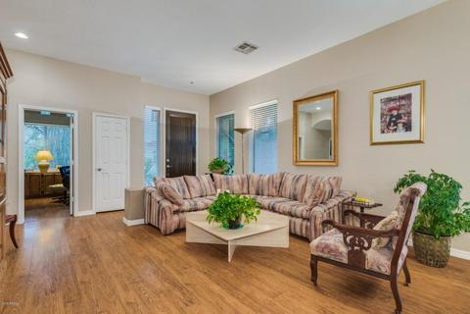
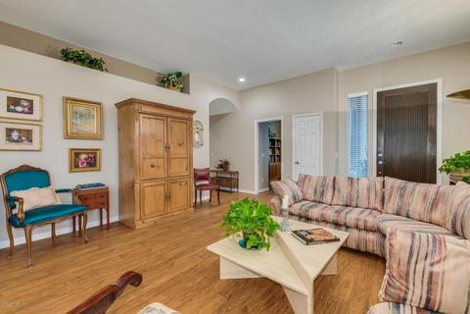
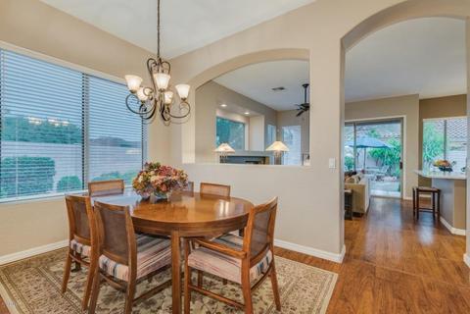
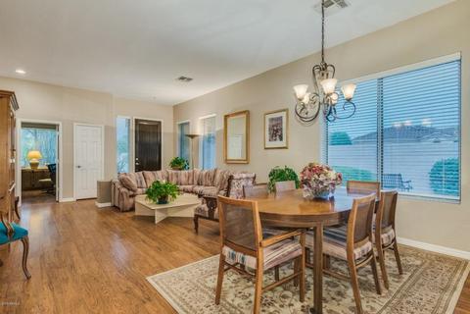
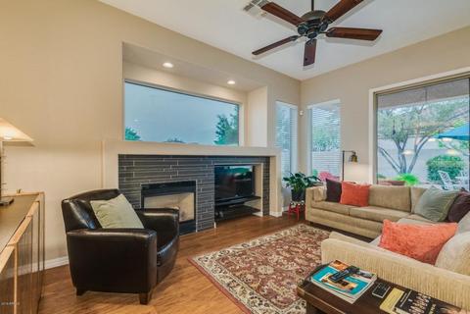
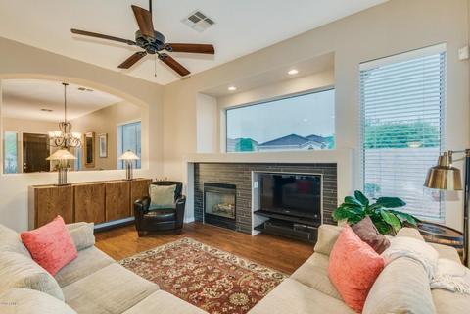
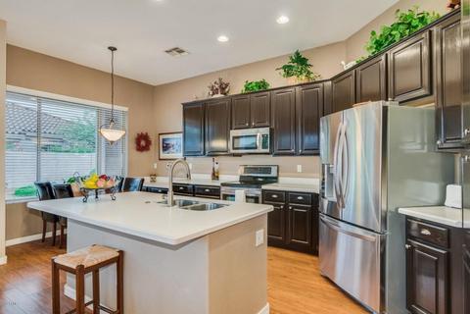
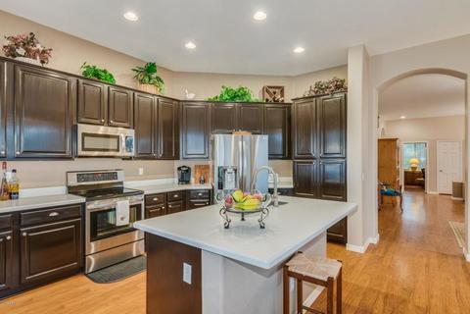
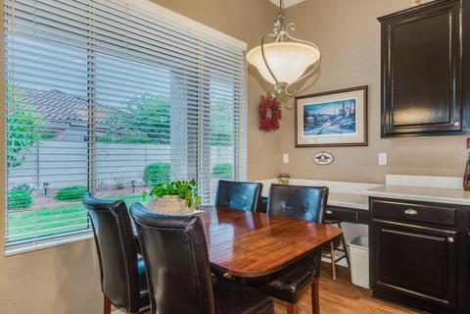
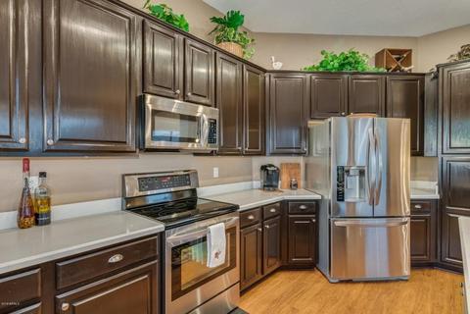
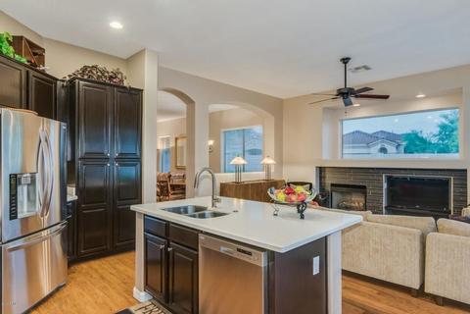
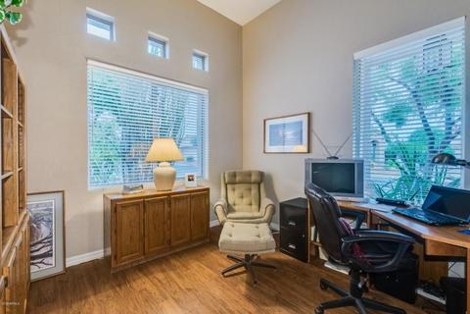
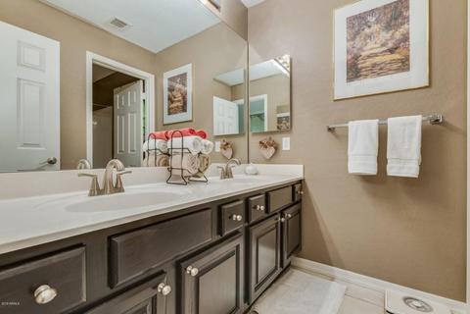
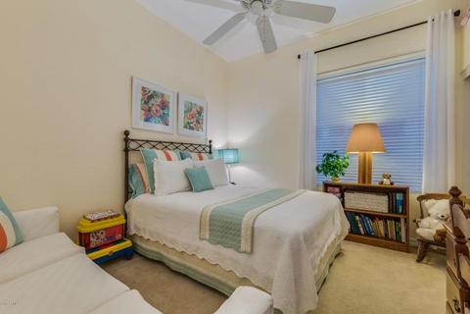
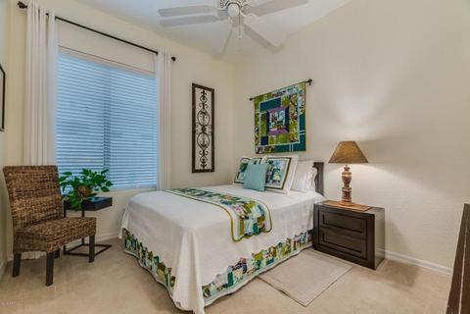
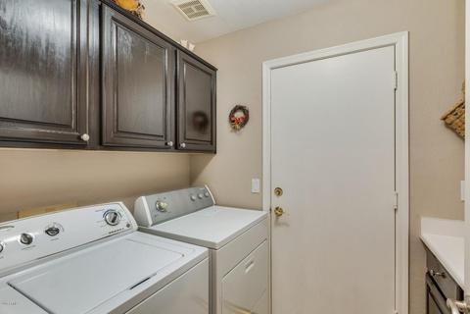
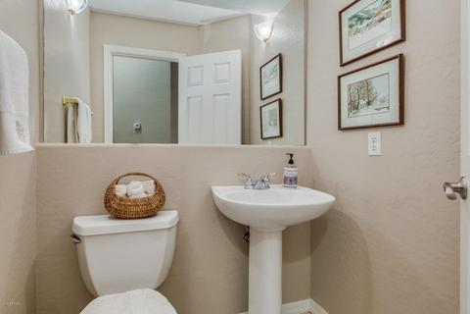
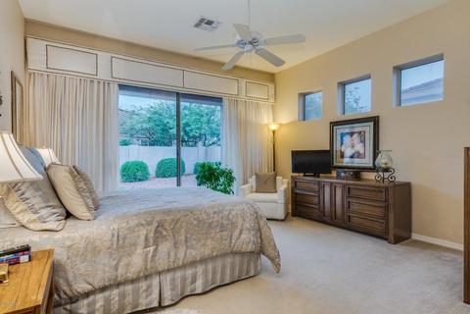
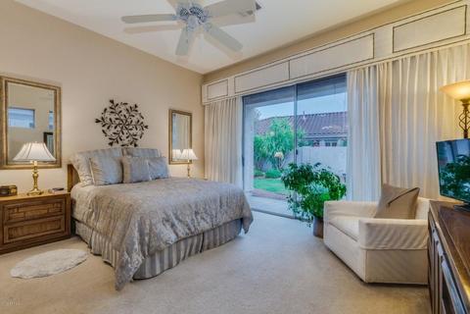
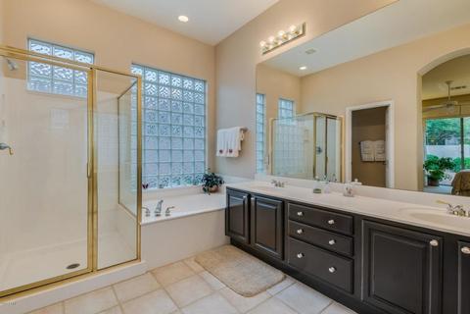
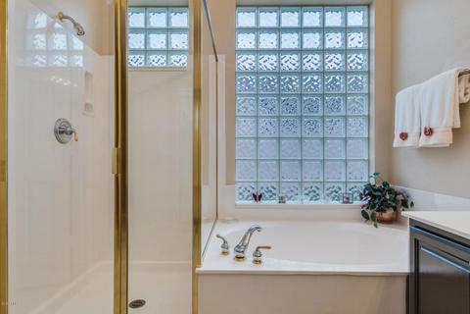
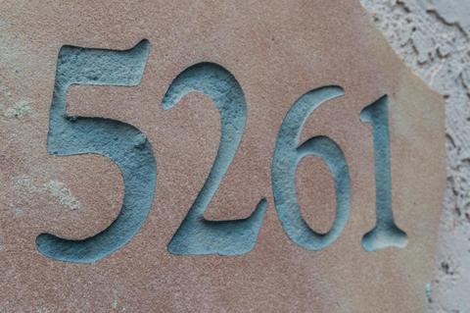
Last sold 10/24/2018 after 33 Days
bed
bath
Sqft ($232/Sqft)
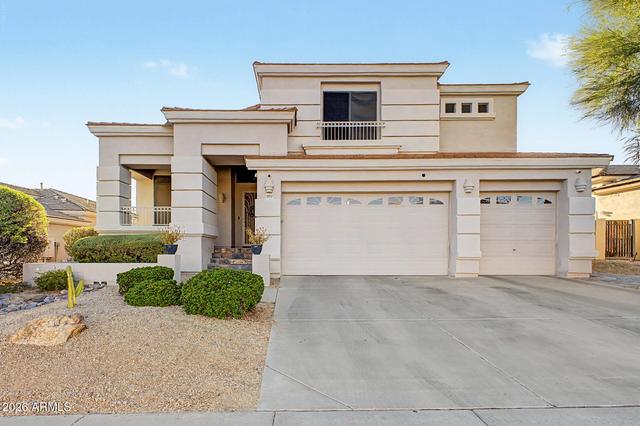
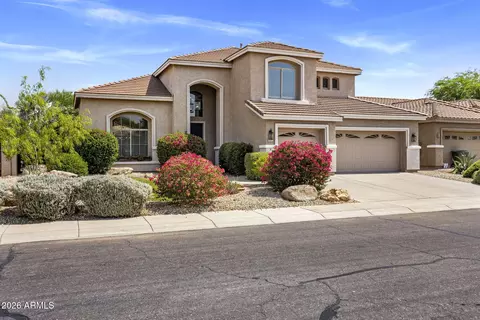
| Property type House | Neighborhood | Year built 1997 | HOA fee $31/month | Lot size 7,429 Sqft | Parking 2 garage spaces | Rental estimate |

| Overview | |
| Cooling/AC | HVAC SEER Rating, Central Air, Ceiling Fan(s) |
| Heating | ENERGY STAR Qualified Equipment, Natural Gas |
| Levels/Style | Ranch, 1 |
| MLS # | 5823615 |
| Type | Residential |
| Status | Closed |
| SubType | Single Family Residence |
| SqFt | 2113 |
| Lot Size (Acres) | 0.17 |
| Lot Size (Sqft) | 7429 |
| Property Tax | 3362 |
| HOA | Desert Ridge, 480-551-4550 |
| Builder Name | Shea Homes |
| HOA Fee | 186, Semi-Annually |
| Year Built | 1997 |
| Interior | |
| Total # of Bathrooms | 3 |
| # Full Baths | 2 |
| # Half Baths | 1 |
| Total # of Bedrooms | 3 |
| Total # of Rooms | 8 |
| Laundry | Inside |
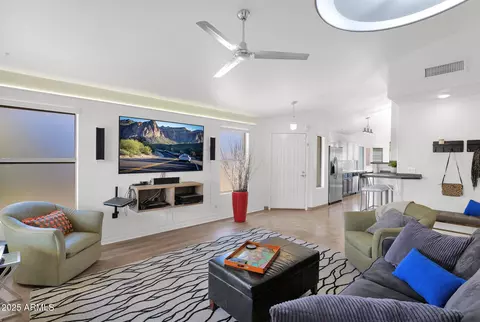
| Flooring | Carpet, Laminate, Tile |
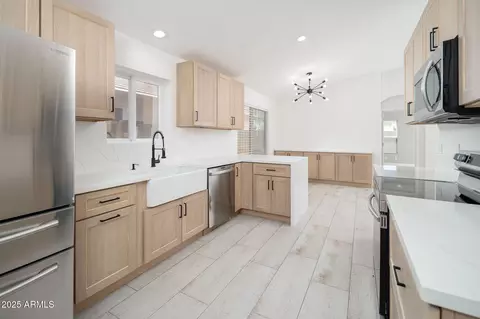
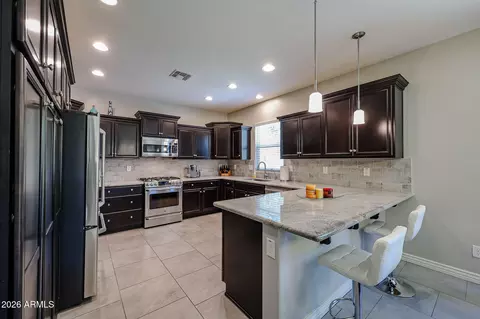
| Interior Features | Non-laminate Counter, High Speed Internet, Double Vanity, Eat-in Kitchen, Breakfast Bar, 9+ Flat Ceilings, No Interior Steps, Kitchen Island, Pantry, Full Bth Master Bdrm, Separate Shwr & Tub |
| Fireplace | Family Room, Gas |
| Appliances | Dryer, Washer, Refrigerator, Built-in Microwave, Dishwasher, Disposal, Electric Cooktop |
| Accessibility Features | Lever Handles, Hard/Low Nap Floors, Bath Lever Faucets, Accessible Hallway(s) |
| Window Features | Solar Screens, Dual Pane, Tinted Windows, Vinyl Frame |
| Exterior | |
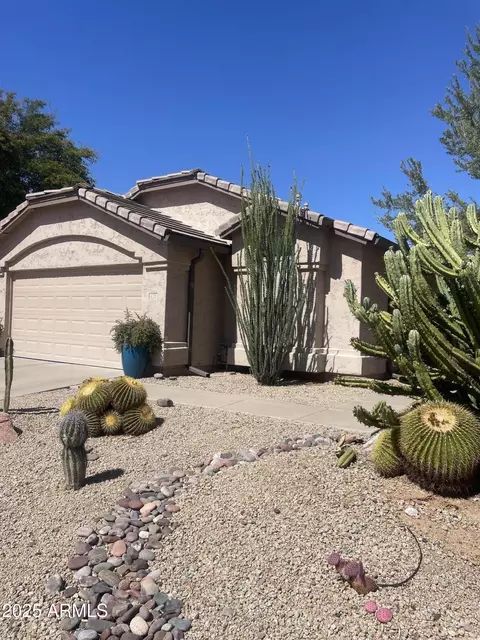
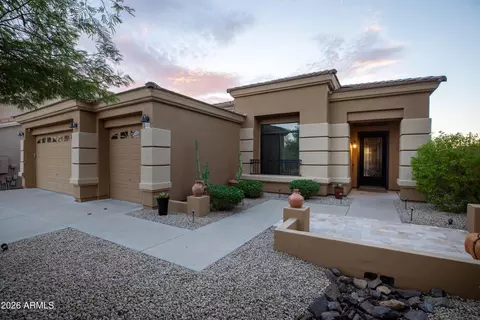
| Roof | Concrete |
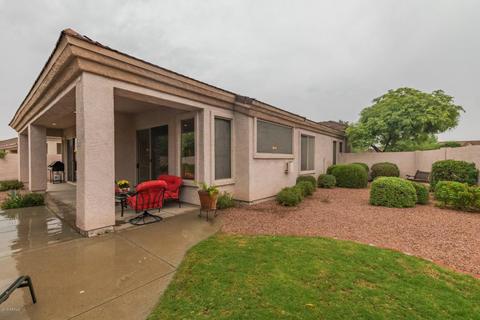
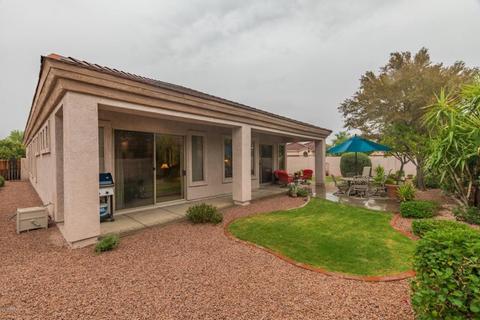
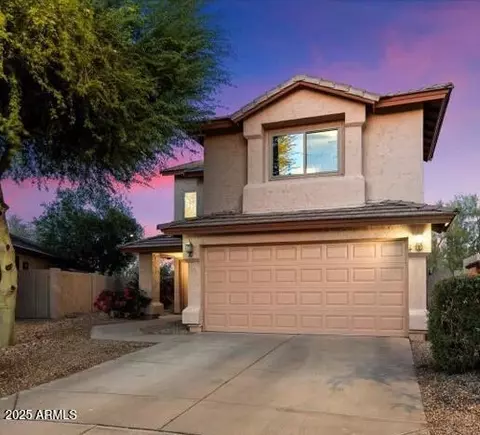
| Construction | Stucco, Wood Frame, Blown Cellulose, Painted |
| # of Garage Spaces | 2 |
| Parking | Garage Door Opener, Direct Access |
| # of Open Parking Spaces | 2 |
| # of Covered Spaces | 2 |
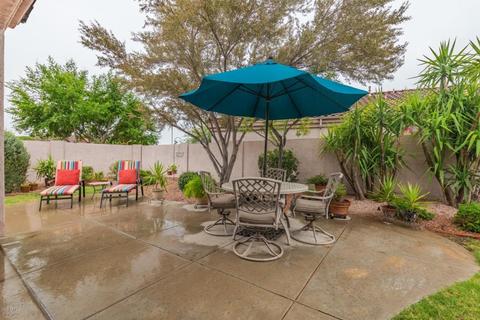
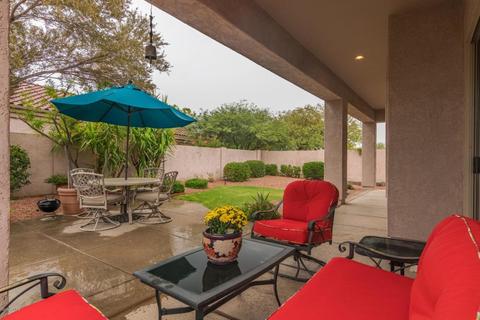
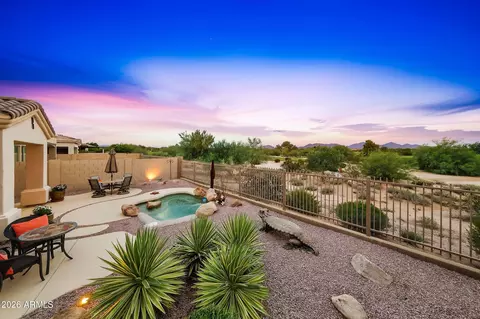
| Patio/Porch | Covered Patio(s), Patio |
| Fencing | Block |
| Exterior Features | Private Yard |
| Lot Features | North/South Exposure, Sprinklers In Rear, Sprinklers In Front, Corner Lot, Desert Back, Desert Front, Gravel/Stone Front, Gravel/Stone Back, Grass Back, Auto Timer H2O Front, Auto Timer H2O Back |
| Amenities / Utilities | |
| Water Source | City Water |
| Sewer/Septic | Public Sewer |
| Spa | None |
| HOA Fee Includes | Maintenance Grounds |
| Security Features | Security System Owned |
| Location | |
| Subdivision | DESERT RIDGE LOT 33 |
| Community Features | Golf, Biking/Walking Path |
| Elementary School | Desert Trails Elementary School |
| Elementary School District | Paradise Valley Unified District |
| Middle School | Explorer Middle School |
| High School District | Paradise Valley Unified District |
| High School | Pinnacle High School |
| APN | 212-37-119 |
| Directions | Loop 101 To N Tatum Blvd. Go N On N Tatum Blvd To E Ranger Rd And Turn Right. Go E On E Ranger Rd To N 52nd Place And Turn Right. Take E 52nd Place To E Estevan And Turn Left. Property Is On Right. |
| Lot/ Land Details | |
| Possible Use | None |
MLS # 5823615| Est. value | Bed/bath | Sqft | mi | |
|---|---|---|---|---|
| 5255 E Estevan Rd, Phoenix, AZ 85054 | $726,000 | 2/— | 1,733 | 0.01 |
| 22448 N 53rd St, Phoenix, AZ 85054 | $760,000 | 3/— | 1,733 | 0.02 |
| 5251 E Estevan Rd, Phoenix, AZ 85054 | $728,000 | 2/— | 1,733 | 0.02 |
| 22457 N 53rd St, Phoenix, AZ 85054 | $719,000 | 2/— | 1,733 | 0.03 |
| 22453 N 53rd St, Phoenix, AZ 85054 | $849,000 | 3/— | 1,986 | 0.03 |
| 22442 N 53rd St, Phoenix, AZ 85054 | $718,000 | 2/— | 1,733 | 0.03 |
| 22449 N 53rd St, Phoenix, AZ 85054 | $857,000 | 3/— | 1,986 | 0.03 |
| 5247 E Estevan Rd, Phoenix, AZ 85054 | $819,000 | 4/— | 2,113 | 0.03 |
Estimated values are based on public record data and automated valuation models. Values are not guaranteed and may not reflect current market conditions.
$519,250
$449,900
$1,095,250
$450,000
$249,450
$295,000
$568,990
$641,000
$568,000
$712,500
$670,500
$445,000
$1,849,950
$540,000
$550,000
$445,000
$568,000
$522,000
$974,750
$648,990
$970,990
$1,198,000
$244,900
$450,000
$579,900
$2,850,000
$471,500
$394,950
$1,395,000
$2,050,000