
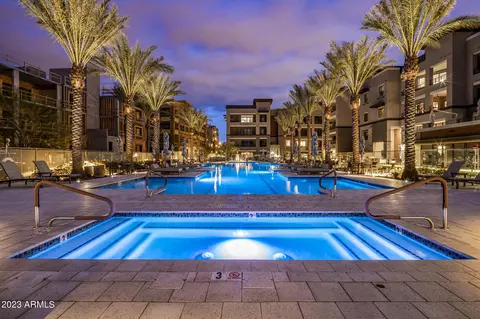
- $1,262,389
- 2Bd
- 3Ba
- 1,780 Sq Ft
SOLD

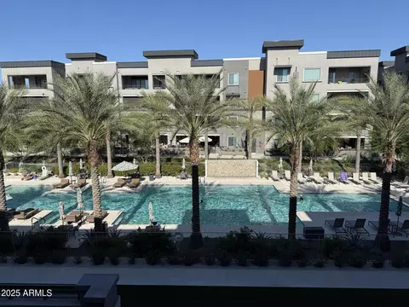
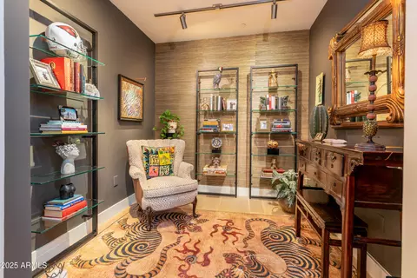
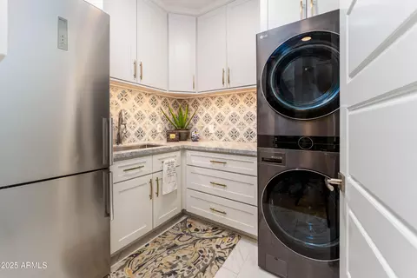
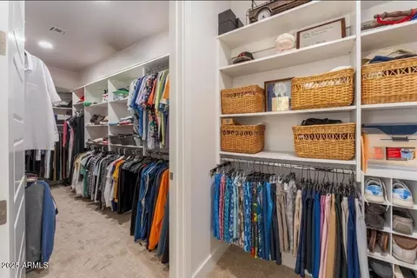
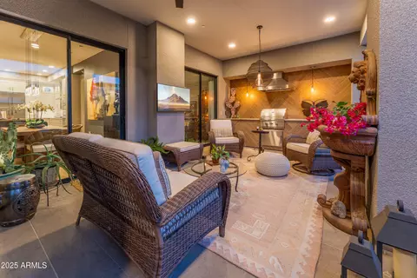
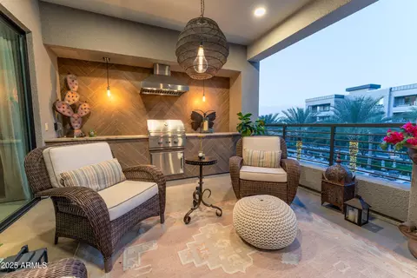
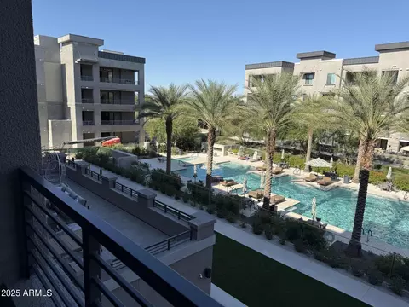
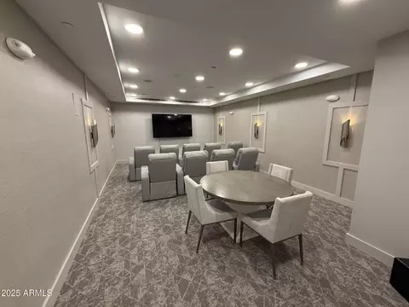
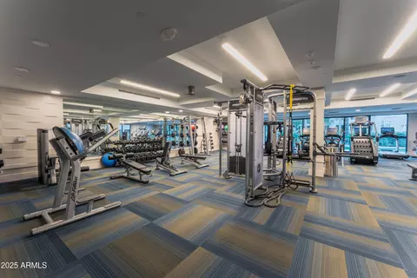
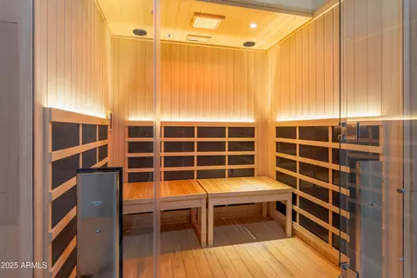
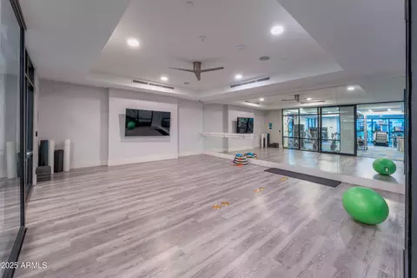
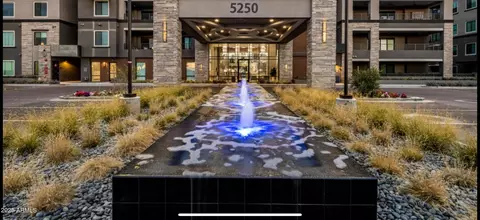
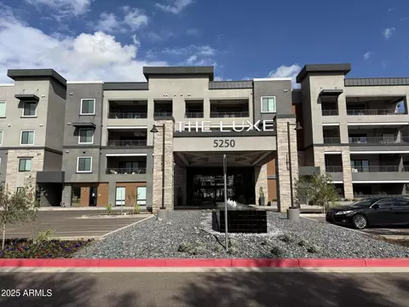
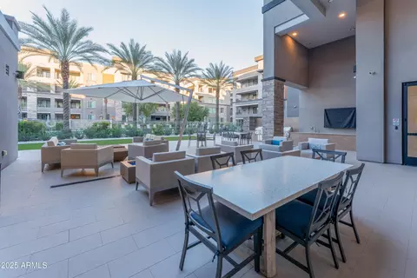
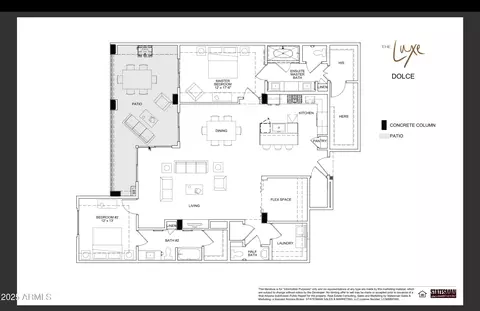
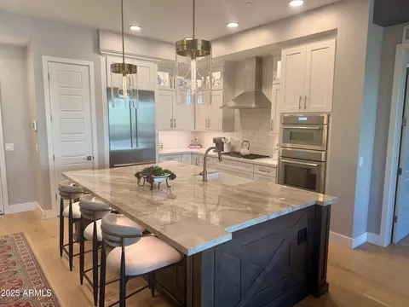
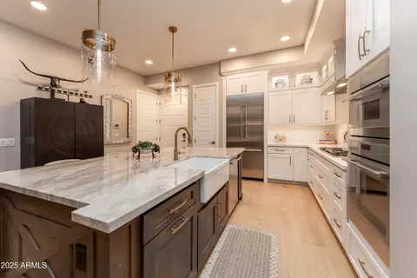
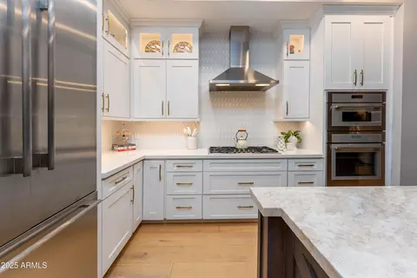
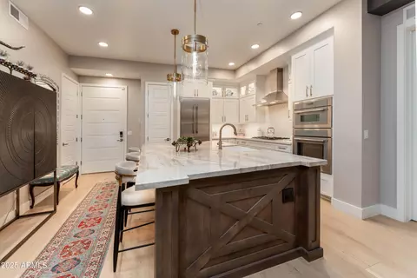
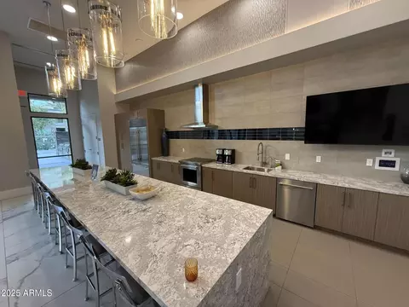
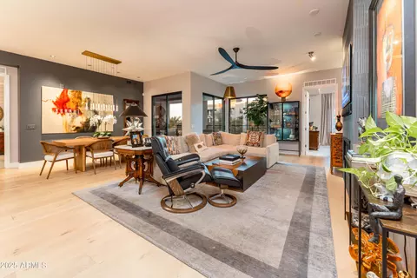
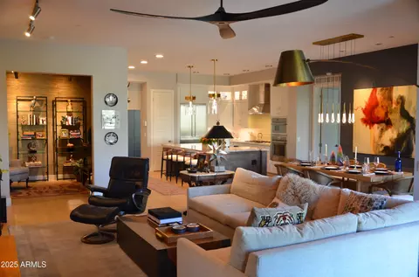
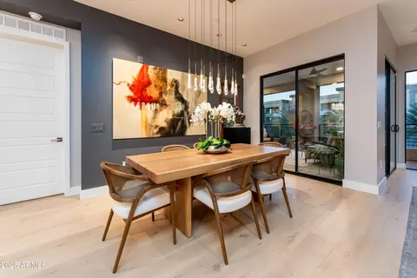
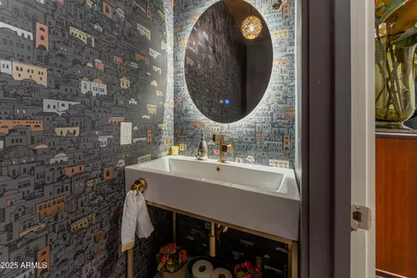
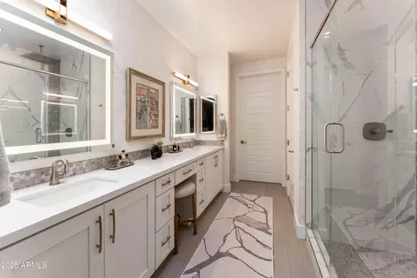
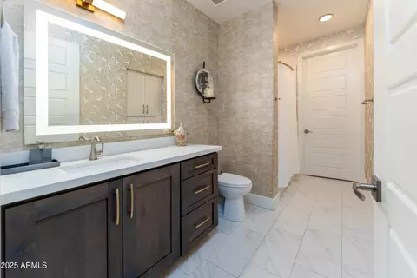
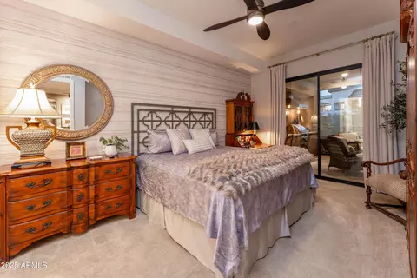
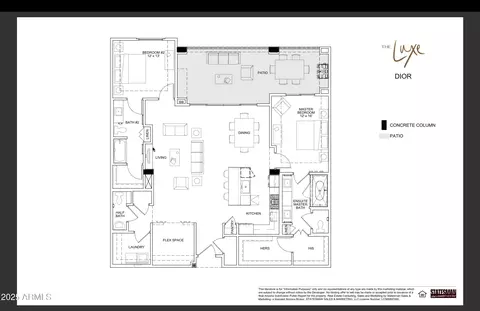
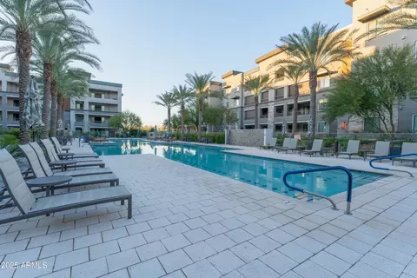
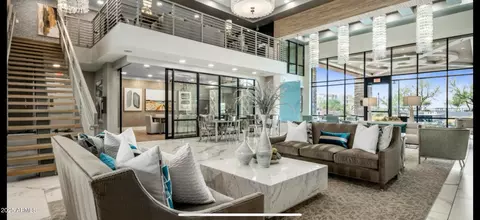
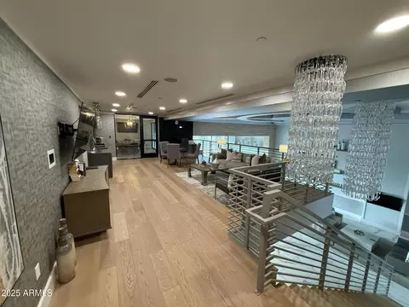
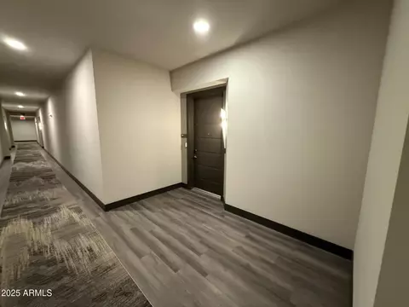
Last sold 04/10/2026 after 126 Days
bed
bath
Sqft ($735/Sqft)
| Property type Apartment | Neighborhood | Year built 2023 | HOA fee $933/month | Lot size 1,941 Sqft | Parking 2 garage spaces | Rental estimate |

| Overview | |
| Cooling/AC | Central Air, Ceiling Fan(s), ENERGY STAR Qualified Equipment, Programmable Thmstat |
| Heating | ENERGY STAR Qualified Equipment, Electric |
| Levels/Style | Contemporary, 4 |
| MLS # | 6954690 |
| Type | Residential |
| Status | Closed |
| SubType | Apartment |
| SqFt | 1939 |
| Lot Size (Acres) | 0.04 |
| Lot Size (Sqft) | 1941 |
| Property Tax | 4237 |
| HOA | Toscana HOA, 480-921-7500 |
| HOA Fee 2 | Monthly, 414 |
| Builder Name | Statesman |
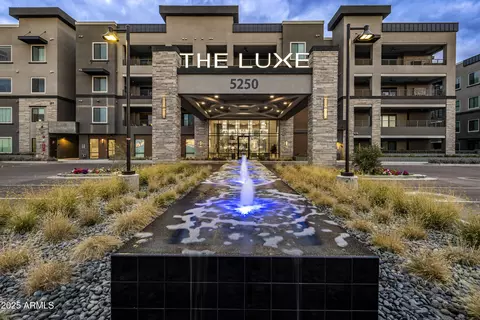
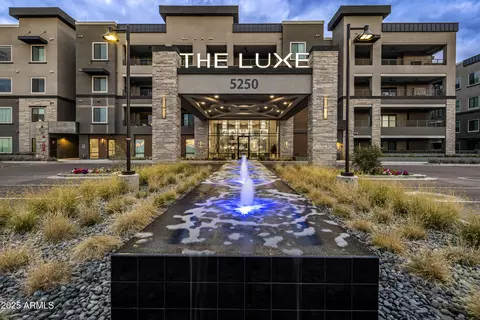
| HOA 2 | 480 921-7500, Luxe Assessment |
| HOA Fee | 933, Monthly |
| Year Built | 2023 |
| Interior | |
| Total # of Bathrooms | 3 |
| # Full Baths | 2 |
| # Half Baths | 1 |
| Total # of Bedrooms | 2 |
| Laundry | Inside, Engy Star (See Rmks) |
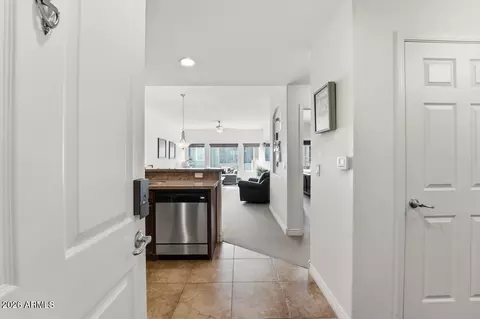
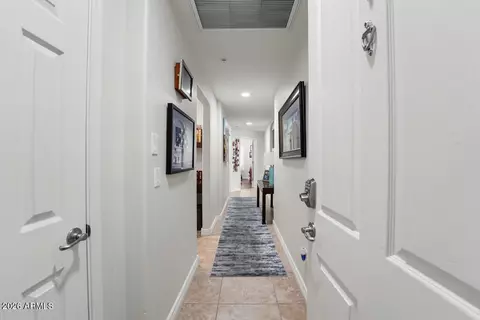
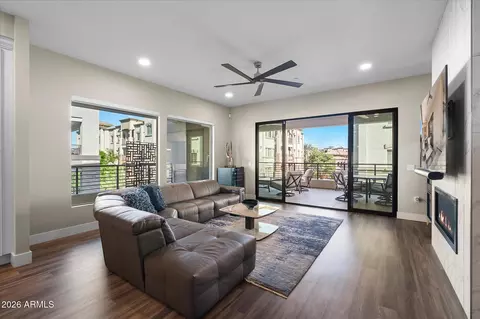
| Flooring | Carpet, Tile, Wood |
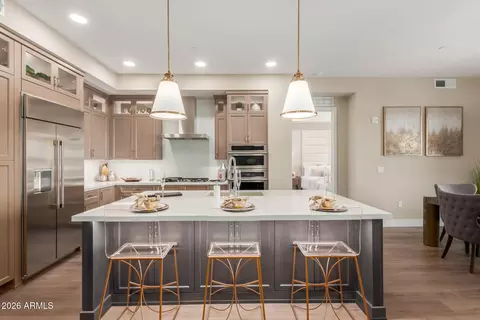
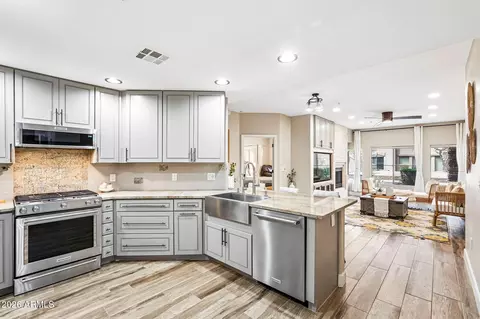
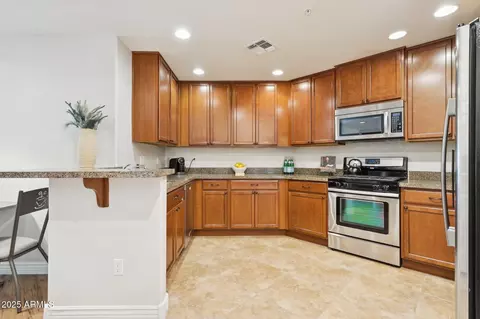
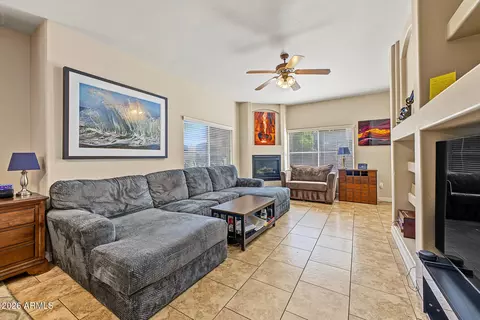
| Interior Features | High Speed Internet, Smart Home, Double Vanity, Eat-in Kitchen, 9+ Flat Ceilings, Kitchen Island, Pantry, 3/4 Bath Master Bdrm |
| Fireplace | Living Room, Gas |
| Appliances | Stacked Washer/Dryer, Dryer, Washer, Refrigerator, Built-in Microwave, Dishwasher, Disposal, Gas Range, Gas Oven |
| Accessibility Features | Lever Handles, Bath Raised Toilet, Bath Lever Faucets, Accessible Hallway(s) |
| Window Features | Low-Emissivity Windows, ENERGY STAR Qualified Windows |
| Exterior | |
| Roof | Reflective Coating |
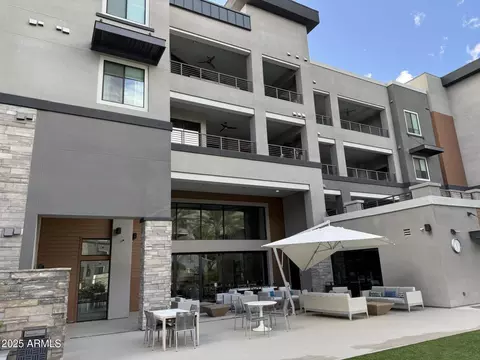
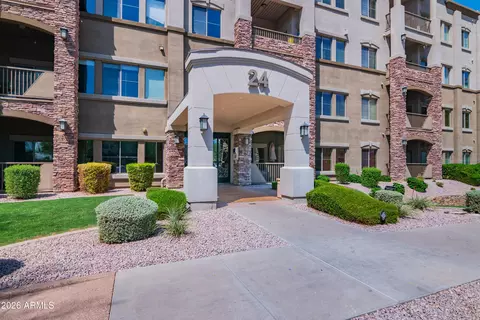
| Construction | Brick Veneer, Stucco, Wood Frame, Painted, Stone |
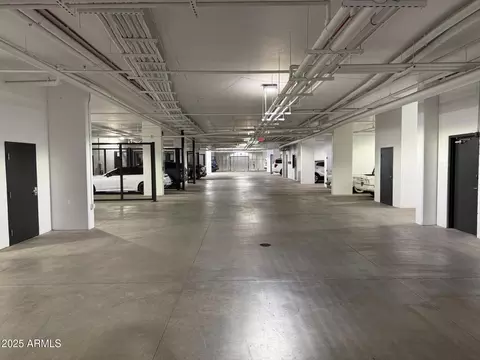
| # of Garage Spaces | 2 |
| Parking | Separate Strge Area, Permit Required |
| # of Covered Spaces | 2 |
| Patio/Porch | Covered Patio(s), Patio |
| Fencing | Block, Wrought Iron |
| Exterior Features | Balcony, Storage, Built-in Barbecue |
| Lot Features | None, North/South Exposure |
| Amenities / Utilities | |
| Water Source | City Water |
| Sewer/Septic | Public Sewer |
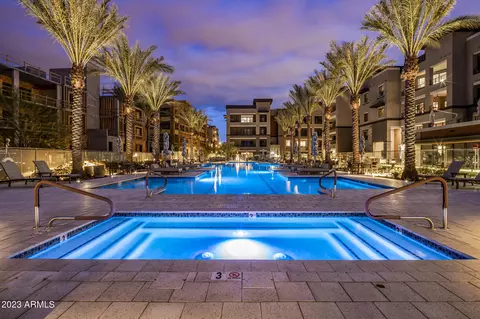
| Spa | Heated |
| HOA Fee Includes | Roof Repair, Sewer, Pest Control, Cable TV, Maintenance Grounds, Street Maint, Front Yard Maint, Gas, Trash, Water, Roof Replacement, Maintenance Exterior |
| Security Features | Fire Sprinkler System, Security System Owned |
| Location | |
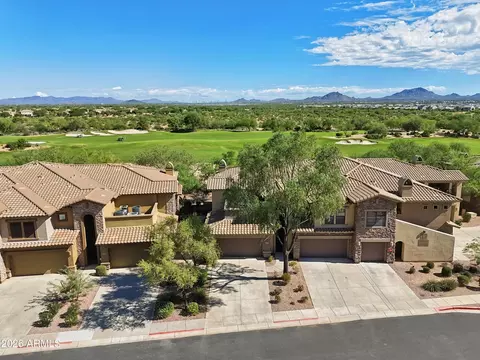
| View | Mountain(s) |
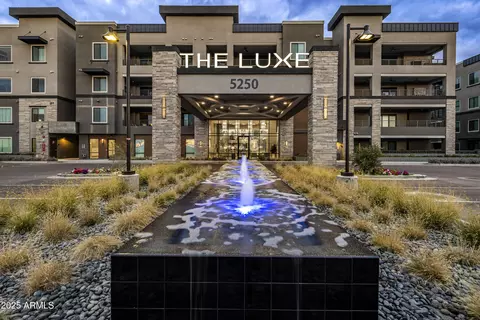
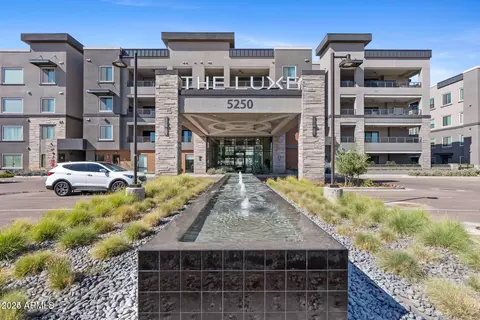
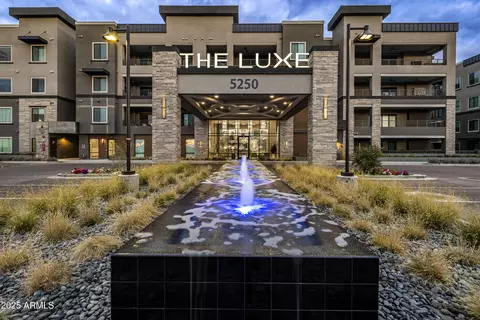
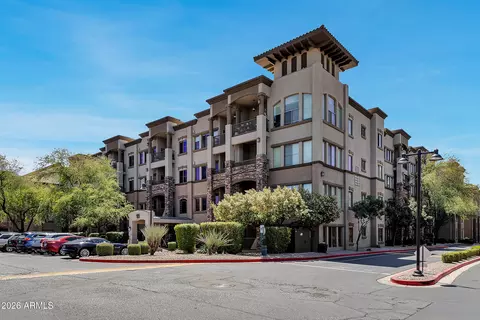
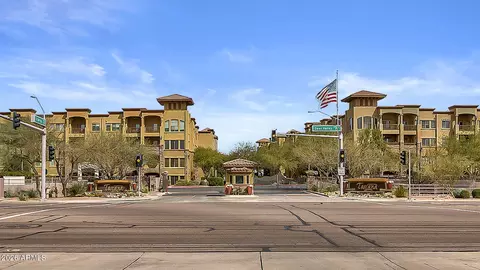
| Subdivision | TOSCANA AT DESERT RIDGE CONDOMINIUM 5TH AMD |
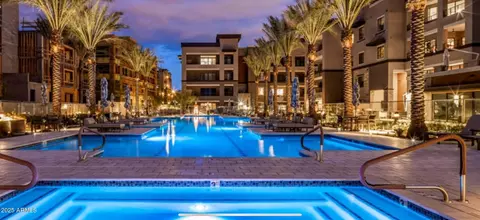
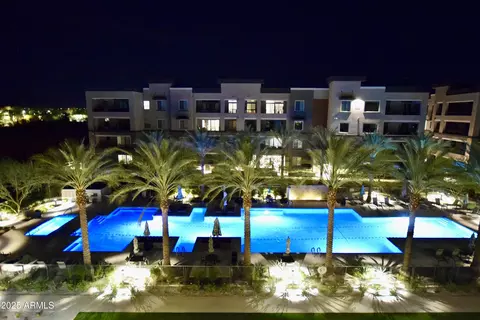
| Community Features | Pool, Gated, Community Spa, Community Spa Htd, Near Bus Stop, Community Media Room, Guarded Entry, Biking/Walking Path, Fitness Center |
| Elementary School | Desert Trails Elementary School |
| Elementary School District | Paradise Valley Unified District |
| Middle School | Desert Trails Elementary School |
| High School District | Paradise Valley Unified District |
| High School | Pinnacle High School |
| APN | 212-52-585 |
| Directions | Exit US101 At 56th Street. Proceed North To Deer Valley Drive Then West(left) To Light At 54th Street. Enter At Guard Gate. Proceed West(left) About 1 1/2 Bocks To Luxe Building #1. |
MLS # 6954690| Est. value | Bed/bath | Sqft | mi | |
|---|---|---|---|---|
| 5350 E Deer Valley Dr #3248, Phoenix, AZ 85054 | $495,000 | 2/— | 1,468 | 0.02 |
| 5350 E Deer Valley Dr #4247, Phoenix, AZ 85054 | $449,000 | 2/— | 1,246 | 0.02 |
| 5350 E Deer Valley Dr #2247, Phoenix, AZ 85054 | $432,000 | —/— | 1,246 | 0.02 |
| 5350 E Deer Valley Dr #3247, Phoenix, AZ 85054 | $412,000 | 2/— | 1,246 | 0.02 |
| 5350 E Deer Valley Dr #1247, Phoenix, AZ 85054 | $423,000 | 2/— | 1,246 | 0.02 |
| 5350 E Deer Valley Dr #2246, Phoenix, AZ 85054 | $423,000 | 2/— | 1,246 | 0.02 |
| 5350 E Deer Valley Dr #1246, Phoenix, AZ 85054 | $423,000 | 2/— | 1,246 | 0.02 |
| 5350 E Deer Valley Dr #3246, Phoenix, AZ 85054 | $427,000 | 2/— | 1,246 | 0.02 |
Estimated values are based on public record data and automated valuation models. Values are not guaranteed and may not reflect current market conditions.

$519,250
$449,900
$1,095,250
$450,000
$249,450
$295,000
$568,990
$641,000
$568,000
$712,500
$670,500
$445,000
$1,849,950
$540,000
$550,000
$445,000
$568,000
$522,000
$974,750
$648,990
$970,990
$1,198,000
$244,900
$450,000
$579,900
$2,850,000
$471,500
$394,950
$1,395,000
$2,050,000