Movoto Real Estate
Sold on 02/19/2026

520 E Hartford Ave, Phoenix, AZ 85022

$410,000

Last sold 02/19/2026 after 42 Days

  • 3

    bed

  • 2

    bath

  • 1,313

    Sqft ($312/Sqft)

House not for sale

About 520 E Hartford Ave

Property type House
Neighborhood
Year built 1986
HOA fee $126/month
Lot size 4,147 Sqft
Parking 2 garage spaces
Rental estimate
Property description
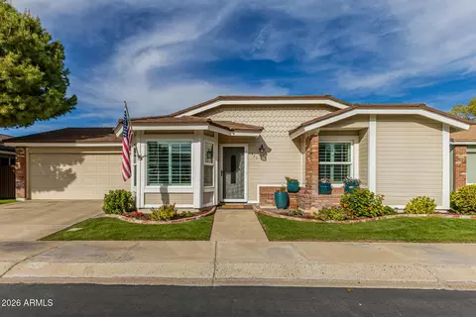
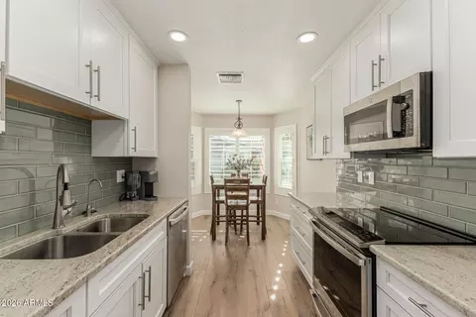
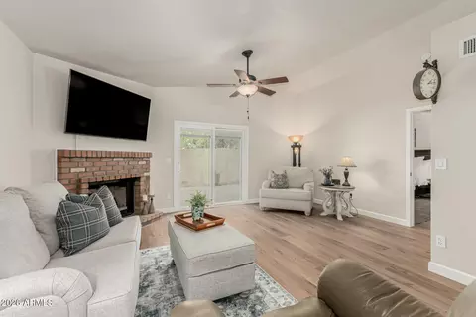
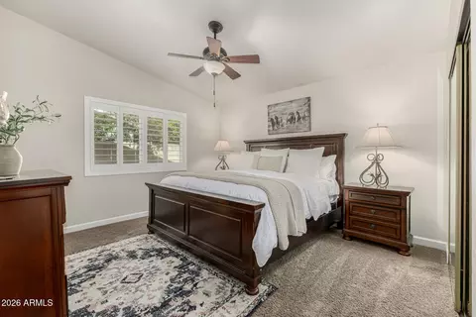
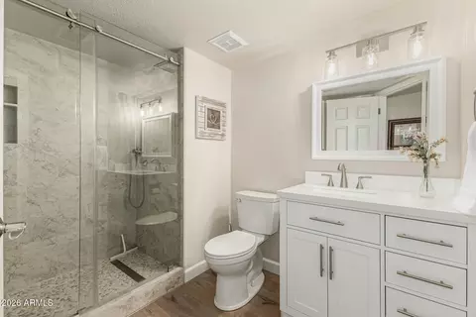
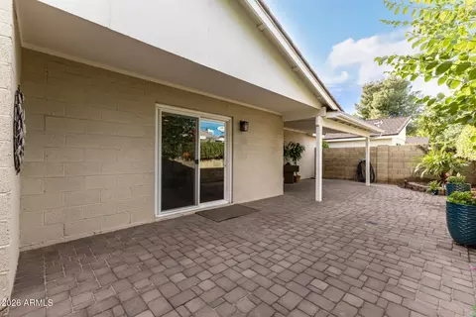
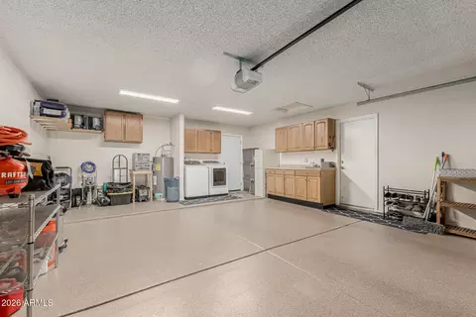
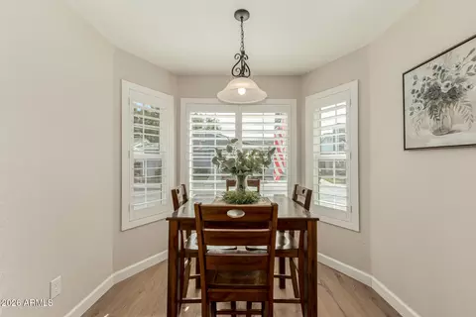
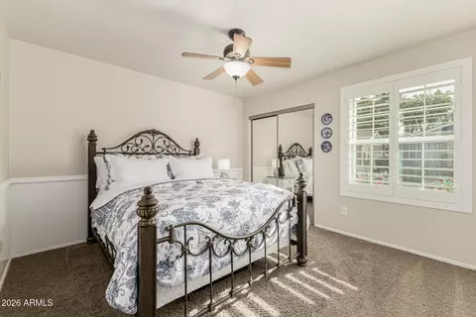
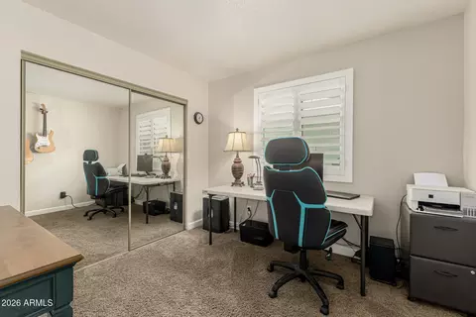
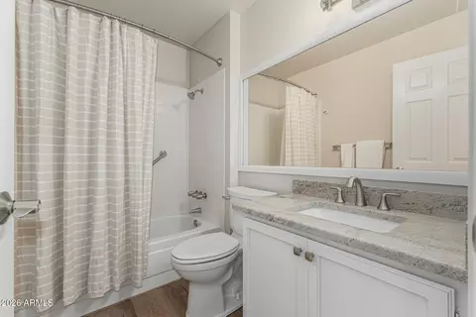
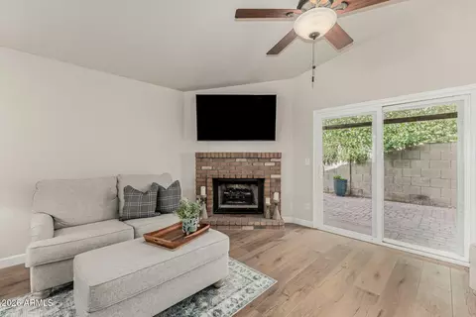
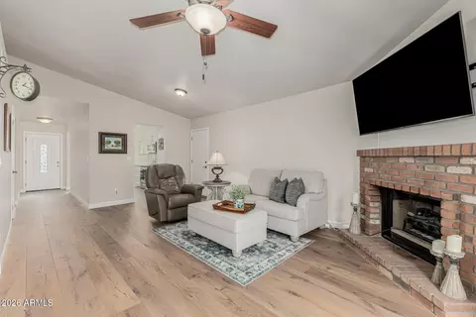
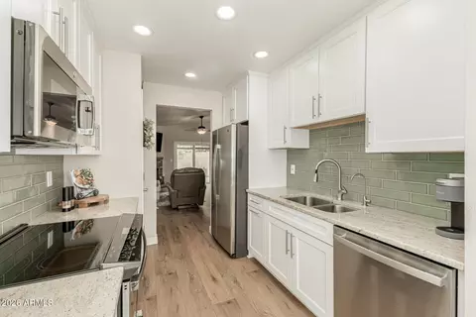
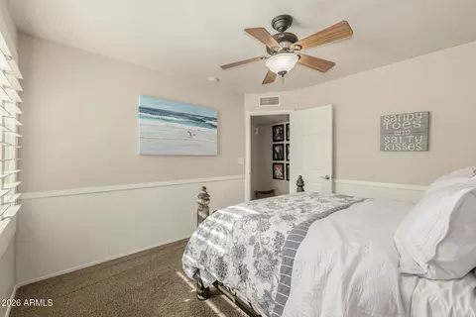
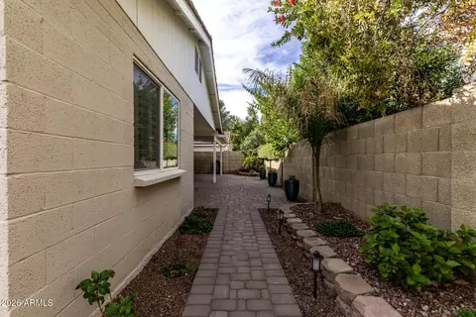
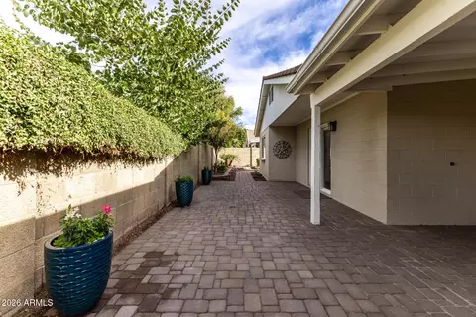
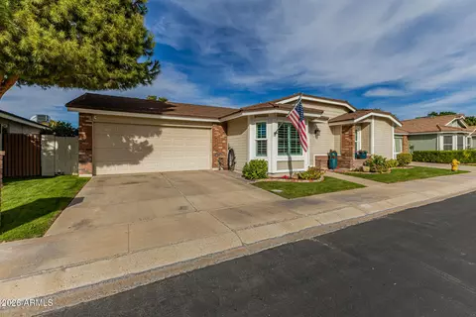
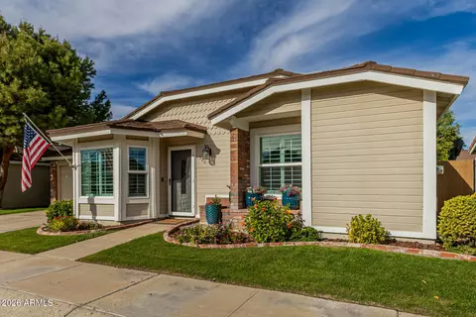
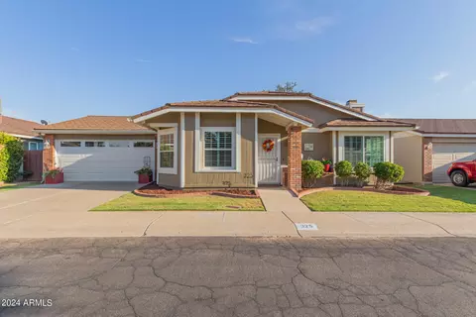
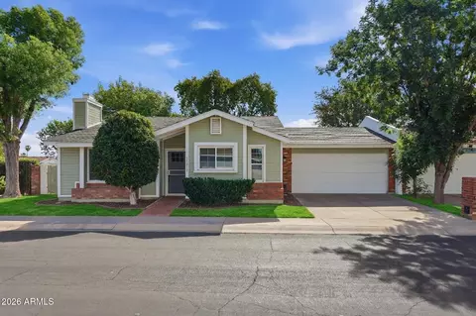
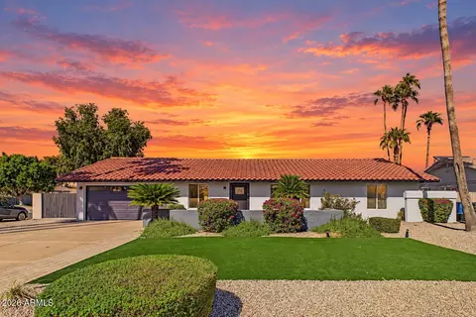
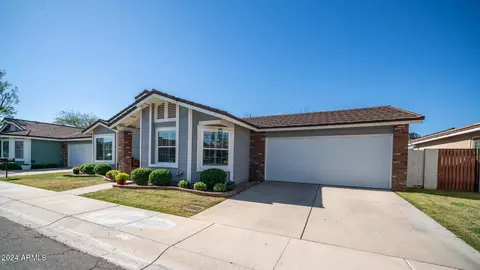
Welcome to your dream home—an impeccably updated 3-bed, 2-bath gem remodeled with premium upgrades for modern luxury! Enjoy soft-step Cortec flooring, plantation shutters throughout, and a cozy wood-burning fireplace. The gourmet kitchen shines with custom Schrock cabinetry, granite counters, tile backsplash, dimmable LED lighting, GE Profile smart appliances, and reverse osmosis. Spa-like master bath boasts walk-in tiled shower, frameless door, quartz vanity, and Delta fixtures; hall bath has granite counters. Upgrades include Low-E windows, metal roof, smart thermostat/water heater, security doors, paver patio, landscape lighting, and epoxy garage. Nestled in gated Town Square with HOA lawns, friendly green belt, and easy access to shopping, dining, 101 & SR-51—move-in ready! Discover unparalleled craftsmanship and thoughtful design in this stunning 2024-remodeled residence located in the highly sought-after gated community of Town Square in North Phoenix. Every detail has been carefully curated to offer a perfect blend of contemporary elegance, energy efficiency, and low-maintenance living. Step inside to be greeted by premium Cortec Originals soft-step vinyl plank flooring that flows seamlessly throughout the home, complemented by crisp 4-inch base trim and custom plantation shutters on all windows for privacy and style. The inviting living area centers around a classic wood-burning fireplace upgraded with a convenient electric fire log insert. It is ideal for cozy evenings year-round. The heart of the home is the completely reimagined gourmet kitchen, featuring high-end Schrock cabinetry with soft-close drawers and doors, beautiful granite countertops, a decorative ceramic tile backsplash, and dimmable LED lighting with a convenient night mode. Top-of-the-line GE Profile smart appliances include an induction range, built-in microwave, and dishwasher. Additional luxury touches include an under-counter reverse osmosis drinking water system for pure, great-tasting water at your fingertips. Both bathrooms have been tastefully updated in 2024. The master suite boasts a luxurious walk-in tiled shower with a frameless Woodbridge sliding glass door, a modern quartz-topped vanity, sleek Delta fixtures, contemporary mirror and lighting with energy-efficient LED bulbs, and an American Standard ADA-compliant comfort-height toilet. The hall bathroom offers granite countertops, updated LED lighting fixtures, and a matching ADA-compliant toilet. Energy efficiency and smart home features abound: a Honeywell smart thermostat, 2023 smart 50-gallon water heater, all-new Low-E double-pane windows (2024), and a durable stone-coated metal roof. Security and convenience are enhanced with premium security screen doors at the front entrance and garage/patio access, plus a heavy-duty side gate. The outdoor living spaces are equally impressive. Relax on the extended brick paver patio and walkway surrounded by low-voltage landscape lighting that creates a magical ambiance at dusk. A new irrigation system keeps the backyard lush, while a rear yard drainage system with sump pump ensures worry-free monsoon seasons. Gutters on the covered patio and HOA-maintained front lawn complete the low-maintenance lifestyle. The oversized garage is finished with a premium epoxy floor coating (2022), insulated garage door, smart LiftMaster opener with internet connectivity, and bright LED lighting. It is perfect for hobbies or additional storage. Town Square is a charming, established gated enclave known for its storybook appeal, mature landscaping, and strong sense of community. Residents love gathering on the large central green belt for casual afternoons with neighbors. The location could not be better. It is just minutes from fantastic shopping and dining at Desert Ridge Marketplace, High Street, and Norterra, with quick access to Loop 101 and SR-51 for easy commutes across the Valley. This turn-key property represents a rare opportunity to own an updated, move-in-ready home with no detail overlooked. Pride of ownership shines throughout.
Listed by
Listing Agent - L Dane Briggs
Listing Office - Real Broker
Source: ARMLS mls logo
MLS#6965594 • last updated 8 months ago
Movoto checked ARMLS for data 5 minutes ago
Overview
Cooling/AC Central Air, Ceiling Fan(s)
Heating Electric
Levels/Style 1
MLS # 6965594
Type Residential
Status Closed
SubType Single Family Residence
SqFt 1313
Lot Size (Acres) 0.1
Lot Size (Sqft) 4147
Property Tax 1629
HOA Town Square, 480-948-5860
Builder Name Executive Homes
HOA Fee 126, Monthly
Year Built 1986
Interior
Total # of Bathrooms 2
# Full Baths 2
Total # of Bedrooms 3
Laundry In Garage, Engy Star (See Rmks), Wshr/Dry HookUp Only
Flooring Laminate
Interior Features High Speed Internet, Granite Counters, Eat-in Kitchen, No Interior Steps, Vaulted Ceiling(s), Pantry, Full Bth Master Bdrm
Fireplace Wood Burning, Family Room
Appliances Refrigerator, Built-in Microwave, Dishwasher, Disposal, Induction Cooktop, Electric Range, Built-In Electric Oven, Water Purifier
Window Features Screens, Dual Pane, ENERGY STAR Qualified Windows, Vinyl Frame
Exterior
Roof Metal
Construction Painted, Block
# of Garage Spaces 2
Parking Attached Garage, Garage Door Opener, Extended Length Garage, Attch'd Gar Cabinets
# of Open Parking Spaces 2
# of Covered Spaces 2
Patio/Porch Covered Patio(s), Patio
Fencing Block
Exterior Features Rain Gutters, Private Street(s)
Lot Features North/South Exposure, Sprinklers In Rear, Sprinklers In Front, Grass Front
Amenities / Utilities
Water Source City Water
Sewer/Septic Public Sewer
Spa None
HOA Fee Includes Maintenance Grounds, Street Maint, Front Yard Maint
Location
Subdivision Town Square
Community Features Gated
Elementary School Cactus View Elementary School
Elementary School District Paradise Valley Unified District
Middle School Vista Verde Middle School
High School District Paradise Valley Unified District
High School North Canyon High School
APN 208-11-509
Directions 7th St. And Bell, North On 7th St. To Gate Of Town Square. Turn Left After Gate, Turn Right On Hartford Ave, Property On Right (N) Side Of Street.
Lot/ Land Details
Road Responsibility Private Maintained Road
Road Surface Asphalt
We are not permitted to show value estimates for this property.
  • Feb 2026
    mls logo MLS # 6965594
  • Feb 19, 2026 Sold
    $410,000 (-4.6%)
  • Jan 20, 2026 Pending
    —
  • Jan 8, 2026 Listed
    $429,900 (+107.7%)
  • Dec 2012
    mls logo MLS # 2845129
  • Dec 28, 2012 Sold
    —
  • May 2012
    mls logo MLS # 2455283
  • May 30, 2012 Sold
    —
  • Apr 2012
    mls logo MLS # 2612835
  • Apr 22, 2012 Cancelled
    —
  • Feb 2008
    Public Records
  • Feb 14, 2008 Sold
    $207,000 (-19.7%)
  • Feb 2006
    Public Records
  • Feb 24, 2006 Sold
    $257,900
  • Year Property taxes Tax assessment
  • 2025
    $1,629 +2.7%
    $30,110 +0.17%
  • 2024
    $1,587 -0.5%
    $30,060 -4.3%
  • 2023
    $1,595 +1.0%
    $31,410 +17.6%
  • 2022
    $1,579 -0.3%
    $26,710 +29.6%
  • 2021
    $1,584 +3.2%
    $20,610 +8.59%
  • 2020
    $1,535 -0.1%
    $18,980 +7.72%
  • 2019
    $1,537 +3.4%
    $17,620 +1.21%
  • 2018
    $1,486 +4.3%
    $17,410 +8.95%
  • 2017
    $1,425 +1.7%
    $15,980 +13.17%
  • 2016
    $1,401 +26.5%
    $14,120
  • 2015
    $1,108
    —
  • 520 E Hartford Ave
    $410K
  • Deer Valley
    $449K -2% y/y
  • 85022
    $449K -6% y/y
  • Phoenix
    $455K -2% y/y
No chart available
Statistics calculated by Movoto
Est. value Bed/bath Sqft mi
514 E Hartford Ave, Phoenix, AZ 85022 $392,000 —/2 1,313 0.01
519 E Anderson Ave, Phoenix, AZ 85022 $391,000 —/2 1,313 0.01
526 E Hartford Ave, Phoenix, AZ 85022 $393,000 —/2 1,313 0.01
513 E Anderson Ave, Phoenix, AZ 85022 $387,000 2/2 1,195 0.02
525 E Anderson Ave, Phoenix, AZ 85022 $385,000 2/2 1,195 0.02
519 E Hartford Ave, Phoenix, AZ 85022 $399,000 3/2 1,313 0.02
513 E Hartford Ave, Phoenix, AZ 85022 $393,000 —/2 1,320 0.02
525 E Hartford Ave, Phoenix, AZ 85022 $385,000 2/2 1,195 0.02

Estimated values are based on public record data and automated valuation models. Values are not guaranteed and may not reflect current market conditions.
Thinking of selling? Get a Cash Offer.

  • A smooth, fast sale
  • Skip staging and repairs
  • No strings attached
4/10
4/10
Source: GreatSchools.org © 2026. All rights reserved.

Around Deer Valley

Explore everything this neighborhood has to offer. Learn more about Deer Valley.
By entering my info and clicking Ask a Question below, I am providing my e-signature and express written consent to receive marketing emails, calls, and texts (including via automatic telephone dialing systems, AI generative, artificial or pre-recorded voice technology) relating to my inquiry from Movoto (and parties calling/messaging on their behalf) even if my number appears on the company, state, or national Do Not Call Registry. You also agree to ourTerms and Conditions and Privacy Policy. Consent not required to receive services (call 1-844-420-1270 to be connected without providing consent).

Nearby recently sold homes in Phoenix, AZ

Nearby homes for sale in Phoenix, AZ

Newest listings in 85022

  • Real Estate
  • AZ
  • Maricopa County
  • Phoenix
  • 85022
  • Deer Valley
  • 520 E Hartford Ave
Meet with a real estate agent today (844) 430-0869
The multiple listing information is provided by Arizona Multiple Listing Service, Inc.. IDX information is provided exclusively for consumers’ personal, non-commercial use and that it may not be used for any purpose other than to identify prospective properties consumers may be interested in purchasing. Information deemed reliable but not guaranteed to be accurate. Buyer to verify all information. The information provided is for consumers' personal, non-commercial use and may not be used for any purpose other than to identify prospective properties consumers may be interested in purchasing. Listing information updated every 15 minutes. Terms of use & Privacy Policy, California Privacy Info. Copyright © 2005 - 2026 Movoto, Inc. All rights reserved. Equal Housing Opportunity CalDRE CalDRE #01517281
Movoto Real Estate is committed to ensuring accessibility for individuals with disabilities. We are continuously working to improve the accessibility of our web experience for everyone. We welcome feedback and accommodation requests, please submit them here.
Arizona Multiple Listing Service™ system
The real estate listing data marked with this icon comes from the IDX program of the Arizona Multiple Listing Service™ system. All information provided is deemed reliable but is not guaranteed and should be independently verified. All information should be verified by the recipient and none is guaranteed as accurate by ARMLS.
Requests for information regarding mortgage products will be directed to Movoto.com affiliate, Lower, LLC - a licensed Mortgage Lender (NMLS #1124061), or, based on your location, may be redirected to a participating mortgage marketing partner that may pay Lower, LLC for any consumer contact information provided through this site.