Movoto Real Estate
Sold on 11/16/2016

5125 E Palomino Rd, Phoenix, AZ 85018

$1,895,000

Last sold 11/16/2016 after 286 Days

  • 4

    bed

  • 7

    bath

  • 6,330

    Sqft ($299/Sqft)

House not for sale

About 5125 E Palomino Rd

Property type House
Neighborhood
Year built 1999
HOA fee $0/month
Lot size 0.63 Acre
Parking 3 garage spaces
Property description
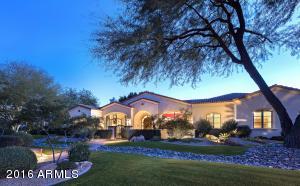
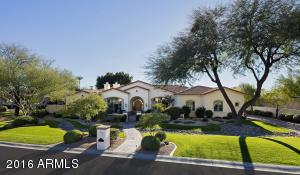
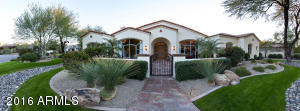
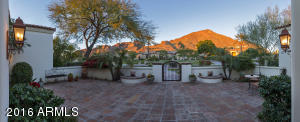
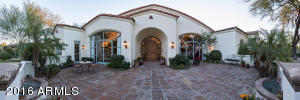
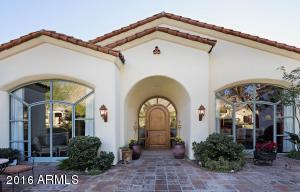
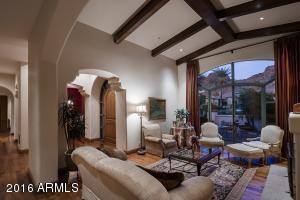
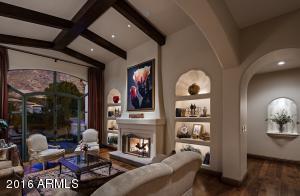
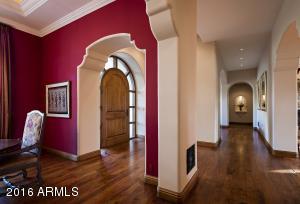
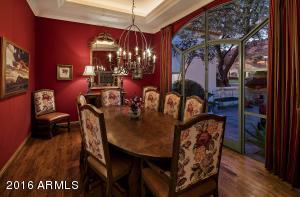
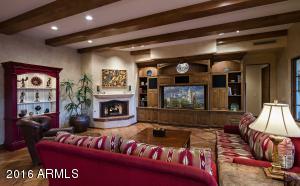
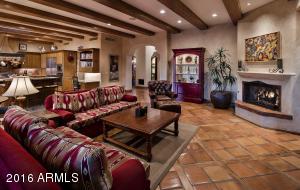
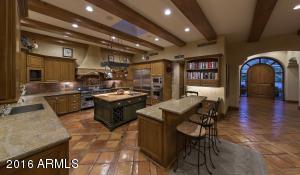
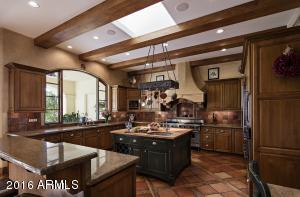
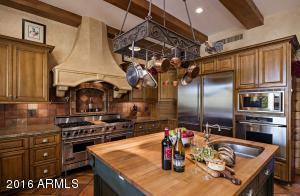
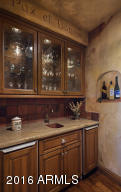
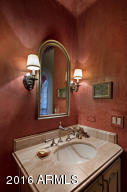
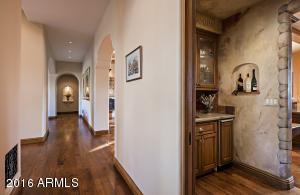
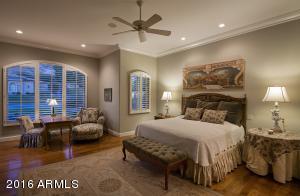
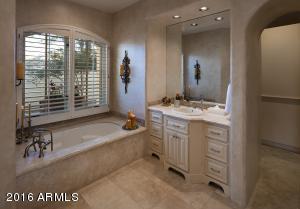
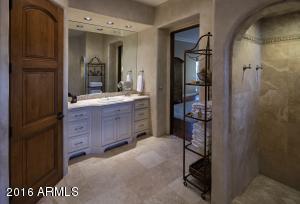
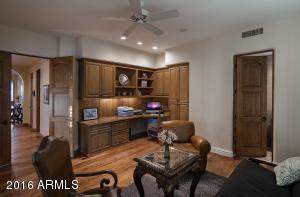
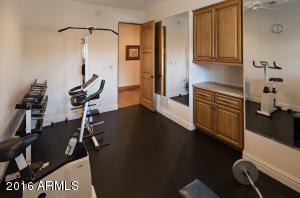
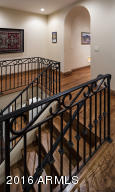
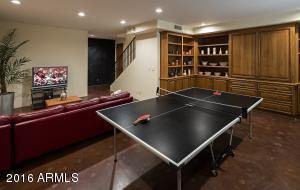
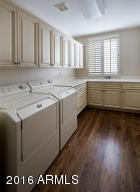
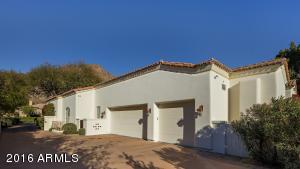
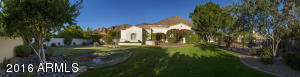
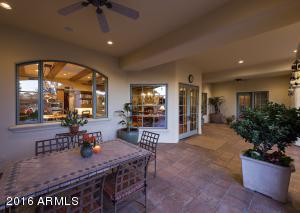
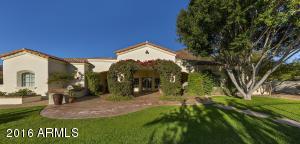
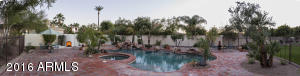
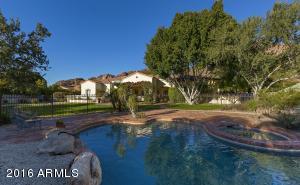
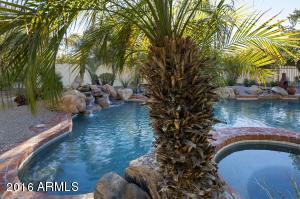
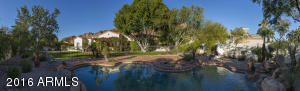
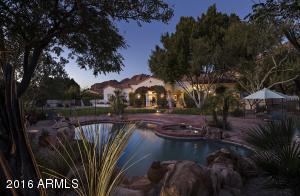
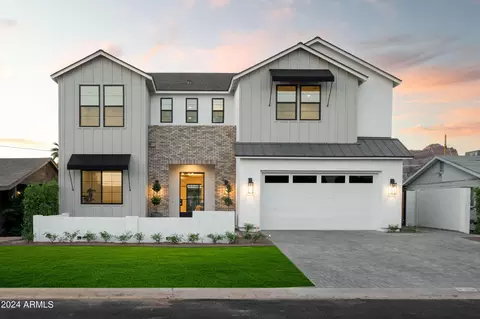
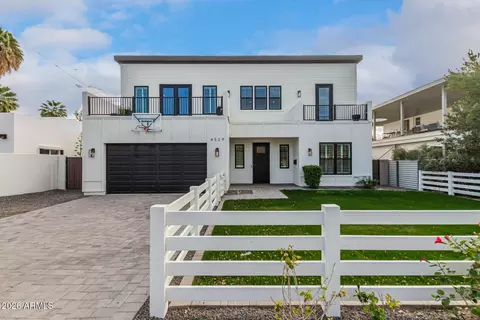
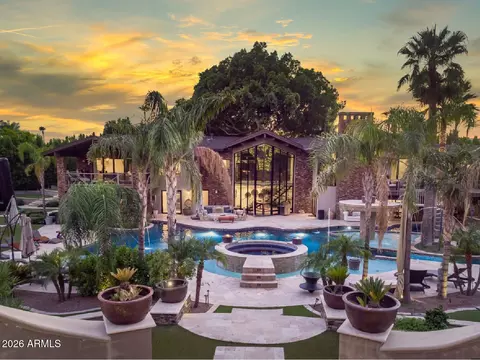
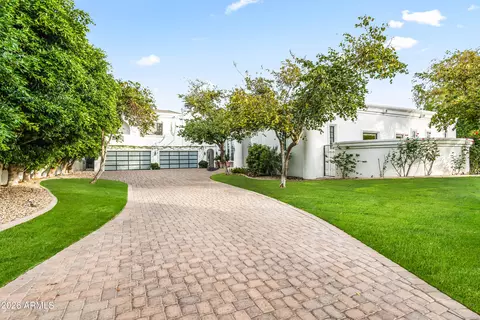
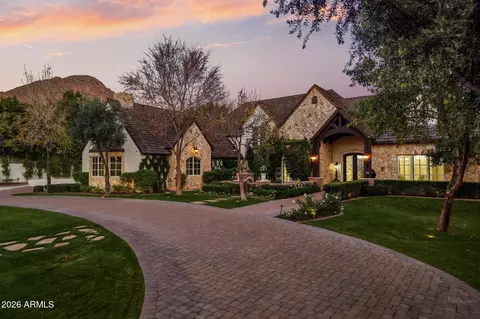
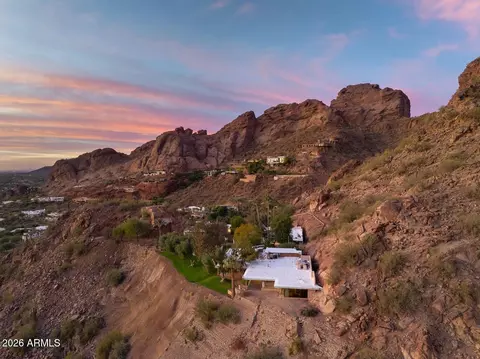
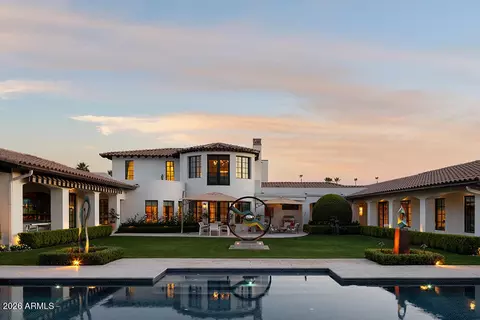
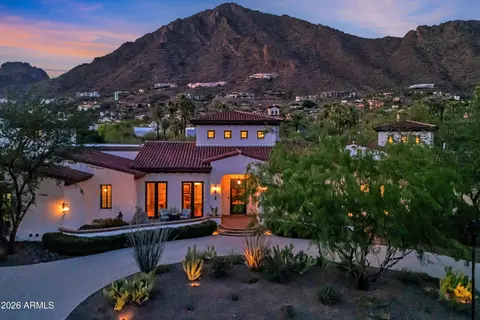
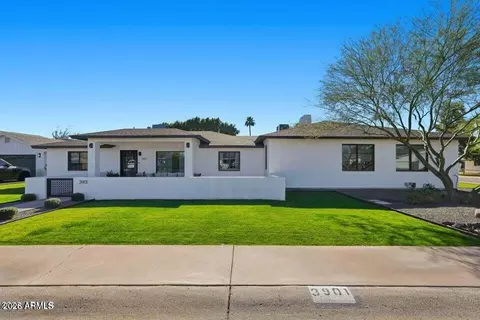
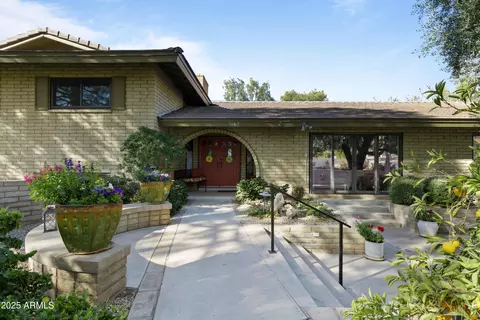
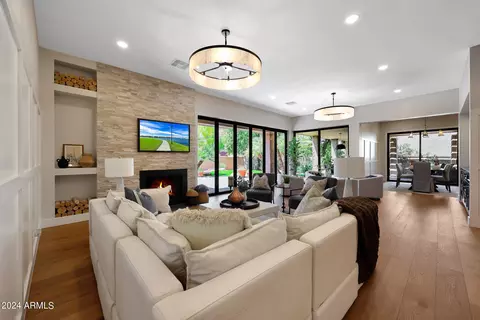
Nestled in the coveted enclave of Royal Palm Estates between Camelback Mountain and Arcadia, this warm and inviting Santa Barbara style home welcomes you with stunning and romantic views of Camelback Mountain. Situated on just over 1/2 acre, the lush landscape design paves the way to the entry of the home. A gated courtyard echoes a peaceful sound from the water fountains and captures the subtle color of the desert red from the upside down Saltillo tiles that guide one through the elegant arched Alder front door trimmed with beautiful reflective glass. Once inside, scalloped detailed archways frame and connect the intimate settings of the living room, dining room and great room. The main hallways and entry are highlighted with Hickory flooring that exudes a sense of warmth against the cool wall finishes. The foyer is enveloped by the dining and living spaces and offers a sense of seamless flow between the rooms. Guests will radiate in the colors of the desert sunsets with striking views of Camelback Mountain from the Formal Dining Room that feature bold red walls, crown molding, recessed soffit lighting and the soft lighting from the beautiful chandelier. French glass doors open up to the front courtyard and draw in the views to create the perfect dining setting. After dinner, retreat to the cozy space in the Living Room, where the glow of the fireplace framed by a Canterra stone hearth creates a sense of romance. The Living Room features exposed wood beam accented ceilings, perfect spaces to display art and French Glass Doors that open to the views and light breezes of an Arizona evening A combination of Saltillo Tile and Hickory Wood Triellage pattern draw the Chef's Kitchen and Great room together which serve as the heart of the home. These spaces are thoughtfully designed and well-suited for everyday living and entertaining. The extraordinary kitchen was designed with a chef in mind and is well appointed for the love of cooking. Chef features include 2 islands, a center island made of distressed wood and a thick butcher block countertop, a breakfast island highlighted with golden fantasy granite counters that are a theme throughout the kitchen, Viking professional range with 6 burners/grill/ side-by-side double ovens, pot filler, custom exhaust hood, 2 dishwashers. warming drawer, Sub Zero refrigerator/freezer, Dacor microwave oven plus a Dacor wall oven, reclaimed tile imported from France, frames the backsplash of the stove while the Alder cabinetry, sky light, recessed lighting, built-in desk with cook book storage round out the kitchen. A pass-through leads to a large walk-in pantry and Butlers Pantry complete with ample storage. The Butler's Pantry is the perfect place to showcase your stemware and is equipped with a Scottsman ice maker and beverage refrigerator. It is highlighted with a hammered copper sink, a Herbeau faucet and custom faux paint finishes by Nedra Foster. The Great Room is accented with exposed wood beam ceilings, a gas fireplace, recessed lighting, sound system, built-in entertainment center finished in distressed Alder wood and Nedra Foster custom faux paint finishes. Natural light pours into the space, tying the Great Room, Kitchen and back patio together. French doors lead to the expansive covered patio. Enjoy al fresco dining and the indoor/outdoor lifestyle that Arizona is so well known for. A split floor plan with the master suite, exercise room and office on one side and secondary bedrooms, expansive laundry room and lower level game room on the other, lends to both privacy and function for everyday living. Awaken each day to unbelievable views of Camelback Mountain from the comfort of your Master Suite. Finished with hickory wood flooring, French doors to the front courtyard, plantation shutters, crown molding and custom paint, the spa like setting comforts the soul. The master bath is beautifully appointed with separate his/hers vanities accented with travertine stone tops, custom cabinetry, separate soaking tub with old time faucet, walk-in shower, water closet with bidet, travertine flooring and spacious walk-in closet with built-in organizers. The exercise room is just down the hall from the master suite and is finished with rubberized flooring, equipment storage and mirrored walls, this room could be easily converted into a 5th bedroom. The home office features a custom built-in desk, separate door to the rear patio and a 3/4 bath with access to the pool area. A spacious arched hallway leads the way to the 3 Secondary En-Suite Bedrooms with walk-in closets, a spacious laundry room and 3-car garage serve this side of the home. The lower level makes for the ideal game room, media room, craft room or guest suite with exposed stained concrete floors, chalk board wall, built-in custom Alder cabinetry, dry bar and beverage refrigerator, ¾ bath and extra storage. The resort style back yard is perfect for those who wish to enjoy the active Arizona lifestyle year round. The mature and well-manicured landscape includes a bougainvillea draped archway that details the patio creating a colorful and welcoming backdrop. The expansive covered patio accented in upside down Saltillo tile was designed for outdoor dining and entertaining. The built-in Lynx gas BBQ is ready for grilling and overlooks to the custom putting green. A cool beverage hits the spot on warm summer days before taking a dip in the pool or spa while the outdoor gas fireplace is the perfect place to relax on cooler evenings. You will not be disappointed with Camelback Mountain as your backdrop in your back yard oasis. Situated in a prime location between Phoenix, Arcadia, Scottsdale and Paradise Valley, this thoughtfully designed home built by Dan Madison is living perfection for the person, family or couple that seeks privacy, space and close proximity to the wonderful amenities such as dining, shopping and hiking.
Listed by
Listing Agent - Kirsten Johnson
Listing Office - Arizona Best Real Estate
Source: ARMLS mls logo
MLS#5393547 • last updated 9 years ago
Movoto checked ARMLS for data 7 minutes ago
Overview
Cooling/AC Central Air, Ceiling Fan(s)
Heating Natural Gas
Levels/Style Spanish, Santa Barbara/Tuscan, 1
MLS # 5393547
Type Residential
Virtual Tour N/A
Status Closed
SubType Single Family Residence
SqFt 6330
Lot Size (Acres) 0.63
Lot Size (Sqft) 27234
Property Tax 14843
Builder Name Dan Madison
Year Built 1999
Interior
Total # of Bathrooms 7
Total # of Bedrooms 4
Laundry Wshr/Dry HookUp Only
Flooring Carpet, Tile, Wood, Concrete
Interior Features High Speed Internet, Granite Counters, Double Vanity, Eat-in Kitchen, Breakfast Bar, 9+ Flat Ceilings, Central Vacuum, Vaulted Ceiling(s), Pantry, Full Bth Master Bdrm, Separate Shwr & Tub, Tub With Jets
Fireplace Exterior Fireplace, Family Room, Living Room
Window Features Skylight(s), Low-Emissivity Windows, Dual Pane, Wood Frames
Exterior
Roof Tile
Construction Stucco, Wood Frame
# of Garage Spaces 3
Parking Garage Door Opener, Attch'd Gar Cabinets
# of Open Parking Spaces 4
# of Covered Spaces 3
Patio/Porch Covered Patio(s), Patio
Fencing Block
Exterior Features Misting System
Lot Features North/South Exposure, Sprinklers In Rear, Sprinklers In Front, Cul-De-Sac, Gravel/Stone Front, Gravel/Stone Back, Grass Front, Grass Back, Auto Timer H2O Front, Auto Timer H2O Back
Amenities / Utilities
Water Source City Water
Sewer/Septic Public Sewer
Spa Heated
HOA Fee Includes No Fees
Pool Heated
Security Features Security System Owned
Location
View Mountain(s)
Subdivision ROYAL PALM ESTATES
Elementary School Hopi Elementary School
Elementary School District Scottsdale Unified District
Middle School Ingleside Middle School
High School District Scottsdale Unified District
High School Arcadia High School
APN 172-18-039
Directions North On Arcadia Drive To Palomino. East To 5125 E Palomino Drive On Right.
We are not permitted to show value estimates for this property.
  • Oct 2016
    mls logo MLS # 5393547
  • Oct 15, 2016 Ucb
    —
  • Jul 22, 2016 Price Change
    $2,150,000 (-6.5%)
  • Apr 23, 2016 Price Change
    $2,300,000 (-6.1%)
  • Feb 4, 2016 Listed
    $2,450,000
  • Year Property taxes Tax assessment
  • 2024
    $18,117 +2.1%
    $306,950
  • 2023
    $17,740 +4.4%
    $306,950 +20.78%
  • 2022
    $16,990 -10.1%
    $254,130 +21.27%
  • 2021
    $18,901 +0.3%
    $209,560
  • 2020
    $18,844 +4.0%
    $209,560 +2.36%
  • 2019
    $18,116 +4.1%
    $204,720 +2.02%
  • 2018
    $17,398 +4.2%
    $200,670 +0.17%
  • 2017
    $16,692 +2.7%
    $200,330 -4.06%
  • 2016
    $16,247 +9.5%
    $208,800
  • 2015
    $14,843
    —
  • 5125 E Palomino Rd
    $1.89M
  • Camelback East
    $762K
  • 85018
    $1.39M 0% y/y
  • Phoenix
    $465K 0% y/y
No chart available
Statistics calculated by Movoto
Est. value Bed/bath Sqft mi
5115 E Palomino Rd, Phoenix, AZ 85018 $3,844,000 4/— 4,790 0.03
5135 E Palomino Rd, Phoenix, AZ 85018 $3,983,000 5/— 4,805 0.03
5122 E Pasadena Ave, Phoenix, AZ 85018 $3,156,000 —/— 4,045 0.04
5124 E Palomino Rd, Phoenix, AZ 85018 $4,540,000 —/— 5,319 0.04
5132 E Pasadena Ave, Phoenix, AZ 85018 $3,790,000 4/— 4,672 0.05
5112 E Pasadena Ave, Phoenix, AZ 85018 $3,560,000 5/— 4,420 0.05
5144 E Palomino Rd, Phoenix, AZ 85018 $5,827,000 4/— 6,949 0.05
5105 E Palomino Rd, Phoenix, AZ 85018 $4,256,000 6/— 5,122 0.06

Estimated values are based on public record data and automated valuation models. Values are not guaranteed and may not reflect current market conditions.
Thinking of selling? Get a Cash Offer.

  • A smooth, fast sale
  • Skip staging and repairs
  • No strings attached
9/10
6/10
5/10
Source: GreatSchools.org © 2026. All rights reserved.

Around Camelback East

Explore everything this neighborhood has to offer.
By entering my info and clicking Ask a Question below, I am providing my e-signature and express written consent to receive marketing emails, calls, and texts (including via automatic telephone dialing systems, AI generative, artificial or pre-recorded voice technology) relating to my inquiry from Movoto (and parties calling/messaging on their behalf) even if my number appears on the company, state, or national Do Not Call Registry. You also agree to ourTerms and Conditions and Privacy Policy. Consent not required to receive services (call 1-844-420-1270 to be connected without providing consent).

Nearby recently sold homes in Phoenix, AZ

Nearby homes for sale in Phoenix, AZ

Newest listings in 85018

  • Real Estate
  • AZ
  • Maricopa County
  • Phoenix
  • 85018
  • 5125 E Palomino Rd
Meet with a real estate agent today (844) 430-0869
The multiple listing information is provided by Arizona Multiple Listing Service, Inc.. IDX information is provided exclusively for consumers’ personal, non-commercial use and that it may not be used for any purpose other than to identify prospective properties consumers may be interested in purchasing. Information deemed reliable but not guaranteed to be accurate. Buyer to verify all information. The information provided is for consumers' personal, non-commercial use and may not be used for any purpose other than to identify prospective properties consumers may be interested in purchasing. Listing information updated every 15 minutes. Terms of use & Privacy Policy, California Privacy Info. Copyright © 2005 - 2026 Movoto, Inc. All rights reserved. Equal Housing Opportunity CalDRE CalDRE #01517281
Movoto Real Estate is committed to ensuring accessibility for individuals with disabilities. We are continuously working to improve the accessibility of our web experience for everyone. We welcome feedback and accommodation requests, please submit them here.
Arizona Multiple Listing Service™ system
The real estate listing data marked with this icon comes from the IDX program of the Arizona Multiple Listing Service™ system. All information provided is deemed reliable but is not guaranteed and should be independently verified. All information should be verified by the recipient and none is guaranteed as accurate by ARMLS.
Requests for information regarding mortgage products will be directed to Movoto.com affiliate, Lower, LLC - a licensed Mortgage Lender (NMLS #1124061), or, based on your location, may be redirected to a participating mortgage marketing partner that may pay Lower, LLC for any consumer contact information provided through this site.