
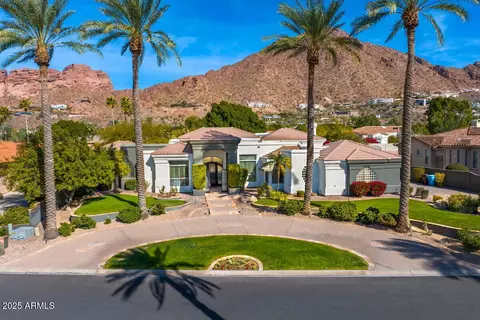
- $3,200,000
- 5Bd
- 5Ba
- 4,420 Sq Ft
SOLD

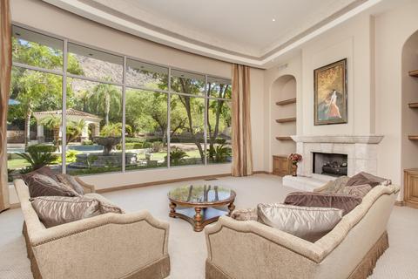
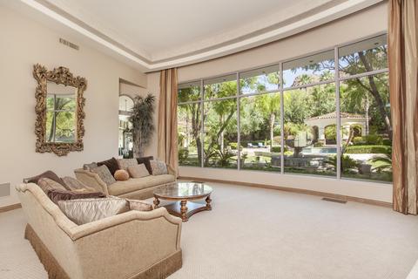
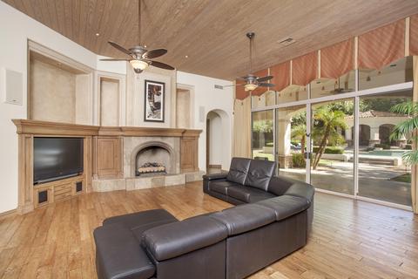
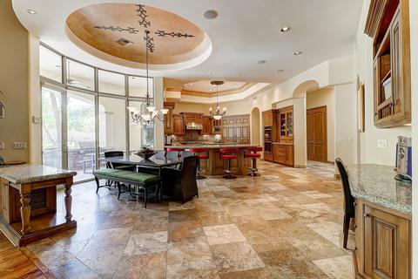
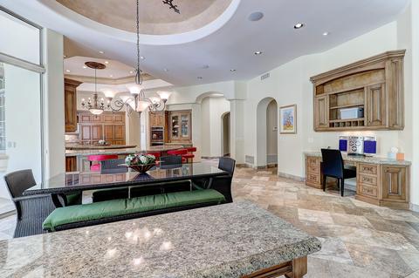
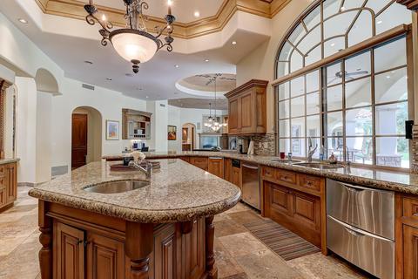
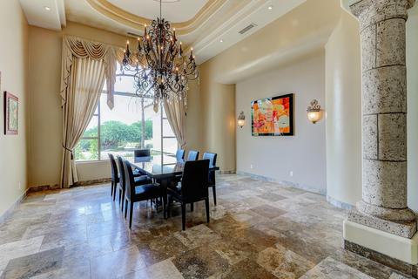
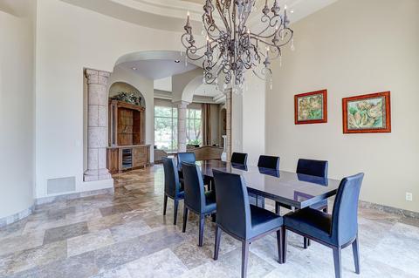
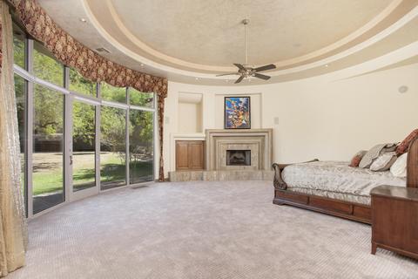
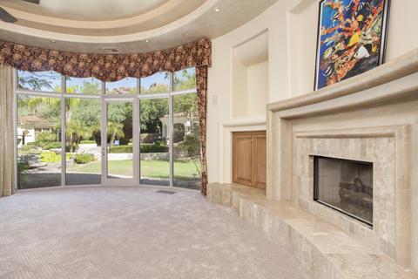
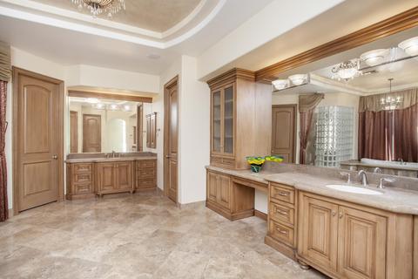
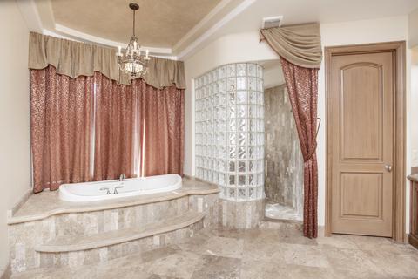
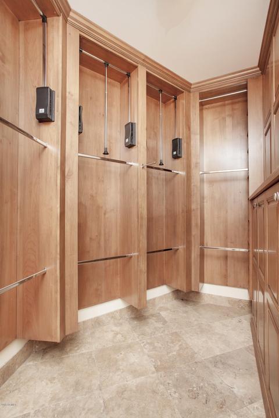
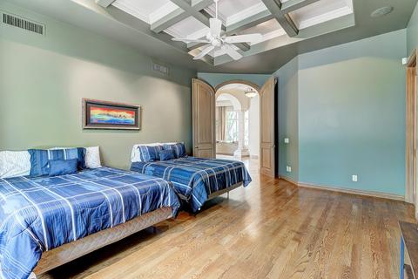
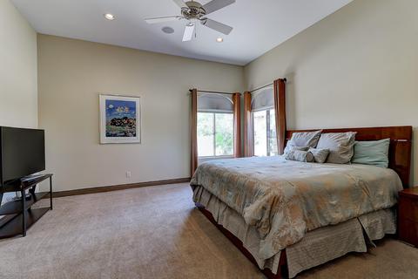
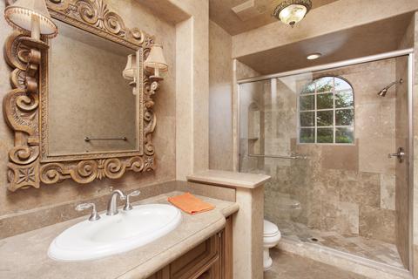
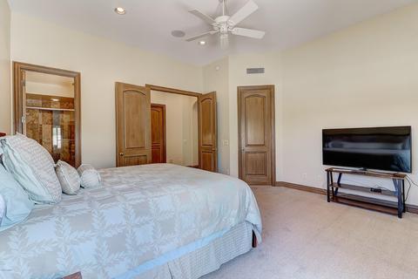
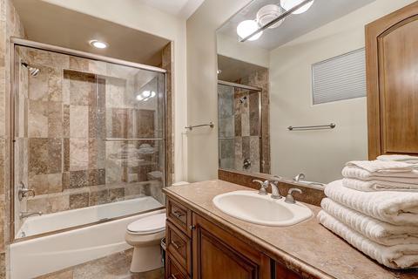
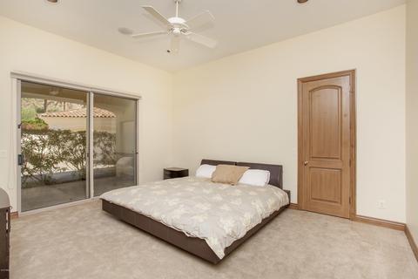
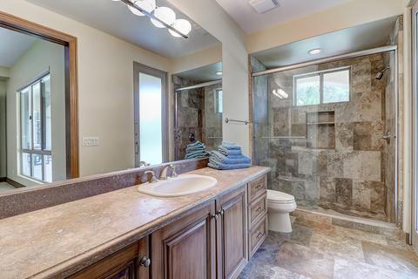
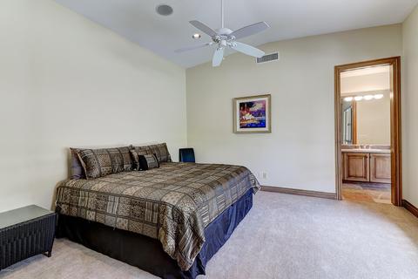
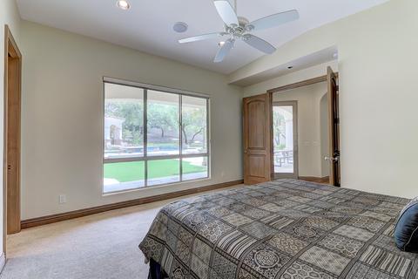
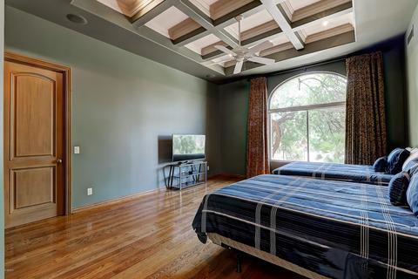
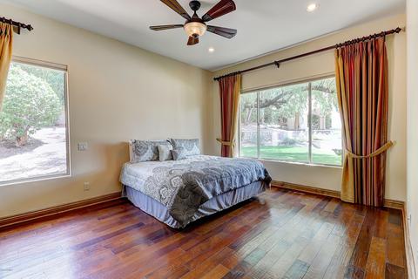
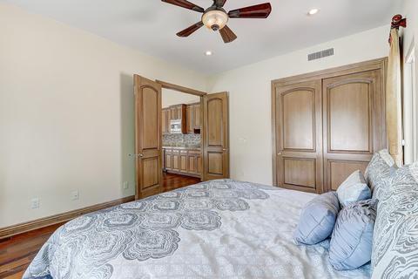
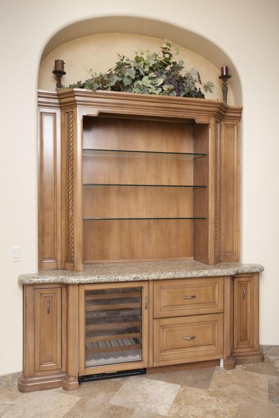
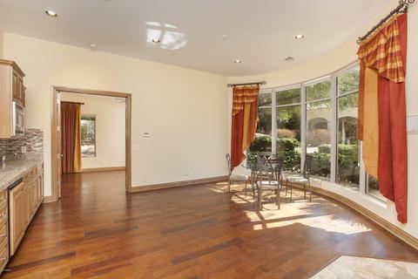
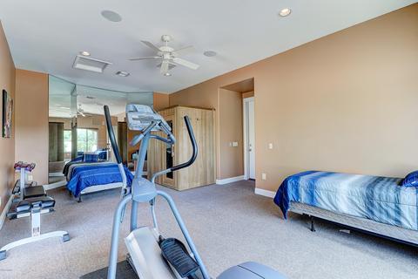
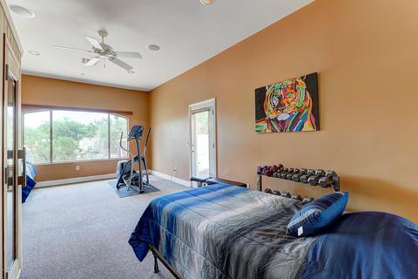
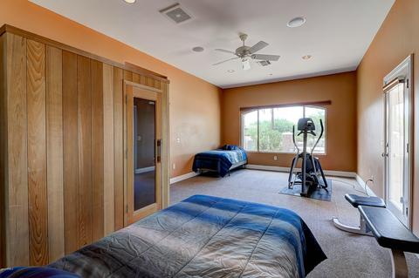
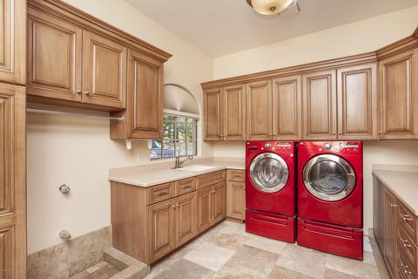
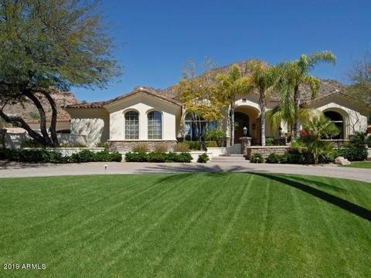
Last sold 11/08/2021 after 204 Days
bed
bath
Sqft ($371/Sqft)
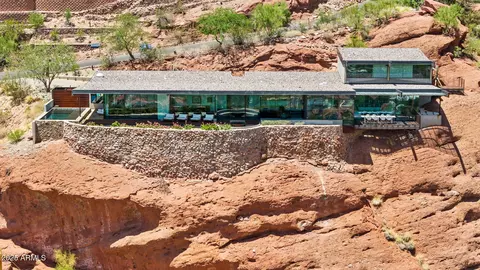
| Property type House | Neighborhood | Year built 1999 | HOA fee $0/month | Lot size 0.95 Acre | Parking 5 garage spaces |

| Overview | |
| Cooling/AC | Central Air, Ceiling Fan(s) |
| Heating | Natural Gas |
| Levels/Style | Santa Barbara/Tuscan, 1 |
| MLS # | 6223522 |
| Type | Residential |
| Status | Closed |
| SubType | Single Family Residence |
| SqFt | 8619 |
| Lot Size (Acres) | 0.95 |
| Lot Size (Sqft) | 41325 |
| Property Tax | 23421 |
| Builder Name | Custom Builder |
| Year Built | 1999 |
| Interior | |
| Total # of Bathrooms | 6 |
| Total # of Bedrooms | 6 |
| Total # of Rooms | 13 |
| Flooring | Carpet, Stone, Wood |
| Interior Features | High Speed Internet, Granite Counters, Double Vanity, Eat-in Kitchen, Breakfast Bar, 9+ Flat Ceilings, Central Vacuum, Wet Bar, Kitchen Island, Pantry, Bidet, Full Bth Master Bdrm, Separate Shwr & Tub, Tub With Jets |
| Fireplace | Exterior Fireplace, Family Room, Living Room, Master Bedroom, Gas |
| Appliances | Gas Cooktop, Water Purifier |
| Window Features | Skylight(s), Dual Pane |
| Exterior | |
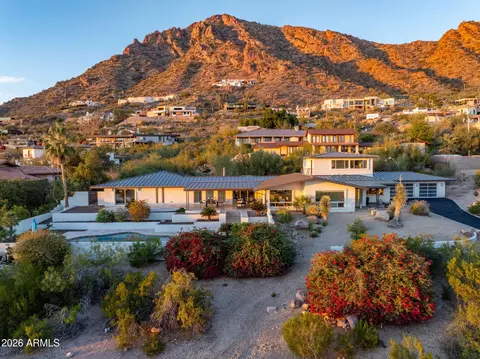
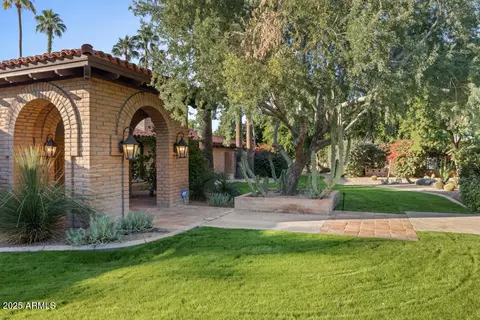
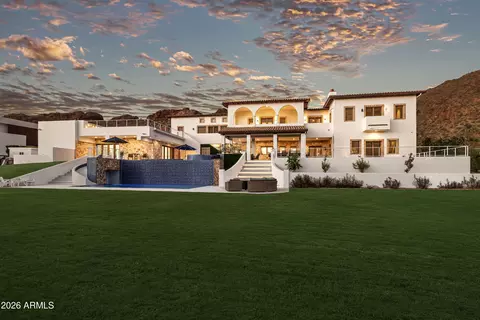
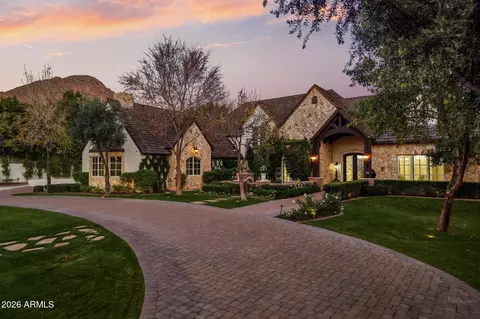
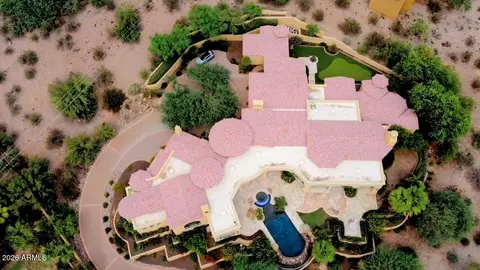
| Roof | Tile |
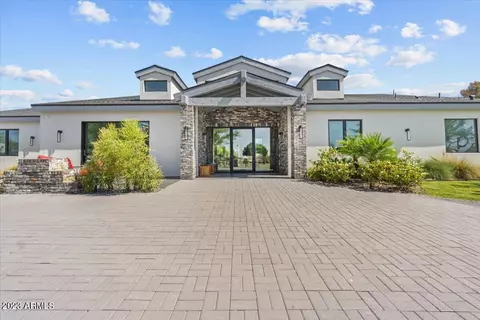
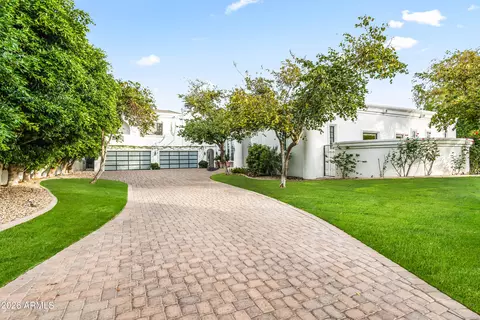
| Construction | Stucco, Wood Frame, Painted, Stone |
| # of Garage Spaces | 5 |
| Parking | Gated, RV Gate, Garage Door Opener, Extended Length Garage, Direct Access, Circular Driveway, Attch'd Gar Cabinets, Over Height Garage, Side Vehicle Entry |
| # of Open Parking Spaces | 6 |
| # of Covered Spaces | 5 |
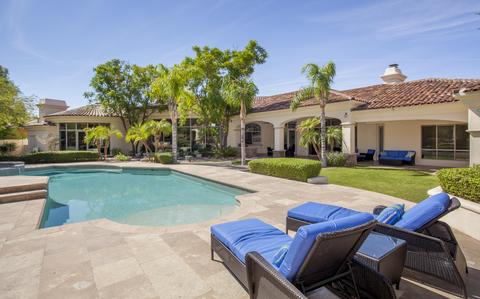
| Patio/Porch | Covered Patio(s), Patio |
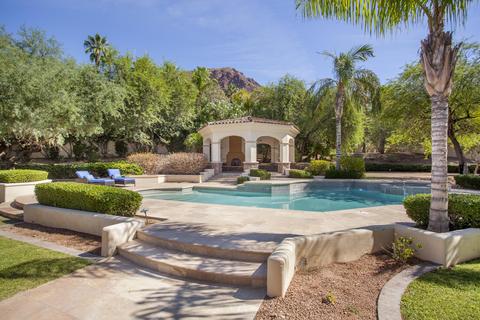
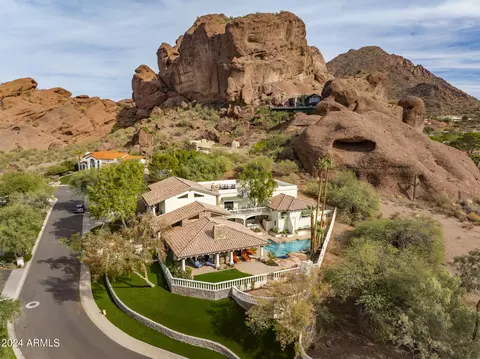
| Other Structures | Separate Guest House, Gazebo |
| Fencing | Block |
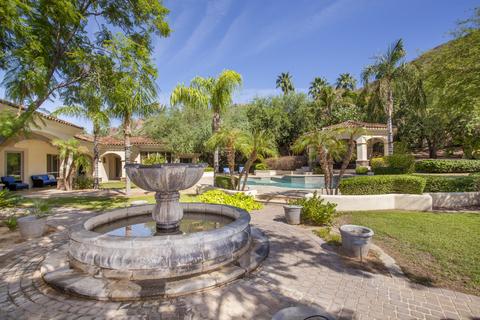
| Exterior Features | Private Yard, Built-in Barbecue |
| Lot Features | North/South Exposure, Sprinklers In Rear, Sprinklers In Front, Desert Back, Desert Front, Cul-De-Sac, Synthetic Grass Frnt, Synthetic Grass Back, Auto Timer H2O Front, Auto Timer H2O Back |
| Amenities / Utilities | |
| Water Source | City Water |
| Sewer/Septic | Sewer In & Cnctd, Public Sewer |
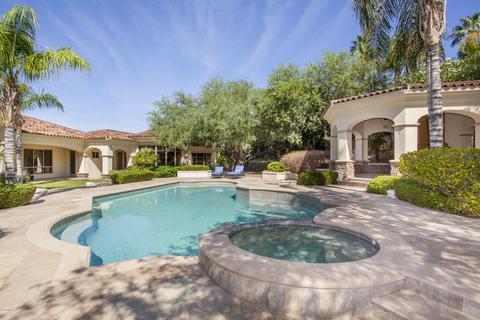
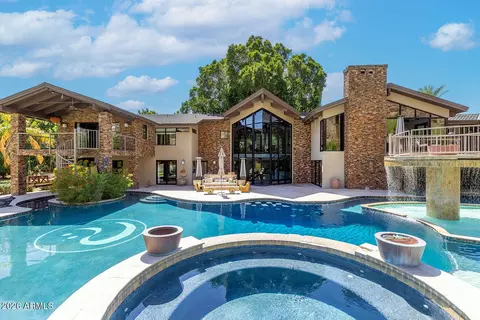
| Spa | Heated, Private |
| HOA Fee Includes | No Fees |
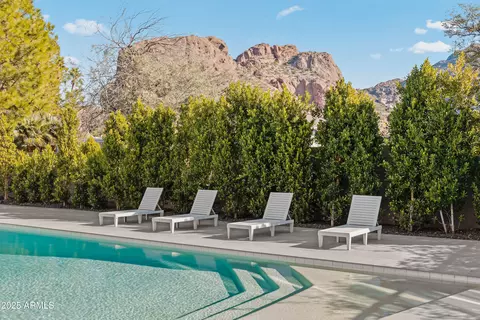
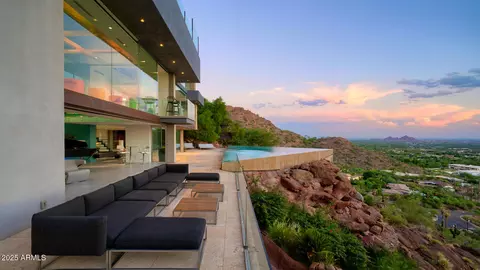
| Pool | Heated |
| Location | |
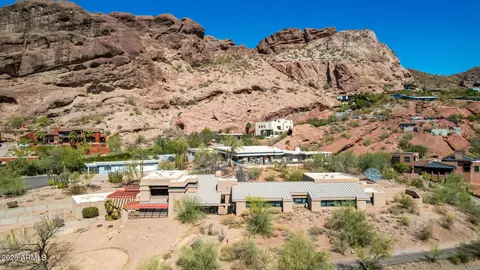
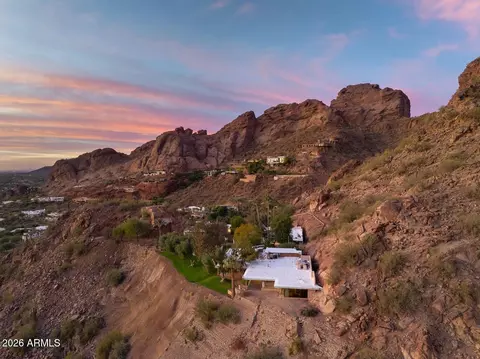
| View | Mountain(s) |
| Subdivision | ARCADIA-ROYAL PALM ESTATES |
| Community Features | Near Bus Stop |
| Elementary School | Hopi Elementary School |
| Elementary School District | Scottsdale Unified District |
| Middle School | Ingleside Middle School |
| High School District | Scottsdale Unified District |
| High School | Arcadia High School |
| APN | 172-18-050 |
| Directions | From Scottsdale Road Go West On Camelback To Arcadia Dr (48th Street) And Go Right. Take 3rd Right Onto Rockrdige Road. Home Is The 2nd On The Left. |
| Lot/ Land Details | |
| Possible Use | None |
MLS # 6223522
MLS # 6007208
MLS # 5813233
MLS # 5670164
MLS # 5332423
MLS # 2925791
MLS # 2246438
MLS # 2676122| Est. value | Bed/bath | Sqft | mi | |
|---|---|---|---|---|
| 5122 E Rockridge Rd, Phoenix, AZ 85018 | $8,815,000 | 7/— | 10,545 | 0.02 |
| 5102 E Rockridge Rd, Phoenix, AZ 85018 | $3,890,000 | —/4 | 4,563 | 0.02 |
| 5015 N Arcadia Dr, Phoenix, AZ 85018 | $5,959,000 | 7/— | 9,077 | 0.04 |
| 5111 E Rockridge Rd, Phoenix, AZ 85018 | $5,034,000 | 5/— | 5,780 | 0.06 |
| 5101 E Rockridge Rd, Phoenix, AZ 85018 | $4,862,000 | —/— | 4,841 | 0.06 |
| 5021 N Arcadia Dr, Phoenix, AZ 85018 | $2,511,000 | 3/— | — | 0.06 |
| 4782 N 53rd St, Phoenix, AZ 85018 | $4,204,000 | 5/— | 5,500 | 0.06 |
| 5121 E Rockridge Rd, Phoenix, AZ 85018 | $5,474,000 | 5/— | 6,769 | 0.07 |
Estimated values are based on public record data and automated valuation models. Values are not guaranteed and may not reflect current market conditions.

$519,250
$1,095,250
$449,900
$525,000
$5,332,400
$450,000
$568,000
$641,000
$249,450
$374,525
$625,000
$550,000
$700,000
$492,450
$650,000
$634,995
$679,900
$4,300,000
$885,000
$540,000
$484,900
$359,900
$339,000
$1,395,000
$394,950
$579,900
$244,900
$337,500
$325,000
$450,000