
- $300,000
- 2Bd
- 2Ba
- 1,050 Sq Ft
SOLD

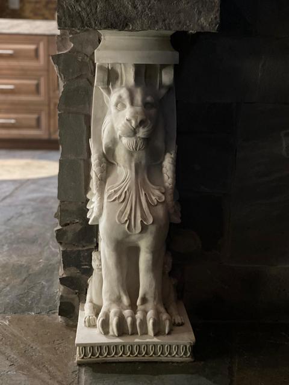
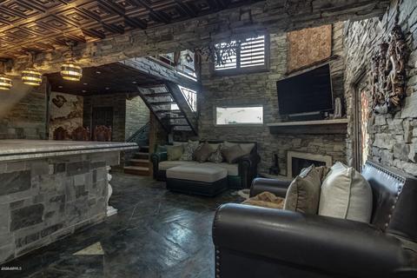
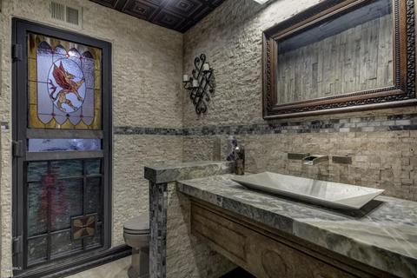
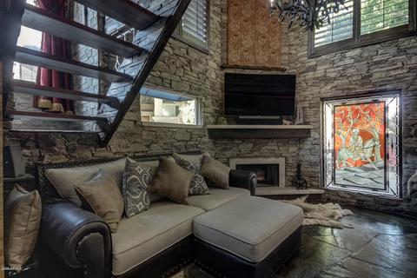
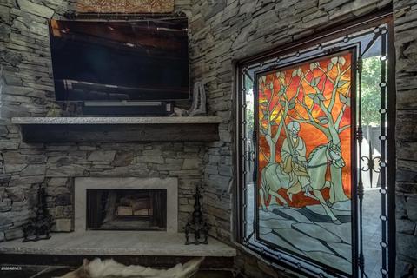
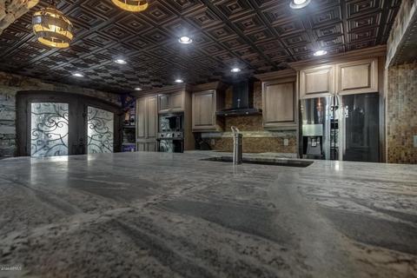
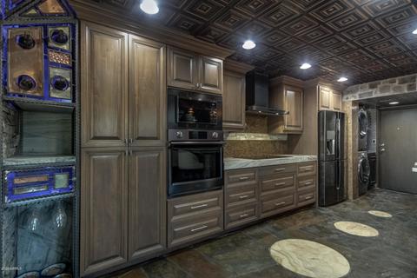
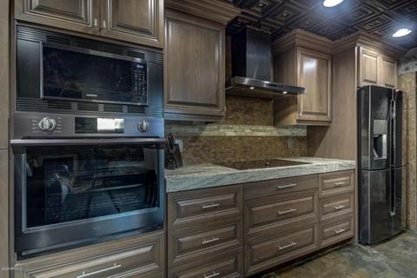
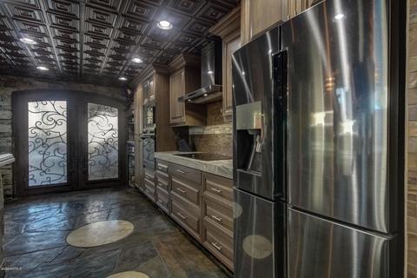
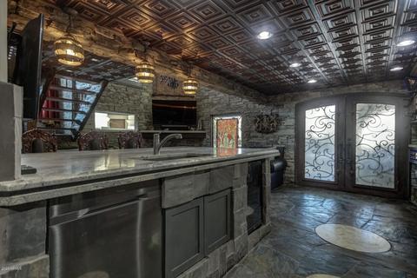
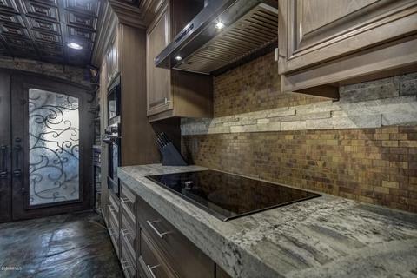
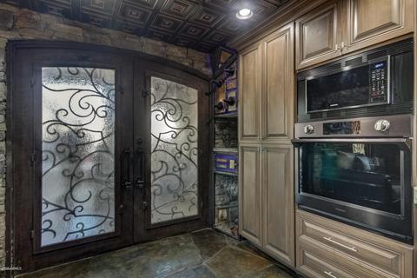
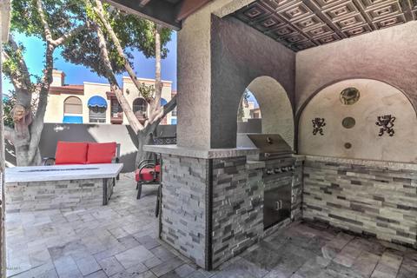
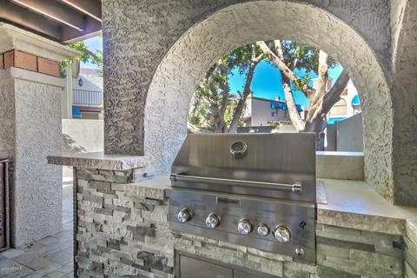
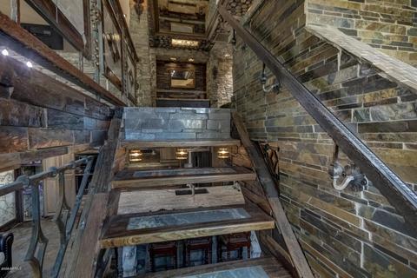

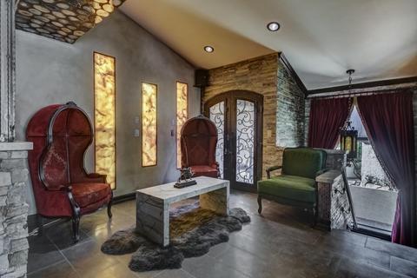
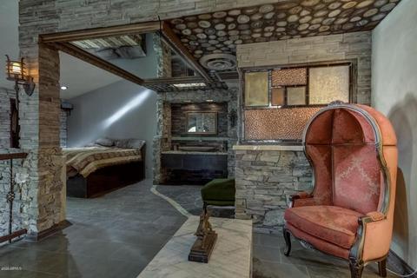
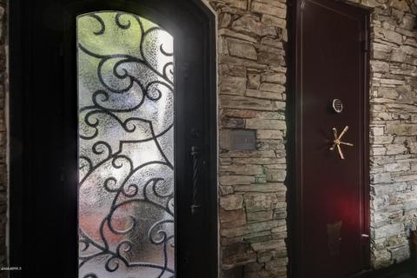
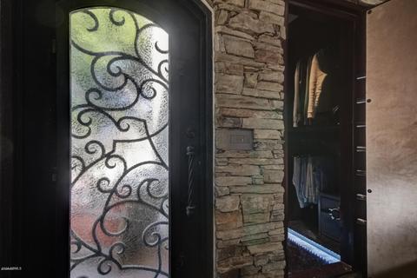
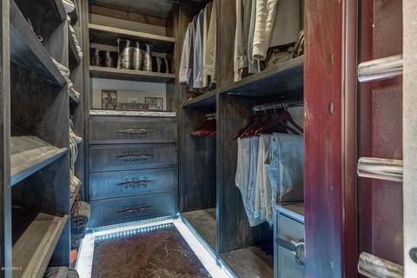
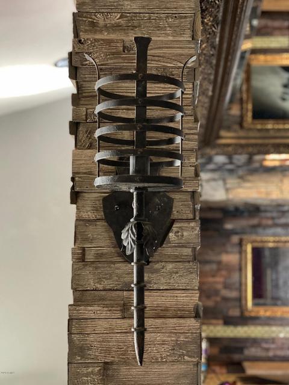
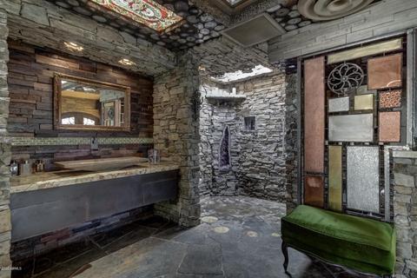
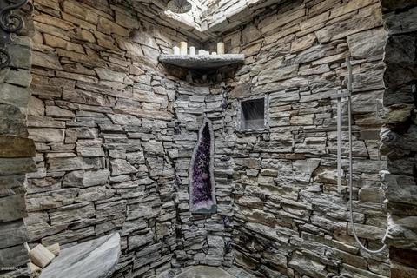
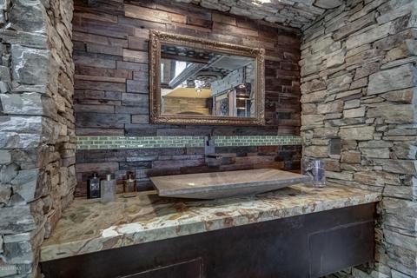
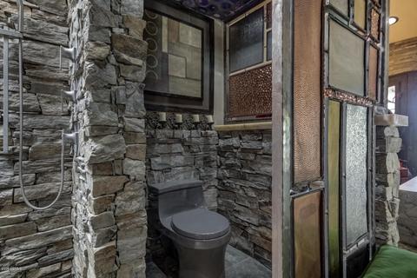
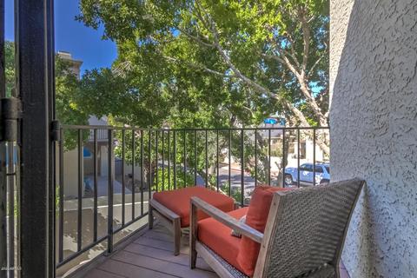
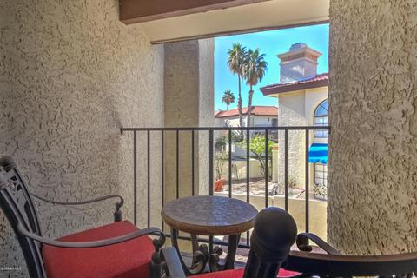
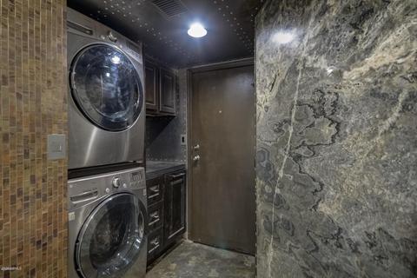

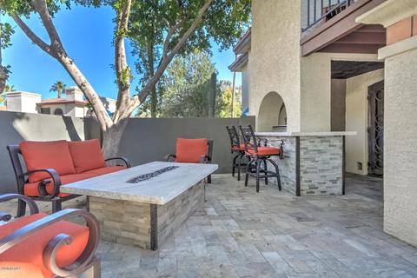
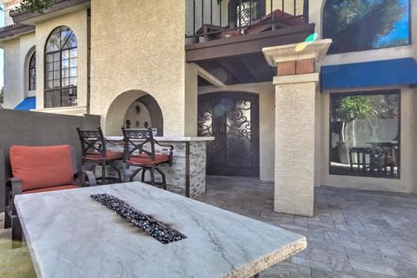
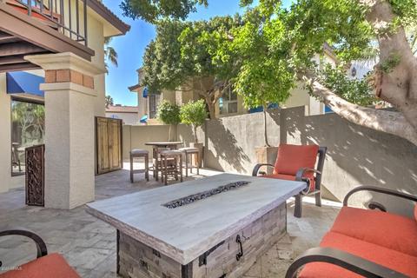
Last sold 07/22/2020 after 39 Days
bed
bath
Sqft ($285/Sqft)
| Property type Townhouse | Neighborhood | Year built 1987 | HOA fee $262/month | Lot size 1,403 Sqft | Rental estimate |

| Overview | |
| Cooling/AC | Central Air, Ceiling Fan(s) |
| Heating | Electric |
| Levels/Style | 2 |
| MLS # | 6090725 |
| Type | Residential |
| Status | Closed |
| SubType | Townhouse |
| SqFt | 1050 |
| Lot Size (Acres) | 0.03 |
| Lot Size (Sqft) | 1403 |
| Property Tax | 1444 |
| HOA | Pointe South Mtn, 480-539-1396 |
| Builder Name | Unknown |
| HOA Fee | 262, Monthly |
| Year Built | 1987 |
| Interior | |
| Total # of Bathrooms | 2 |
| Total # of Bedrooms | 1 |
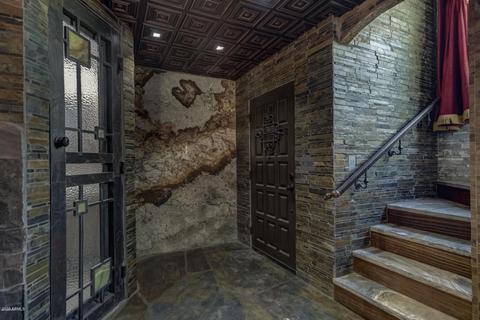
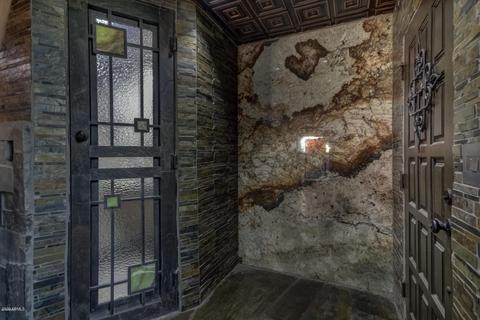
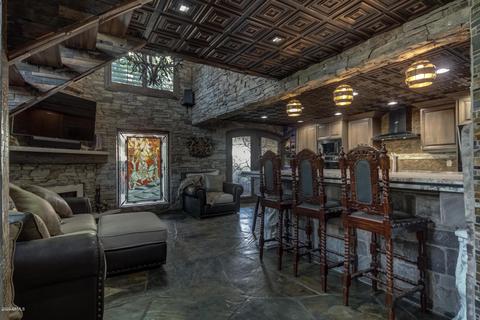
| Flooring | Stone |
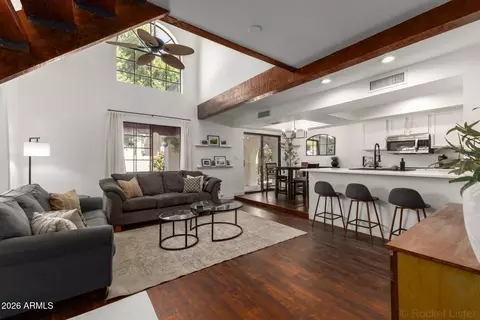
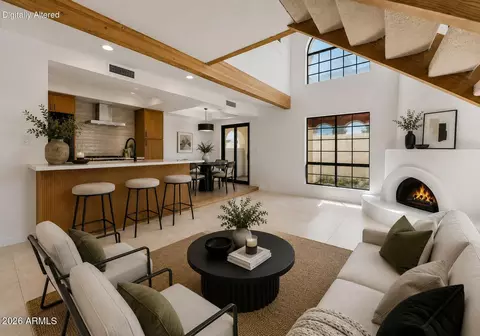
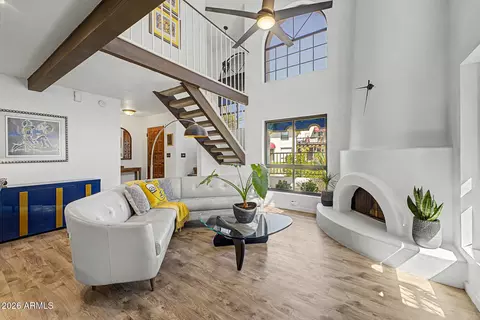
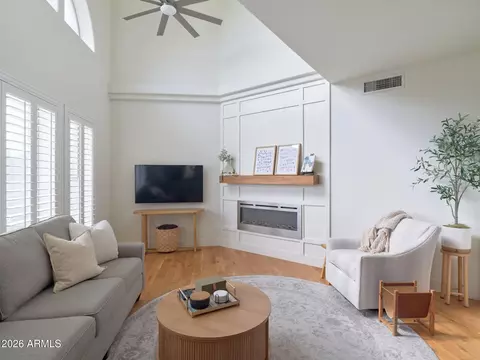
| Interior Features | Granite Counters, Upstairs, Eat-in Kitchen, Furnished(See Rmrks), Vaulted Ceiling(s), Kitchen Island, Full Bth Master Bdrm |
| Fireplace | Living Room |
| Accessibility Features | Remote Devices |
| Window Features | Skylight(s) |
| Exterior | |
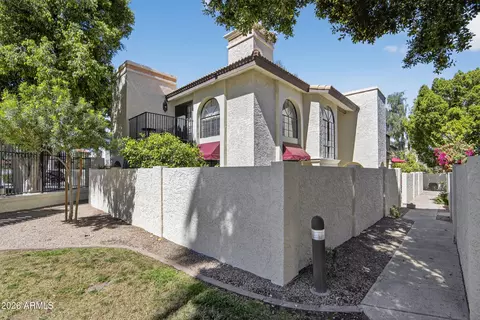
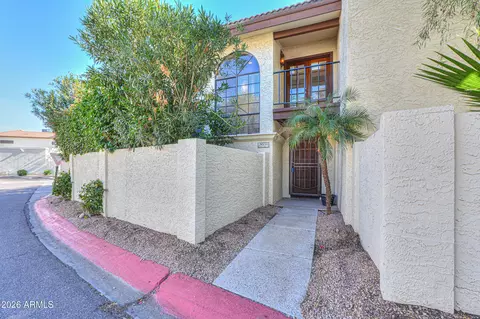
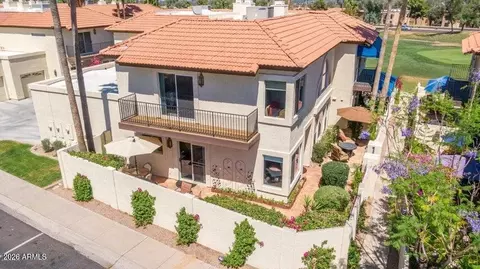
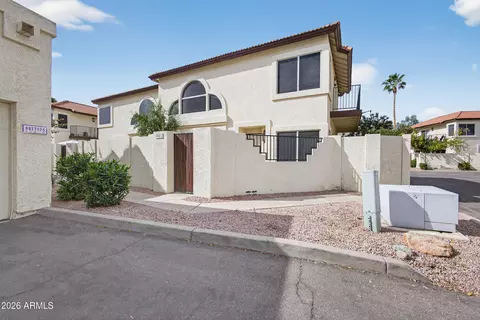
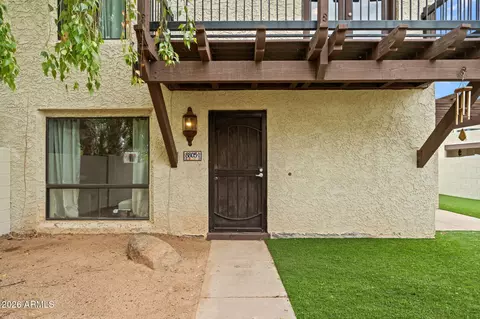
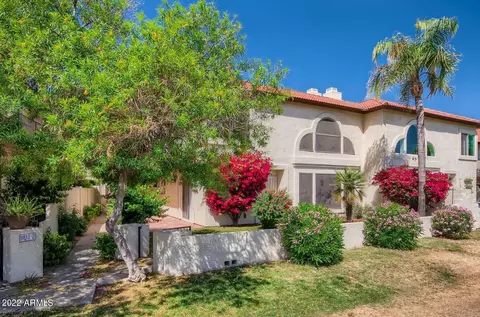
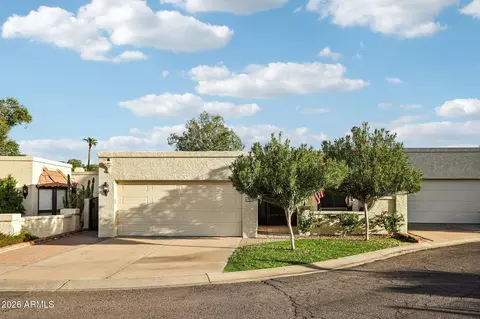
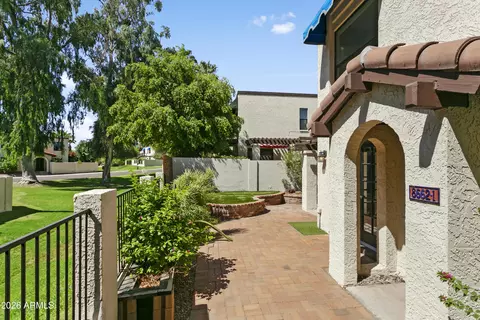
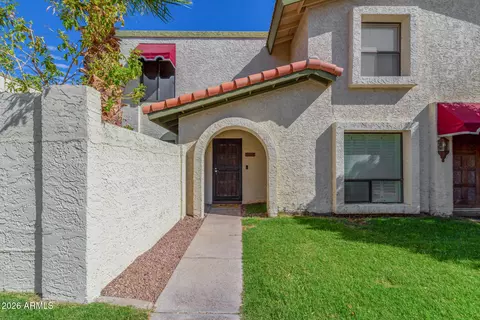
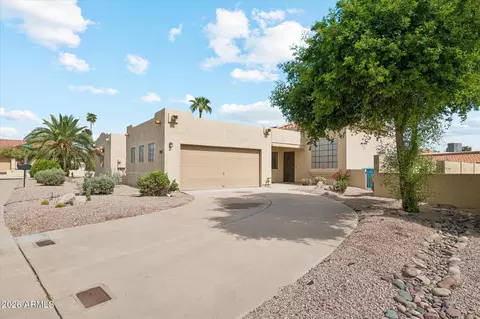
| Roof | Tile |
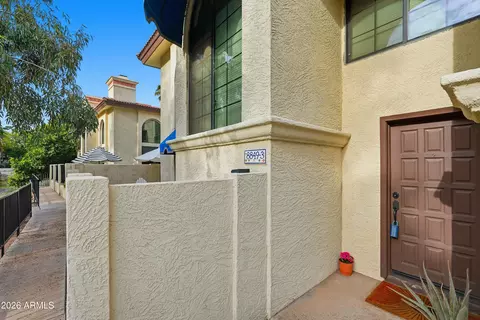
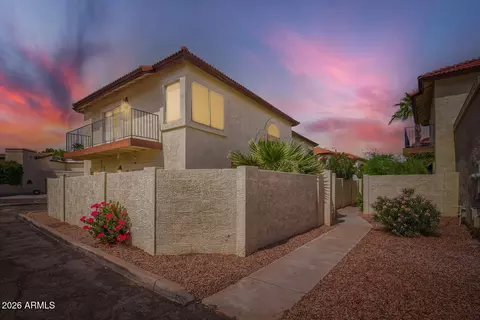
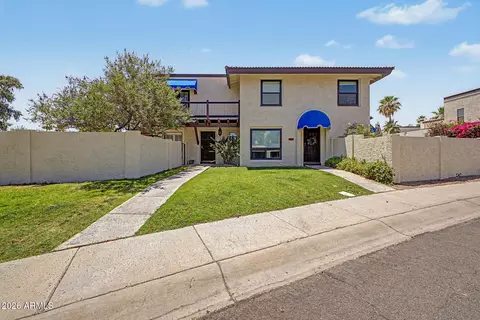
| Construction | Stucco, Wood Frame, Painted |
| # of Carport Spaces | 1 |
| # of Covered Spaces | 1 |
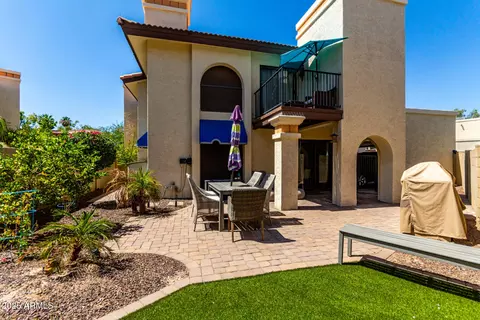
| Patio/Porch | Patio |
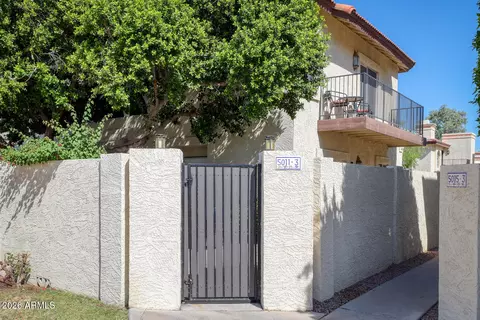
| Fencing | Block, Wrought Iron |
| Exterior Features | Built-in Barbecue |
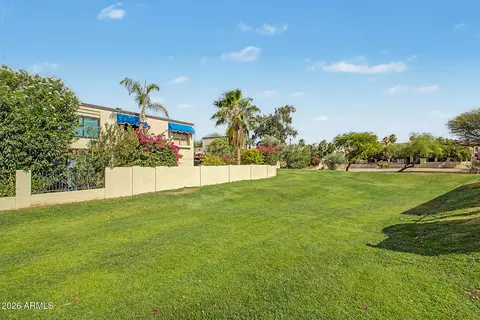
| Lot Features | Corner Lot, Gravel/Stone Front, Gravel/Stone Back |
| Amenities / Utilities | |
| Water Source | City Water |
| Sewer/Septic | Public Sewer |
| Spa | Above Ground, Heated |
| HOA Fee Includes | Roof Repair, Insurance, Sewer, Maintenance Grounds, Front Yard Maint, Trash, Water, Roof Replacement, Maintenance Exterior |
| Pool | None |
| Location | |
| View | Mountain(s) |
| Subdivision | POINTE SOUTH MOUNTAIN UNIT 4 AMD |
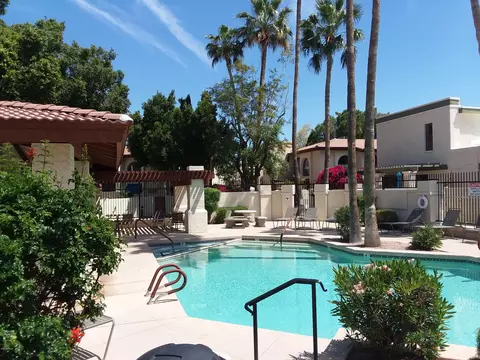
| Community Features | Pool, Golf, Community Spa Htd, Biking/Walking Path |
| Elementary School | Frank Elementary School |
| Elementary School District | Tempe Elementary School District |
| Middle School | Fees College Preparatory Middle School |
| High School District | Tempe Union High School District |
| High School | Mountain Pointe High School |
| APN | 301-13-656 |
| Directions | North On 48th St, Bear Left @ The Y Into The Point Subdivision, First Right On Hazel. Stay Right Until You See The Sign For 4928 Units 1 - 3 Park Along The Street Or In 1 Of The 3 Carport Spaces. |
MLS # 6538356
MLS # 6090725
MLS # 5875144| Est. value | Bed/bath | Sqft | mi | |
|---|---|---|---|---|
| 4928 E Hazel Dr #3, Phoenix, AZ 85044 | $342,000 | 2/— | 1,050 | 0 |
| 4928 E Hazel Dr #1, Phoenix, AZ 85044 | $336,000 | 2/— | 1,050 | 0 |
| 4924 E Hazel Dr #3, Phoenix, AZ 85044 | $326,000 | 2/— | 1,050 | 0.01 |
| 4924 E Hazel Dr #2, Phoenix, AZ 85044 | $326,000 | 2/— | 1,050 | 0.01 |
| 5002 E Hazel Dr #3, Phoenix, AZ 85044 | $312,000 | 2/1 | 1,060 | 0.02 |
| 4924 E Hazel Dr #1, Phoenix, AZ 85044 | $332,000 | 2/— | 1,050 | 0.02 |
| 5002 E Hazel Dr #1, Phoenix, AZ 85044 | $299,000 | 2/1 | 976 | 0.02 |
| 5002 E Hazel Dr #2, Phoenix, AZ 85044 | $286,000 | 2/— | 1,015 | 0.02 |
Estimated values are based on public record data and automated valuation models. Values are not guaranteed and may not reflect current market conditions.
$519,250
$449,900
$568,000
$1,095,250
$374,525
$525,000
$641,000
$450,000
$249,450
$465,000
$550,000
$587,500
$535,000
$634,995
$462,495
$372,090
$499,990
$449,250
$525,000
$350,000
$337,500
$394,950
$579,900
$244,900
$380,000
$325,000
$471,500
$450,000
$679,000
$489,000