

- $532,000
- 4Bd
- 2Ba
- 1,949 Sq Ft
SOLD 09/12/26

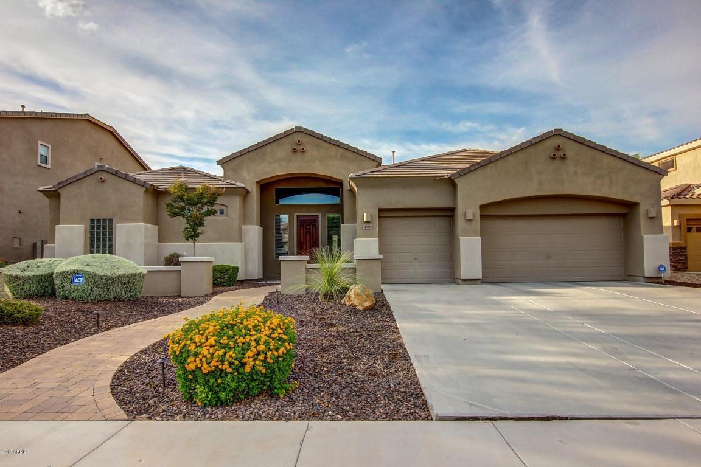
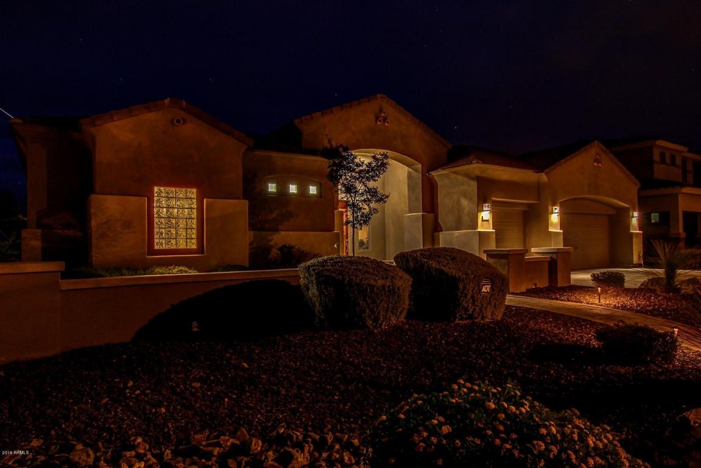
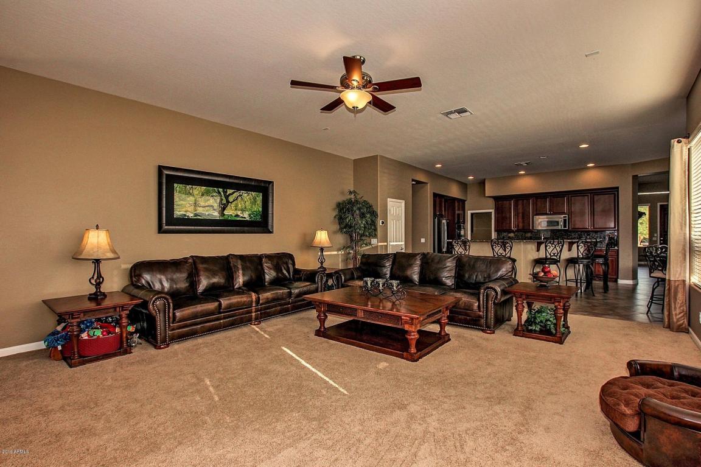
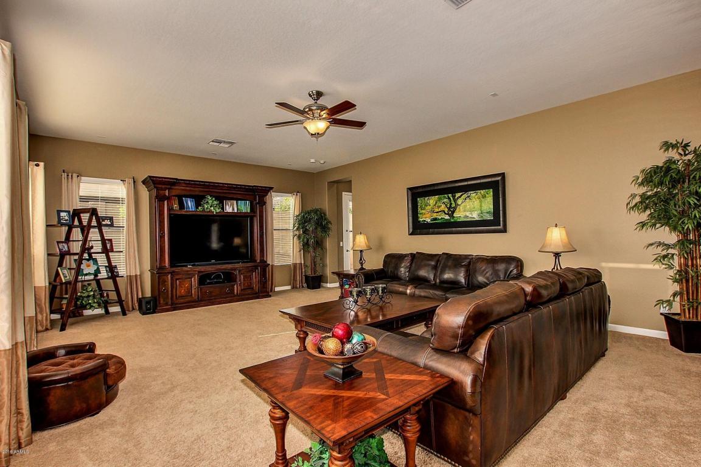
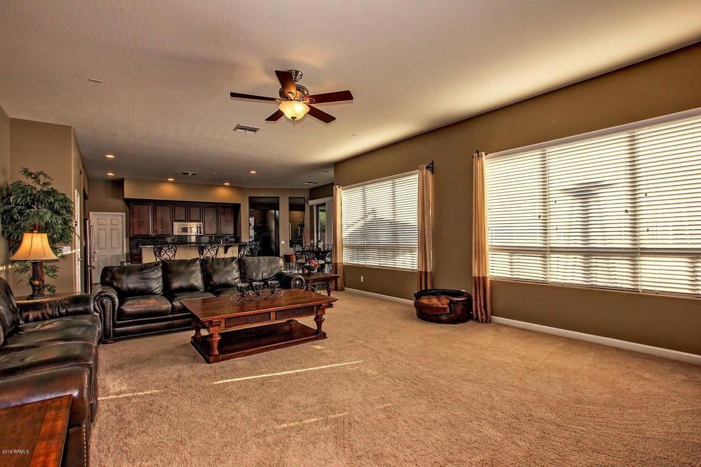
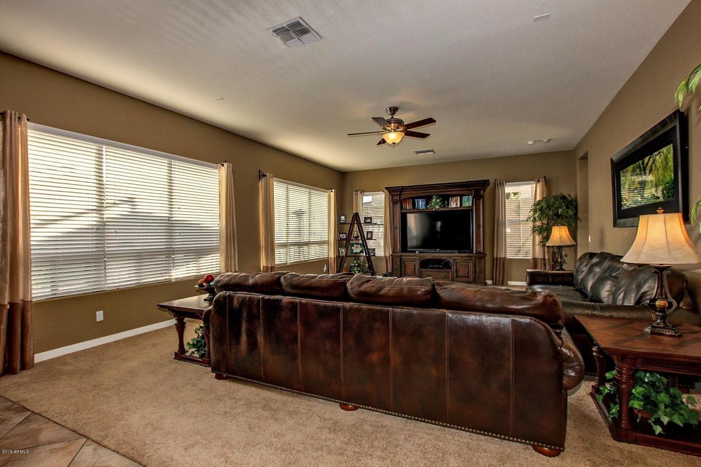
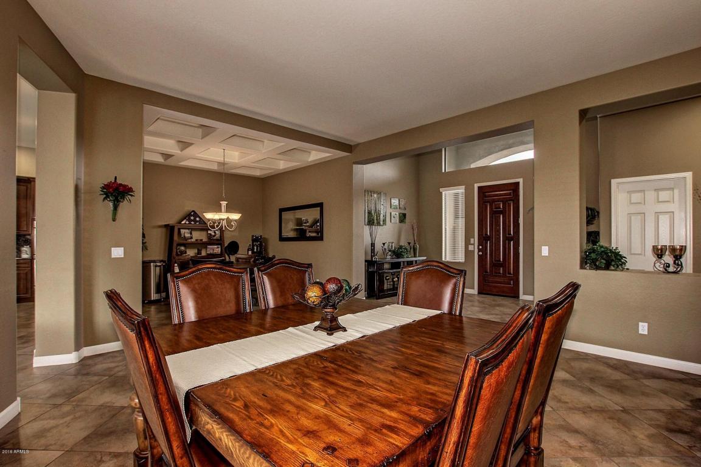
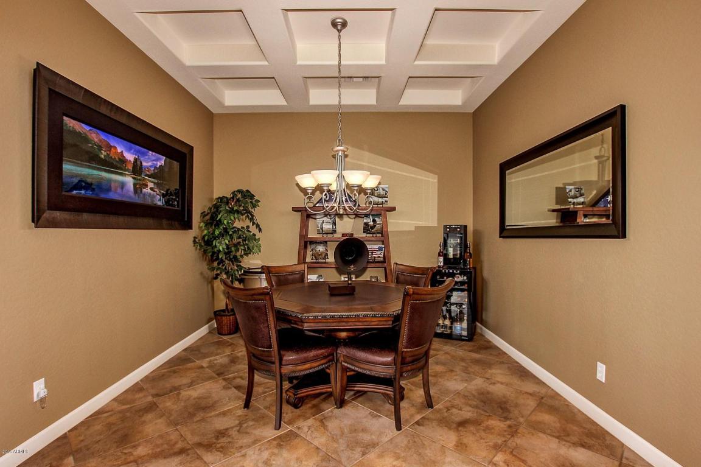
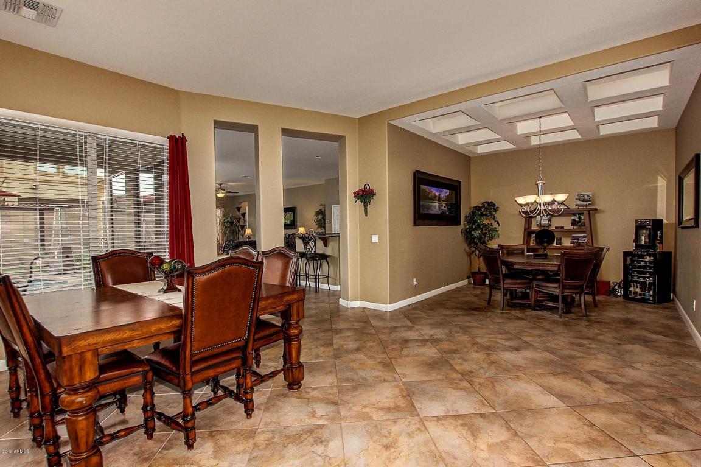
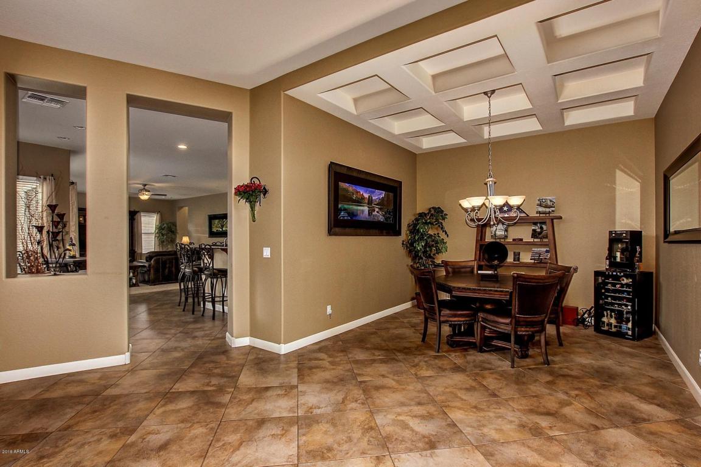
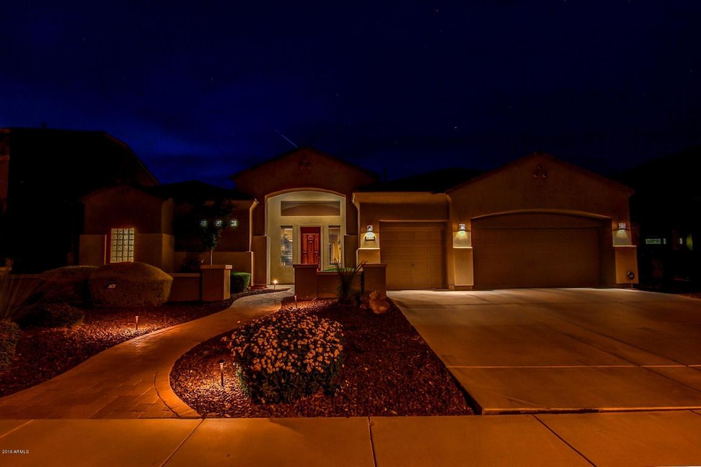
Last sold 05/02/2017 after 284 Days
bed
bath
Sqft ($154/Sqft)
| Property type House | Neighborhood | Year built 2006 | HOA fee $73/month | Lot size 10,000 Sqft | Parking 3 garage spaces | Rental estimate |

| Overview | |
| Cooling/AC | Central Air, Ceiling Fan(s) |
| Heating | Natural Gas |
| Levels/Style | Ranch, 1 |
| MLS # | 5474616 |
| Type | Residential |
| Status | Closed |
| SubType | Single Family Residence |
| SqFt | 3037 |
| Lot Size (Acres) | 0.23 |
| Lot Size (Sqft) | 10000 |
| Property Tax | 2747 |
| HOA | Stetson Valley, 480-355-1190 |
| Builder Name | US Homes |
| HOA Fee | 219, Quarterly |
| Year Built | 2006 |
| Interior | |
| Total # of Bathrooms | 3 |
| Total # of Bedrooms | 4 |
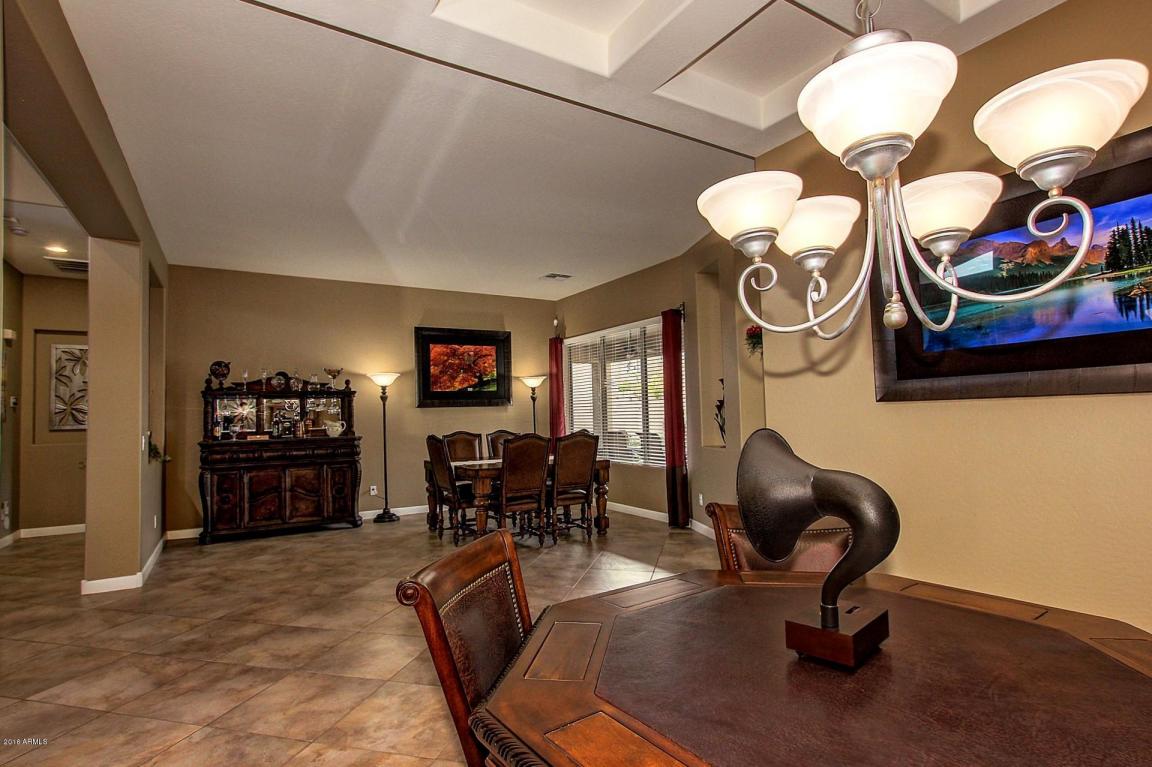
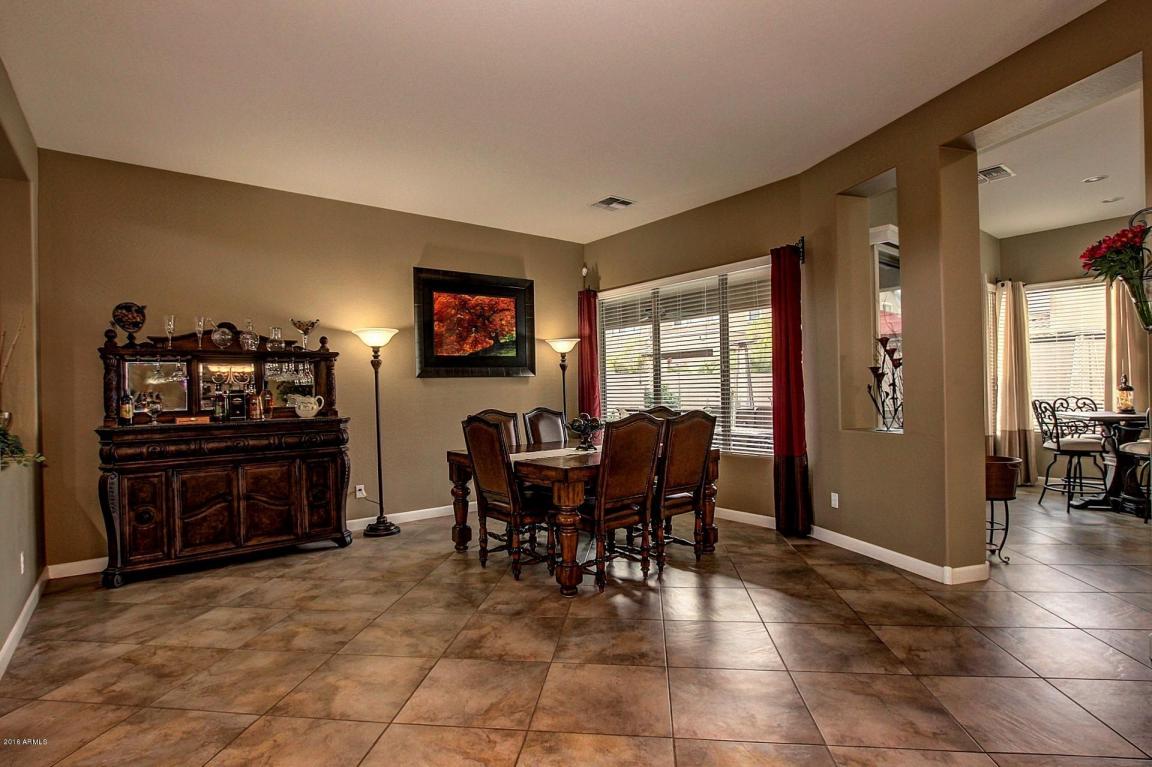
| Flooring | Carpet, Tile |
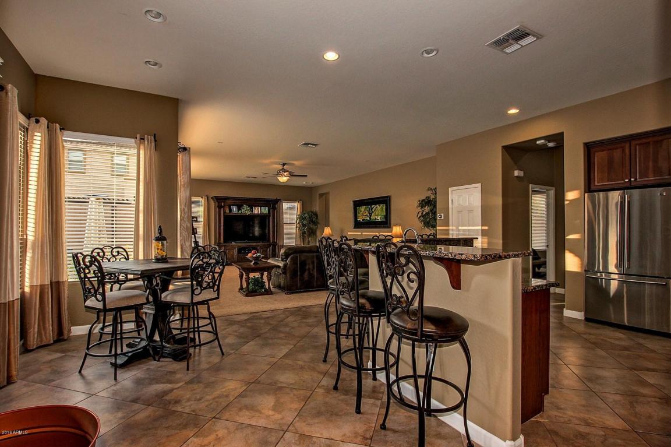
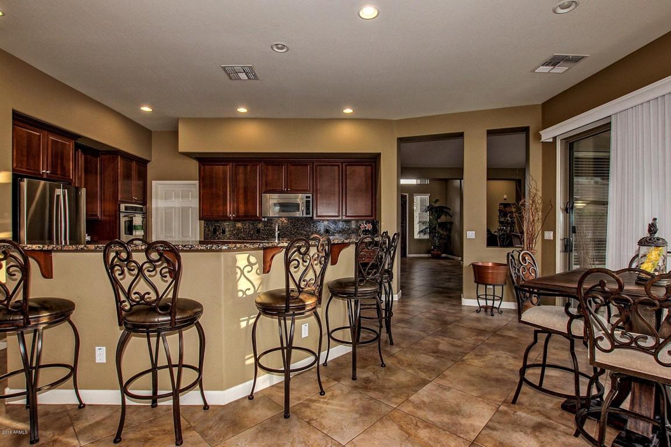
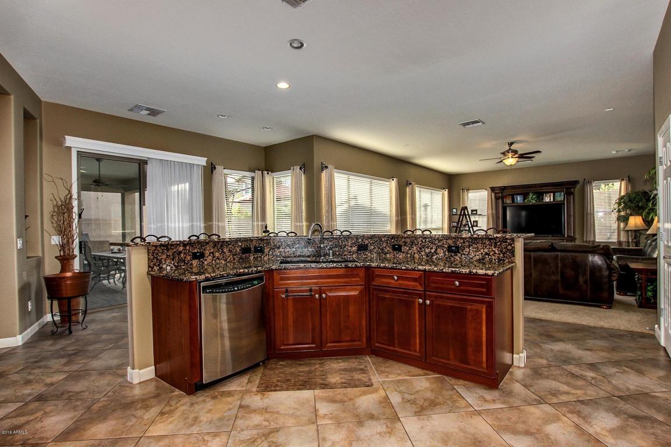
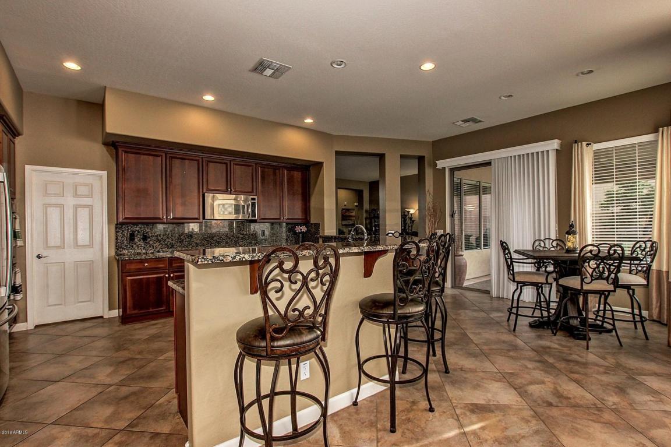
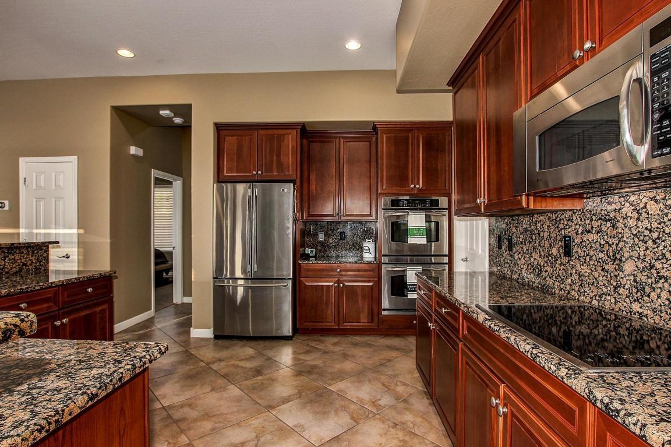
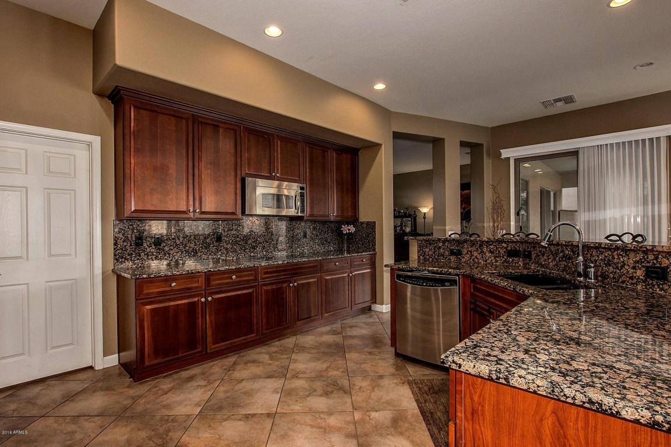
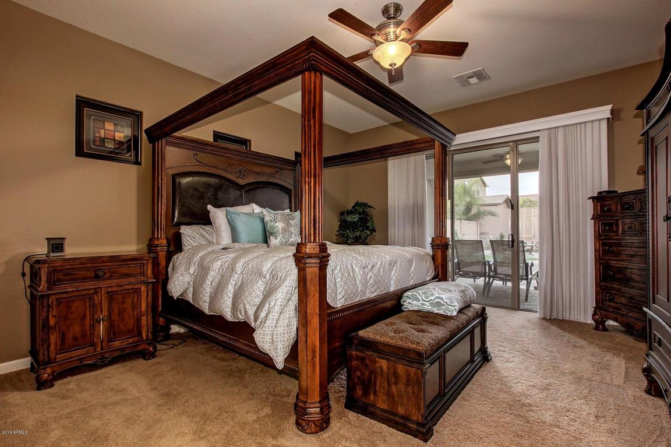
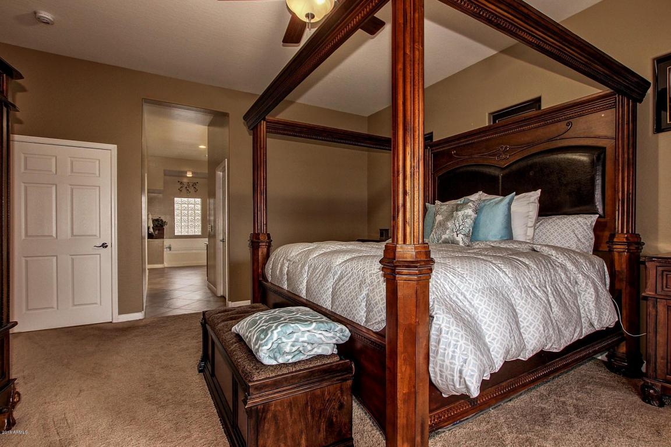
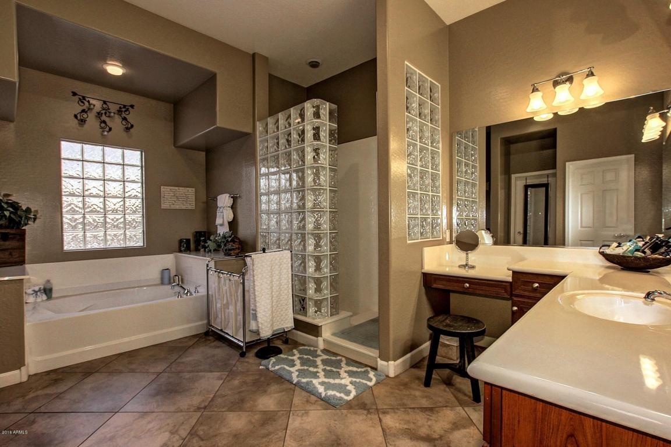
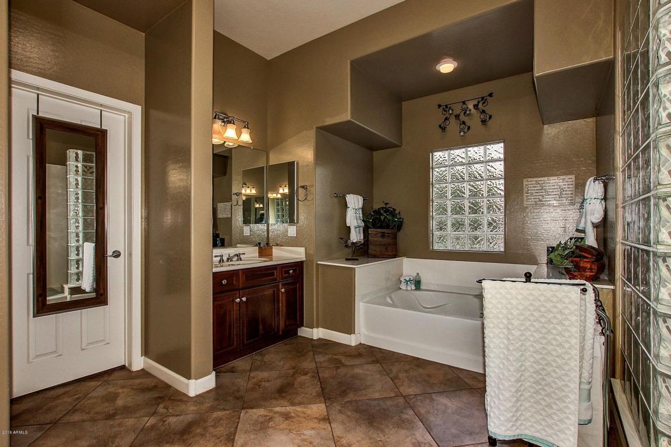
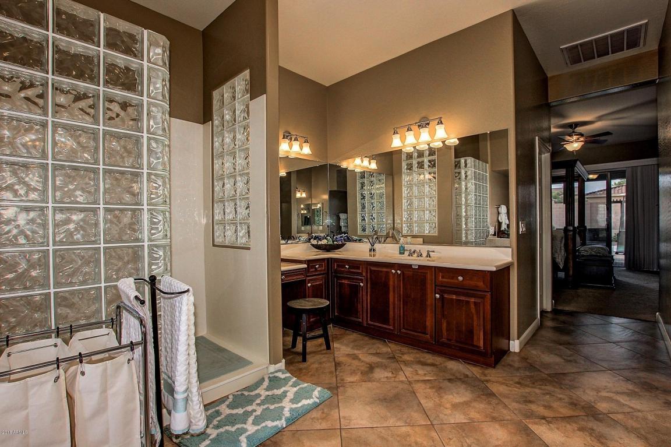
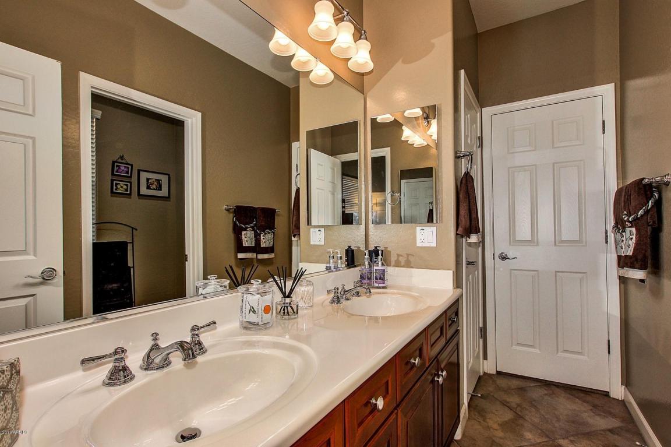
| Interior Features | High Speed Internet, Granite Counters, Double Vanity, Eat-in Kitchen, Breakfast Bar, 9+ Flat Ceilings, No Interior Steps, Pantry, Full Bth Master Bdrm, Separate Shwr & Tub |
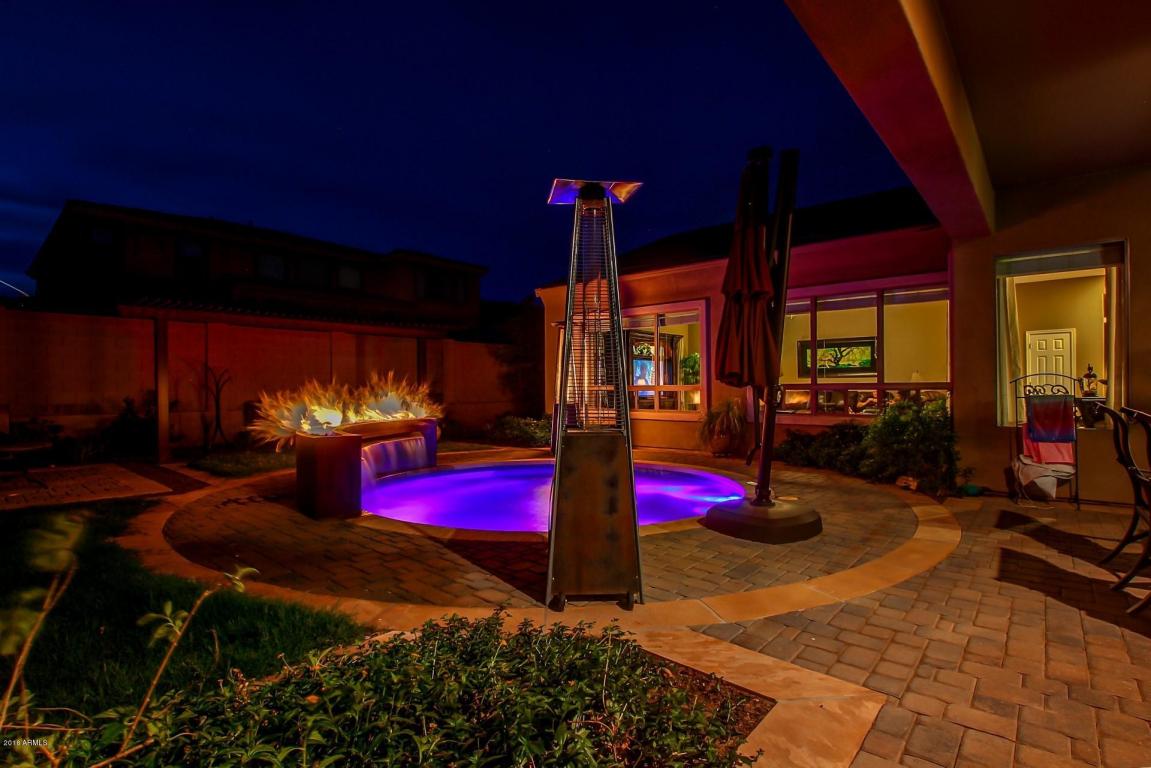
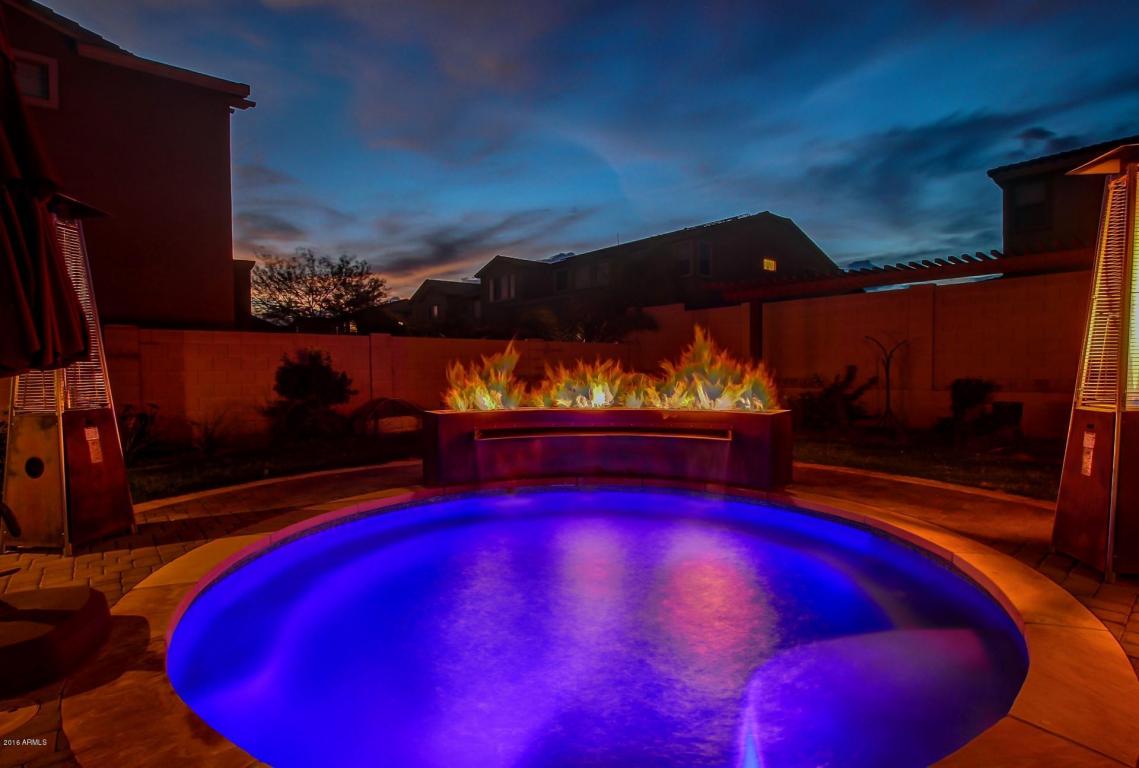
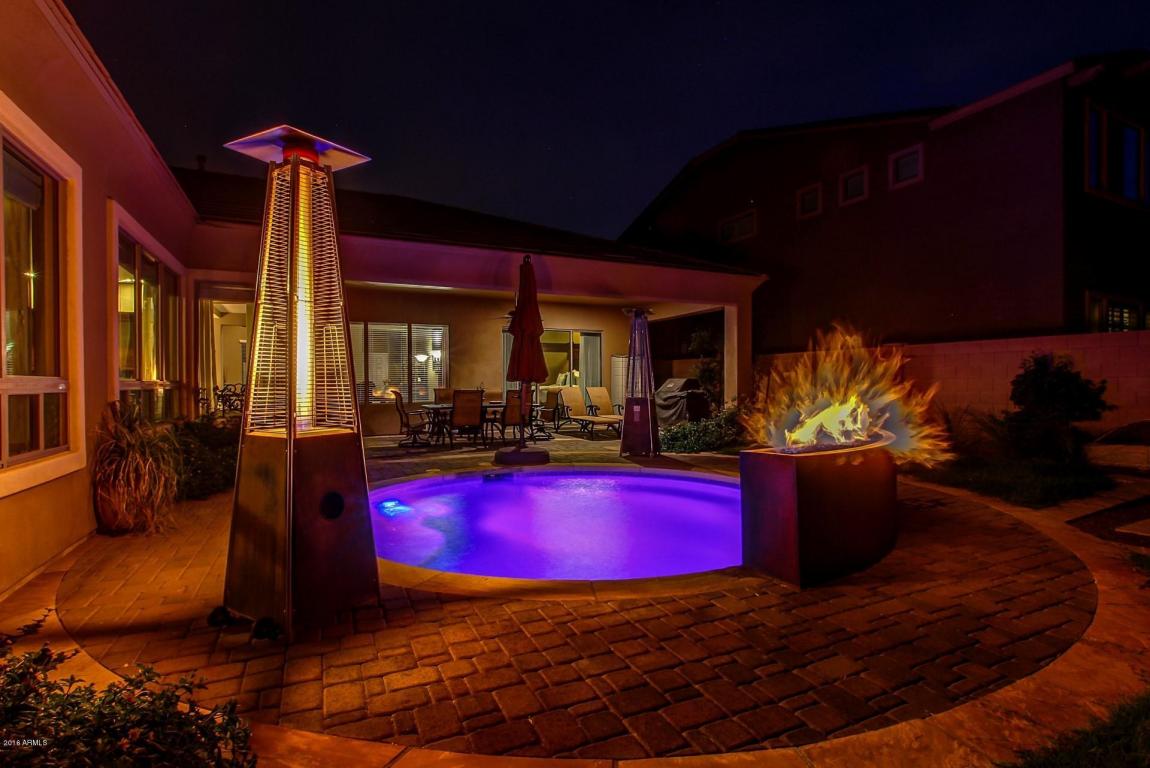
| Fireplace | Exterior Fireplace |
| Appliances | Electric Cooktop |
| Window Features | Solar Screens, Dual Pane |
| Exterior | |
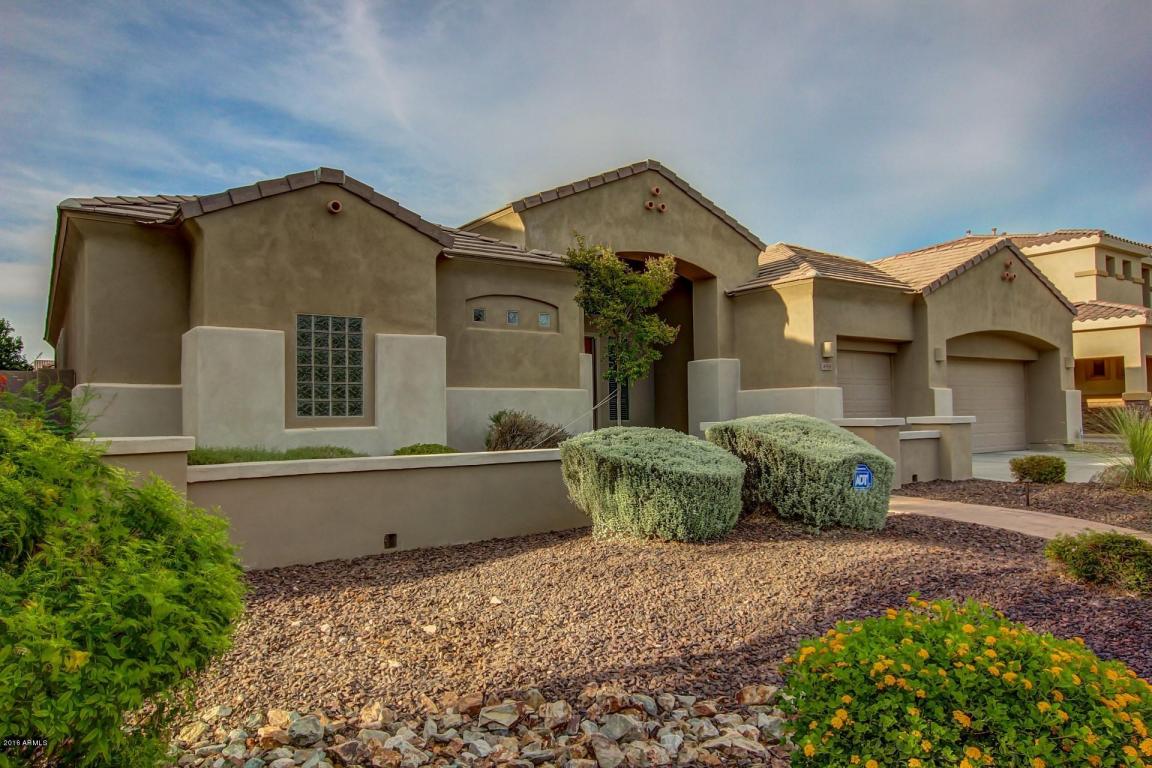
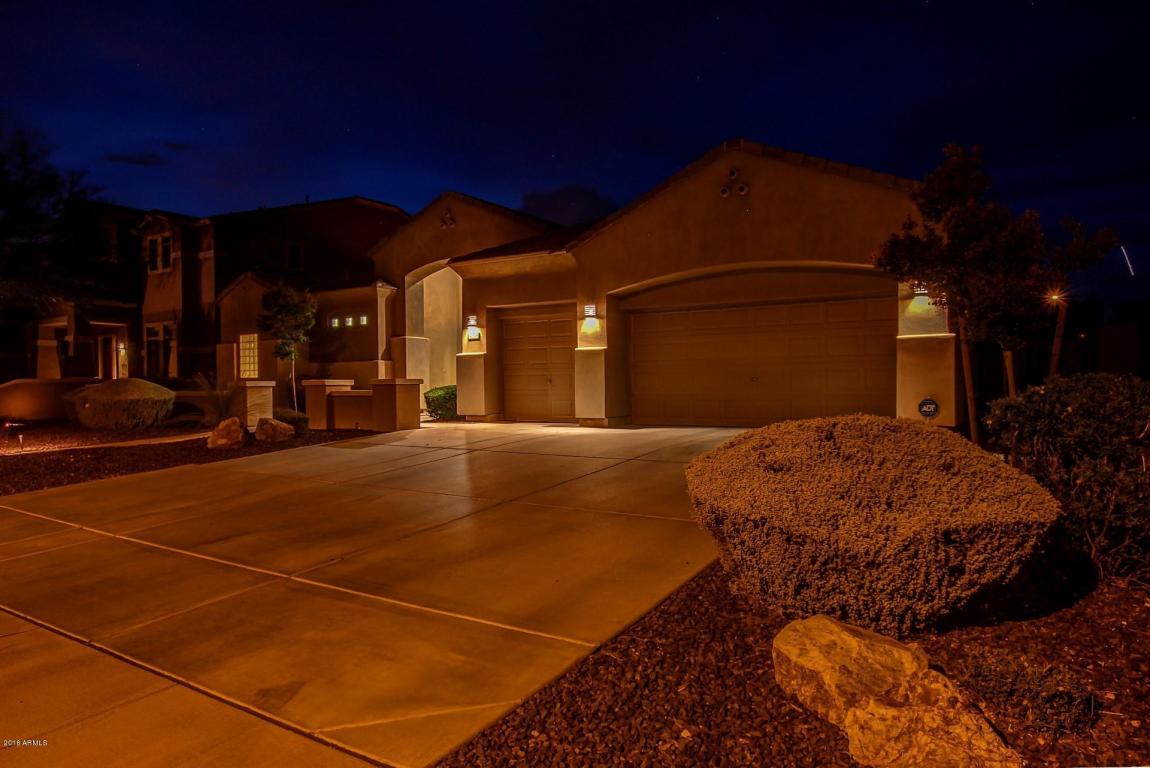
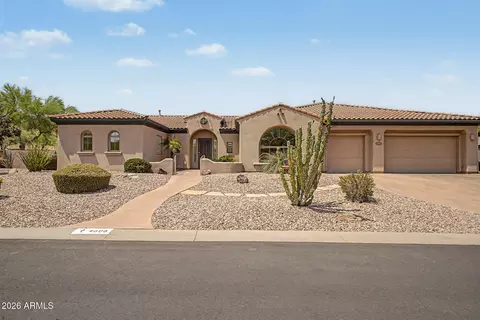
| Roof | Tile |
| Construction | Stucco, Wood Frame |
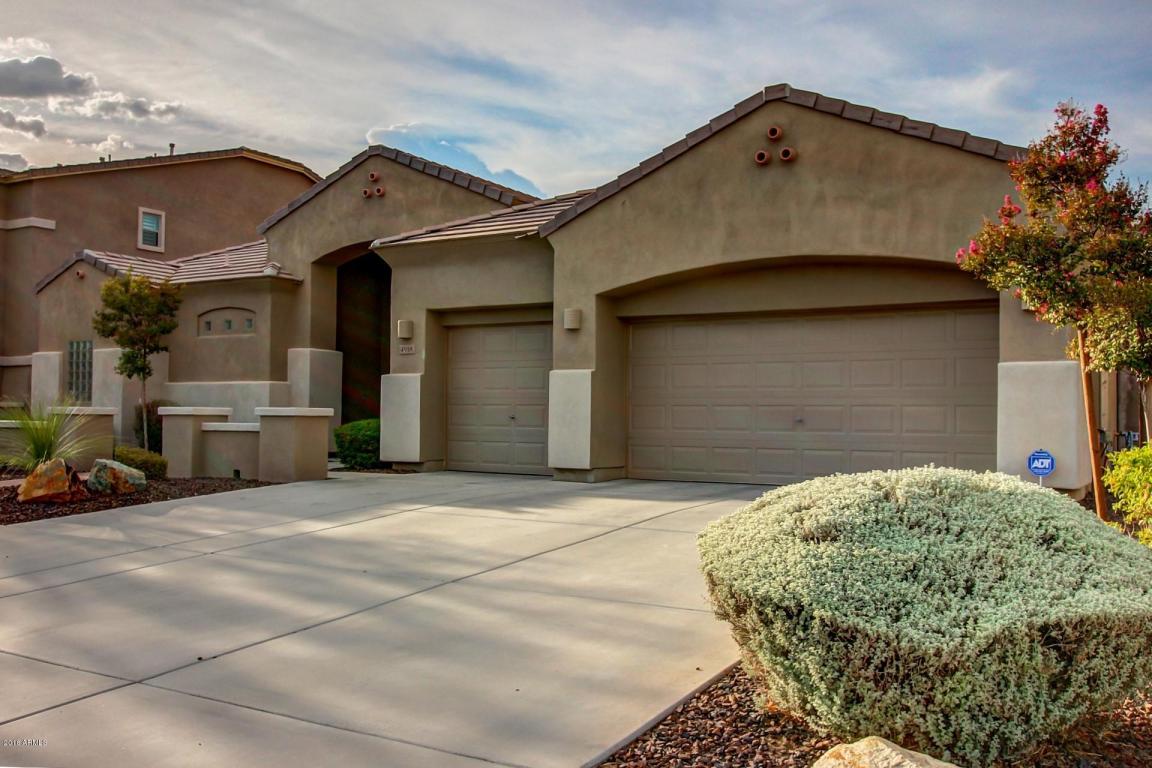
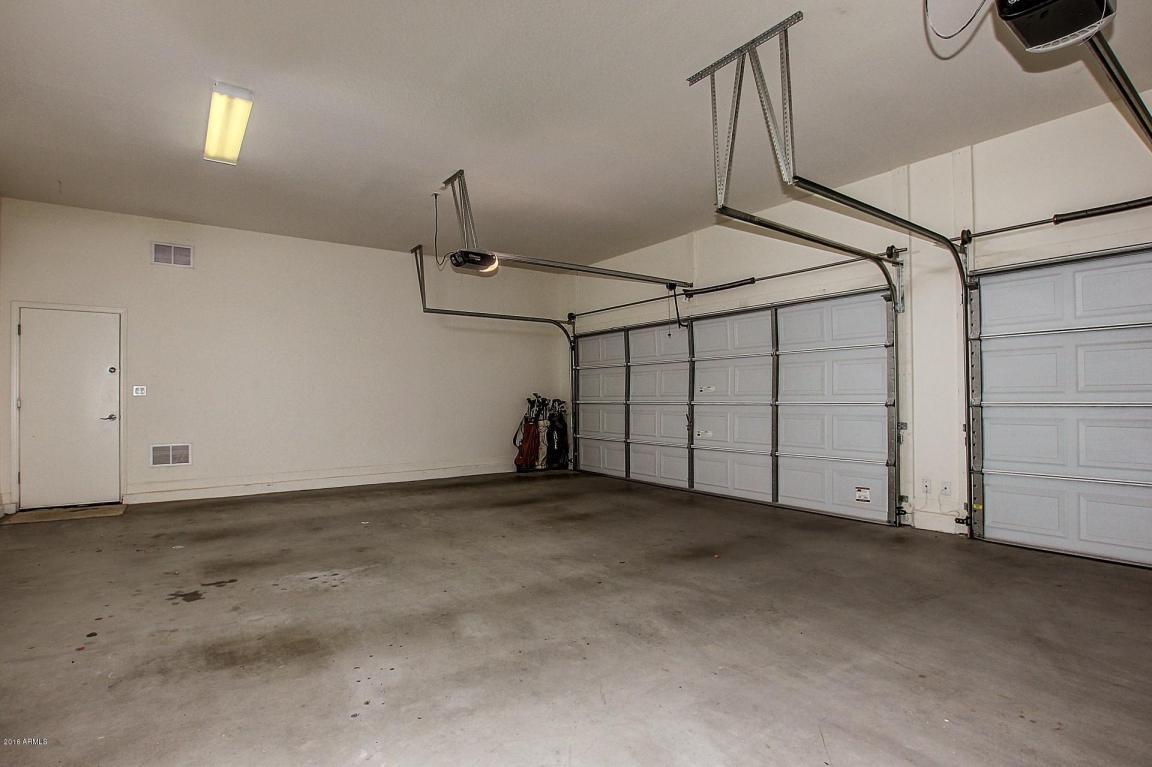
| # of Garage Spaces | 3 |
| Parking | Garage Door Opener, Direct Access |
| # of Open Parking Spaces | 2 |
| # of Covered Spaces | 3 |
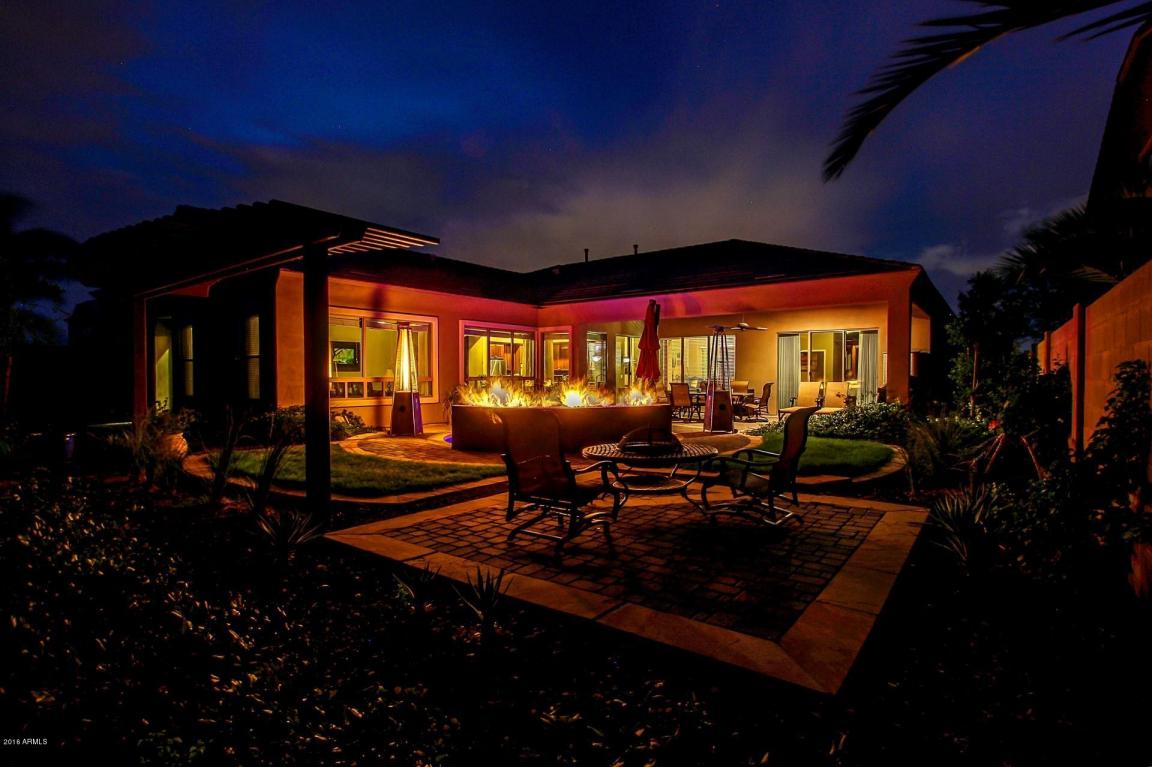
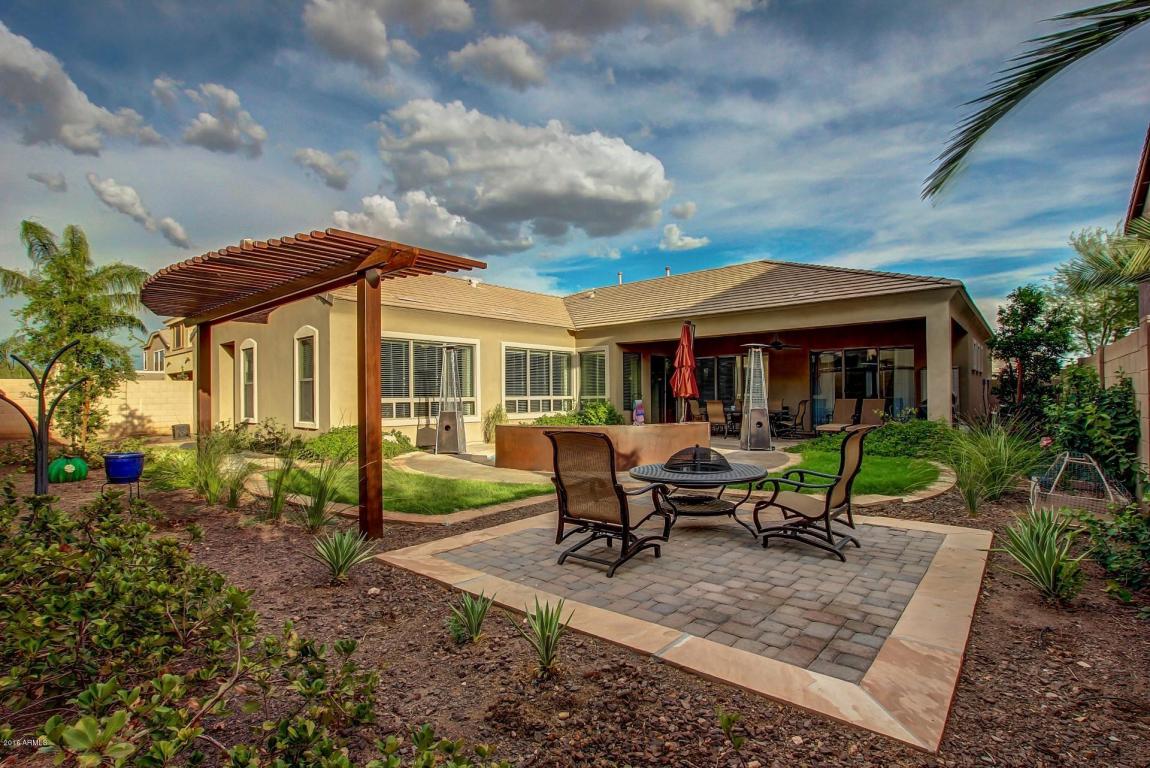
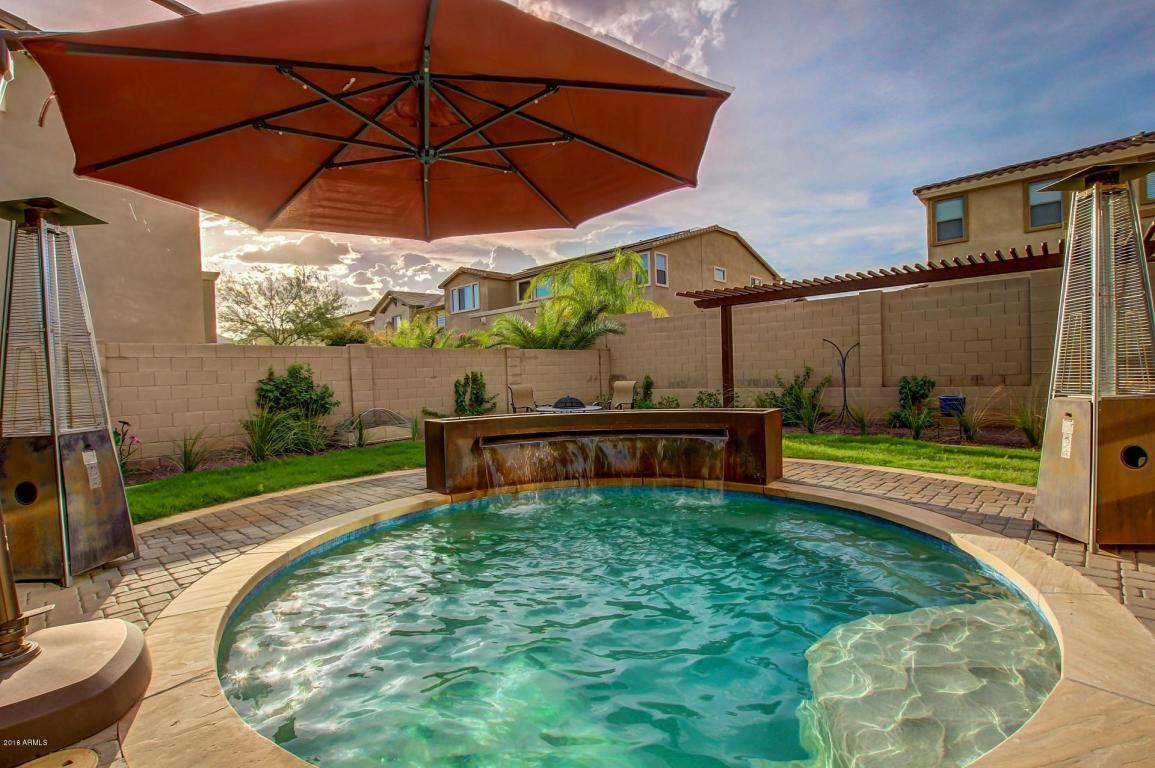
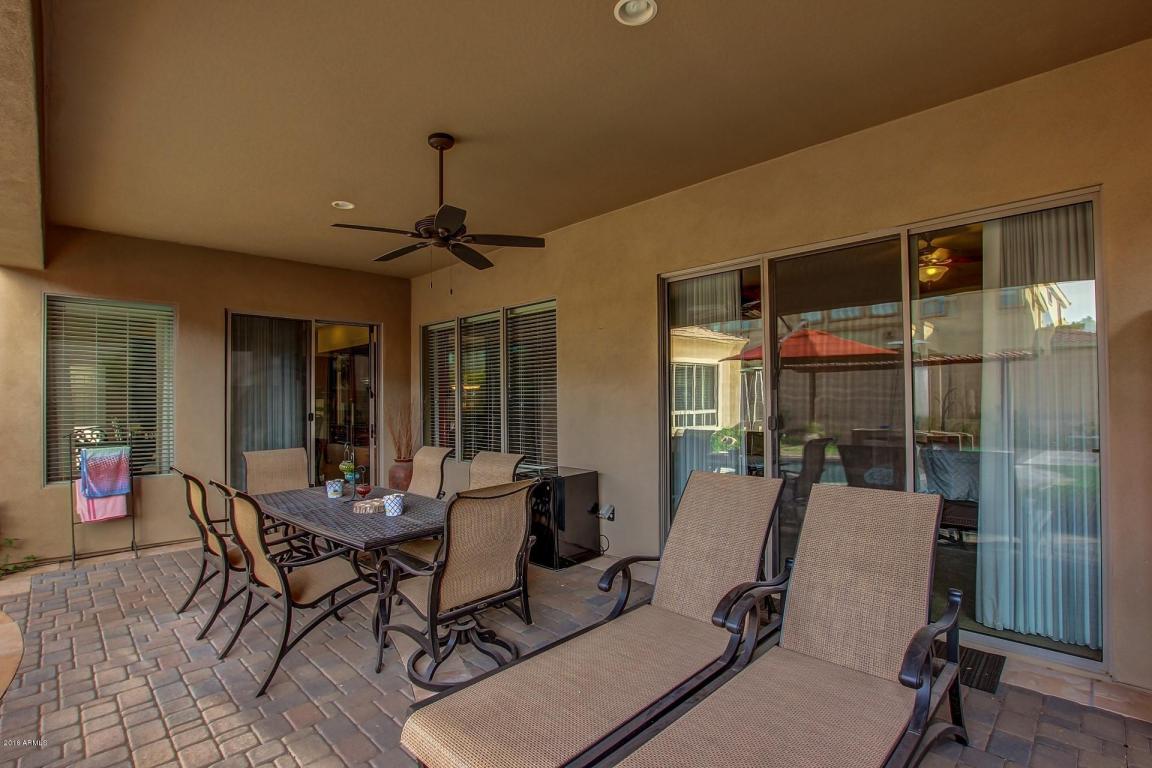
| Patio/Porch | Covered Patio(s), Patio |
| Fencing | Block |
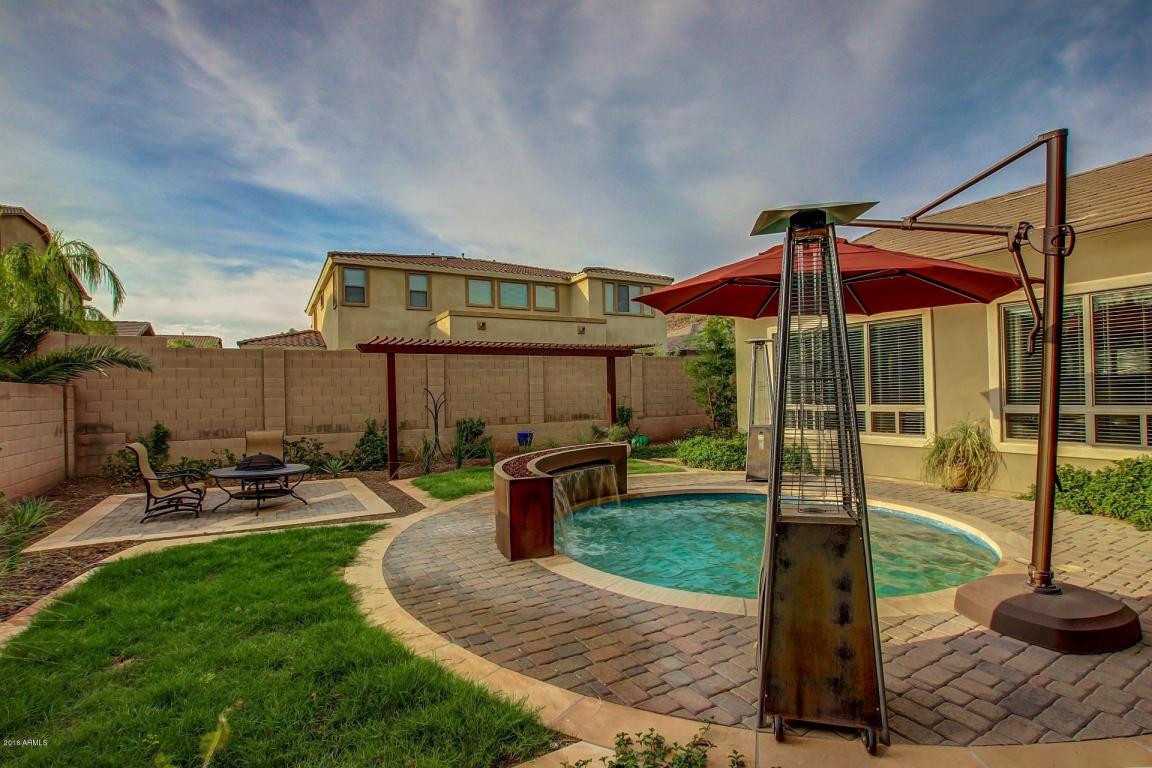
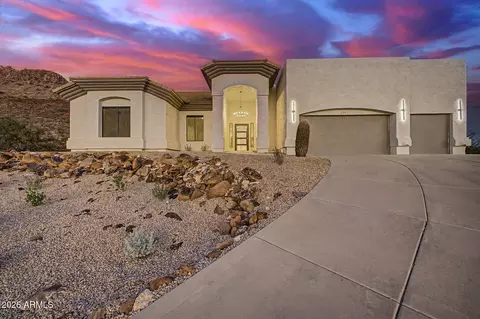
| Lot Features | North/South Exposure, Sprinklers In Rear, Desert Front, Gravel/Stone Front, Grass Back |
| Amenities / Utilities | |
| Water Source | City Water |
| Sewer/Septic | Public Sewer |
| Spa | None |
| HOA Fee Includes | Maintenance Grounds |
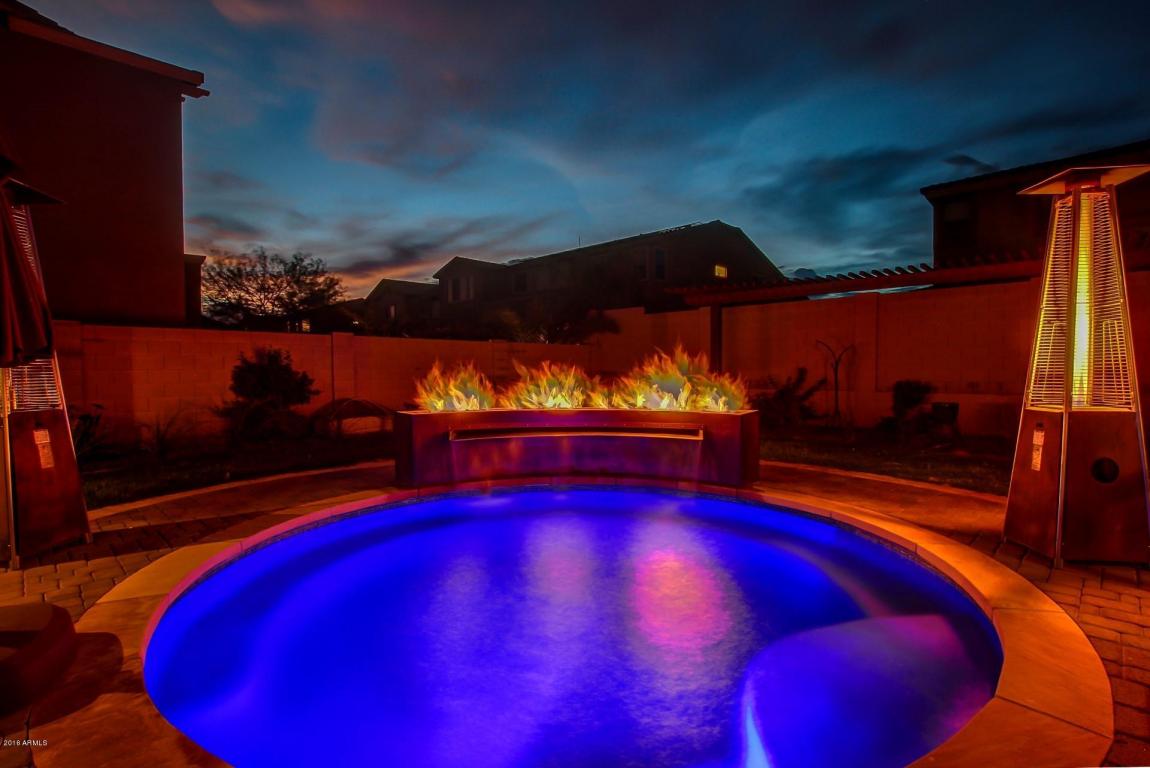
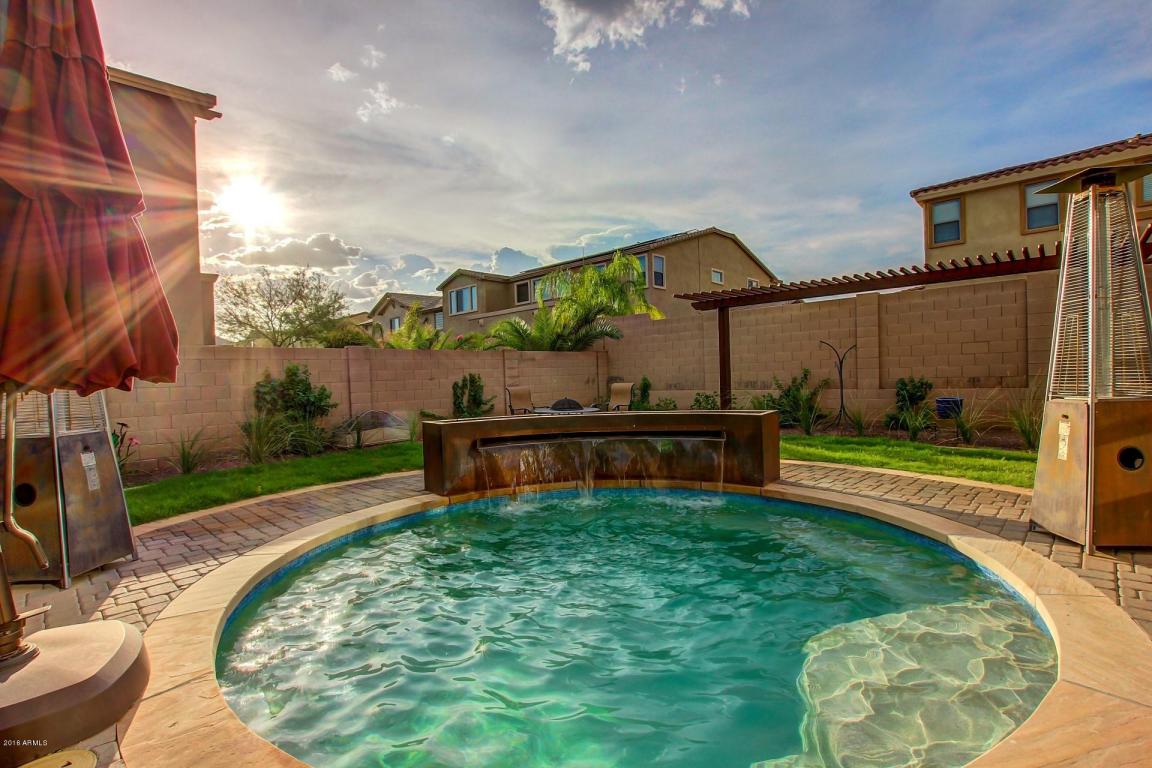
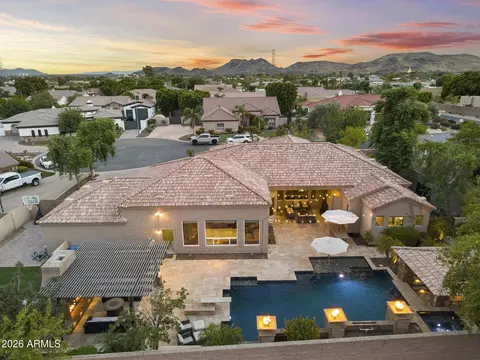
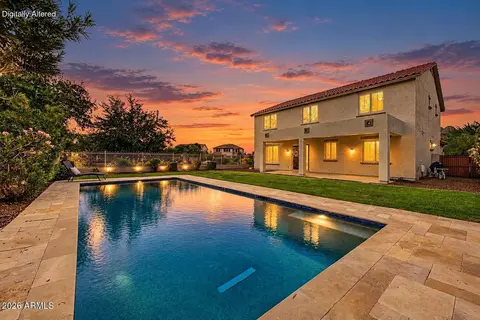
| Pool | Heated |
| Location | |
| View | Mountain(s) |
| Subdivision | STETSON VALLEY |
| Community Features | Playground, Biking/Walking Path |
| Elementary School District | Deer Valley Unified District |
| Middle School | Hillcrest Middle School |
| High School District | Deer Valley Unified District |
| High School | Sandra Day O'Connor High School |
| APN | 201-38-279 |
| Directions | FROM HAPPY VALLEY, NORTH ON 51ST AVE, RIGHT ON RANGE MULE, RIGHT ON 50TH LANE CURVES BACK TO RANGE MULE. |
MLS # 5474616| Est. value | Bed/bath | Sqft | mi | |
|---|---|---|---|---|
| 4914 W Range Mule Dr, Phoenix, AZ 85083 | $980,000 | —/4 | 4,862 | 0.02 |
| 4922 W Range Mule Dr, Phoenix, AZ 85083 | $982,000 | —/4 | 4,863 | 0.02 |
| 4921 W Swayback Pass, Phoenix, AZ 85083 | $984,000 | 4/4 | 4,863 | 0.02 |
| 4925 W Swayback Pass, Phoenix, AZ 85083 | $992,000 | 4/4 | 4,863 | 0.03 |
| 4917 W Swayback Pass, Phoenix, AZ 85083 | $837,000 | 4/4 | 3,036 | 0.03 |
| 5004 W Range Mule Dr, Phoenix, AZ 85083 | $805,000 | —/4 | 3,036 | 0.03 |
| 4910 W Range Mule Dr, Phoenix, AZ 85083 | $851,000 | —/4 | 3,800 | 0.03 |
| 4919 W Range Mule Dr, Phoenix, AZ 85083 | $819,000 | —/4 | 3,036 | 0.03 |
Estimated values are based on public record data and automated valuation models. Values are not guaranteed and may not reflect current market conditions.
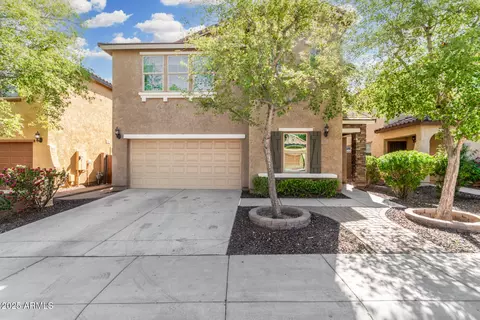
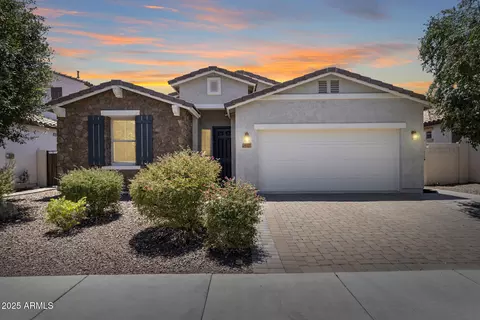
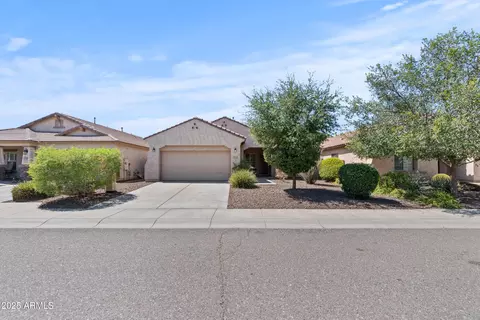
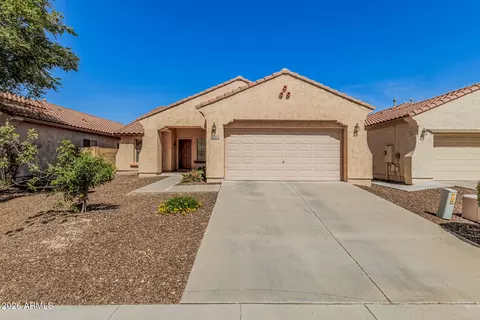
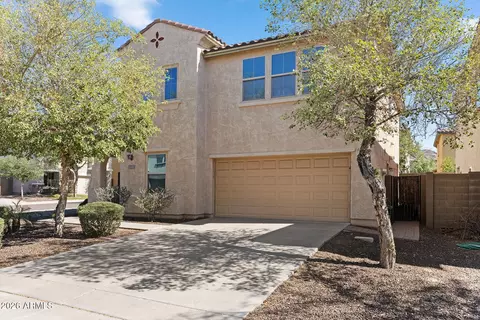
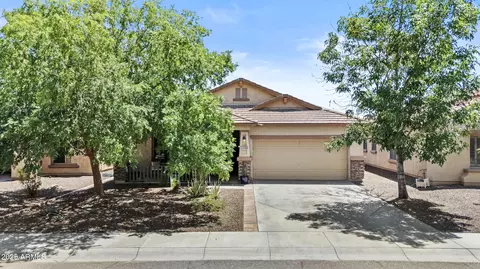

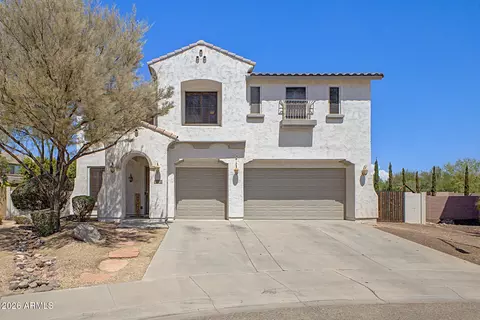
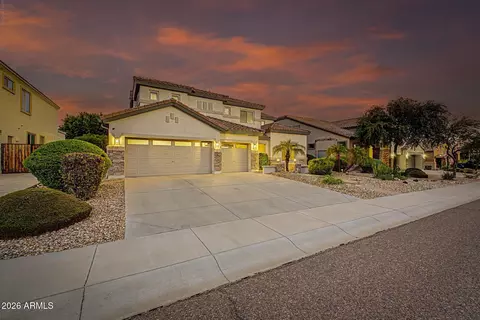

$519,250
$449,900
$450,000
$295,000
$568,990
$1,095,250
$460,000
$389,999
$365,000
$568,000
$540,000
$617,500
$445,000
$650,000
$648,990
$670,500
$650,000
$445,000
$522,000
$568,000
$450,000
$881,725
$244,900
$471,500
$579,900
$660,000
$1,198,000
$672,500
$382,000