
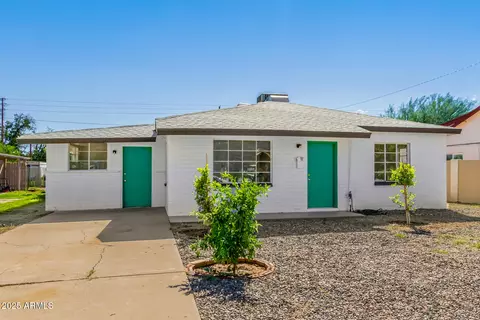
- $320,000
- 3Bd
- 1Ba
- 1,386 Sq Ft
SOLD

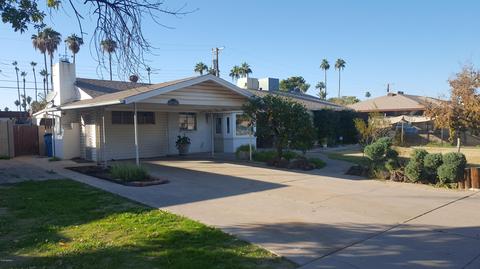
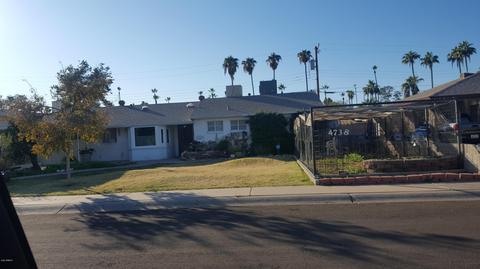
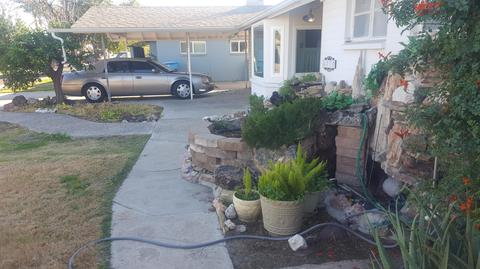
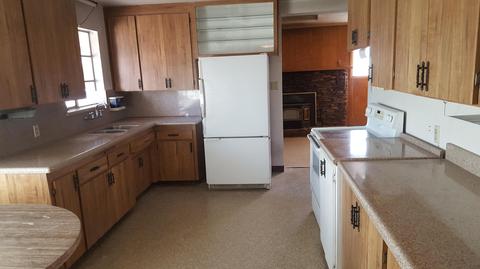
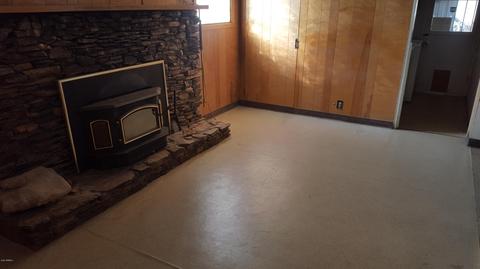
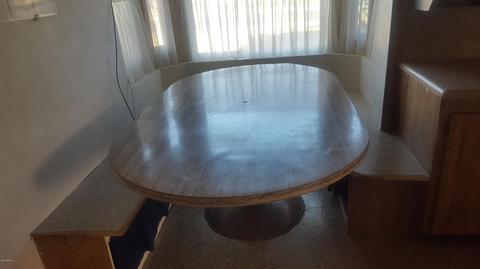
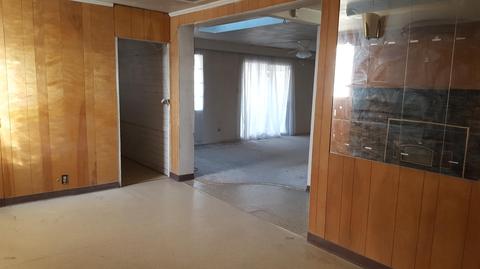
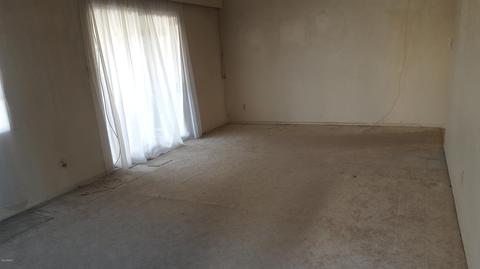
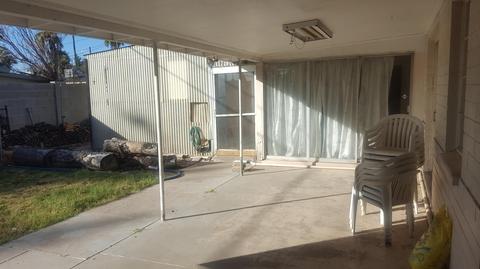
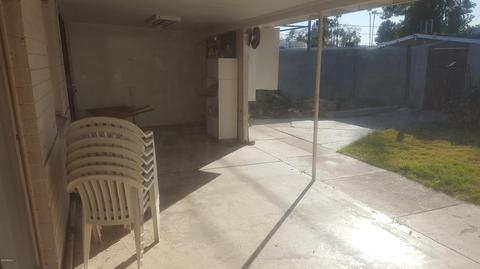
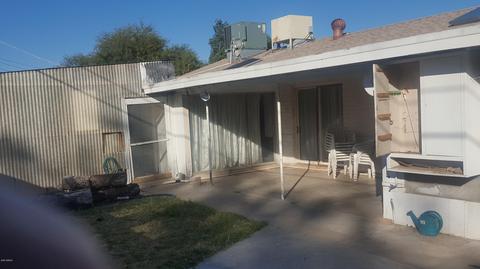
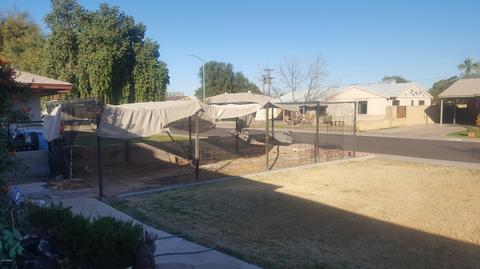
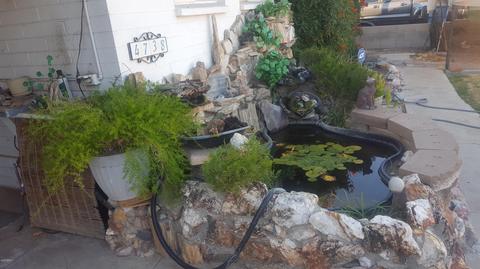
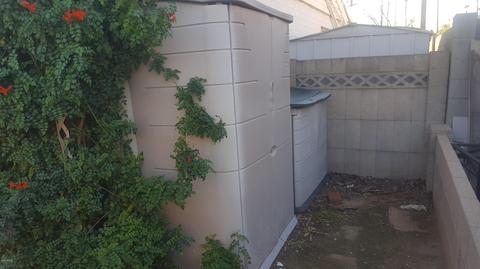
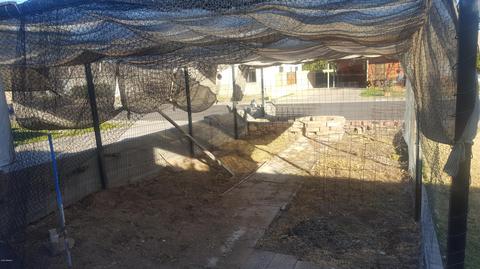
Last sold 02/14/2020 after 16 Days
bed
bath
Sqft ($127/Sqft)
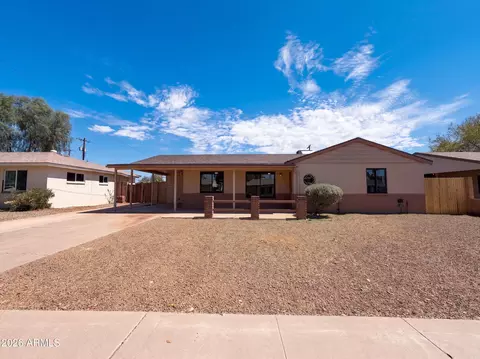
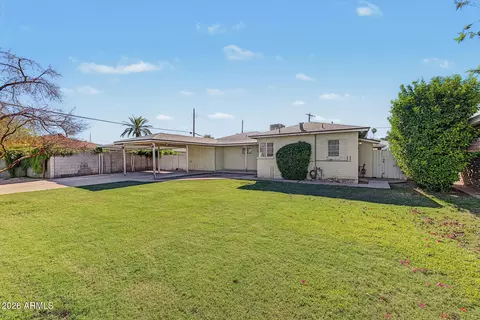
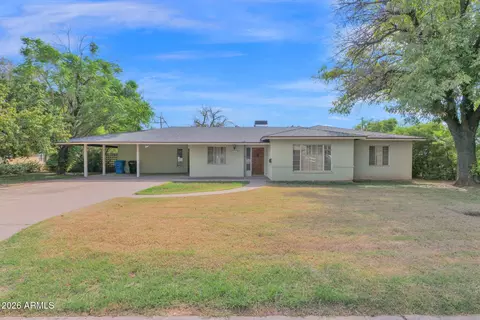
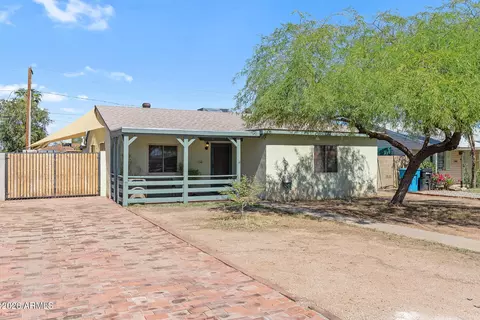
| Property type House | Neighborhood | Year built 1956 | HOA fee $0/month | Lot size 6,813 Sqft |

| Overview | |
| Cooling/AC | Central Air, Evaporative Cooling |
| Heating | Natural Gas |
| Levels/Style | Ranch, 1 |
| MLS # | 6030162 |
| Type | Residential |
| Status | Closed |
| SubType | Single Family Residence |
| SqFt | 2131 |
| Lot Size (Acres) | 0.16 |
| Lot Size (Sqft) | 6813 |
| Property Tax | 674 |
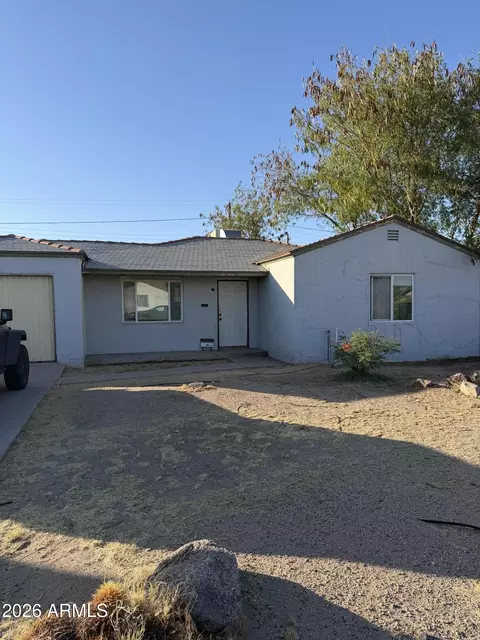
| Condition | Fixer |
| Builder Name | Unknown |
| Year Built | 1956 |
| Interior | |
| Total # of Bathrooms | 2 |
| Total # of Bedrooms | 5 |
| Total # of Rooms | 8 |
| Laundry | Inside |
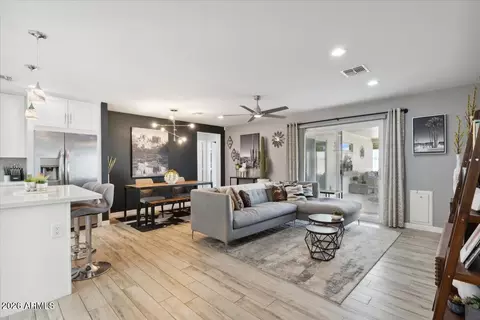
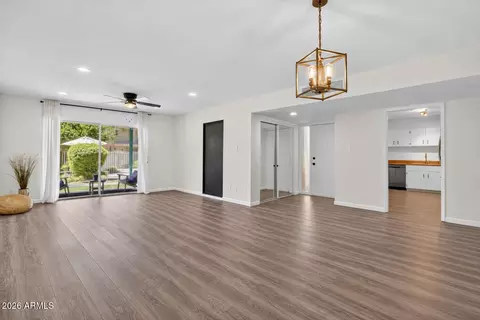
| Flooring | Carpet, Linoleum |
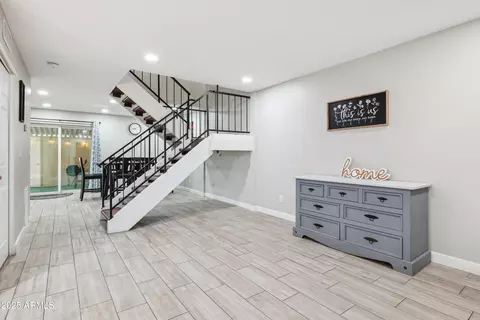
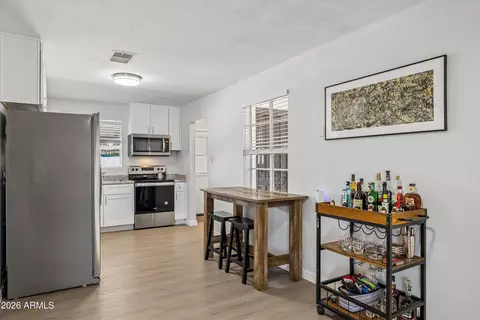
| Interior Features | Granite Counters, Breakfast Bar, No Interior Steps, 3/4 Bath Master Bdrm |
| Fireplace | Family Room |
| Appliances | Washer, Refrigerator, Gas Range, Gas Oven |
| Accessibility Features | Bath Grab Bars |
| Window Features | Skylight(s) |
| Exterior | |
| Roof | Composition, Foam |
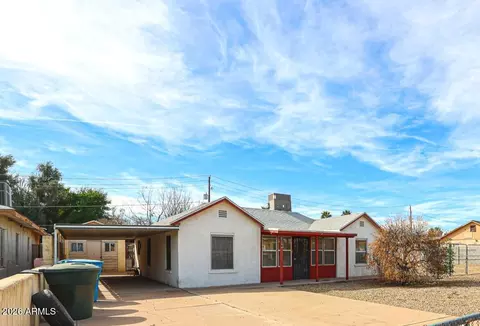
| Construction | Painted, Block |
| # of Carport Spaces | 2 |
| # of Covered Spaces | 2 |
| Patio/Porch | Covered Patio(s), Patio |
| Fencing | Block |
| Exterior Features | Storage |
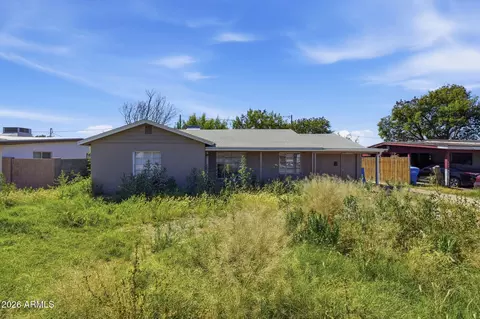
| Lot Features | Alley, Grass Front, Grass Back |
| Amenities / Utilities | |
| Water Source | City Water |
| Sewer/Septic | Public Sewer |
| Spa | None |
| HOA Fee Includes | No Fees |
| Pool | None |
| Location | |
| Subdivision | COX ESTATES |
| Community Features | Near Bus Stop |
| Elementary School | Encanto School |
| Elementary School District | Osborn Elementary District |
| Middle School | Osborn Middle School |
| High School District | Phoenix Union High School District |
| High School | Central High School |
| APN | 155-44-007 |
| Directions | From 7th Avenue, Turn West On Highland Avenue OR From 15th Avenue, Turn East On Highland Avenue, Thence To 14th Avenue & Turn North. Property Is About A Block North. |
| Lot/ Land Details | |
| Possible Use | None |
MLS # 6165562
MLS # 6030162| Est. value | Bed/bath | Sqft | mi | |
|---|---|---|---|---|
| 4732 N 14th Ave, Phoenix, AZ 85013 | $491,000 | 4/— | 1,980 | 0.01 |
| 4802 N 14th Ave, Phoenix, AZ 85013 | $471,000 | 4/2 | 2,160 | 0.01 |
| 4726 N 14th Ave, Phoenix, AZ 85013 | $481,000 | 4/2 | 1,570 | 0.02 |
| 4737 N 14th Ave, Phoenix, AZ 85013 | $468,000 | —/2 | 1,571 | 0.03 |
| 4808 N 14th Ave, Phoenix, AZ 85013 | $489,000 | 3/3 | 1,617 | 0.03 |
| 4731 N 14th Ave, Phoenix, AZ 85013 | $531,000 | 3/— | 1,924 | 0.03 |
| 4801 N 14th Ave, Phoenix, AZ 85013 | $389,000 | 3/2 | 1,258 | 0.03 |
| 4725 N 14th Ave, Phoenix, AZ 85013 | $553,000 | 4/2 | 2,196 | 0.03 |
Estimated values are based on public record data and automated valuation models. Values are not guaranteed and may not reflect current market conditions.


$519,250
$450,000
$449,900
$1,095,250
$568,990
$295,000
$525,000
$568,000
$374,525
$641,000
$399,900
$359,900
$354,998
$535,000
$571,913
$350,000
$354,000
$550,000
$480,000
$369,900
$579,900
$275,000
$320,000
$244,900
$505,000
$450,000
$471,500
$644,500
$394,950