Movoto Real Estate
Sold on 01/30/2026

4733 N 14th St, Phoenix, AZ 85014

$411,000

Last sold 01/30/2026 after 87 Days

  • 1

    bed

  • 1

    bath

  • 828

    Sqft ($496/Sqft)

House not for sale

About 4733 N 14th St

Property type House
Neighborhood
Year built 1945
HOA fee $0/month
Lot size 10,657 Sqft
Rental estimate
Property description
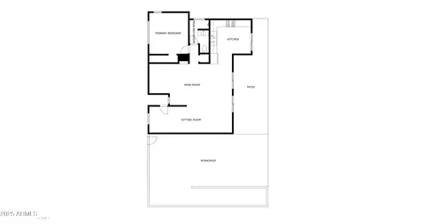
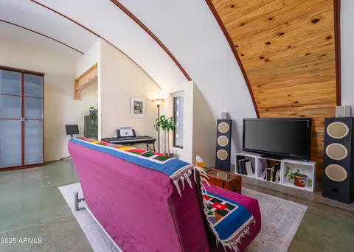
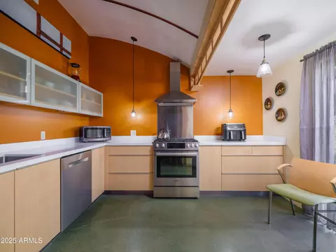
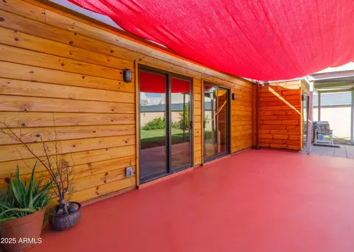
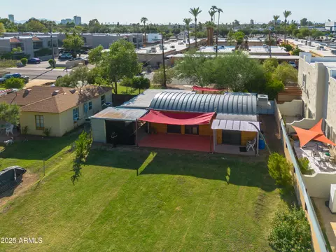
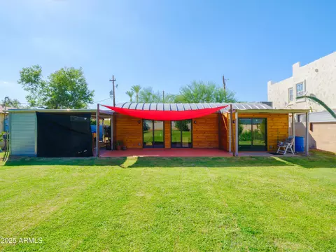
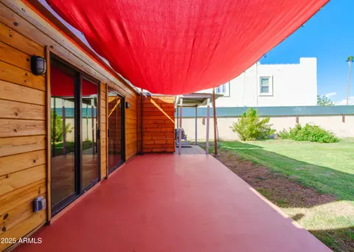
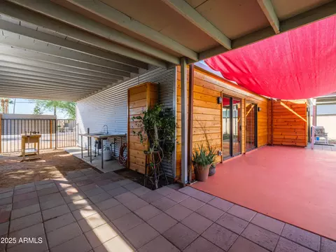
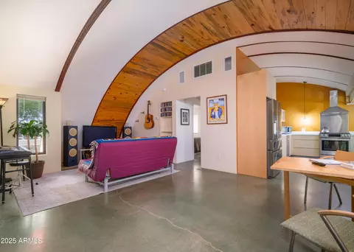
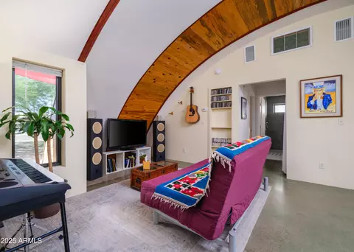
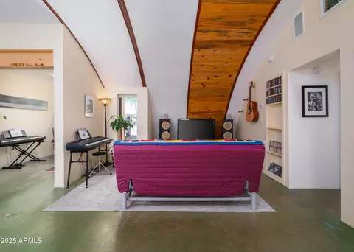
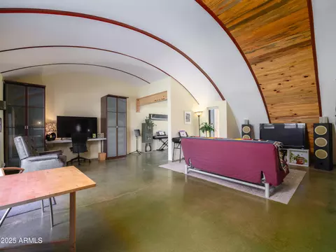
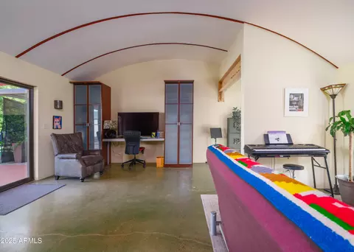
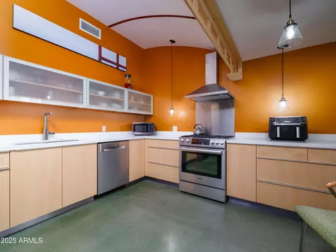
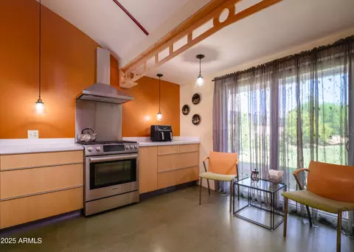
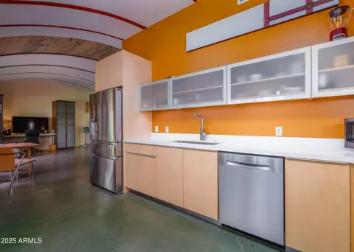
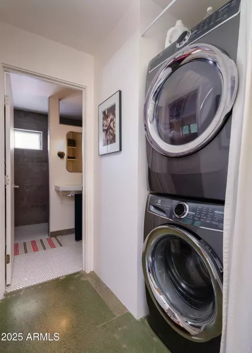
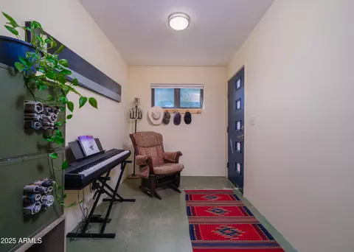
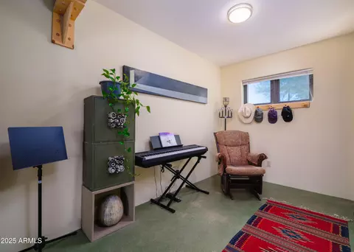
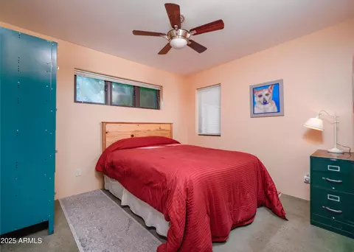
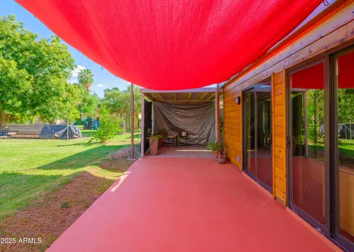
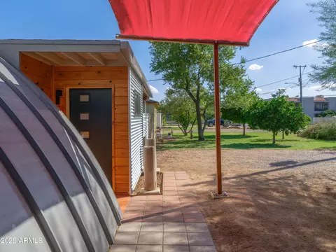
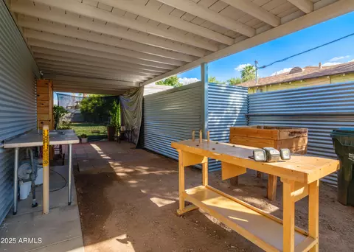
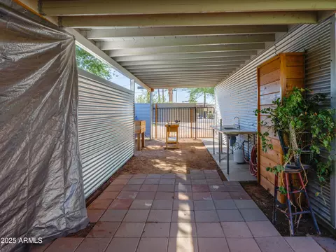
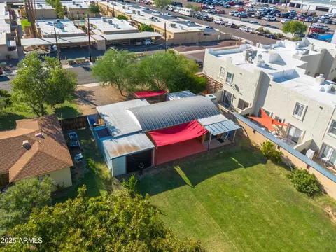
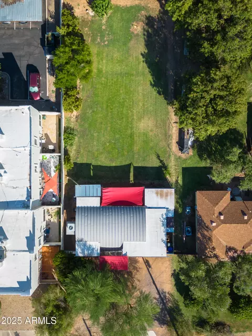
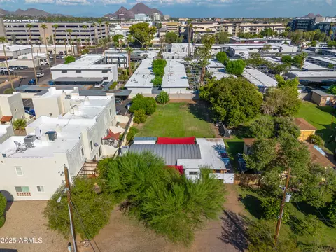
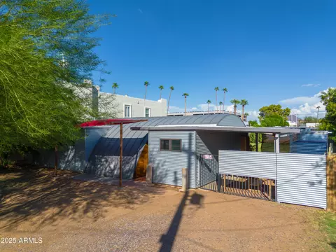
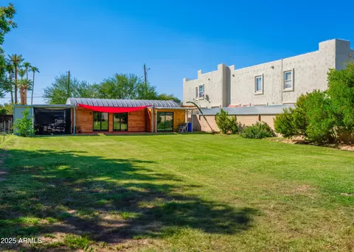
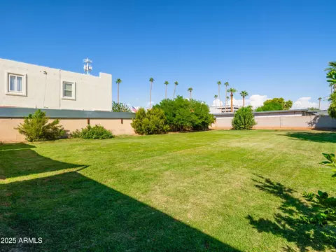
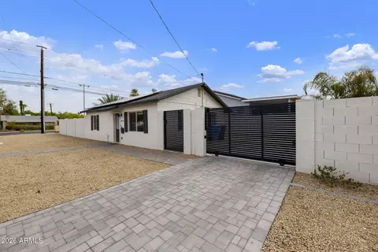
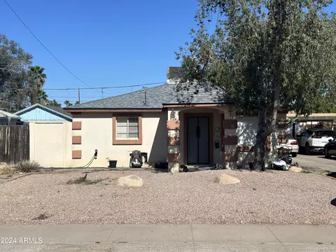
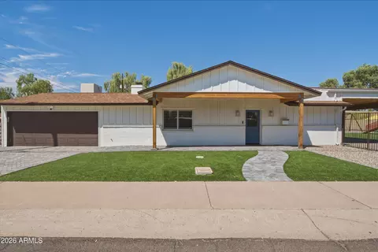
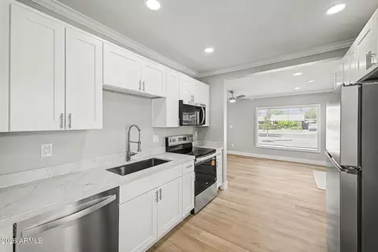
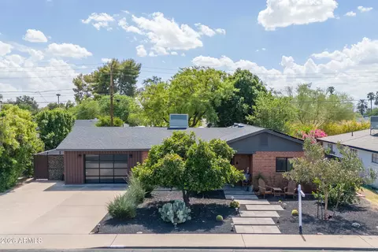
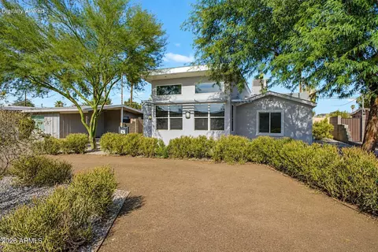
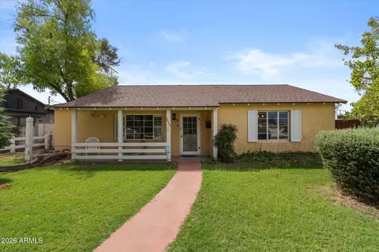
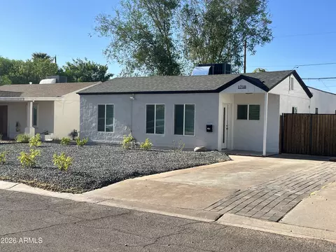
WOW! Former WWII-era Quonset hut fully reimagined into one-of-a-kind 1BR/1BA designer home that blends industrial heritage W/mid-century modern style. Standing-seam zinc exterior preserves the iconic form while seamlessly integrating thoughtful additions. Inside, a full modern kitchen, cleverly planned open living spaces, highly efficient design make the home feel much larger than expected. Nearly ¼-acre irrigated lot W/ R-4 multi-family zoning offers flexibility for expansion or simply enjoy lush open space. Located in Phillips Place, steps from Clyde Hardware and early Haver homes, it is surrounded by the Valley's post-war architecture. Owner-builder craftsmanship evident in every detail. Artistry, functionality, high design combine into one unique, inspiring, creative home! HUURY! Title: Quonset Hut Reimagined - Builder-Crafted Renovation 4733 N. 14th Street Phoenix AZ 85014 Description: This former WWII-era Quonset hut has been meticulously detailed, renovated, and reimagined into a delightful dwelling that celebrates industrial heritage and mid-century design with refined craftsmanship and imaginative flair. Set in the heart of the Camelback Corridor, this 1-bedroom, 1-bath home offers more than shelter: it's a showcase of high design and playful livability. Though compact, the interiors reveal exceptional planning, a full modern kitchen, and thoughtful spatial zoning that make the home feel far larger than its footprint suggests. Situated on a nearly quarter-acre irrigated lot with R-4 Multi-Family zoning, the property offers opportunity and potentialor simply the enjoyment of lush, irrigated and carefree green space. Every surface reflects the work of a respected owner-builder renowned for meticulous attention to detail. Re-skinned in standing-seam zinc finshed metal, the original Quonset form remains instantly recognizable, while subtle, integrated additions enhance the architecture. This is a home that honors its history while embracing modern life, a perfect fit for the creative in all of us. The Phillips Place neighborhood features some of the Valley's most intriguing postwar homes, alongside Phoenix landmarks such as Clyde Hardware and the earliest Haver-designed residences. Born of WWII ingenuity, Quonset huts were prefabricated, half-cylindrical metal buildings developed for the U.S. Navy in 1941 at Quonset Point, Rhode Island, designed for rapid assembly with minimal tools and labor. Thousands were built to house troops, serve as storage, and act as barracks, shops, and even POW facilities. After the war, surplus huts became an affordable solution to the postwar housing shortage. We have long admired the "can-do" engineering of these strong, versatile forms. At this home, that legacy continue with style, efficiency, and meticulous craftsmanship that make this property truly one-of-a-kind.
Listed by
Listing Agent - Scott A Jarson
Listing Agent Contact: Info@azarchitecture.com
Listing Office - AZArchitecture/Jarson & Jarson
Source: ARMLS mls logo
MLS#6942608 • last updated 8 months ago
Movoto checked ARMLS for data 4 minutes ago
Overview
Cooling/AC Central Air
Heating Electric
Levels/Style Other, See Remarks, Contemporary, 1
MLS # 6942608
Type Residential
Virtual Tour N/A
Status Closed
SubType Single Family Residence
SqFt 828
Lot Size (Acres) 0.24
Lot Size (Sqft) 10657
Property Tax 950
Builder Name Custom Design
Year Built 1945
Interior
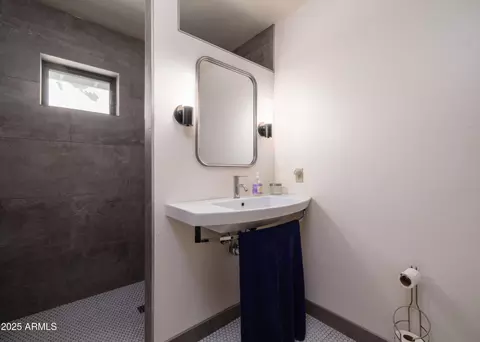
Total # of Bathrooms 1
# Full Baths 1
Total # of Bedrooms 1
Laundry Gas Dryer Hookup
Flooring Tile, Concrete
Interior Features Non-laminate Counter, See Remarks, Eat-in Kitchen, No Interior Steps, Vaulted Ceiling(s), 3/4 Bath Master Bdrm
Appliances Stacked Washer/Dryer, Dishwasher, Disposal, Gas Range
Exterior
Roof Other, Metal
Construction Synthetic Stucco, Wood Siding, Metal Siding, Other, See Remarks
# of Carport Spaces 1
# of Covered Spaces 1
Patio/Porch Patio
Fencing Other, Block, Partial
Exterior Features Other
Lot Features Grass Front, Grass Back, Irrigation Front, Irrigation Back
Amenities / Utilities
Water Source City Water
Sewer/Septic Sewer In & Cnctd, Public Sewer
Spa None
HOA Fee Includes No Fees
Location
Subdivision PHILLIPS PLACE
Elementary School Madison Camelview Elementary
Elementary School District Madison Elementary District
Middle School Madison Park School
High School District Phoenix Union High School District
High School North High School
APN 155-01-048
Directions Camelback To 16th St, South To Pierson, West To 14th St, South To Property.
Lot/ Land Details
Road Responsibility City Maintained Road
Possible Use See Remarks
We are not permitted to show value estimates for this property.
  • Jan 2026
    mls logo MLS # 6942608
  • Jan 30, 2026 Sold
    $411,000
  • Jan 9, 2026 Active
    —
  • Nov 4, 2025 Listed
    $449,900 (+561.6%)
  • Jan 2026
    Public Records
  • Jan 28, 2026 Sold
    $411,000 (-8.6%)
  • Mar 2018
    Public Records
  • Mar 27, 2018 Sold
    $68,000 (-71.4%)
  • Apr 2012
    mls logo MLS # 1678300
  • Apr 24, 2012 Cancelled
    —
  • Apr 2012
    mls logo MLS # 1664884
  • Apr 24, 2012 Cancelled
    —
  • Apr 2012
    mls logo MLS # 1698639
  • Apr 22, 2012 Expired
    —
  • May 2006
    Public Records
  • May 16, 2006 Sold
    $238,000
  • Year Property taxes Tax assessment
  • 2025
    $999 +5.2%
    $32,830 +9.62%
  • 2024
    $950 +6.4%
    $29,950 -7.73%
  • 2022
    $893 -2.0%
    $32,460 +58.88%
  • 2021
    $911 +1.6%
    $20,430 +14.97%
  • 2020
    $896 +2.3%
    $17,770 +2.6%
  • 2019
    $876 +2.7%
    $17,320 +13.57%
  • 2018
    $853 -7.5%
    $15,250 +14.83%
  • 2017
    $922 +3.6%
    $13,280 +21.06%
  • 2016
    $890 +7.7%
    $10,970
  • 2015
    $827
    —
  • 4733 N 14th St
    $411K
  • Camelback East
    $762K
  • 85014
    $499K -9% y/y
  • Phoenix
    $454K -3% y/y
No chart available
Statistics calculated by Movoto
Est. value Bed/bath Sqft mi
4727 N 14th St, Phoenix, AZ 85014 $388,000 —/1 894 0.01
4719 N 14th St, Phoenix, AZ 85014 $496,000 3/2 1,261 0.03
4636 N 14th St, Phoenix, AZ 85014 $407,000 —/1 1,828 0.11
4632 N 14th St, Phoenix, AZ 85014 $452,000 2/1 1,718 0.12
1321 E Highland Ave, Phoenix, AZ 85014 $405,000 2/1 959 0.12
1319 E Highland Ave, Phoenix, AZ 85014 $399,000 2/1 935 0.12
4628 N 14th St, Phoenix, AZ 85014 $492,000 3/— 1,673 0.13
1317 E Highland Ave, Phoenix, AZ 85014 $399,000 2/1 930 0.13

Estimated values are based on public record data and automated valuation models. Values are not guaranteed and may not reflect current market conditions.

Thinking of selling? Get a Cash Offer.

  • A smooth, fast sale
  • Skip staging and repairs
  • No strings attached
4/10
Madison Park School
public Grades PK, 5-8
Madison Elementary District
4/10
Madison Camelview Elementary School
public Grades PK, K-4
Madison Elementary District
8/10
Phoenix Coding Academy
public Grades 9-12
Phoenix Union High School District
3/10
North High School
public Grades 9-12
Phoenix Union High School District
Source: GreatSchools.org © 2026. All rights reserved.

Around Camelback East

Explore everything this neighborhood has to offer.
By entering my info and clicking Ask a Question below, I am providing my e-signature and express written consent to receive marketing emails, calls, and texts (including via automatic telephone dialing systems, AI generative, artificial or pre-recorded voice technology) relating to my inquiry from Movoto (and parties calling/messaging on their behalf) even if my number appears on the company, state, or national Do Not Call Registry. You also agree to ourTerms and Conditions and Privacy Policy. Consent not required to receive services (call 1-844-420-1270 to be connected without providing consent).

Nearby recently sold homes in Phoenix, AZ

Nearby homes for sale in Phoenix, AZ

Newest listings in 85014

  • Real Estate
  • AZ
  • Maricopa County
  • Phoenix
  • 85014
  • 4733 N 14th St
Meet with a real estate agent today (844) 430-0869
The multiple listing information is provided by Arizona Multiple Listing Service, Inc.. IDX information is provided exclusively for consumers’ personal, non-commercial use and that it may not be used for any purpose other than to identify prospective properties consumers may be interested in purchasing. Information deemed reliable but not guaranteed to be accurate. Buyer to verify all information. The information provided is for consumers' personal, non-commercial use and may not be used for any purpose other than to identify prospective properties consumers may be interested in purchasing. Listing information updated every 15 minutes. Terms of use & Privacy Policy, California Privacy Info. Copyright © 2005 - 2026 Movoto, Inc. All rights reserved. Equal Housing Opportunity CalDRE CalDRE #01517281
Movoto Real Estate is committed to ensuring accessibility for individuals with disabilities. We are continuously working to improve the accessibility of our web experience for everyone. We welcome feedback and accommodation requests, please submit them here.
Arizona Multiple Listing Service™ system
The real estate listing data marked with this icon comes from the IDX program of the Arizona Multiple Listing Service™ system. All information provided is deemed reliable but is not guaranteed and should be independently verified. All information should be verified by the recipient and none is guaranteed as accurate by ARMLS.
Requests for information regarding mortgage products will be directed to Movoto.com affiliate, Lower, LLC - a licensed Mortgage Lender (NMLS #1124061), or, based on your location, may be redirected to a participating mortgage marketing partner that may pay Lower, LLC for any consumer contact information provided through this site.