Movoto Real Estate
Sold on 01/16/2015
  • Map Image
  • Map Image
  • Map Image

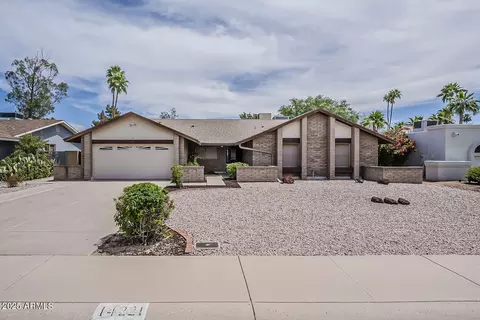
4633 E Gelding Dr, Phoenix, AZ 85032

  • $469,500

    Last sold 01/16/2015 after 106 Days

  • 4

    bed

  • 2

    bath

  • 2,533

    Sqft ($185/Sqft)

House not for sale
80 homes bought nearby with Movoto recently

About 4633 E Gelding Dr

Property type House
Neighborhood
Year built 1991
HOA fee $0/month
Lot size 8,896 Sqft
Parking 3 garage spaces
Rental estimate
Property description
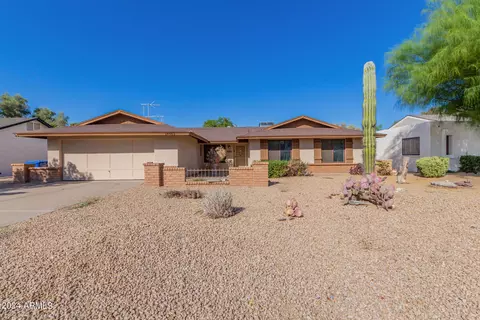
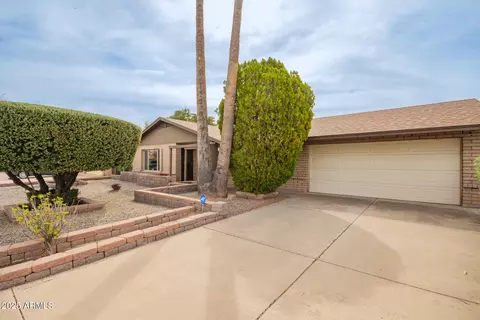
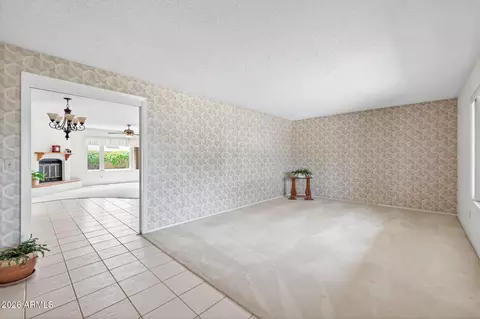
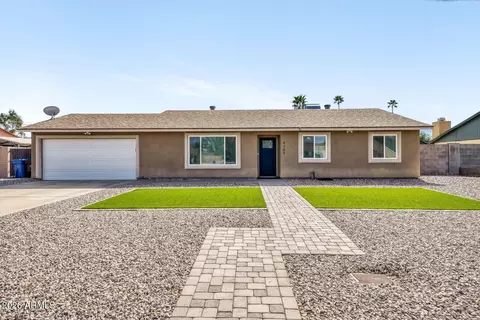
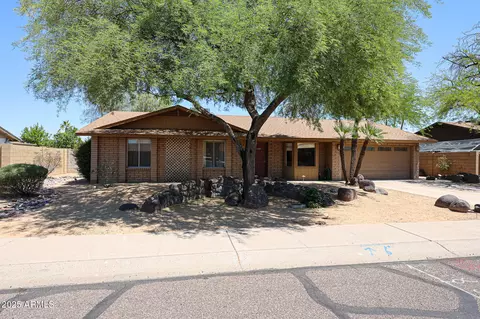
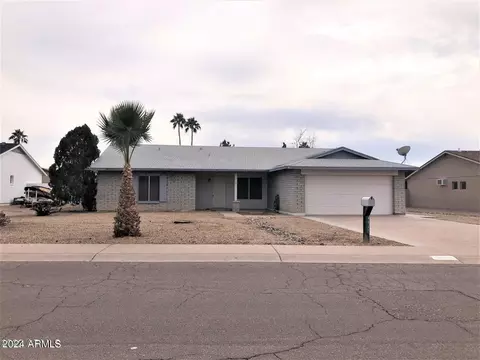
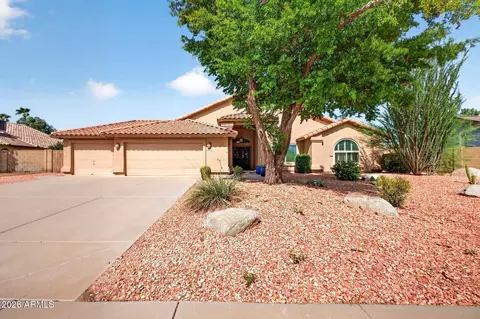
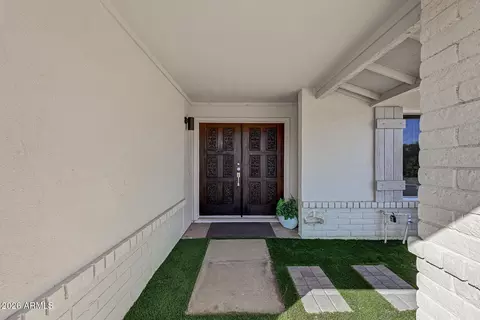
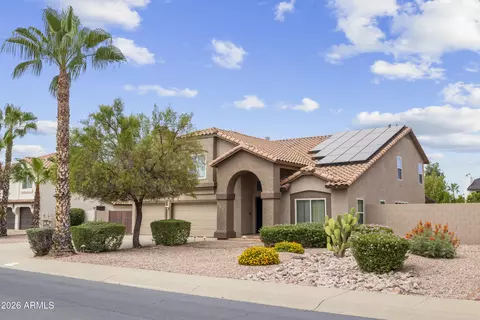
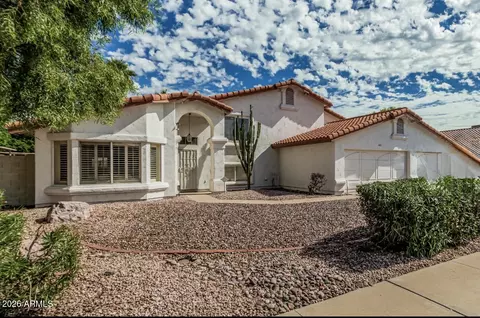
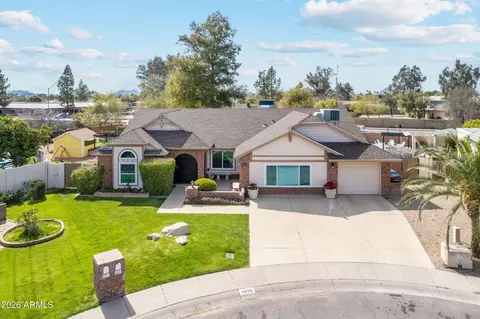
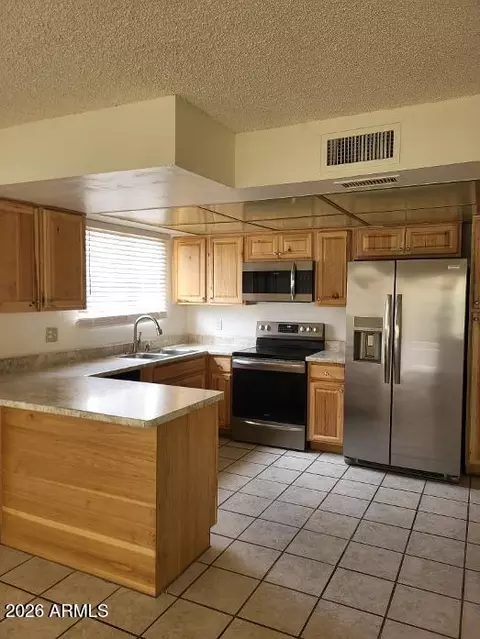
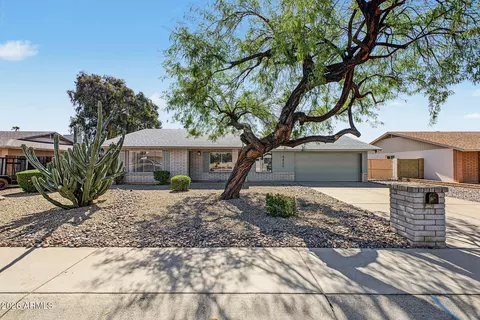
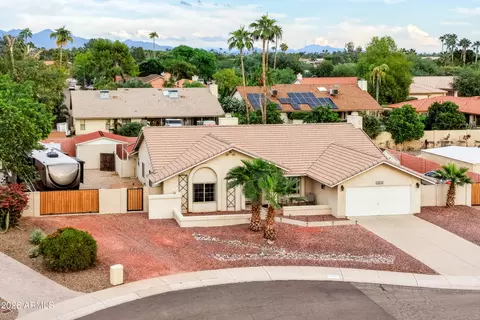
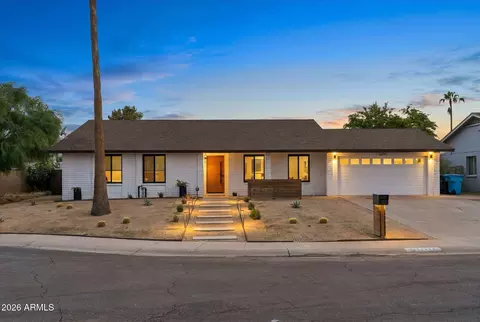
Prepare yourself to Fall in Love with this perfect Phoenix home in a coveted neighborhood wherein homes rarely come on market! Sellers ARE original owners, and have meticulously, scrupulously maintained their cherished residence-over $90,000 in upgrades. This single level/4Bd/2Ba home has been beautifully remodeled-from the Kitchen, Bath Stes, and all Tile and Natural Wood Flooring to a newly recoated Pebble-Sheen Pool w/Variable Speed Pump; new Pool Decking and Travertine Patio; 2 new A/C units, newer Water Heater, Reverse Osmosis, more. Open, bright floor plan entices. Stunning Kitchen,Sunny Breakfast Rm ebb and flow with Spacious Family Rm: camaraderie abounds for informal dining, parties, or precious family time. See supplement, document tabs for floor plan, upgrades/amenities detail. The Must-See decadently remodeled kitchen is centrally located between the adjacent Family Room and the bright, open Great Room, just down the hallway that greets you at the home's lovely Front Entry Way. The main hallway is wide, well-lighted and very dramatic, boasting a wonderful built-in Buffet/Hutch which is simply perfect for entertaining, serving, or a dry bar. An imposing (over 8 Ft) and gorgeous lighted hall Niche greets family and friends as they enter this home-yet another drama point of 4633 E Gelding Dr! The Owners' Kitchen remodel included new GE Profile SS appliances (double ovens, B/I Microwave, French Door Side-by-Side R/F); new Reverse Osmosis (Feb 2014); under mount sink, gorgeous slab granite on counter tops as well as on the island and breakfast bar; incredible extended solid granite back splash; refinished cabinetry, and all new hardware. You will love the built-in wall pantry and Cook's desk. For multi tasking: the laundry is just off the kitchen and does have direct access to the 3 car garage. The home's two Bath Room Suites saw full remodels from 2008-2014. This included new bath tubs, showers,toilets, plumbing, lighting, Slab Granite Counters/vanities and more. You will find refinished cabinetry with new hardware throughout the home, as well all new lighting and lighted fans. The Front Door was refinished, inside and outdoors-- and is gorgeous! There is NO Carpet in this home-and all flooring was upgraded (2008-2011) to natural wood and tile. Hunter Douglas pull shades are found in windows in all the rooms; all windows do have sun screens as well( owners just removed and stored them for the home's photo shoot and time on market!). Almost all of your appliances and major home systems are new or nearly new! Two new Heating and Cooling systems were added in 2012 (warranties convey); new reverse osmosis system was installed in 2013; 50 gallon hot water heater was added in 2011; there is also a new water softener. And remember: there is the newly resurfaced Pebble-Tec pool with Variable Speed Pump; new pool decking and Travertine patio. Beautiful Epoxy-coated Flooring showcases the neat-as-a-pin three-car garage. Custom colors show beautifully throughout the interior of the home. The home's exterior was painted in 2012. In the back yard, the grass is being reseeded on 8 Oct and will be ready for the new owner! Edible fruit trees, and easy care landscaping showcase the backyard. Wait until you see the Zen Garden.... Located on the east side of the backyard is a fabulous, neat TUFF Shed that was custom built for the yard and home. It will convey to the buyer (that amounts to @2700.00 investment!) Also on that side is a garden plot! Residents of this community are blessed with a Fabulous location. They are within walking distance of 2 prominent area features: the Scottsdale Christian Academy and the Temple Chai. In addition, you will be mere minutes from the wonderful Paradise Valley Mall, all your favorite everyday stores as well, fine dining, and parks. The Phoenix Mountain Preserve is just 5 minutes away- awesome for hiking and walking the pets. You are minutes from strategic lines of Valley transportation: the 51 Freeway is a few miles to the west; the 101 Freeway can be accessed to the North as well as the East from your new home. Sky Harbor International Air Port is only about 20 minutes from your home, too, should ever really need to leave the Valley of the Sun!
Listed by
Listing Agent - Jean Steed
Listing Office - Coldwell Banker Realty
Source: ARMLS mls logo
MLS#5180145 • last updated 5 years ago
Movoto checked ARMLS for data 8 minutes ago
Overview
Cooling/AC Central Air, Ceiling Fan(s), Programmable Thmstat
Heating Electric
Levels/Style 1
MLS # 5180145
Type Residential
Virtual Tour N/A
Status Closed
SubType Single Family Residence
SqFt 2533
Lot Size (Acres) 0.2
Lot Size (Sqft) 8896
Property Tax 2637
Builder Name HANCOCK
Year Built 1991
Interior
Total # of Bathrooms 2
Total # of Bedrooms 4
Total # of Rooms 11
Flooring Tile, Wood
Interior Features High Speed Internet, Granite Counters, Double Vanity, Breakfast Bar, 9+ Flat Ceilings, No Interior Steps, Vaulted Ceiling(s), Kitchen Island, Pantry, Full Bth Master Bdrm, Separate Shwr & Tub
Fireplace Family Room
Appliances Electric Cooktop, Water Purifier
Accessibility Features Mltpl Entries/Exits, Hard/Low Nap Floors, Accessible Hallway(s)
Window Features Solar Screens, Dual Pane
Exterior
Roof Tile, Concrete
Construction Stucco, Wood Frame, Painted
# of Garage Spaces 3
Parking Garage Door Opener, Direct Access, Attch'd Gar Cabinets, Separate Strge Area
# of Open Parking Spaces 4
# of Covered Spaces 3
Patio/Porch Covered Patio(s), Patio
Fencing Block
Exterior Features Playground, Other, Private Yard, Storage
Lot Features North/South Exposure, Sprinklers In Rear, Sprinklers In Front, Desert Back, Desert Front, Cul-De-Sac, Grass Back, Auto Timer H2O Front, Auto Timer H2O Back
Amenities / Utilities
Water Source City Water
Sewer/Septic Sewer In & Cnctd, Public Sewer
Spa None
HOA Fee Includes No Fees
Location
Subdivision TAPESTRY
Community Features Near Bus Stop
Elementary School Whispering Wind Academy
Elementary School District Paradise Valley Unified District
High School District Paradise Valley Unified District
High School Paradise Valley High School
APN 215-69-288
Directions From Thunderbird/Tatum: Travel South On Tatum To Next Light-Acoma. Right/W On Acoma To First Street: 46th PL. Left/S On 46th Pl To Gelding Dr. Left/E On Gelding To Home On Cul De Sac.
We are not permitted to show value estimates for this property.
  • Jan 2015
    mls logo MLS # 5180145
  • Jan 15, 2015 Sold
    $469,500 (-1.2%)
  • Dec 9, 2014 Ucb
  • Nov 22, 2014 Price Change
    $475,000 (-4.4%)
  • Oct 3, 2014 Listed
    $497,000
  • 4633 E Gelding Dr
    $469K
  • Paradise Valley Village
    $650K -1% y/y
  • 85032
    $425K -3% y/y
  • Phoenix
    $469K -2% y/y
No chart available
Statistics calculated by Movoto

Thinking of selling? Get a Cash Offer.

  • A smooth, fast sale
  • Skip staging and repairs
  • No strings attached
4/10
5/10
4/10
Source: GreatSchools.org © 2026. All rights reserved.

Around Paradise Valley Village

Explore everything this neighborhood has to offer. Learn more about Paradise Valley Village.
By entering my info and clicking Ask a Question below, I am providing my e-signature and express written consent to receive marketing emails, calls, and texts (including via automatic telephone dialing systems, AI generative, artificial or pre-recorded voice technology) relating to my inquiry from Movoto (and parties calling/messaging on their behalf) even if my number appears on the company, state, or national Do Not Call Registry. You also agree to ourTerms and Conditions and Privacy Policy. Consent not required to receive services (call 1-844-420-1270 to be connected without providing consent).

Nearby recently sold homes in Phoenix, AZ

Nearby homes for sale in Phoenix, AZ

Newest listings in 85032

  • Real Estate
  • AZ
  • Maricopa County
  • Phoenix
  • 85032
  • Paradise Valley Village
  • 4633 E Gelding Dr
Meet with a real estate agent today (844) 430-0869
The multiple listing information is provided by Arizona Multiple Listing Service, Inc.. IDX information is provided exclusively for consumers’ personal, non-commercial use and that it may not be used for any purpose other than to identify prospective properties consumers may be interested in purchasing. Information deemed reliable but not guaranteed to be accurate. Buyer to verify all information. The information provided is for consumers' personal, non-commercial use and may not be used for any purpose other than to identify prospective properties consumers may be interested in purchasing. Listing information updated every 15 minutes. Terms of use & Privacy Policy, California Privacy Info. Copyright © 2005 - 2026 Movoto, Inc. All rights reserved. Equal Housing Opportunity CalDRE CalDRE #01517281
Movoto Real Estate is committed to ensuring accessibility for individuals with disabilities. We are continuously working to improve the accessibility of our web experience for everyone. We welcome feedback and accommodation requests, please submit them here.
Arizona Multiple Listing Service™ system
The real estate listing data marked with this icon comes from the IDX program of the Arizona Multiple Listing Service™ system. All information provided is deemed reliable but is not guaranteed and should be independently verified. All information should be verified by the recipient and none is guaranteed as accurate by ARMLS.
Requests for information regarding mortgage products will be directed to Movoto.com affiliate, Lower, LLC - a licensed Mortgage Lender (NMLS #1124061), or, based on your location, may be redirected to a participating mortgage marketing partner that may pay Lower, LLC for any consumer contact information provided through this site.