
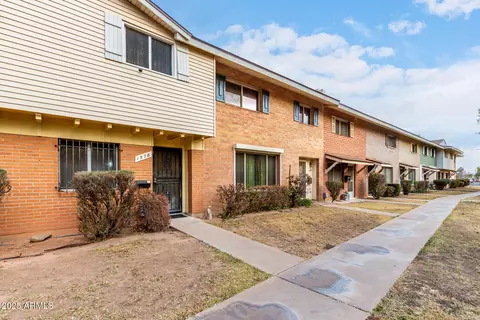
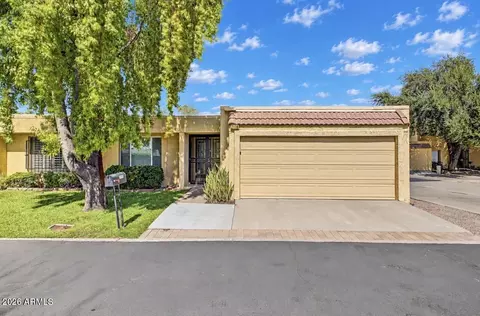
- $249,000
- 3Bd
- 2Ba
- 1,584 Sq Ft
SOLD

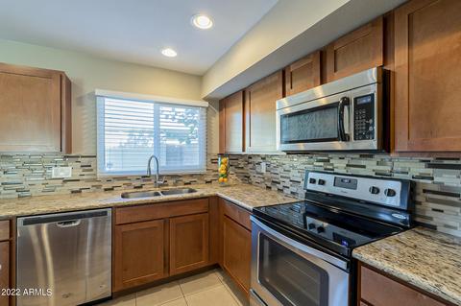
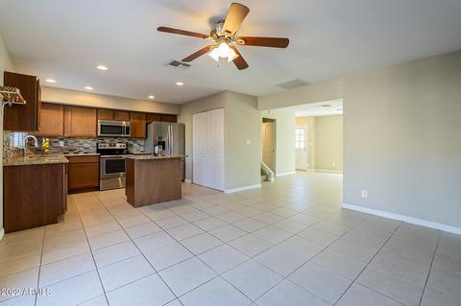
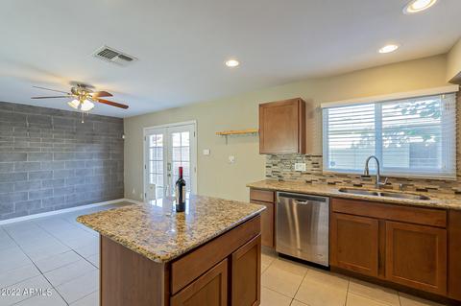
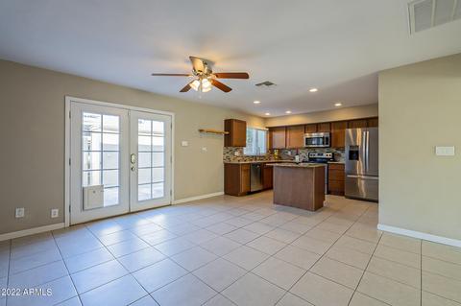
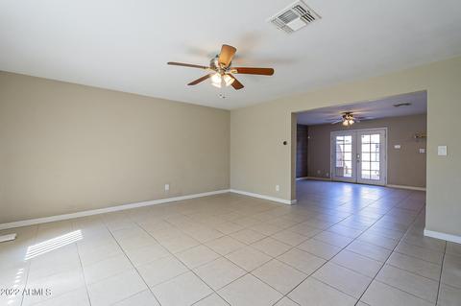
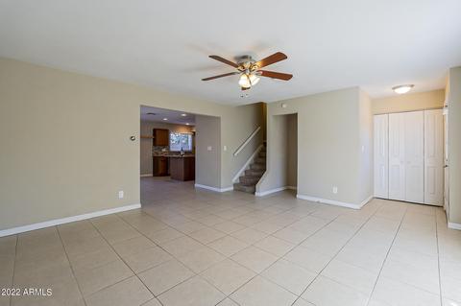
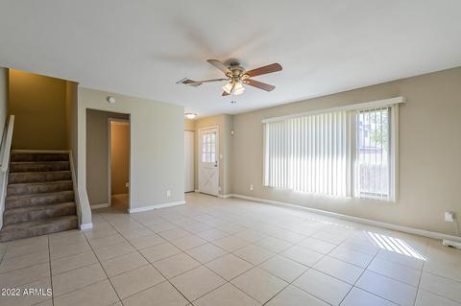
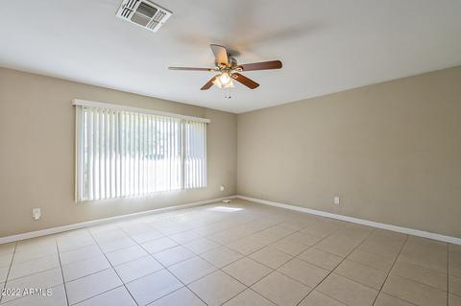
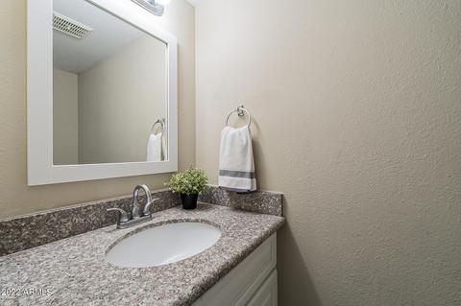
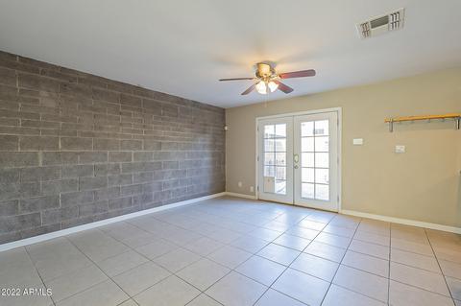
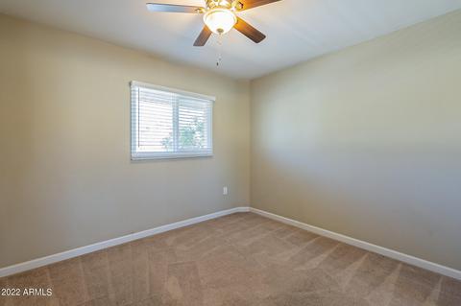
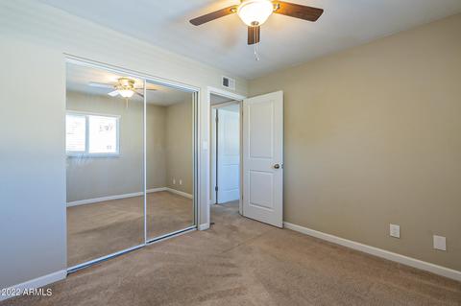
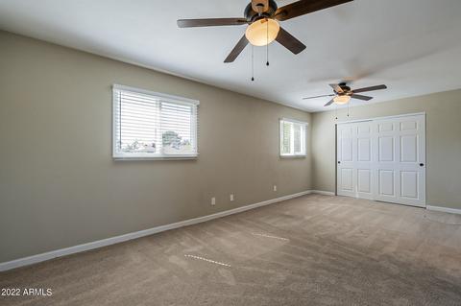
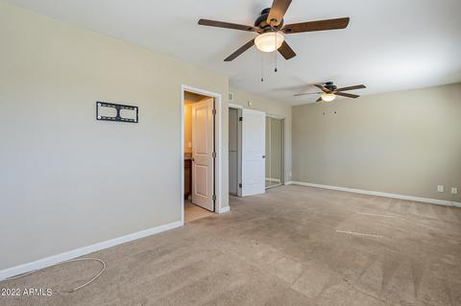
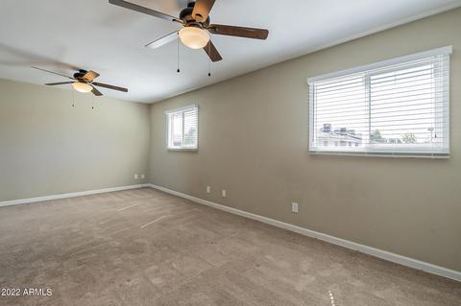
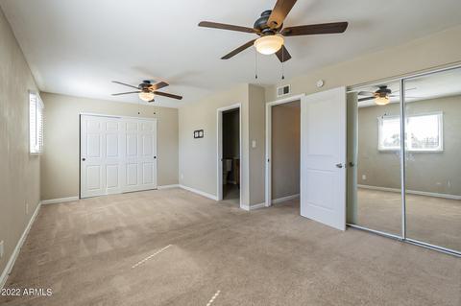
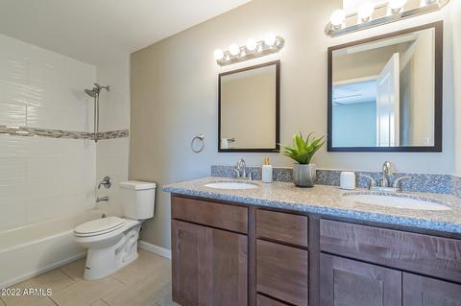
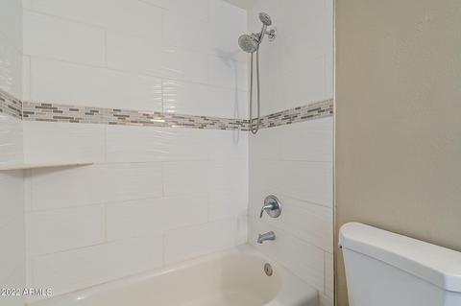
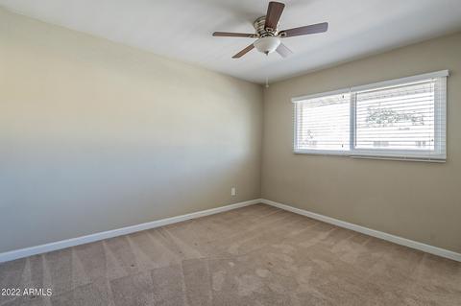
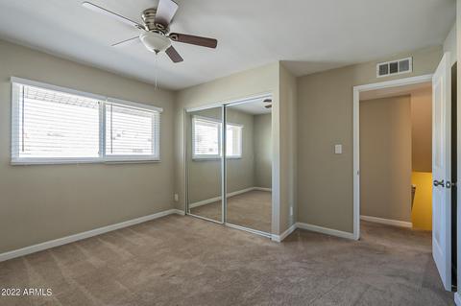
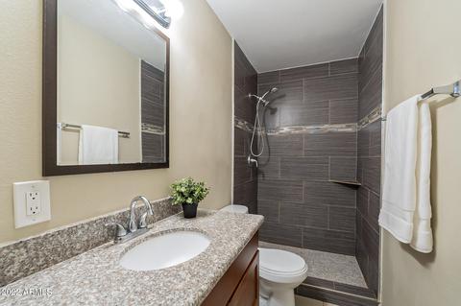
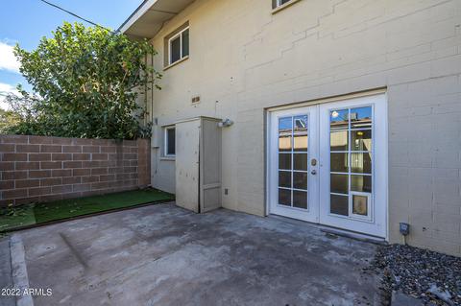
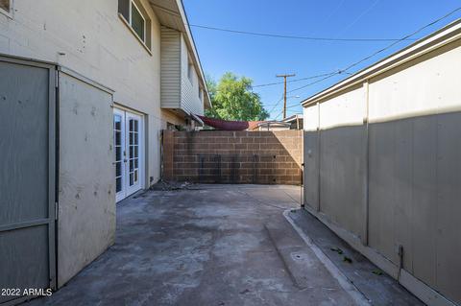
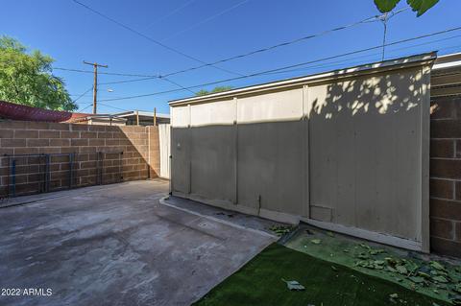
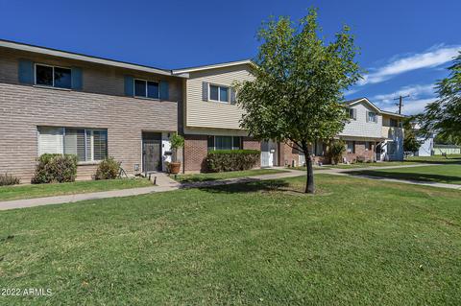
Last sold 01/01/2023 after 88 Days
bed
bath
Sqft ($195/Sqft)
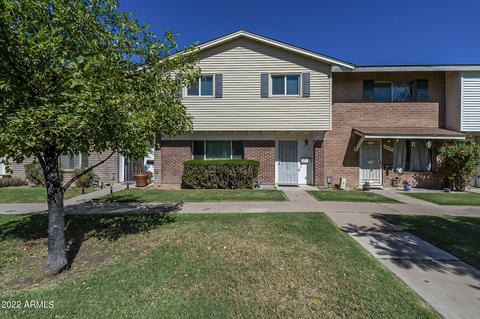
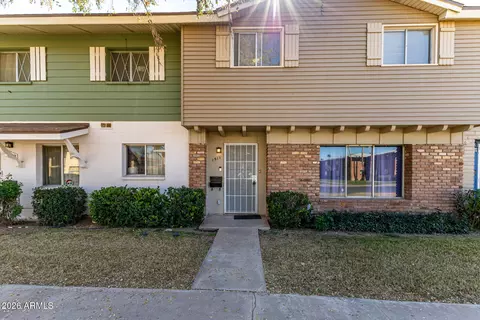
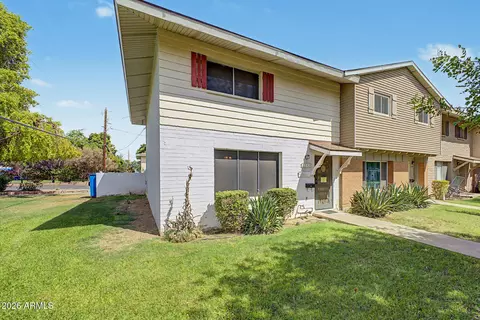
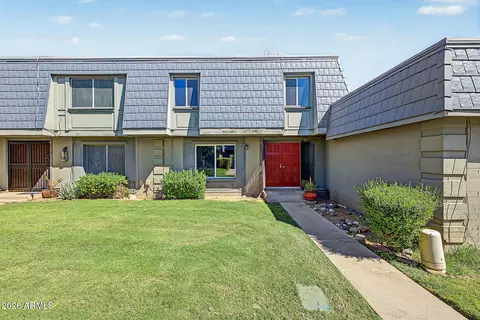
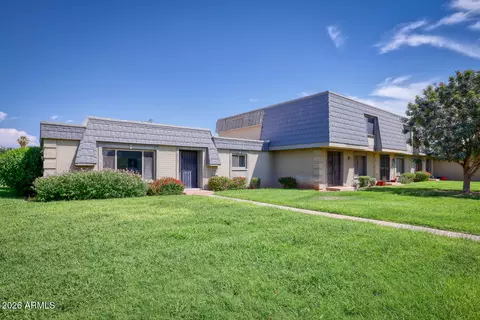
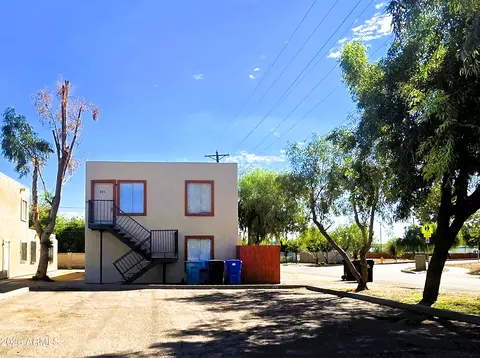
| Property type Townhouse | Neighborhood | Year built 1965 | HOA fee $210/month | Lot size 1,710 Sqft | Rental estimate |

| Overview | |
| Cooling/AC | Central Air, ENERGY STAR Qualified Equipment |
| Heating | Electric, Ceiling |
| Levels/Style | 2 |
| MLS # | 6473373 |
| Type | Residential |
| Status | Closed |
| SubType | Townhouse |
| SqFt | 1584 |
| Lot Size (Acres) | 0.04 |
| Lot Size (Sqft) | 1710 |
| Property Tax | 532 |
| HOA | 360 Community Mgmt, 602-863-3600 |
| Builder Name | Hallcraft |
| HOA Fee | 210, Monthly |
| Year Built | 1965 |
| Interior | |
| Total # of Bathrooms | 3 |
| Total # of Bedrooms | 3 |
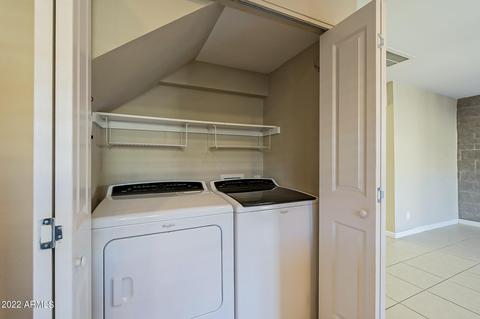
| Laundry | Wshr/Dry HookUp Only |
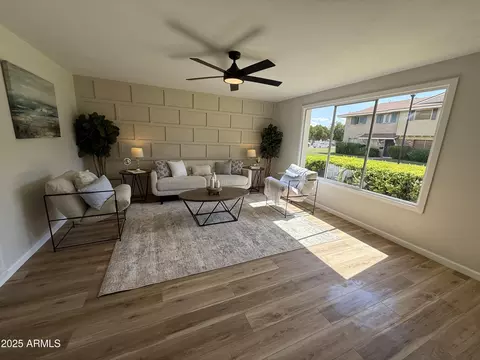
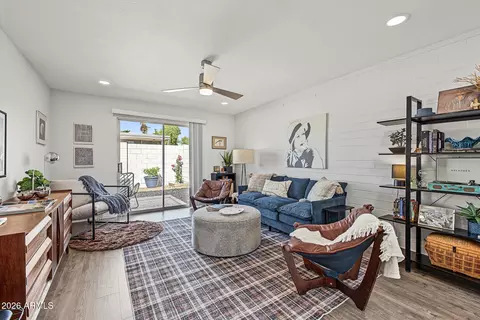
| Flooring | Carpet, Tile |
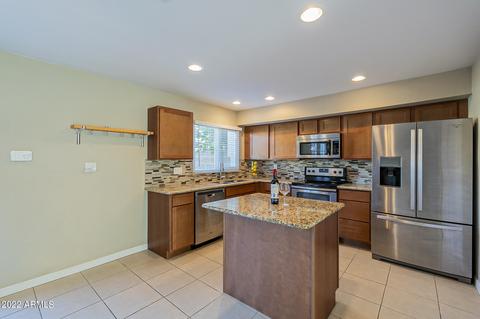
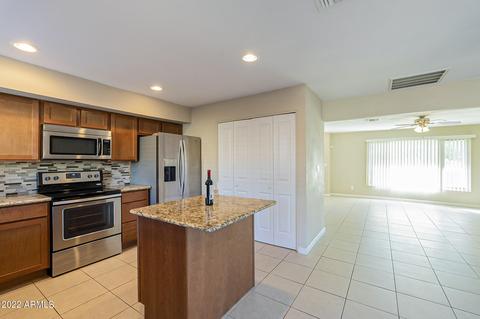
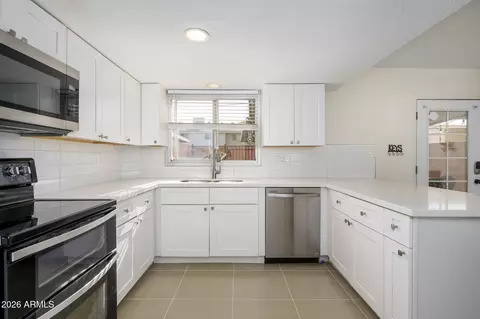
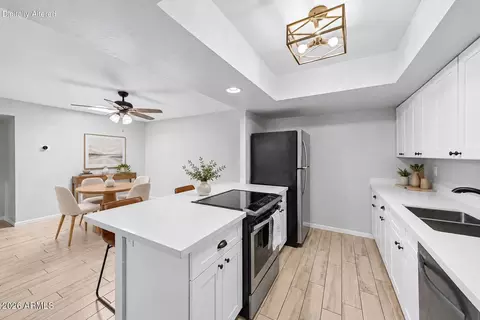
| Interior Features | High Speed Internet, Double Vanity, Upstairs, Eat-in Kitchen, Kitchen Island, Full Bth Master Bdrm |
| Appliances | Electric Cooktop |
| Accessibility Features | Exterior Curb Cuts |
| Window Features | Dual Pane |
| Exterior | |
| Roof | Composition |
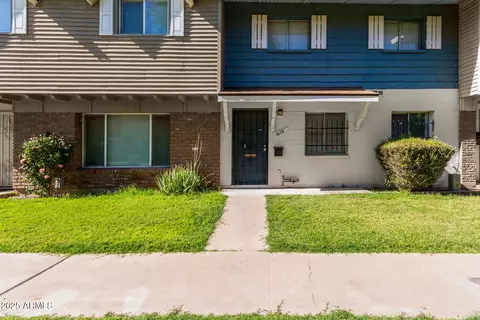
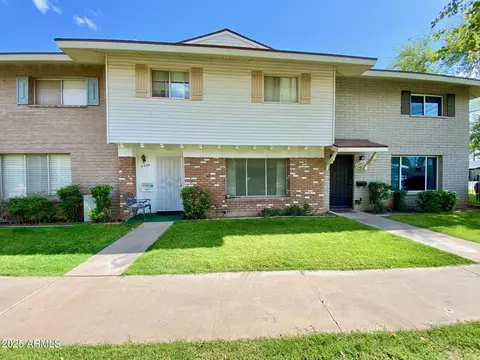
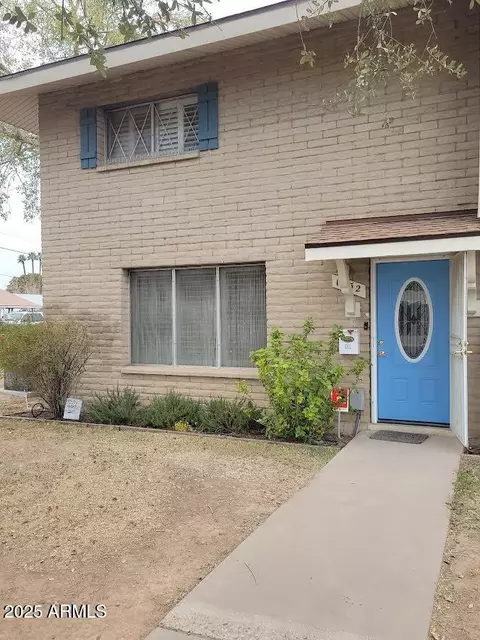
| Construction | Painted, Block |
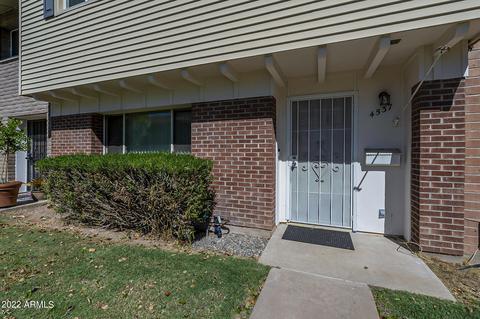
| Parking | Assigned |
| # of Carport Spaces | 2 |
| # of Open Parking Spaces | 2 |
| # of Covered Spaces | 2 |
| Patio/Porch | Patio |
| Fencing | Block |
| Exterior Features | Storage |
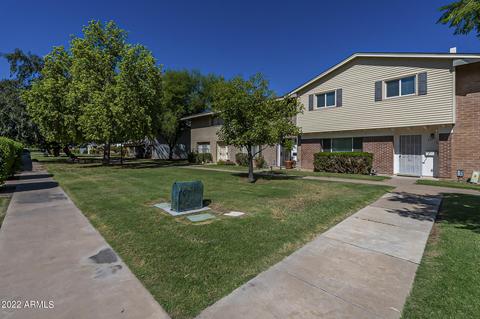
| Lot Features | North/South Exposure, Grass Front |
| Amenities / Utilities | |
| Water Source | City Water |
| Sewer/Septic | Public Sewer |
| Spa | None |
| HOA Fee Includes | Roof Repair, Insurance, Sewer, Maintenance Grounds, Front Yard Maint, Trash |
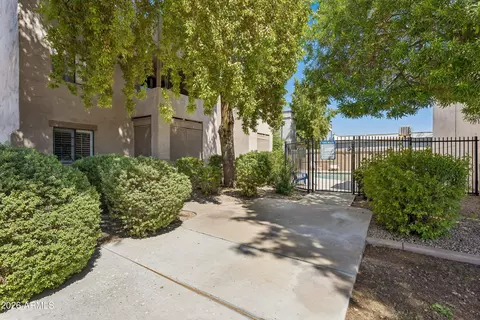
| Pool | None |
| Security Features | Security System Owned |
| Location | |
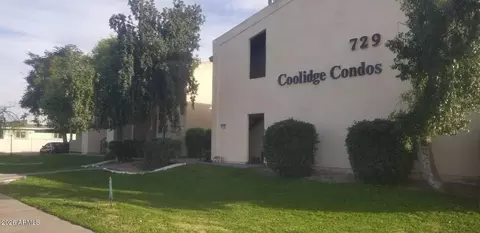
| Subdivision | PHOENIX TOWNHOUSE |
| Community Features | Near Light Rail Stop, Near Bus Stop, Biking/Walking Path |
| Elementary School | Encanto School |
| Elementary School District | Osborn Elementary District |
| Middle School | Osborn Middle School |
| High School District | Phoenix Union High School District |
| High School | Central High School |
| APN | 155-45-060 |
| Directions | North On 15th Ave To Hazelwood, West On Hazelwood To 2nd Entrence On Left (SOUTH Side) Follow Around To Property |
MLS # 6947820
MLS # 6473373
MLS # 6265105
MLS # 5390106
MLS # 1657640| Est. value | Bed/bath | Sqft | mi | |
|---|---|---|---|---|
| 4539 N 17th Ave, Phoenix, AZ 85015 | $225,000 | 2/— | 1,120 | 0 |
| 4535 N 17th Ave, Phoenix, AZ 85015 | $286,000 | 4/— | 1,584 | 0.01 |
| 4541 N 17th Ave, Phoenix, AZ 85015 | $286,000 | 4/— | 1,584 | 0.01 |
| 4533 N 17th Ave, Phoenix, AZ 85015 | $254,000 | 3/— | 1,440 | 0.01 |
| 4543 N 17th Ave, Phoenix, AZ 85015 | $272,000 | 3/— | 1,440 | 0.01 |
| 4531 N 17th Ave, Phoenix, AZ 85015 | $270,000 | —/— | 1,440 | 0.02 |
| 1614 W Campbell Ave, Phoenix, AZ 85015 | $267,000 | —/— | 1,440 | 0.02 |
| 4565 N 17th Ave, Phoenix, AZ 85015 | $226,000 | 2/— | 1,120 | 0.02 |
Estimated values are based on public record data and automated valuation models. Values are not guaranteed and may not reflect current market conditions.
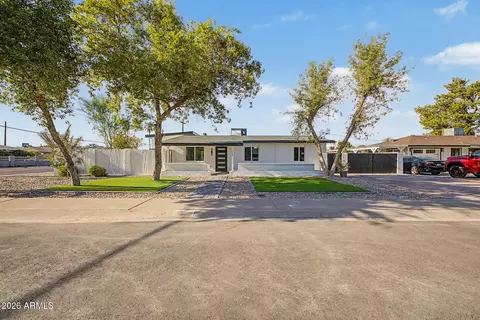
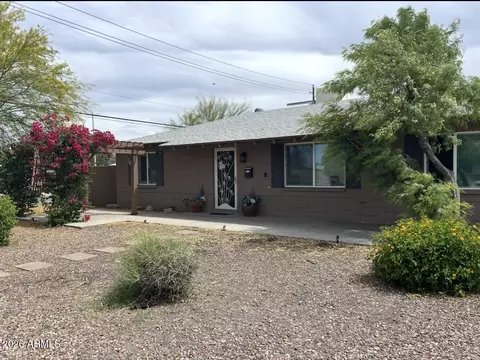
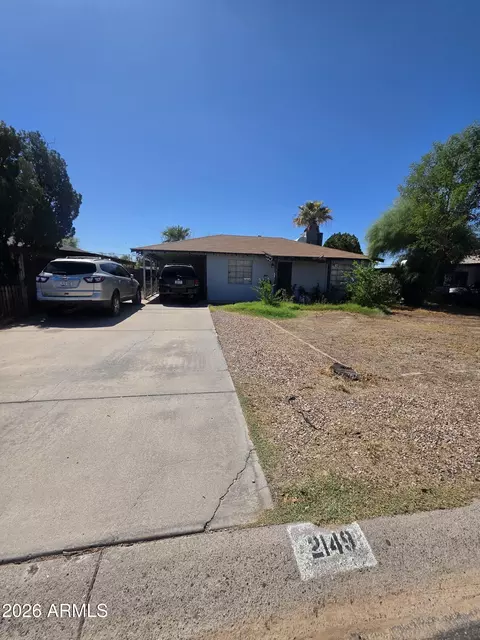
$519,250
$450,000
$449,900
$1,095,250
$568,990
$295,000
$525,000
$374,525
$568,000
$641,000
$359,900
$354,998
$515,000
$350,000
$354,000
$369,900
$315,000
$550,000
$480,000
$540,000
$579,900
$244,900
$450,000
$505,000
$471,500
$644,500
$320,000
$394,950