
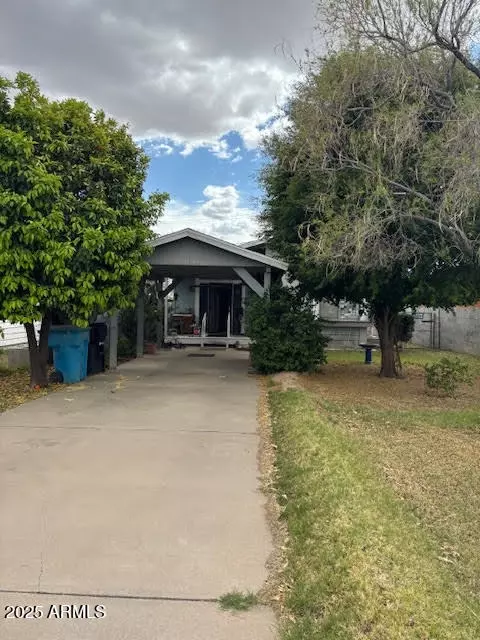
- $231,400
- 2Bd
- 1Ba
- 936 Sq Ft
SOLD

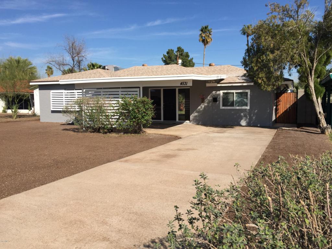
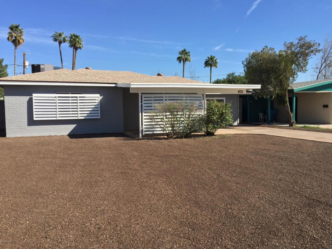
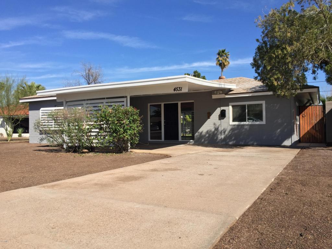
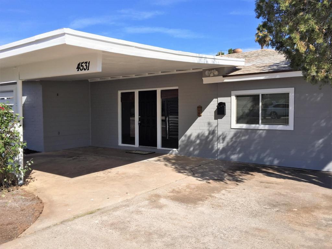
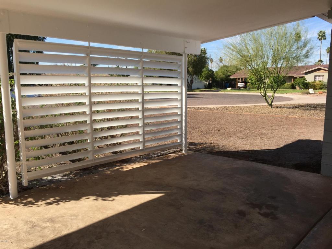
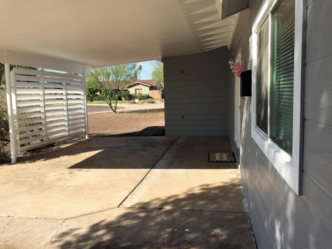
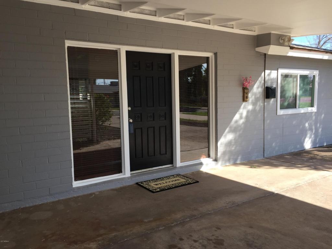
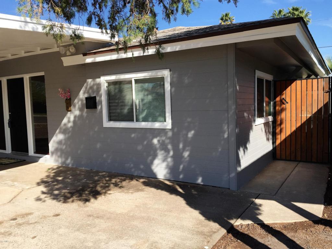
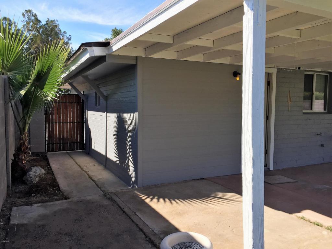
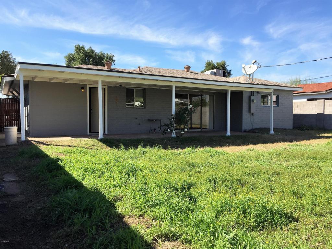
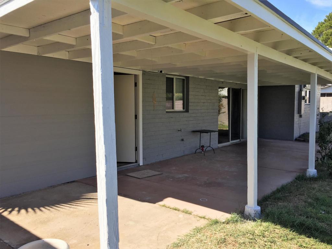
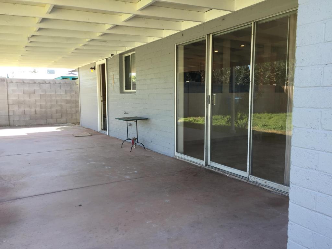
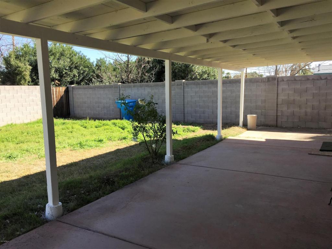
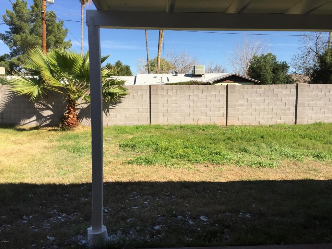
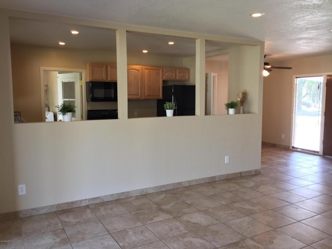
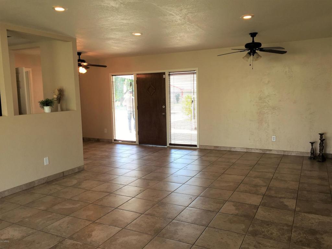
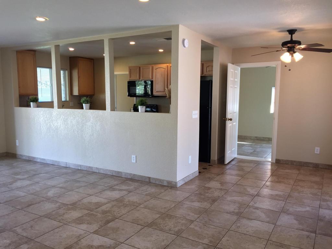
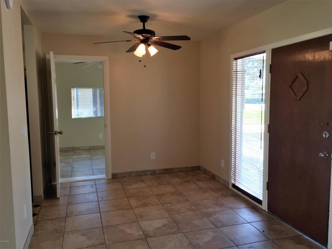
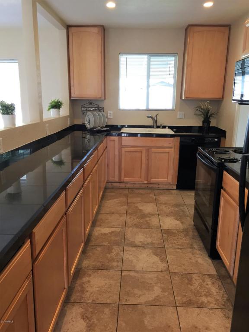
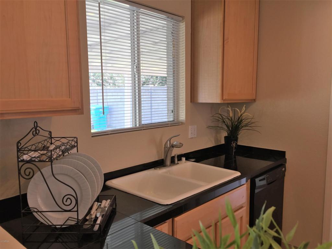
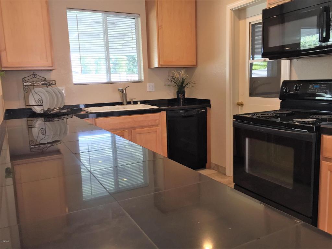
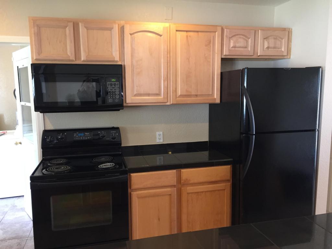
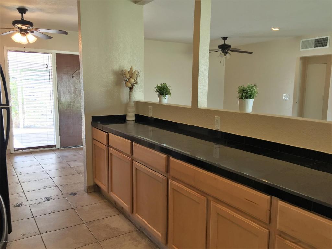
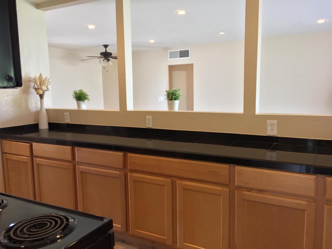
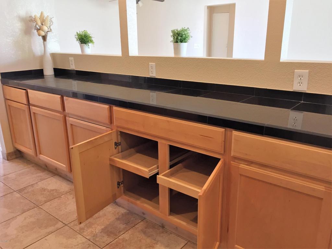
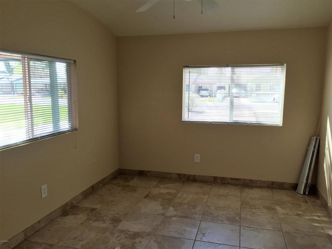
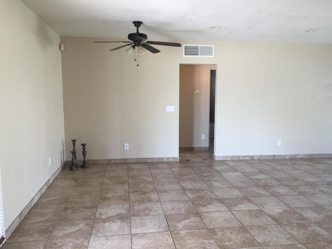
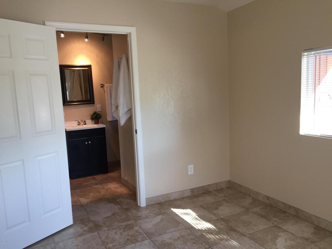
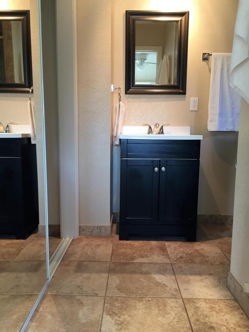
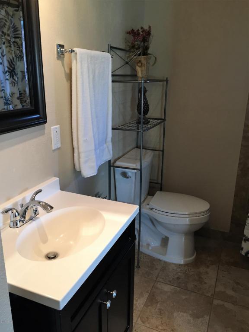
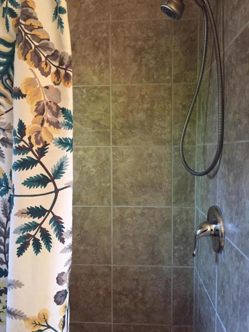
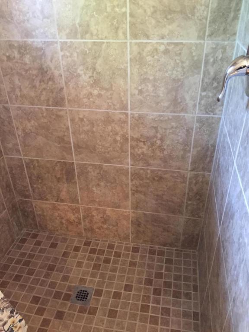
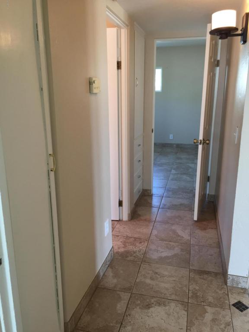
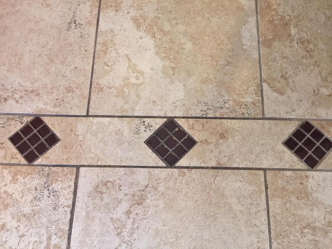
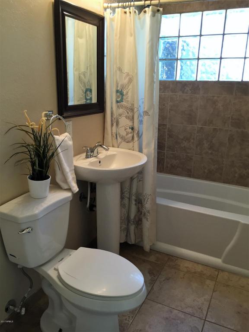
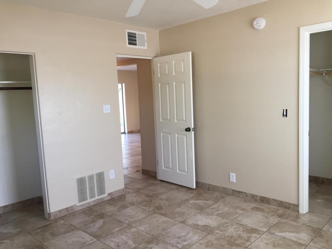
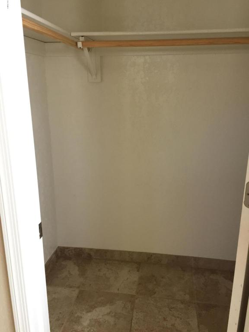
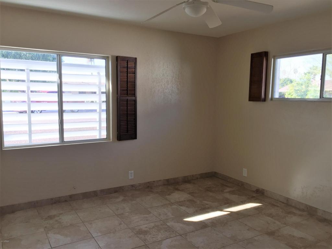
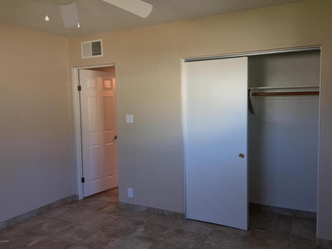
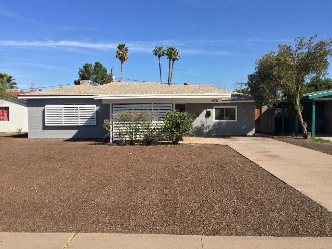
Last sold 03/30/2017 after 36 Days
bed
bath
Sqft ($134/Sqft)
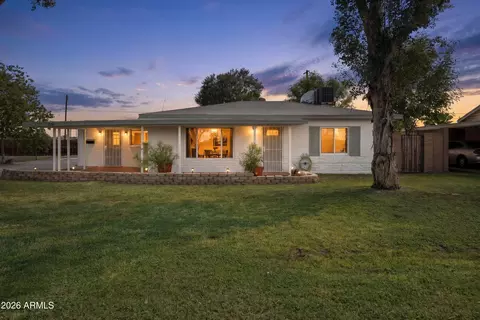
| Property type House | Neighborhood | Year built 1952 | HOA fee $0/month | Lot size 6,761 Sqft | Rental estimate |

| Overview | |
| Cooling/AC | Central Air, Ceiling Fan(s) |
| Heating | Electric |
| Levels/Style | Ranch, 1 |
| MLS # | 5564970 |
| Type | Residential |
| Virtual Tour | N/A |
| Status | Closed |
| SubType | Single Family Residence |
| SqFt | 1414 |
| Lot Size (Acres) | 0.16 |
| Lot Size (Sqft) | 6761 |
| Property Tax | 1067 |
| Builder Name | UNKN |
| Year Built | 1952 |
| Interior | |
| Total # of Bathrooms | 2 |
| Total # of Bedrooms | 3 |
| Total # of Rooms | 6 |
| Flooring | Tile |
| Interior Features | High Speed Internet, Granite Counters, No Interior Steps, 3/4 Bath Master Bdrm |
| Appliances | Electric Cooktop |
| Accessibility Features | Zero-Grade Entry, Bath Raised Toilet |
| Window Features | Dual Pane |
| Exterior | |
| Roof | Composition |
| Construction | Painted, Block |
| # of Carport Spaces | 1 |
| # of Open Parking Spaces | 2 |
| # of Covered Spaces | 1 |
| Patio/Porch | Covered Patio(s), Patio |
| Fencing | Block |
| Lot Features | Alley, Cul-De-Sac, Gravel/Stone Front, Grass Back, Irrigation Back |
| Amenities / Utilities | |
| Water Source | City Water |
| Sewer/Septic | Sewer In & Cnctd, Public Sewer |
| Spa | None |
| HOA Fee Includes | No Fees |
| Pool | None |
| Location | |
| Subdivision | BONNIE LEA ANNEX |
| Community Features | Near Light Rail Stop, Near Bus Stop |
| Elementary School | Encanto School |
| Elementary School District | Osborn Elementary District |
| Middle School | Osborn Middle School |
| High School District | Phoenix Union High School District |
| High School | Central High School |
| APN | 155-52-043 |
| Directions | SOUTH TO CAMPBELL AVE * EAST TO 18TH AVE * NORTH TO HOME * CUL-DE-SAC LOT |
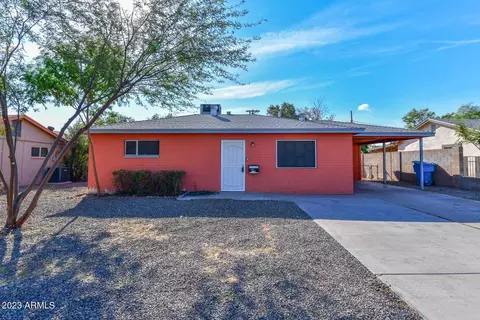
MLS # 5564970
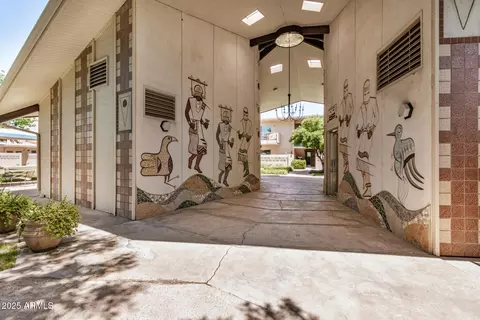
MLS # 4300376
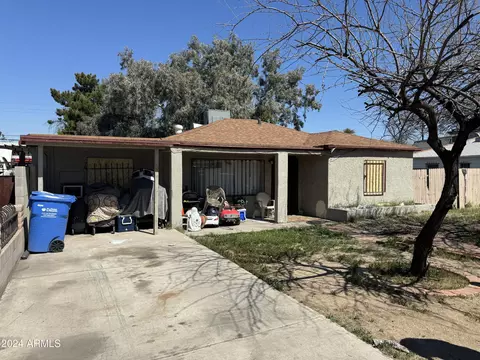
MLS # 5045113
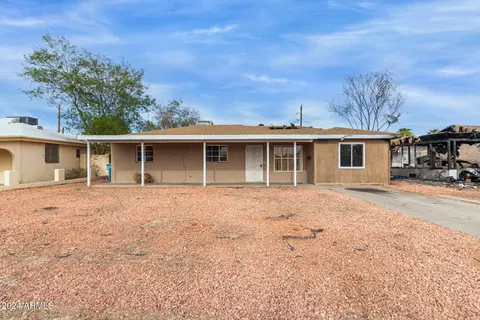
MLS # 1930458
MLS # 2284994| Est. value | Bed/bath | Sqft | mi | |
|---|---|---|---|---|
| 4525 N 18th Ave, Phoenix, AZ 85015 | $436,000 | —/1 | 1,262 | 0.01 |
| 4535 N 18th Ave, Phoenix, AZ 85015 | $457,000 | 3/2 | 1,391 | 0.01 |
| 4521 N 18th Ave, Phoenix, AZ 85015 | $423,000 | 2/1 | 1,228 | 0.02 |
| 4536 N 17th Dr, Phoenix, AZ 85015 | $447,000 | 3/— | 1,785 | 0.02 |
| 4532 N 17th Dr, Phoenix, AZ 85015 | $420,000 | 3/1 | 1,325 | 0.03 |
| 4539 N 18th Ave, Phoenix, AZ 85015 | $427,000 | 3/— | 1,383 | 0.03 |
| 4526 N 17th Dr, Phoenix, AZ 85015 | $392,000 | —/1 | 1,041 | 0.03 |
| 4532 N 18th Ave, Phoenix, AZ 85015 | $441,000 | —/— | 1,335 | 0.03 |
Estimated values are based on public record data and automated valuation models. Values are not guaranteed and may not reflect current market conditions.

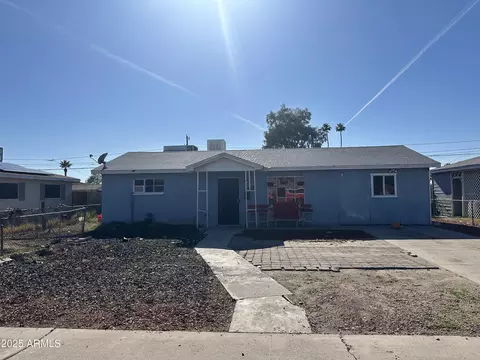
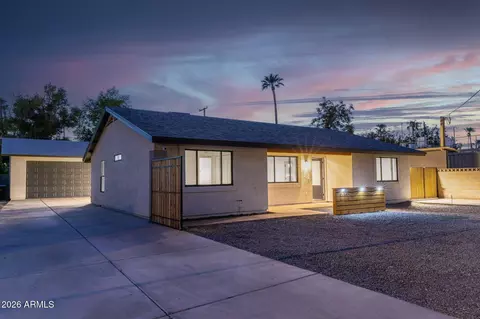
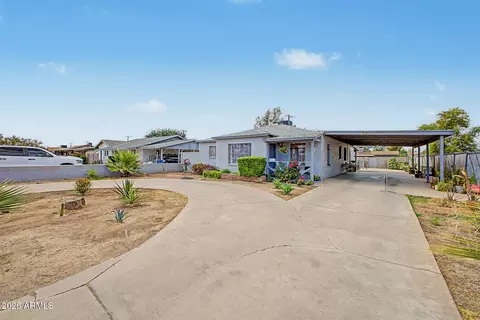
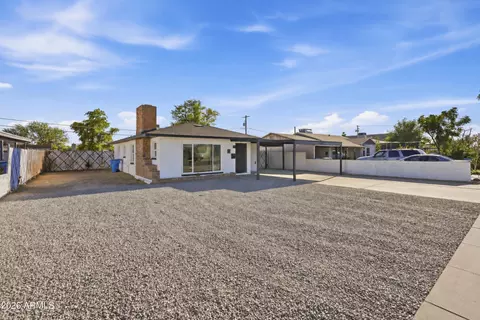
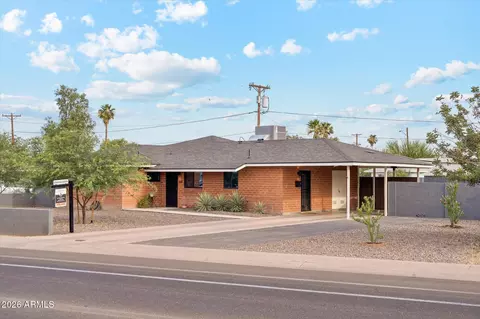

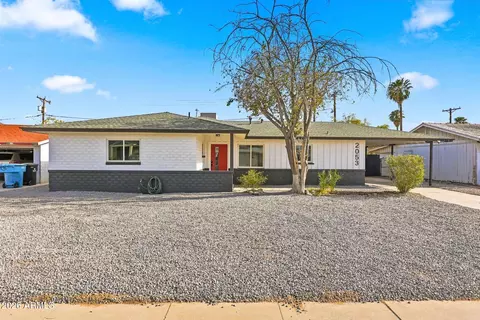
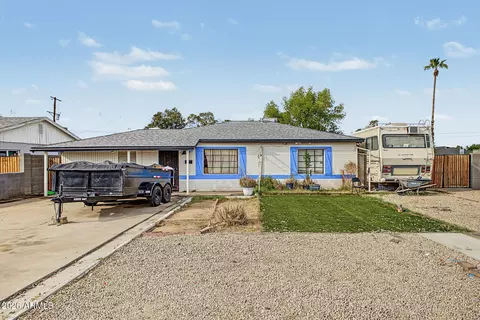
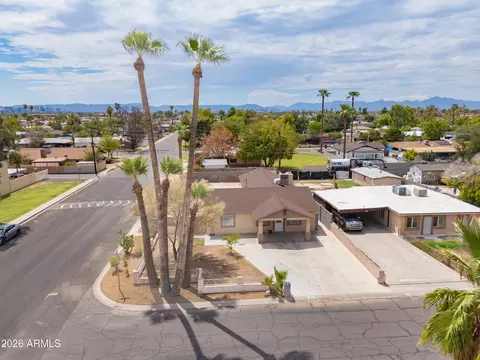
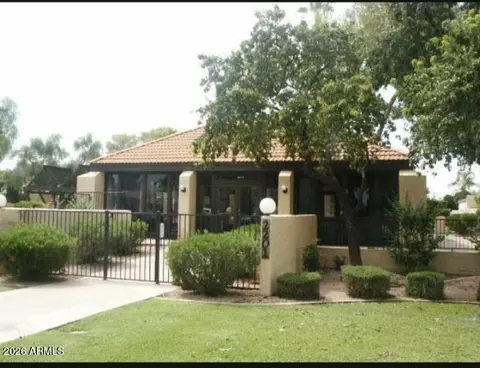
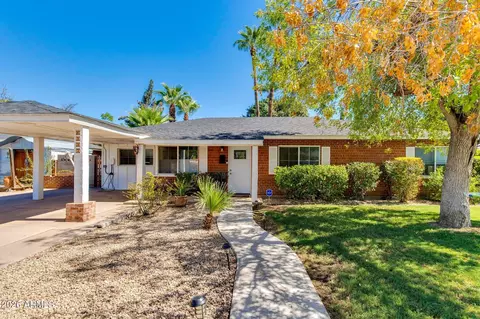
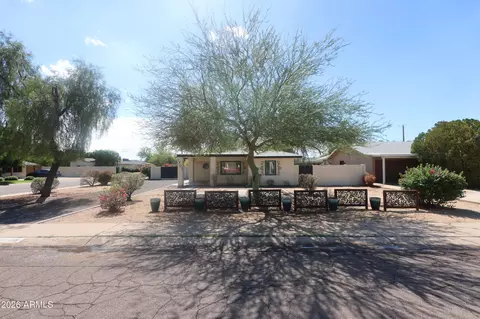
$519,250
$450,000
$449,900
$1,095,250
$568,990
$295,000
$525,000
$374,525
$568,000
$641,000
$359,900
$354,998
$515,000
$350,000
$354,000
$369,900
$315,000
$550,000
$480,000
$540,000
$579,900
$244,900
$450,000
$505,000
$471,500
$644,500
$320,000
$394,950