
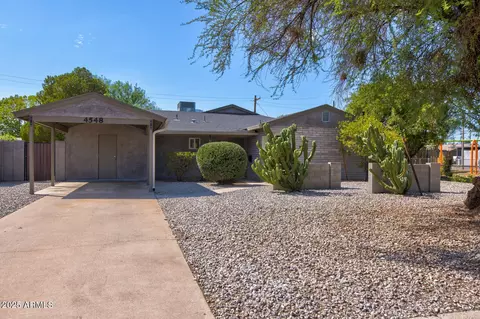
- $535,000
- 3Bd
- 2Ba
- 1,884 Sq Ft
SOLD

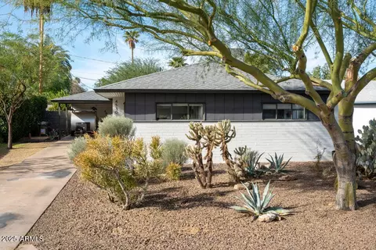
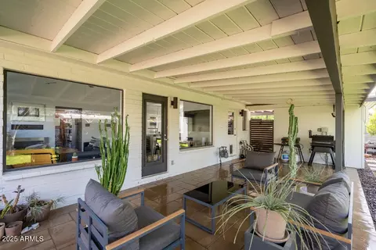
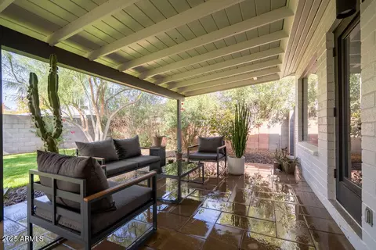
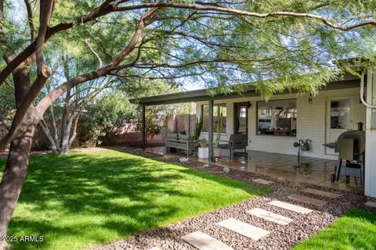
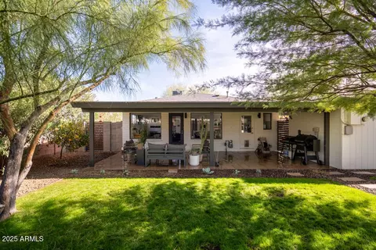
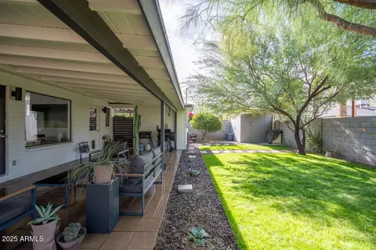
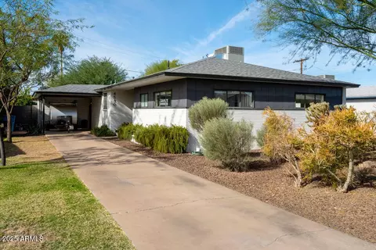
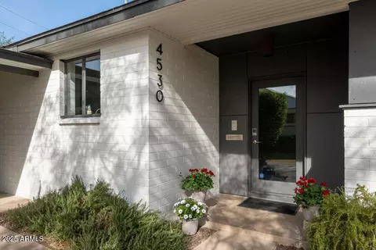
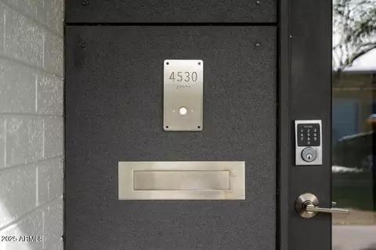
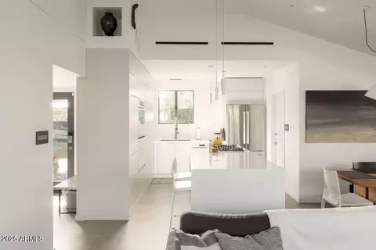
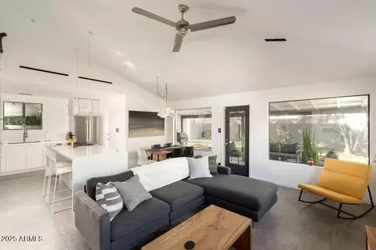
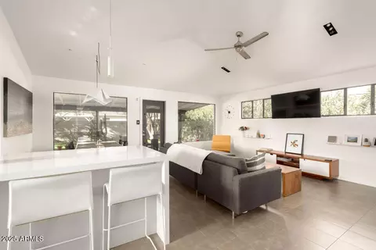
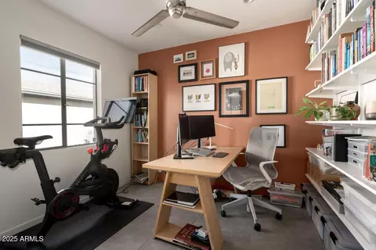
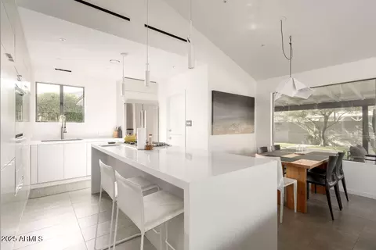
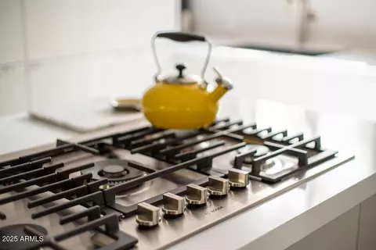
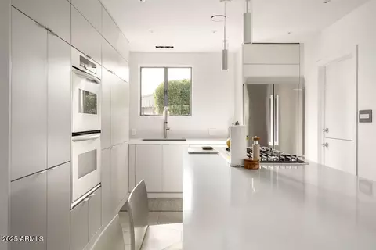
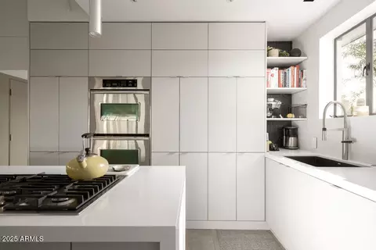
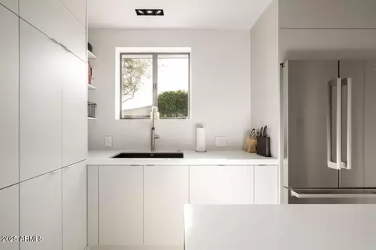
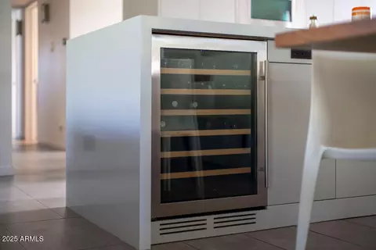
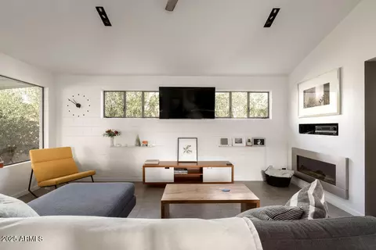
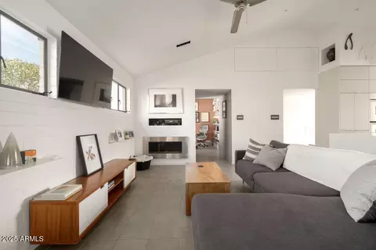
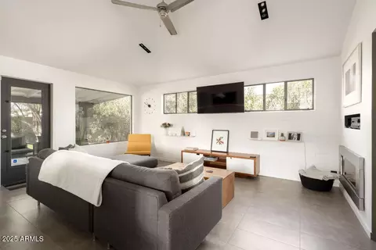
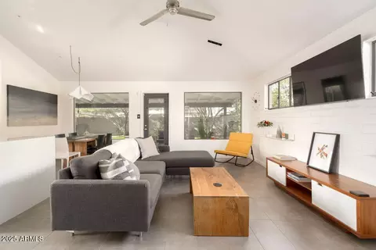
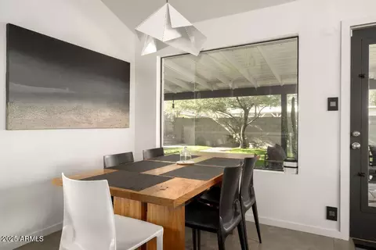
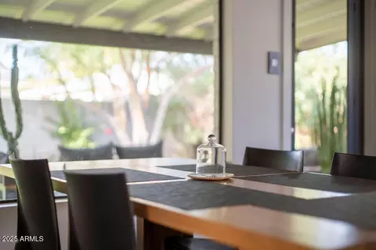
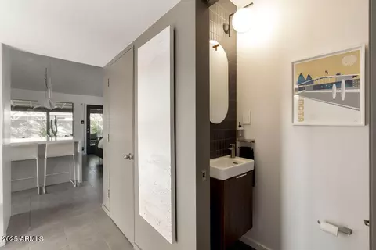
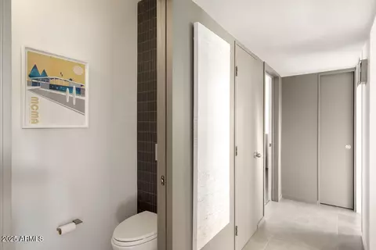
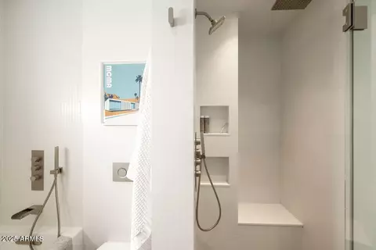
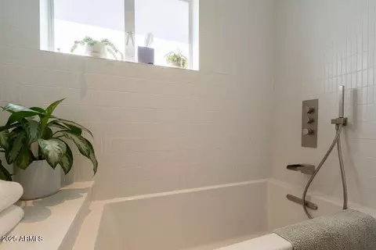
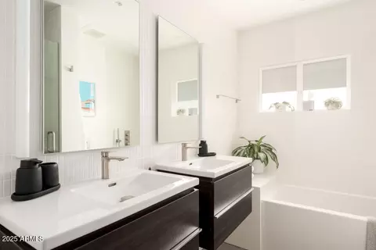
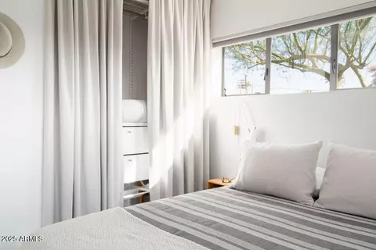
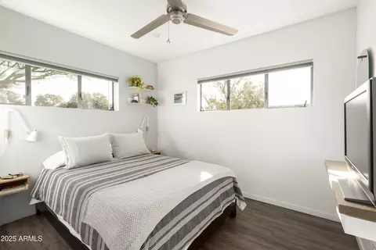
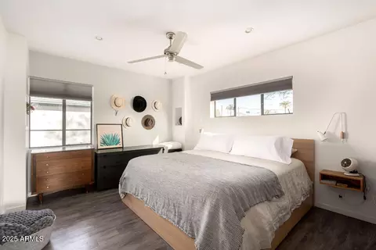
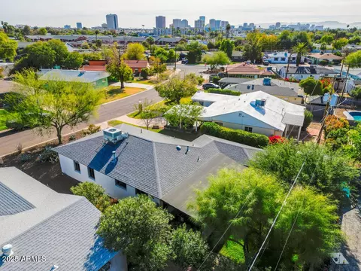
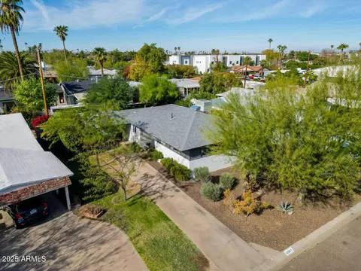
Last sold 04/04/2025 after 43 Days
bed
bath
Sqft ($448/Sqft)
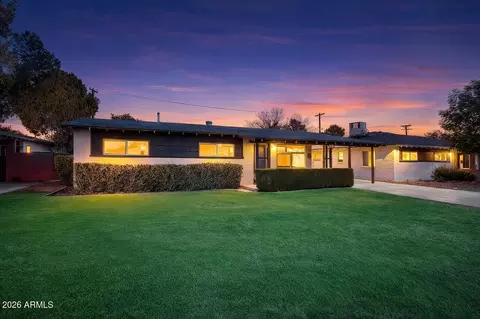
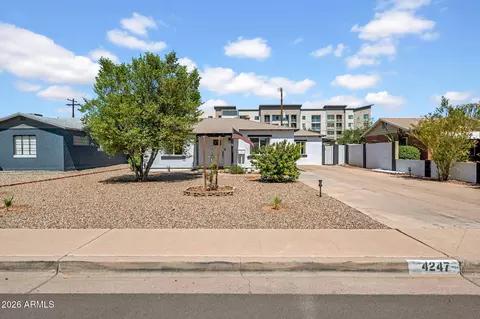
| Property type House | Neighborhood | Year built 1951 | HOA fee $0/month | Lot size 6,033 Sqft | Rental estimate |

| Overview | |
| Cooling/AC | Central Air |
| Heating | Natural Gas |

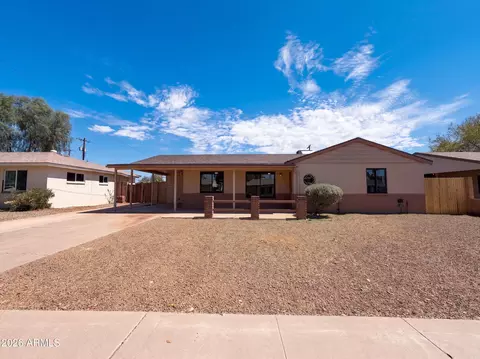
| Levels/Style | Ranch, 1 |
| MLS # | 6823424 |
| Type | Residential |
| Status | Closed |
| SubType | Single Family Residence |
| SqFt | 1307 |
| Lot Size (Acres) | 0.14 |
| Lot Size (Sqft) | 6033 |
| Property Tax | 1412 |
| Builder Name | Unknown |
| Year Built | 1951 |
| Interior | |
| Total # of Bathrooms | 2 |
| # Full Baths | 1 |
| # Half Baths | 1 |
| Total # of Bedrooms | 3 |
| Laundry | Inside |
| Flooring | Vinyl, Tile |
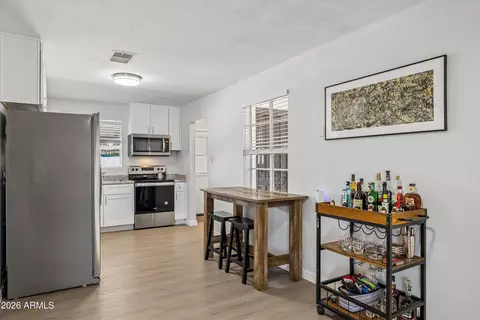
| Interior Features | Non-laminate Counter, High Speed Internet, Eat-in Kitchen, Pantry |
| Appliances | Dryer, Washer, Refrigerator, Dishwasher, Gas Range, Gas Oven |
| Window Features | Low-Emissivity Windows |
| Exterior | |
| Roof | Composition |
| Construction | Painted, Block |
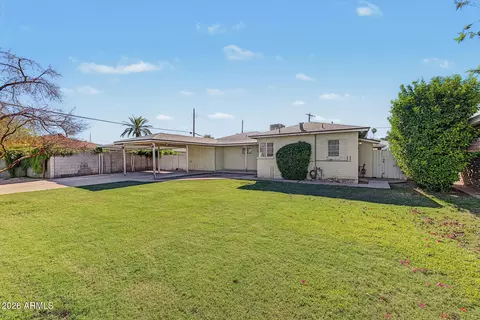
| # of Carport Spaces | 1 |
| # of Open Parking Spaces | 3 |
| # of Covered Spaces | 1 |
| Patio/Porch | Covered Patio(s) |
| Fencing | Block |
| Exterior Features | Storage |
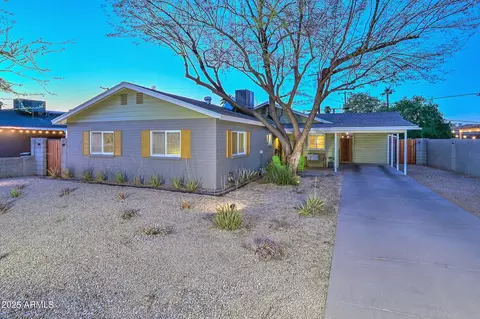
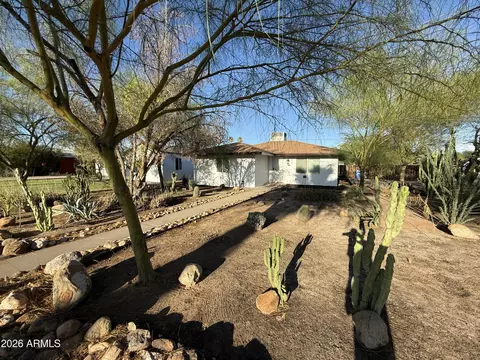
| Lot Features | Sprinklers In Rear, Desert Front, Grass Back, Auto Timer H2O Front, Auto Timer H2O Back |
| Amenities / Utilities | |
| Water Source | City Water |
| Sewer/Septic | Public Sewer |
| Spa | None |
| HOA Fee Includes | No Fees |
| Pool | None |
| Security Features | Security System Owned |
| Location | |
| Subdivision | PARK VIEW HOMES PLAT 2 LOTS 53-87, 274-281 |
| Community Features | Near Bus Stop, Biking/Walking Path |
| Elementary School | Clarendon School |
| Elementary School District | Osborn Elementary District |
| Middle School | Osborn Middle School |
| High School District | Phoenix Union High School District |
| High School | Central High School |
| APN | 155-37-074 |
| Directions | Take Campbell West Of 7th Ave To 9th Ave - North. |
MLS # 6823424
MLS # 1852074
MLS # 2614702| Est. value | Bed/bath | Sqft | mi | |
|---|---|---|---|---|
| 4536 N 9th Ave, Phoenix, AZ 85013 | $500,000 | 3/2 | 1,768 | 0.01 |
| 4526 N 9th Ave, Phoenix, AZ 85013 | $264,000 | 4/2 | 1,616 | 0.01 |
| 4529 N 10th Ave, Phoenix, AZ 85013 | $447,000 | 3/2 | 1,287 | 0.02 |
| 4525 N 10th Ave, Phoenix, AZ 85013 | $442,000 | 3/2 | 1,262 | 0.02 |
| 4535 N 10th Ave, Phoenix, AZ 85013 | $445,000 | 3/2 | 1,266 | 0.02 |
| 4540 N 9th Ave, Phoenix, AZ 85013 | $448,000 | —/— | 1,248 | 0.02 |
| 4518 N 9th Ave, Phoenix, AZ 85013 | $484,000 | 3/2 | 1,590 | 0.02 |
| 4529 N 9th Ave, Phoenix, AZ 85013 | $363,000 | 3/2 | 1,248 | 0.03 |
Estimated values are based on public record data and automated valuation models. Values are not guaranteed and may not reflect current market conditions.

$519,250
$450,000
$449,900
$1,095,250
$568,990
$295,000
$525,000
$568,000
$374,525
$641,000
$399,900
$359,900
$354,998
$535,000
$571,913
$350,000
$354,000
$550,000
$480,000
$369,900
$579,900
$275,000
$320,000
$244,900
$505,000
$450,000
$471,500
$644,500
$394,950