
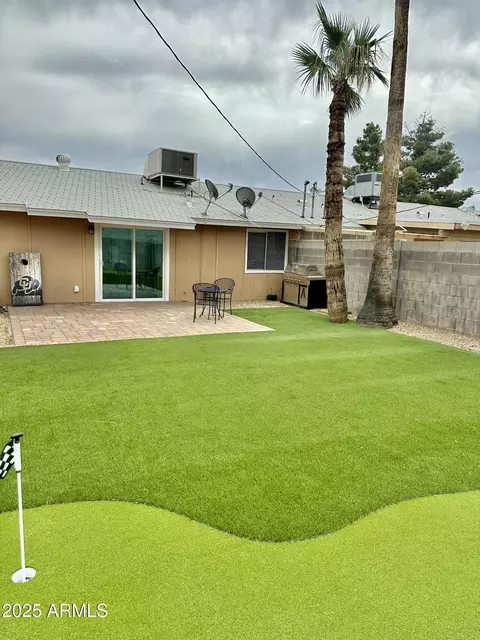
- $205,000
- 2Bd
- 1Ba
- 792 Sq Ft
SOLD

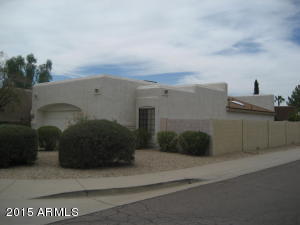
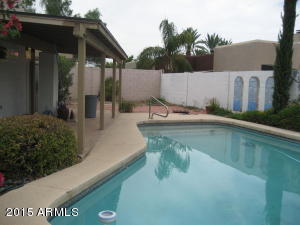
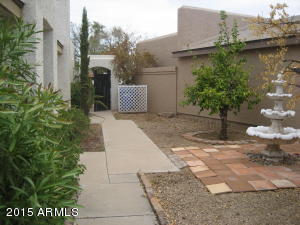
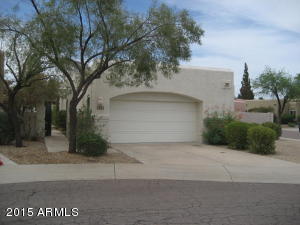
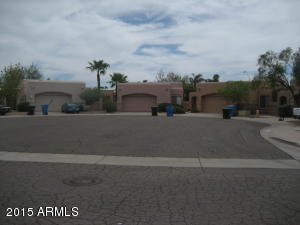
Last sold 10/17/2015 after 41 Days
bed
bath
Sqft ($134/Sqft)
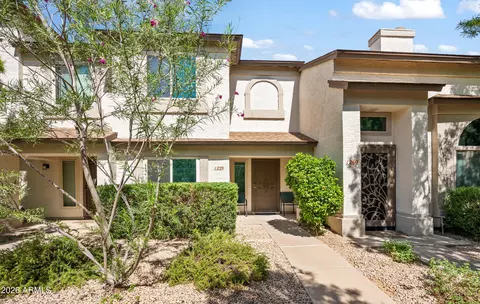
| Property type House | Neighborhood | Year built 1988 | HOA fee $62/month | Lot size 5,905 Sqft | Parking 2 garage spaces | Rental estimate |

| Overview | |
| Cooling/AC | Central Air, Ceiling Fan(s) |
| Heating | Electric |
| Levels/Style | Territorial/Santa Fe, 1 |
| MLS # | 5330985 |
| Type | Residential |
| Status | Closed |
| SubType | Single Family Residence |
| SqFt | 1530 |
| Lot Size (Acres) | 0.14 |
| Lot Size (Sqft) | 5905 |
| Property Tax | 1774 |
| HOA | Winds Of Tatum, 480-820-3451 |
| Builder Name | Unkown |
| HOA Fee | 62, Monthly |
| Year Built | 1988 |
| Interior | |
| Total # of Bathrooms | 2 |
| Total # of Bedrooms | 2 |
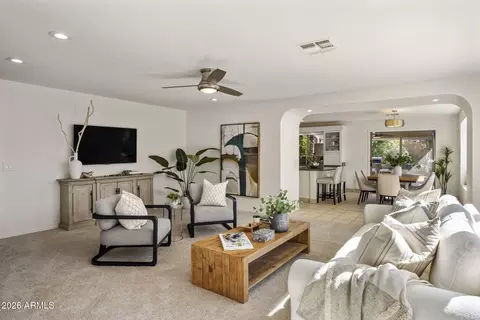
| Flooring | Carpet, Linoleum, Tile |
| Interior Features | High Speed Internet, Double Vanity, Eat-in Kitchen, Breakfast Bar, No Interior Steps, Vaulted Ceiling(s), Pantry, 3/4 Bath Master Bdrm |
| Appliances | Electric Cooktop |
| Window Features | Skylight(s) |
| Exterior | |
| Roof | Composition, Reflective Coating |
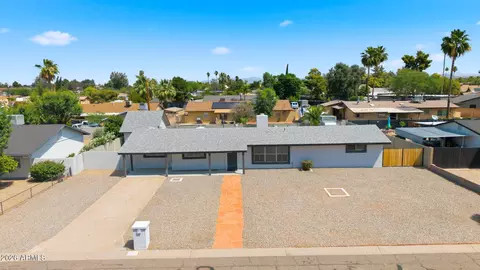
| Construction | Stucco, Wood Frame, Painted |
| # of Garage Spaces | 2 |
| Parking | Garage Door Opener, Extended Length Garage |
| # of Covered Spaces | 2 |
| Patio/Porch | Covered Patio(s), Patio |
| Fencing | Block |
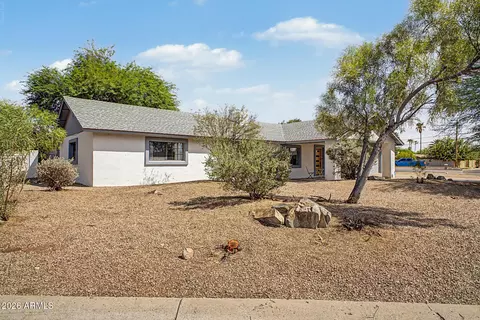
| Lot Features | Corner Lot, Desert Front, Cul-De-Sac, Natural Desert Back |
| Amenities / Utilities | |
| Water Source | City Water |
| Sewer/Septic | Public Sewer |
| Spa | None |
| HOA Fee Includes | Maintenance Grounds, Front Yard Maint |
| Location | |
| Subdivision | WINDS OF TATUM LOT 1-120 TR A-C |
| Elementary School | Quail Run Elementary School |
| Elementary School District | Paradise Valley Unified District |
| Middle School | Vista Verde Middle School |
| High School District | Paradise Valley Unified District |
| High School | Paradise Valley High School |
| APN | 215-01-199 |
| Directions | West On Union Hills To North 45th Place. North To Renee Dr To Corner Lot Cul-de-Sac. |
MLS # 6293251
MLS # 6084371
MLS # 5713461
MLS # 5330985| Est. value | Bed/bath | Sqft | mi | |
|---|---|---|---|---|
| 4525 E Renee Dr, Phoenix, AZ 85050 | $405,000 | 2/2 | 1,132 | 0.01 |
| 4527 E Renee Dr, Phoenix, AZ 85050 | $491,000 | 2/— | 1,459 | 0.02 |
| 18621 N 44th Pl, Phoenix, AZ 85050 | $507,000 | 2/— | 1,459 | 0.02 |
| 18625 N 44th Pl, Phoenix, AZ 85050 | $444,000 | —/2 | 1,132 | 0.02 |
| 18617 N 44th Pl, Phoenix, AZ 85050 | $501,000 | 2/— | 1,571 | 0.02 |
| 4518 E Renee Dr, Phoenix, AZ 85050 | $514,000 | 3/— | 1,459 | 0.02 |
| 4522 E Renee Dr, Phoenix, AZ 85050 | $532,000 | —/— | 1,530 | 0.02 |
| 4529 E Renee Dr, Phoenix, AZ 85050 | $540,000 | 3/2 | 1,698 | 0.03 |
Estimated values are based on public record data and automated valuation models. Values are not guaranteed and may not reflect current market conditions.
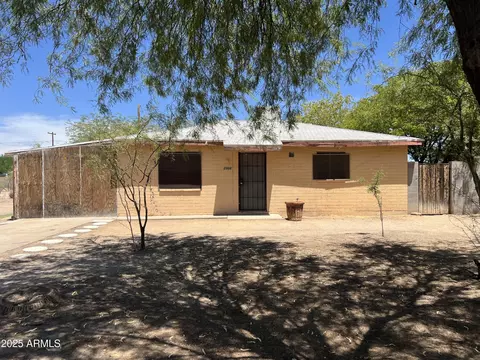
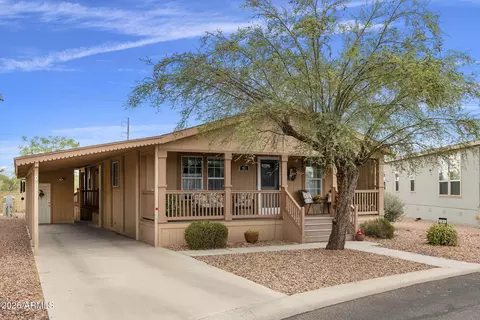

$519,250
$449,900
$1,095,250
$450,000
$295,000
$568,990
$249,450
$568,000
$641,000
$525,000
$445,000
$568,000
$522,000
$445,000
$540,000
$550,000
$450,000
$648,990
$974,750
$802,500
$1,500,000
$450,000
$270,000
$244,900
$970,990
$505,000
$579,900
$1,198,000
$471,500