
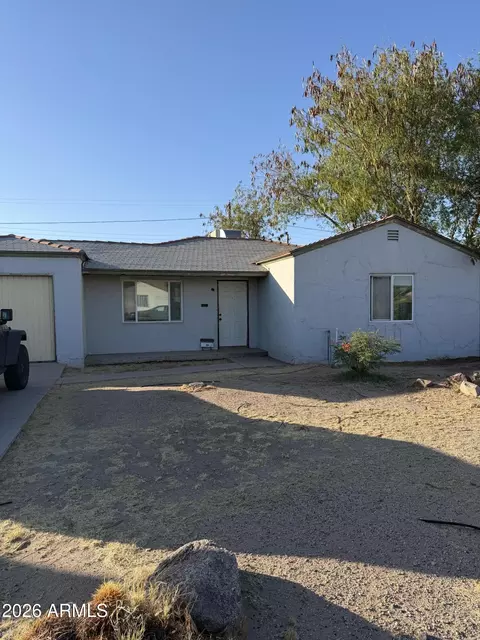
- $325,000
- 3Bd
- 1Ba
- 1,125 Sq Ft
SOLD 07/29/26

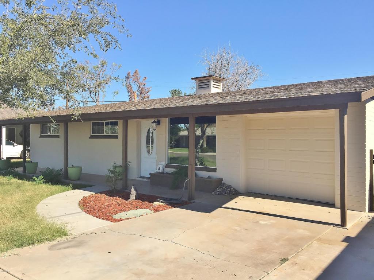
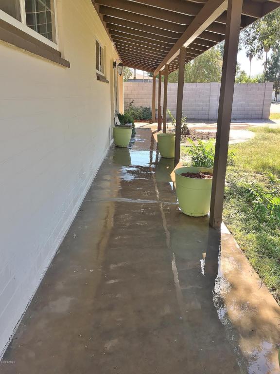
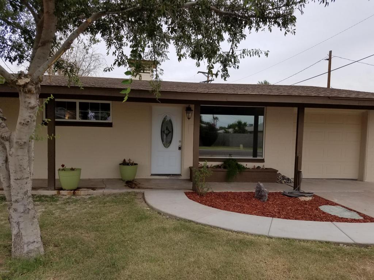
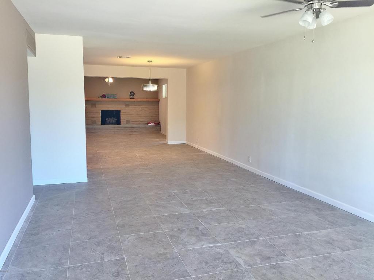
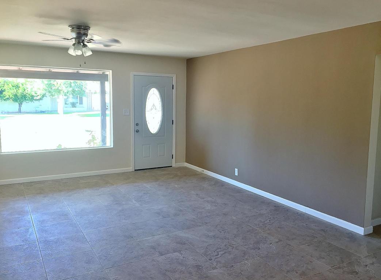
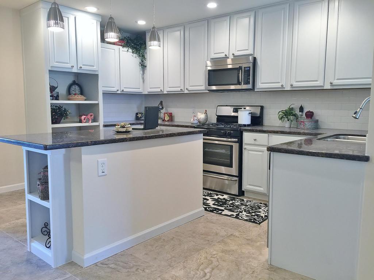
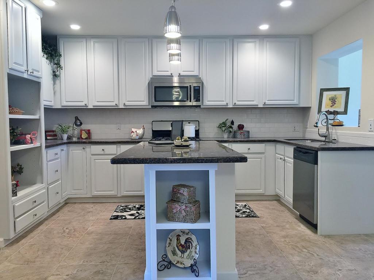
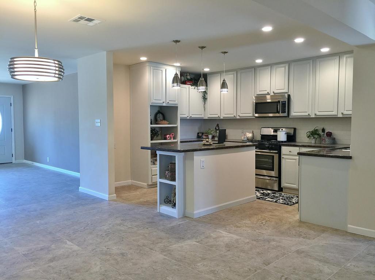
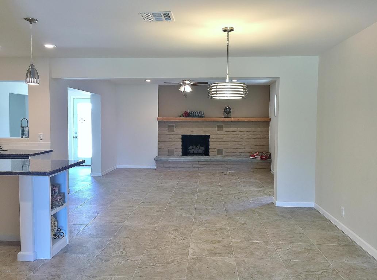
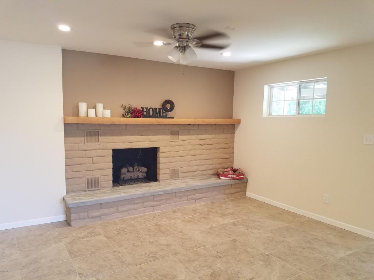
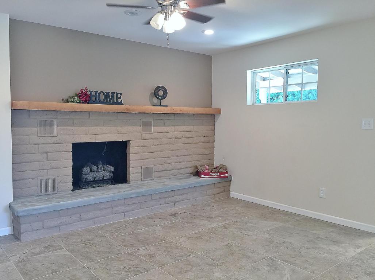
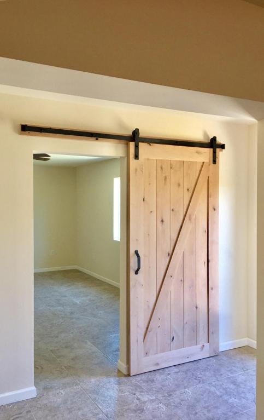
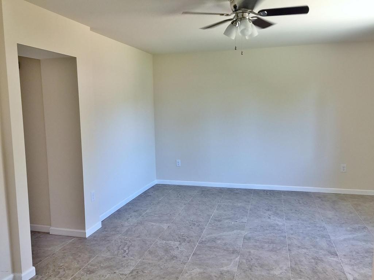
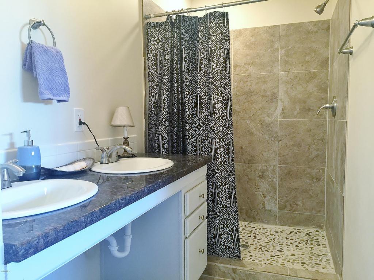
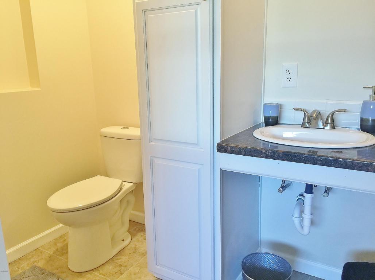
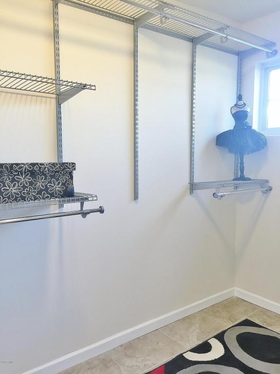
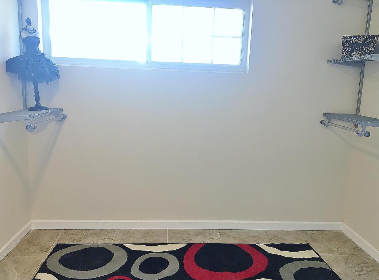
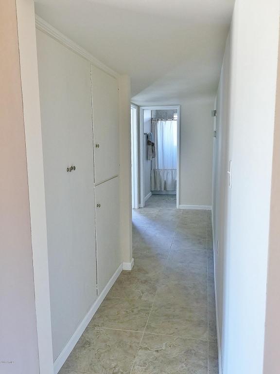
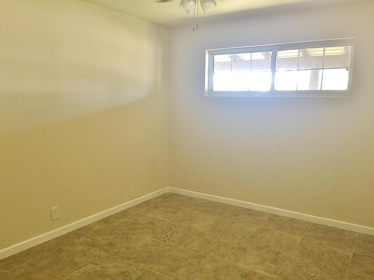
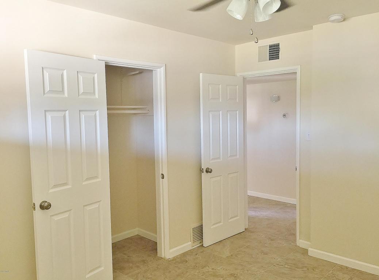
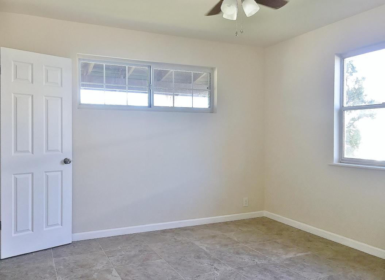
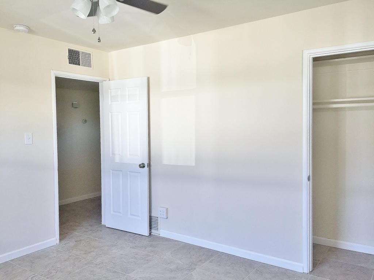
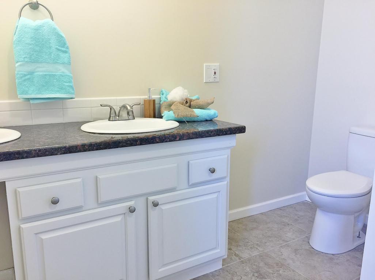
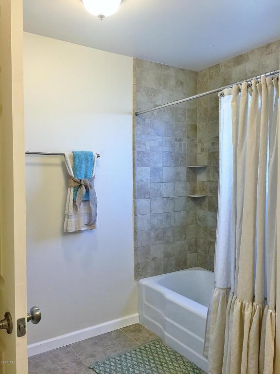
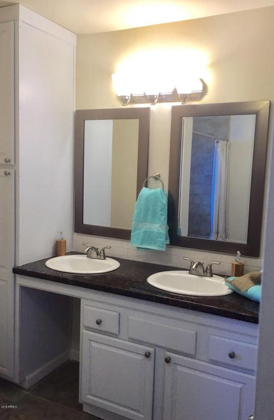
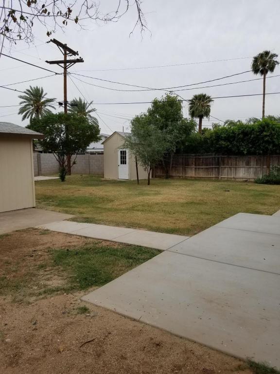
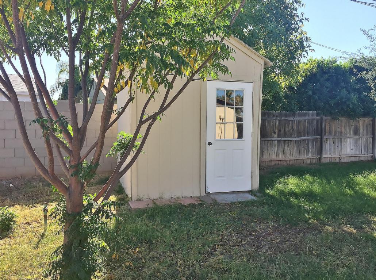
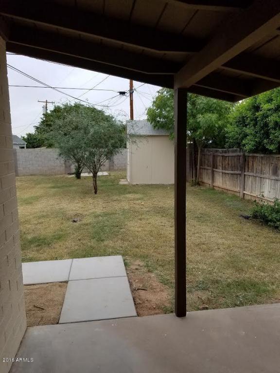
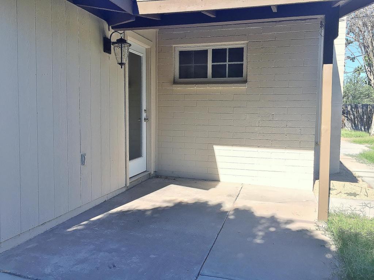
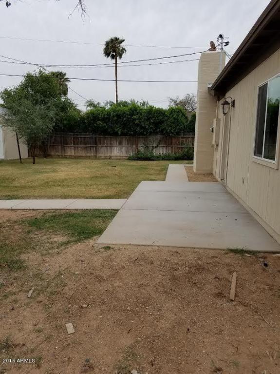
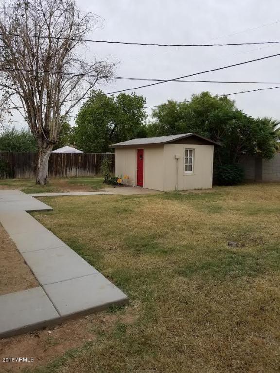
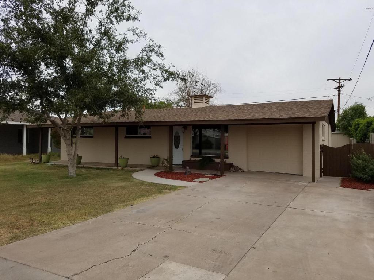
Last sold 05/10/2017 for $319K
bed
bath
Sqft ($150/Sqft)
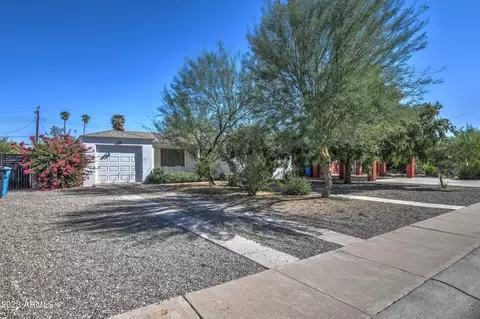
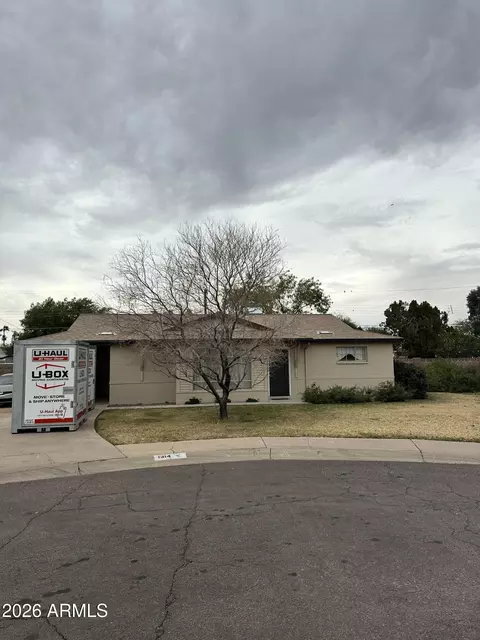
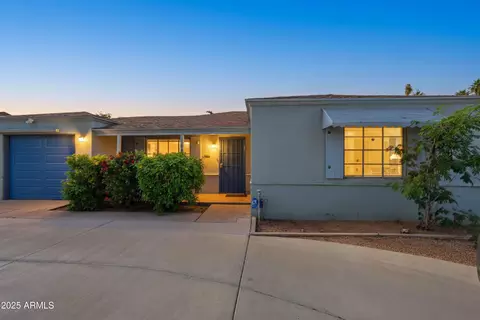
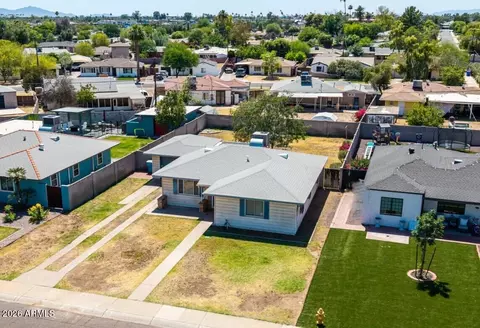
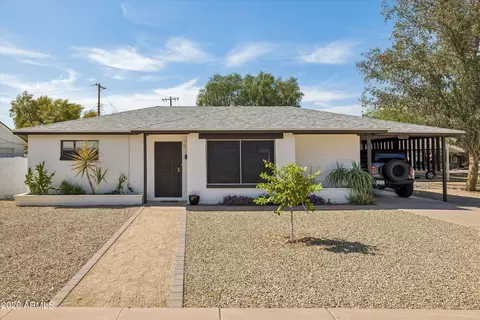
| Property type House | Neighborhood | Year built 1952 | HOA fee $0/month | Lot size 9,056 Sqft | Movoto estimate | Parking 1 garage spaces | Rental estimate |

| Overview | |
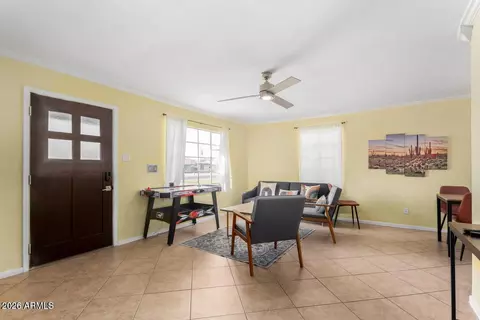
| Cooling/AC | Central Air, Ceiling Fan(s) |
| Heating | Natural Gas |
| Levels/Style | Ranch, 1 |
| MLS # | 5499594 |
| Type | Residential |
| Status | Closed |
| SubType | Single Family Residence |
| SqFt | 2133 |
| Lot Size (Acres) | 0.21 |
| Lot Size (Sqft) | 9056 |
| Property Tax | 1216 |
| Builder Name | Unknown |
| Year Built | 1952 |
| Interior | |
| Total # of Bathrooms | 2 |
| Total # of Bedrooms | 3 |
| Total # of Rooms | 7 |
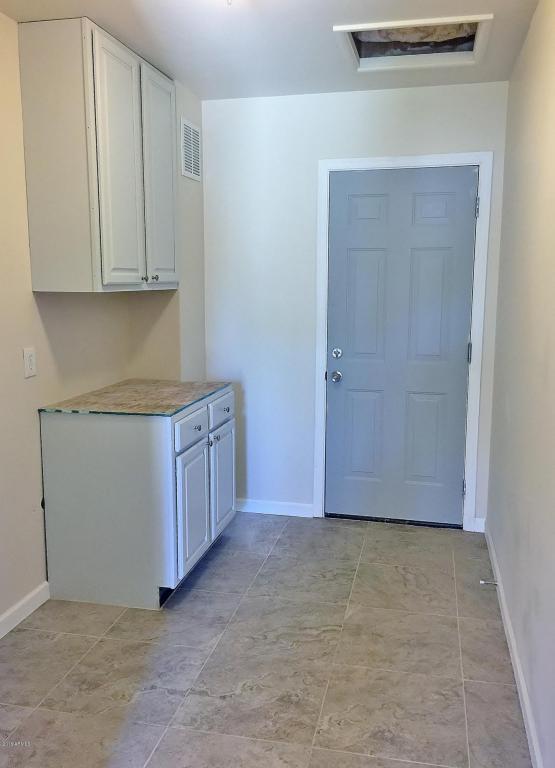
| Laundry | Inside, Gas Dryer Hookup |
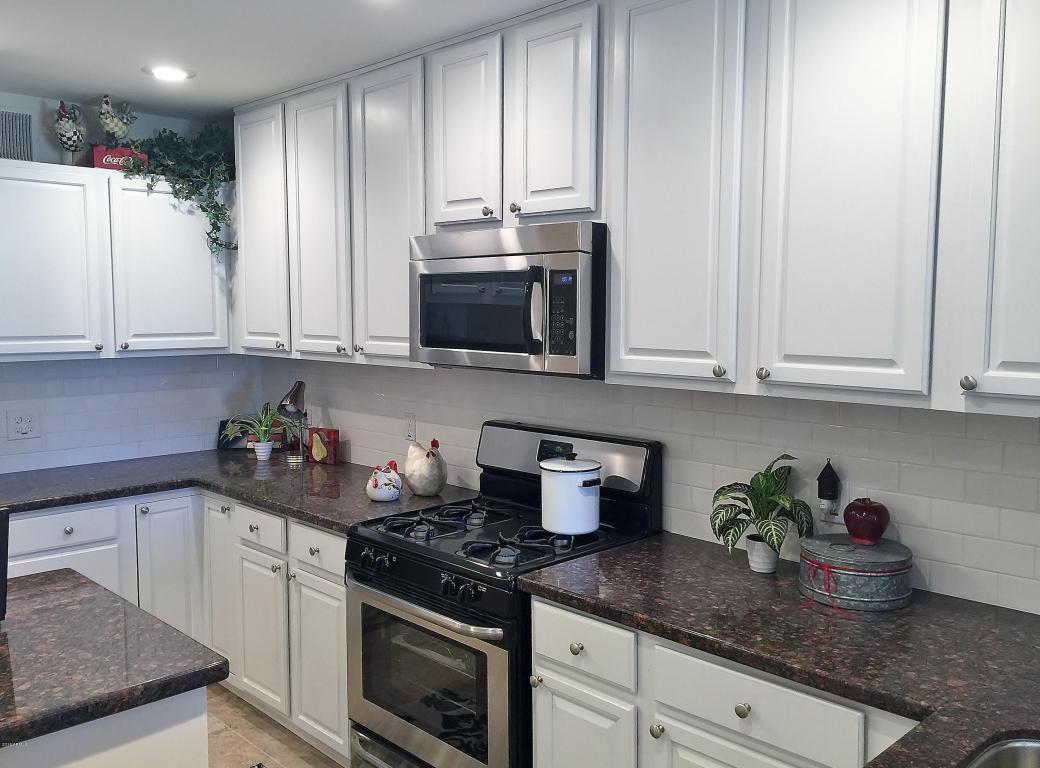
| Flooring | Tile |
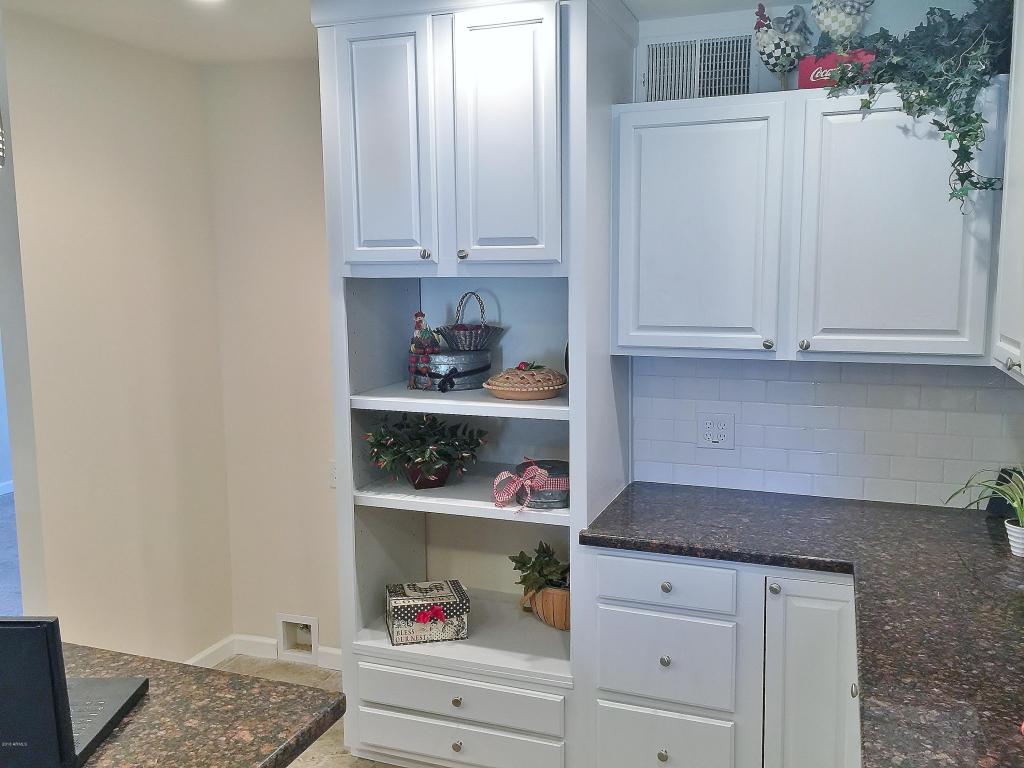
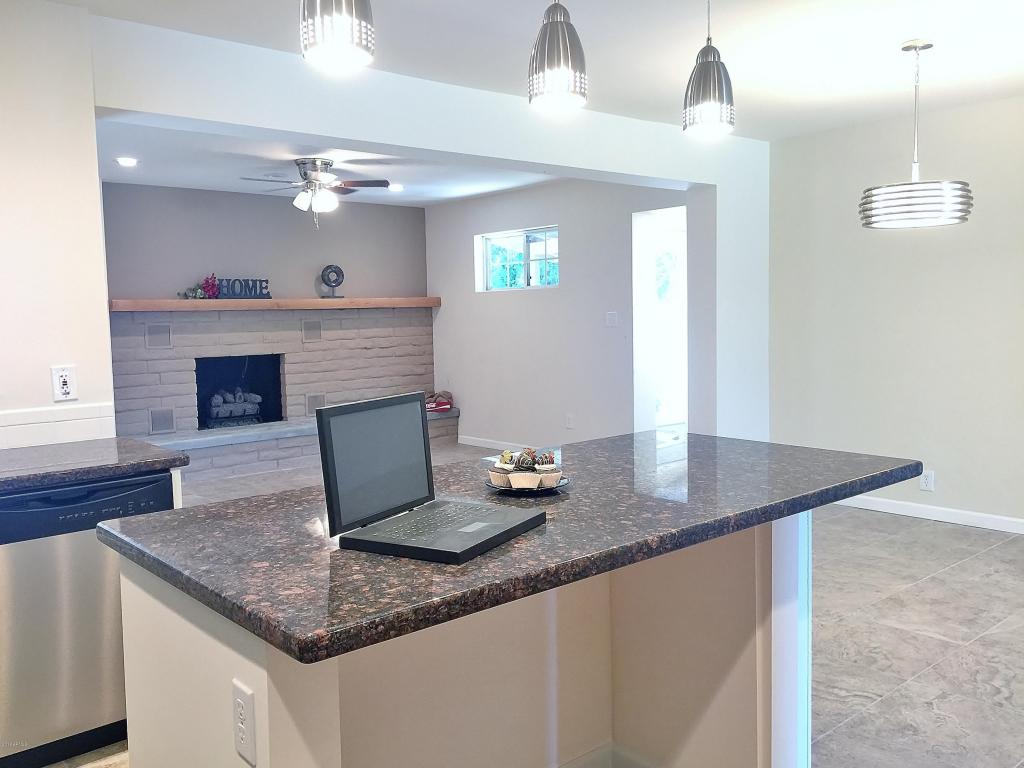
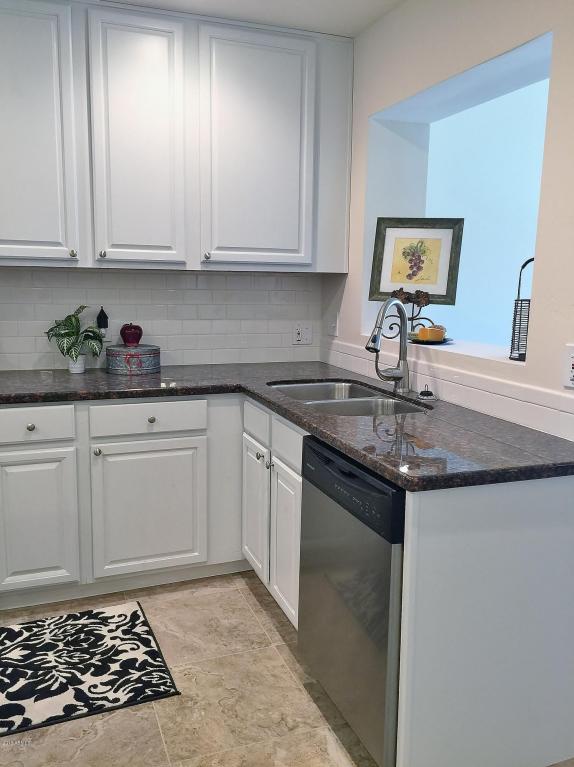
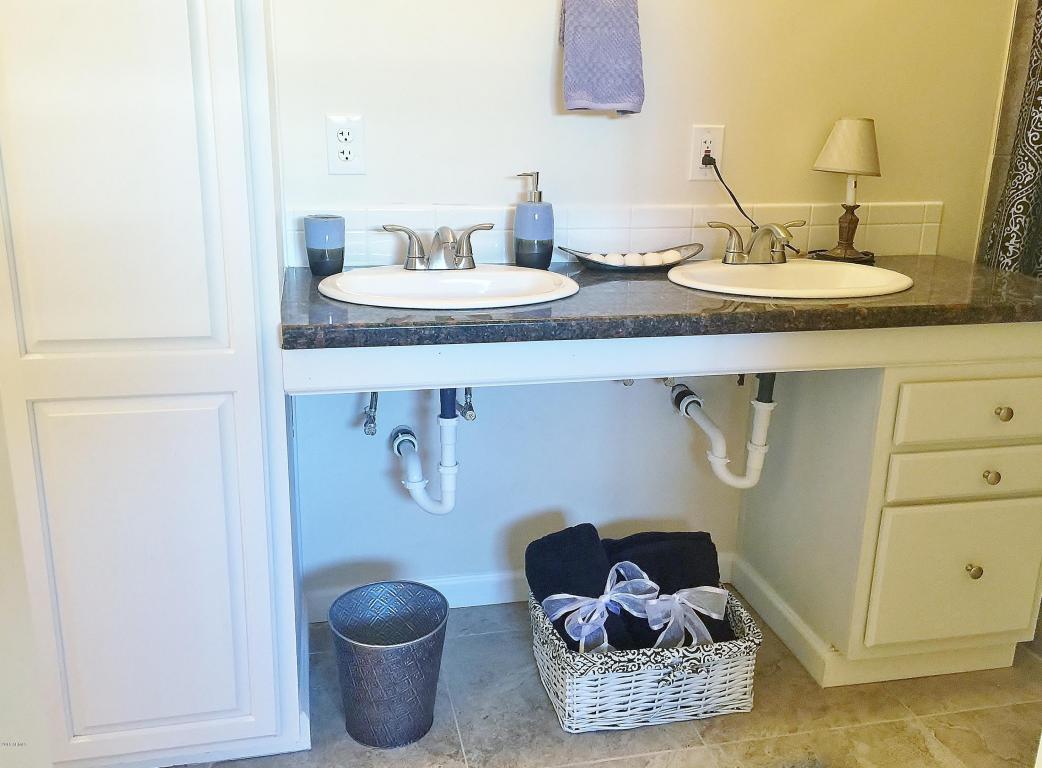
| Interior Features | High Speed Internet, Granite Counters, Double Vanity, Eat-in Kitchen, Breakfast Bar, No Interior Steps, Kitchen Island, Pantry, 3/4 Bath Master Bdrm |
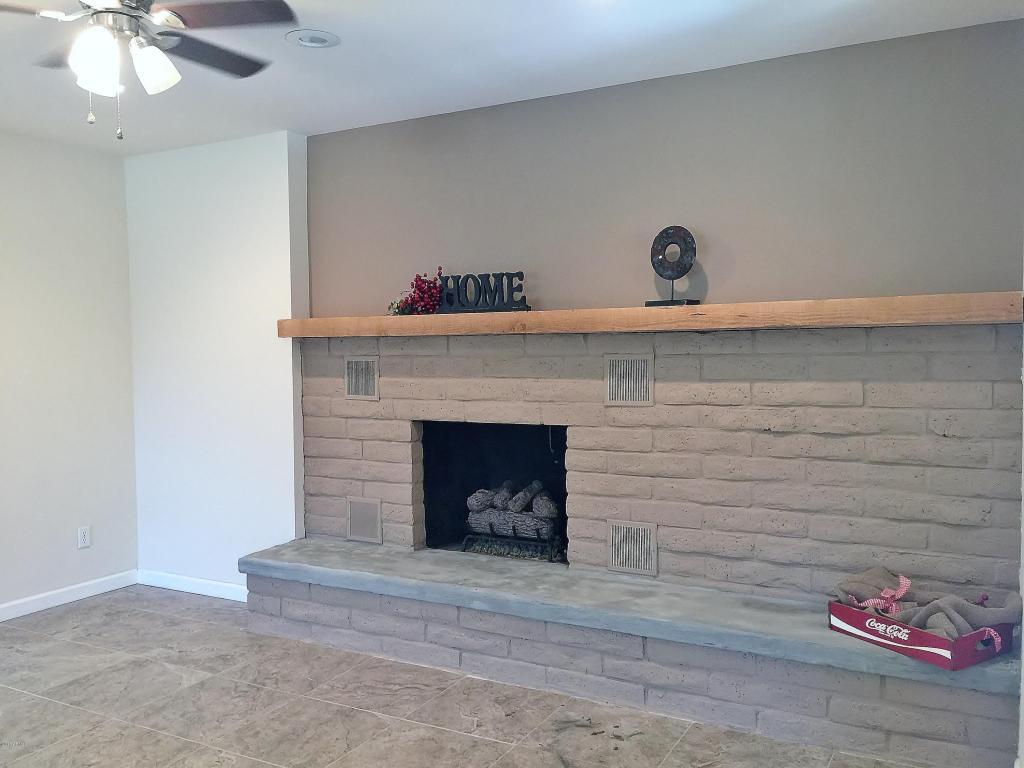
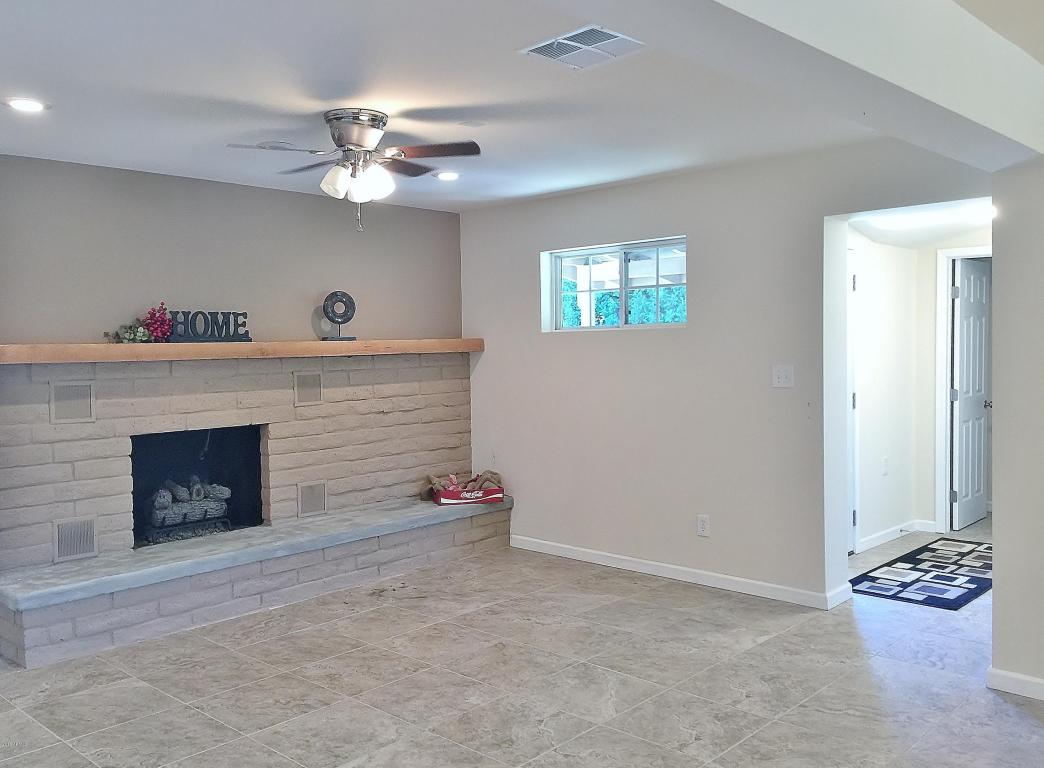
| Fireplace | Family Room, Gas |
| Appliances | Dishwasher, Disposal, Gas Range, Gas Oven |
| Accessibility Features | Hard/Low Nap Floors, Accessible Hallway(s) |
| Window Features | Dual Pane |
| Exterior | |
| Roof | Composition |
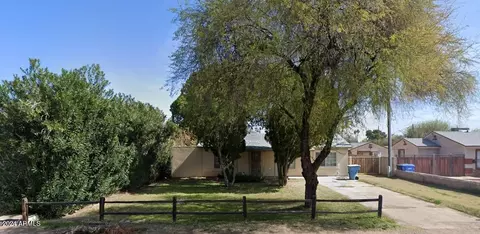
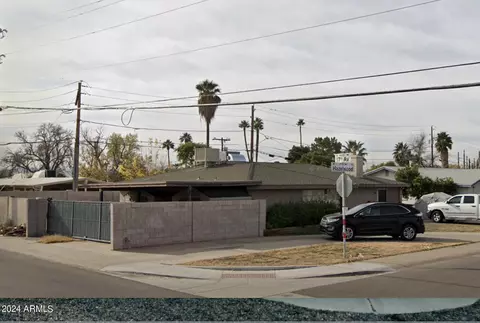
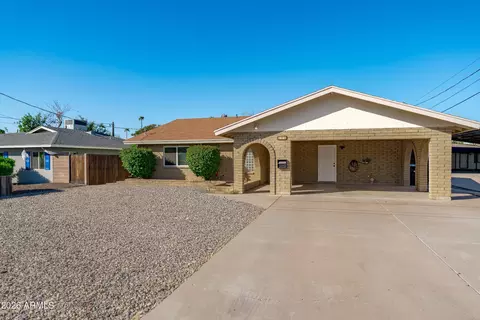
| Construction | Painted, Block, Brick |
| # of Garage Spaces | 1 |
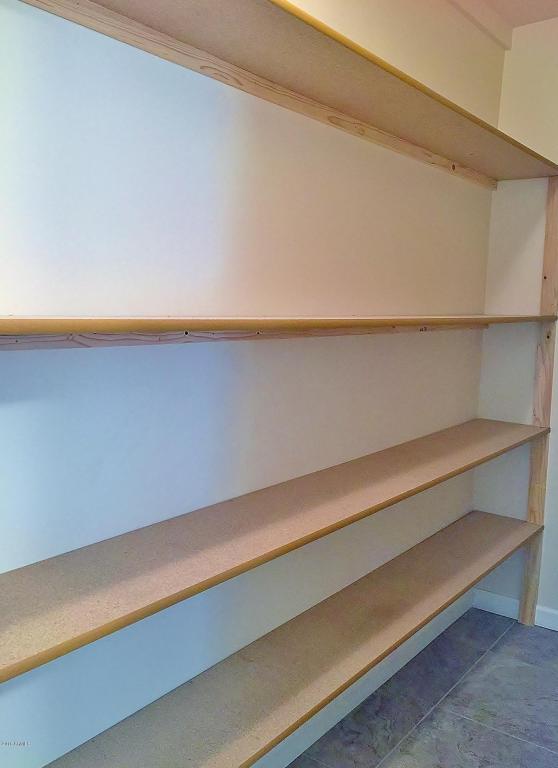
| Parking | Separate Strge Area |
| # of Open Parking Spaces | 2 |
| # of Covered Spaces | 1 |
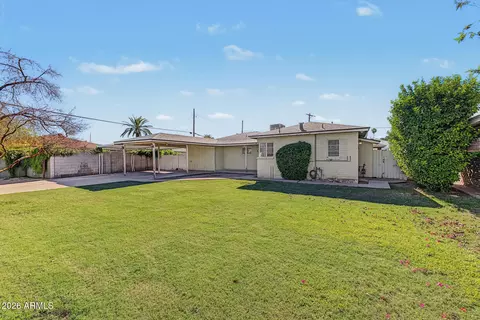
| Patio/Porch | Covered Patio(s), Patio |
| Fencing | Block, Wood |
| Exterior Features | Playground, Storage |
| Lot Features | Sprinklers In Rear, Sprinklers In Front, Grass Front, Grass Back, Auto Timer H2O Back |
| Amenities / Utilities | |
| Water Source | City Water |
| Sewer/Septic | Sewer In & Cnctd, Public Sewer |
| Spa | None |
| HOA Fee Includes | No Fees |
| Pool | None |
| Location | |
| Subdivision | PARK VIEW HOMES PLAT 2 LOTS 88-273 |
| Community Features | Near Light Rail Stop, Near Bus Stop, Biking/Walking Path |
| Elementary School | Solano School |
| Elementary School District | Osborn Elementary District |
| Middle School | Osborn Middle School |
| High School District | Phoenix Union High School District |
| High School | Central High School |
| APN | 155-43-045 |
| Directions | Camelback, South On 7th Ave 1/4 Mile To Campbell, West On Campbell To 12th Drive, North Hm On The Right Side. |
MLS # 5499594
MLS # 5286849| Est. value | Bed/bath | Sqft | mi | |
|---|---|---|---|---|
| 4509 N 12th Dr, Phoenix, AZ 85013 | $493,500 | 3/— | 1,283 | 0.01 |
| 1220 W Campbell Ave, Phoenix, AZ 85013 | $514,900 | 4/2 | 1,526 | 0.02 |
| 1226 W Campbell Ave, Phoenix, AZ 85013 | $433,800 | —/2 | 1,582 | 0.02 |
| 1212 W Campbell Ave, Phoenix, AZ 85013 | $416,000 | 3/2 | 1,581 | 0.02 |
| 4515 N 12th Dr, Phoenix, AZ 85013 | $427,600 | —/— | 1,527 | 0.03 |
| 4510 N 12th Dr, Phoenix, AZ 85013 | $368,400 | —/2 | 1,297 | 0.03 |
| 4516 N 12th Ave, Phoenix, AZ 85013 | $482,600 | 3/2 | 1,338 | 0.03 |
| 4510 N 12th Ave, Phoenix, AZ 85013 | $455,500 | 3/2 | 1,357 | 0.03 |
Estimated values are based on public record data and automated valuation models. Values are not guaranteed and may not reflect current market conditions.

$519,250
$450,000
$449,900
$1,095,250
$568,990
$295,000
$525,000
$568,000
$374,525
$641,000
$399,900
$359,900
$354,998
$535,000
$571,913
$350,000
$354,000
$550,000
$480,000
$369,900
$579,900
$275,000
$320,000
$244,900
$505,000
$450,000
$471,500
$644,500
$394,950