
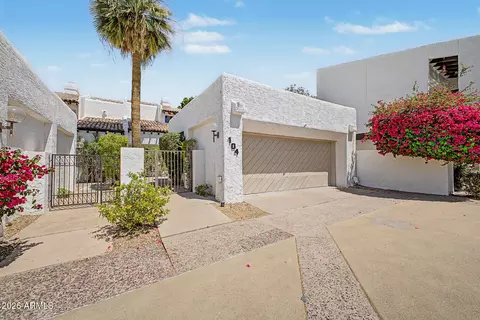
- $1,015,000
- 2Bd
- 3Ba
- 2,375 Sq Ft
SOLD 06/18/26


Last sold 12/05/2013 after 20 Days
bed
bath
Sqft ($245/Sqft)
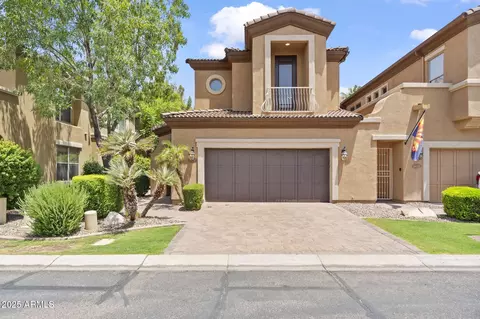
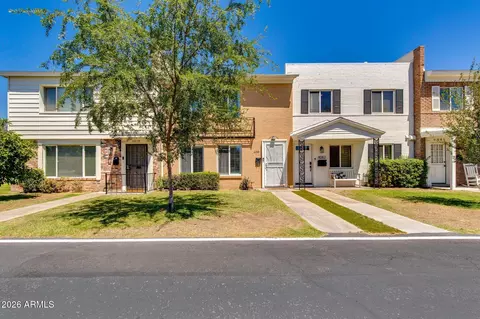
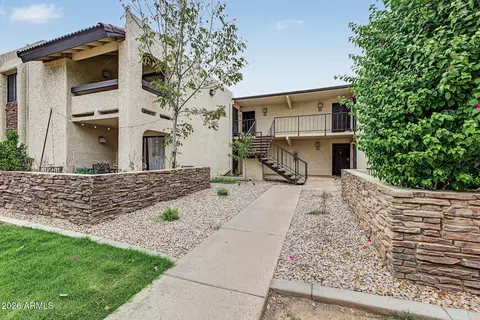
| Property type Townhouse | Neighborhood | Year built 1978 | HOA fee $440/month | Lot size 8,507 Sqft | Parking 2 garage spaces |

| Overview | |
| Cooling/AC | Central Air |
| Heating | Electric |
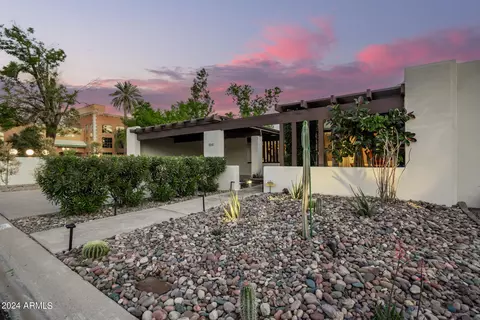
| Levels/Style | Territorial/Santa Fe, 1 |
| MLS # | 5030871 |
| Type | Residential |
| Virtual Tour | N/A |
| Status | Closed |
| SubType | Townhouse |
| SqFt | 3473 |
| Lot Size (Acres) | 0.2 |
| Lot Size (Sqft) | 8507 |
| Property Tax | 5475.92 |
| HOA | Trestle Mgt Group, 480-422-0888 |
| Builder Name | Unknown |
| HOA Fee | 440, Monthly |
| Year Built | 1978 |
| Interior | |
| Total # of Bathrooms | 3 |
| Total # of Bedrooms | 4 |
| Total # of Rooms | 7 |
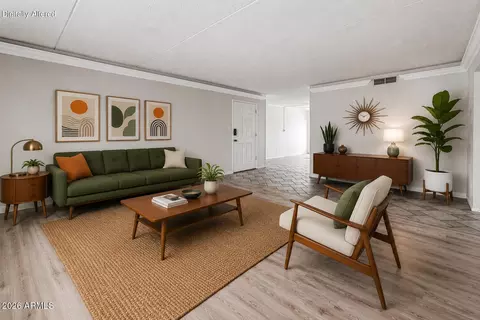
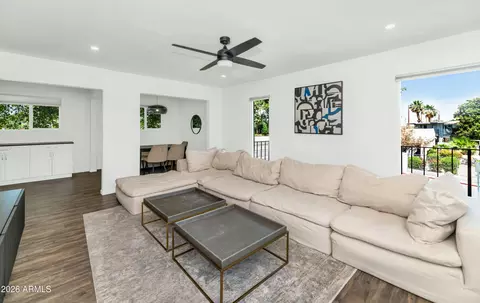
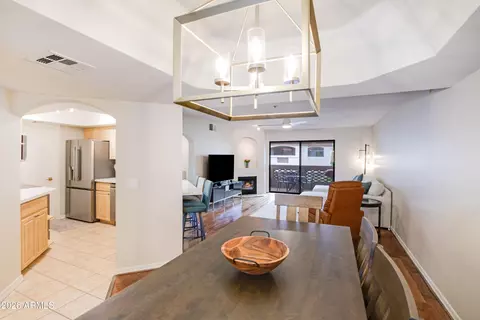
| Flooring | Wood |
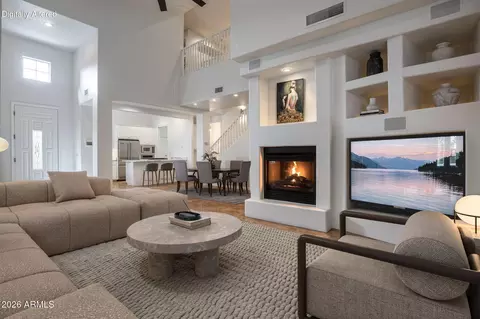
| Interior Features | High Speed Internet, Granite Counters, Double Vanity, Master Downstairs, Eat-in Kitchen, Breakfast Bar, 9+ Flat Ceilings, No Interior Steps, Roller Shields, Wet Bar, Kitchen Island, Pantry, Full Bth Master Bdrm, Separate Shwr & Tub, Tub With Jets |
| Fireplace | Exterior Fireplace, Living Room |
| Appliances | Electric Cooktop, Water Purifier |
| Window Features | Skylight(s), Low-Emissivity Windows, Dual Pane |
| Exterior | |
| Roof | Tile, Foam |
| Construction | Spray Foam Insulation, Stucco, Wood Frame, Painted |
| # of Garage Spaces | 2 |
| Parking | Garage Door Opener, Extended Length Garage, Direct Access, Attch'd Gar Cabinets, Permit Required |
| # of Covered Spaces | 2 |
| Patio/Porch | Covered Patio(s), Patio |
| Fencing | Block |
| Exterior Features | Private Street(s), Private Yard, Storage |
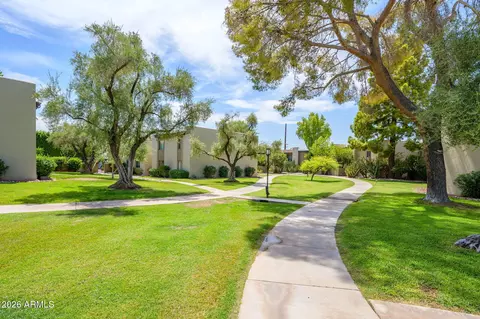
| Lot Features | Borders Common Area, Sprinklers In Rear, Desert Front, Cul-De-Sac, Grass Back, Synthetic Grass Back, Auto Timer H2O Back |
| Amenities / Utilities | |
| Water Source | City Water |
| Sewer/Septic | Public Sewer |
| Spa | None |
| HOA Fee Includes | Maintenance Grounds, Street Maint, Front Yard Maint, Trash, Maintenance Exterior |
| Pool | None |
| Security Features | Security System Owned |
| Location | |
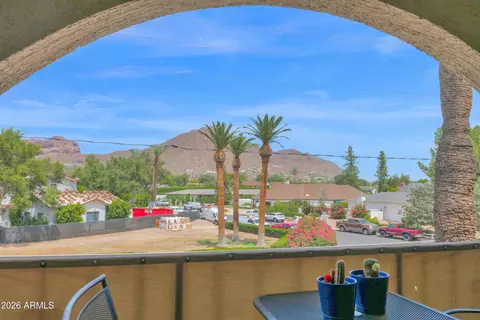
| View | Mountain(s) |
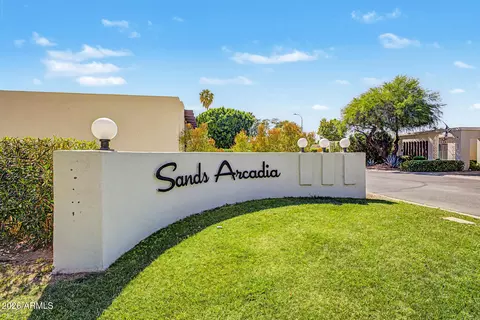
| Subdivision | Village At Camelback Mountain |
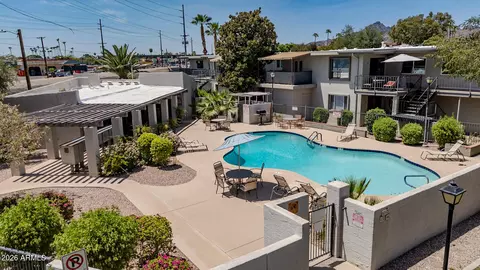
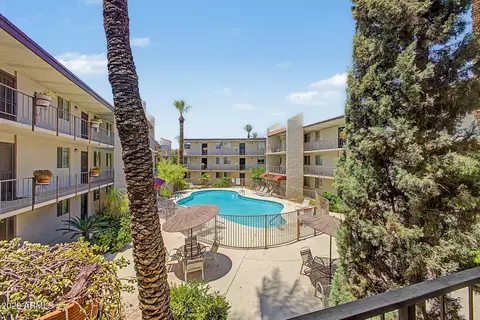
| Community Features | Pool, Gated, Near Bus Stop, Guarded Entry, Tennis Court(s) |
| Elementary School | Hopi Elementary School |
| Elementary School District | Scottsdale Unified District |
| Middle School | Ingleside Middle School |
| High School District | Scottsdale Unified District |
| High School | Arcadia High School |
| APN | 171-14-165 |
| Directions | East On Camelback To Village Drive. North On Village Drive To Guard Gate. Proceed To Unit #20 (4th Right). |
MLS # 5030871| Est. value | Bed/bath | Sqft | mi | |
|---|---|---|---|---|
| 4450 E Camelback Rd #4, Phoenix, AZ 85018 | $2,034,000 | —/3 | 3,310 | 0.08 |
| 4450 E Camelback Rd #3, Phoenix, AZ 85018 | $1,308,000 | —/— | 2,264 | 0.08 |
| 4434 E Camelback Rd #127, Phoenix, AZ 85018 | $1,248,000 | —/— | 2,840 | 0.09 |
| 4450 E Camelback Rd #10, Phoenix, AZ 85018 | $1,998,000 | —/3 | 3,333 | 0.09 |
| 4432 E Camelback Rd #116, Phoenix, AZ 85018 | $1,261,000 | —/— | 2,754 | 0.1 |
| 4446 E Camelback Rd #114, Phoenix, AZ 85018 | $1,264,000 | —/— | 2,966 | 0.1 |
| 4432 E Camelback Rd #115, Phoenix, AZ 85018 | $1,031,000 | —/— | 2,240 | 0.1 |
| 4432 E Camelback Rd #117, Phoenix, AZ 85018 | $1,477,000 | —/— | 3,290 | 0.1 |
Estimated values are based on public record data and automated valuation models. Values are not guaranteed and may not reflect current market conditions.

$519,250
$1,095,250
$449,900
$525,000
$5,332,400
$450,000
$568,000
$641,000
$249,450
$374,525
$625,000
$550,000
$700,000
$492,450
$650,000
$634,995
$679,900
$4,300,000
$885,000
$540,000
$484,900
$359,900
$339,000
$1,395,000
$394,950
$579,900
$244,900
$337,500
$325,000
$450,000