Movoto Real Estate
Sold on 04/09/2024
  • Exterior
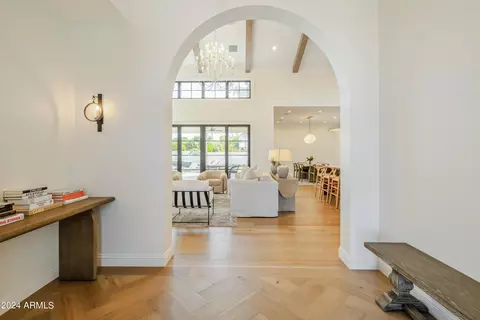
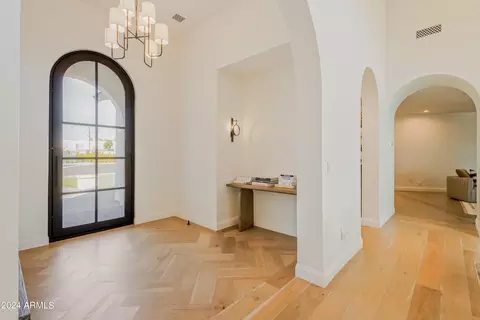
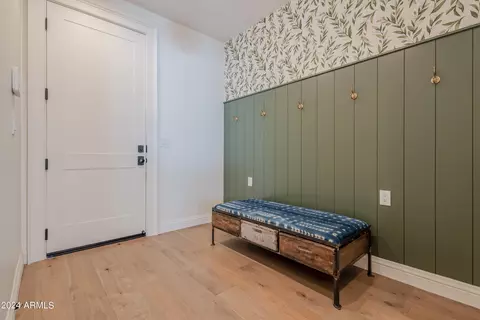
  • Entry Way
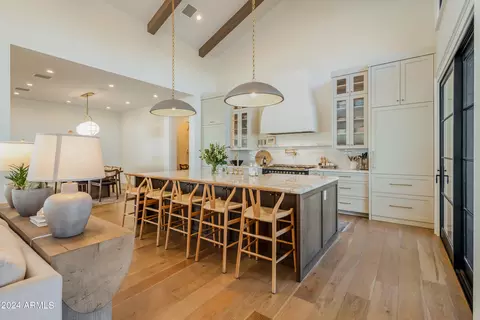
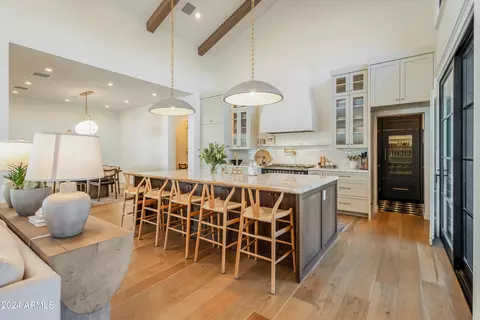
  • Kitchen
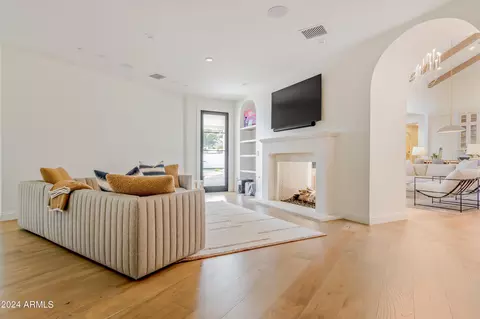
  • Living
  • Dining
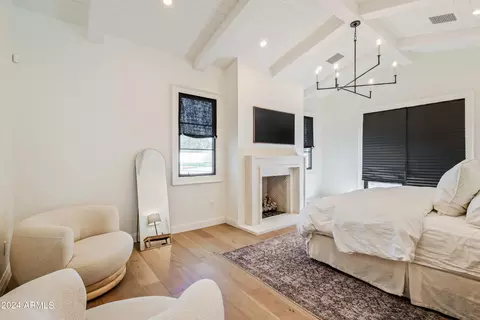
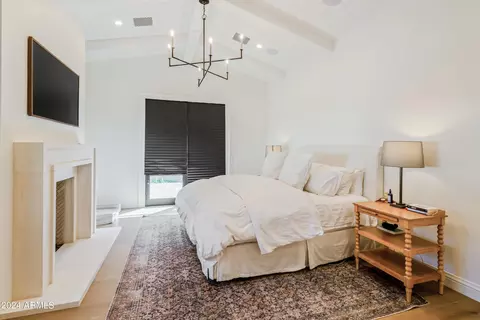
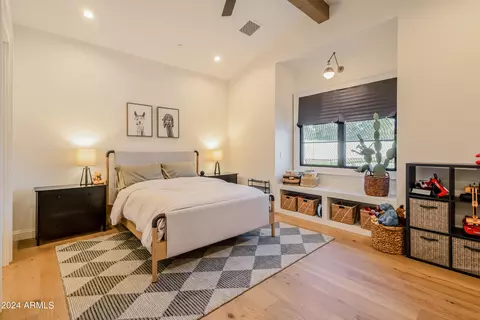
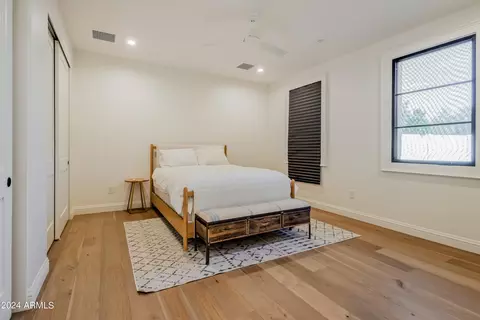
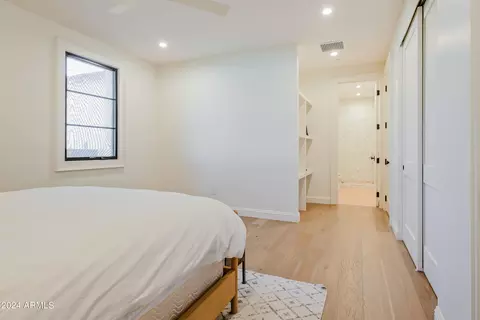
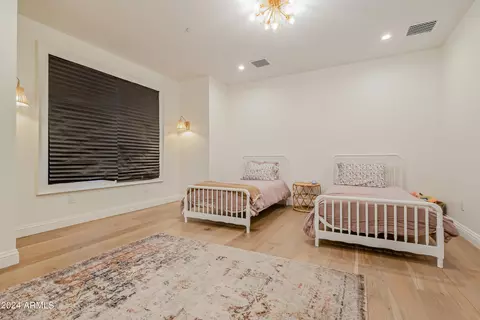
  • Bedroom
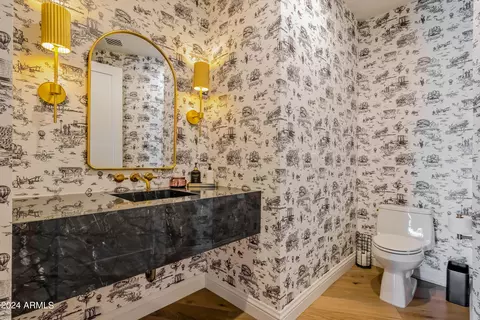
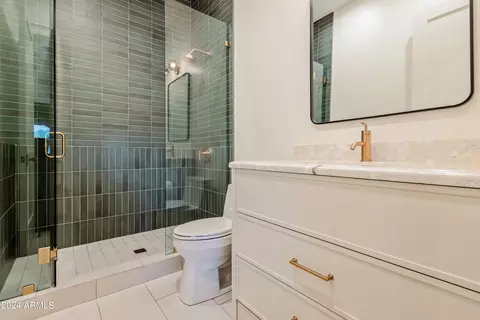
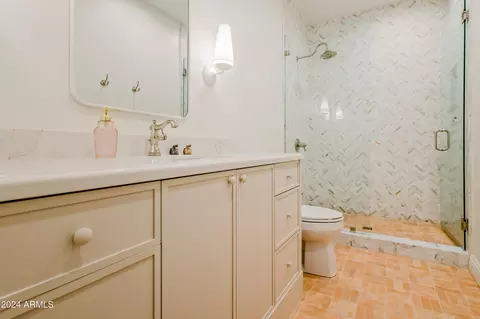
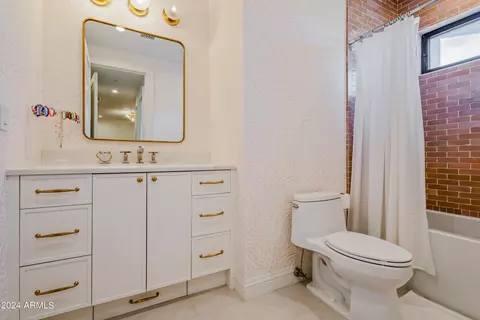
  • Bath
  • Other

4431 N 53rd St, Phoenix, AZ 85018

$4,822,335

Last sold 04/09/2024 after 47 Days

  • 5

    bed

  • 5

    bath

  • 4,536

    Sqft ($1,063/Sqft)

House not for sale

About 4431 N 53rd St

Property type House
Neighborhood
Year built 2022
HOA fee $0/month
Lot size 0.71 Acre
Parking 3 garage spaces
Property description
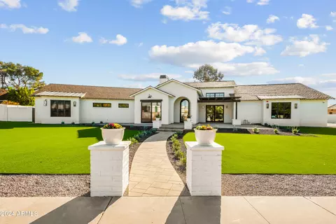
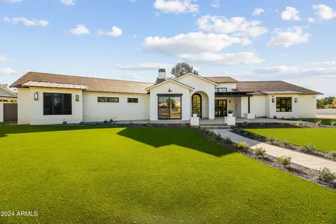
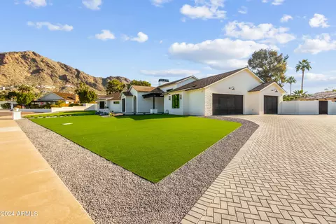
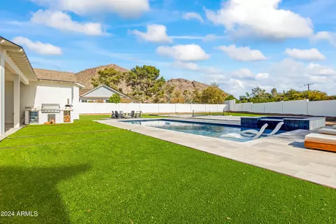
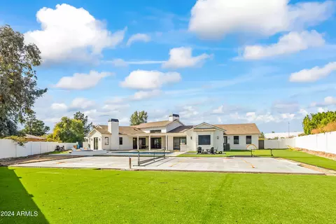
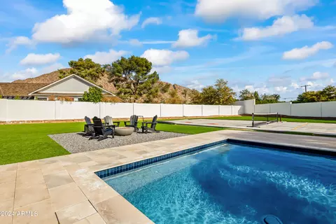
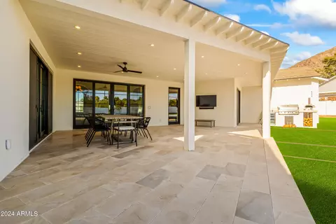
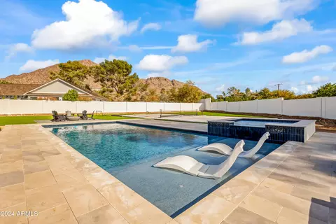
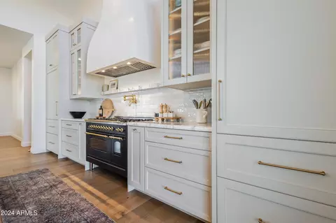
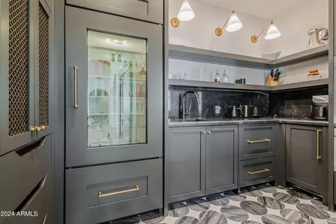
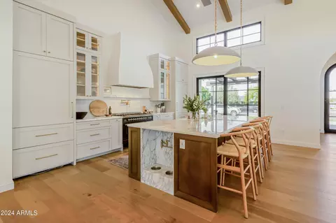
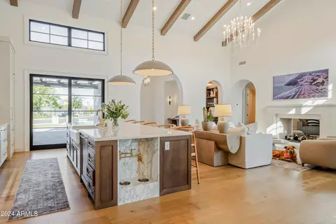
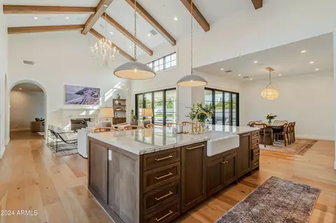
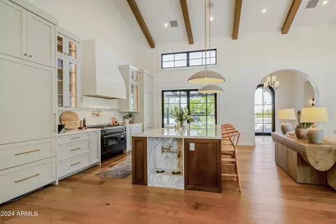
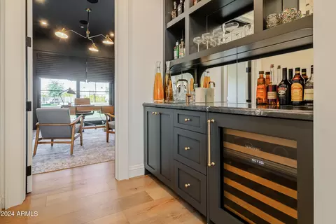
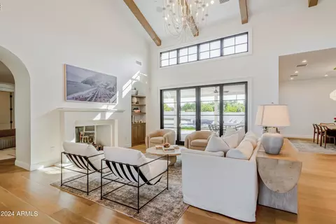
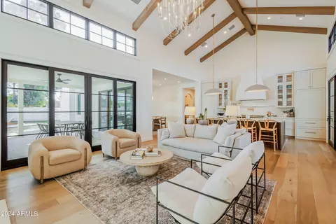
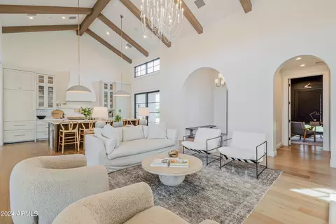
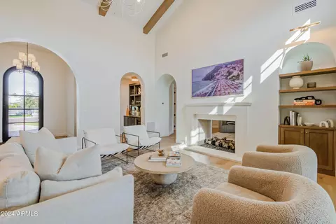
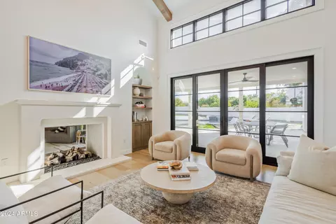
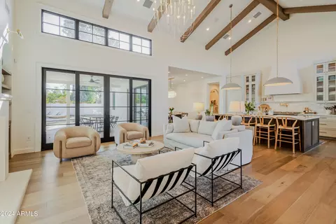
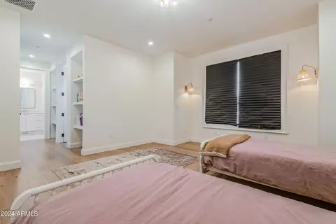
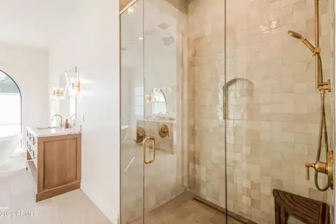
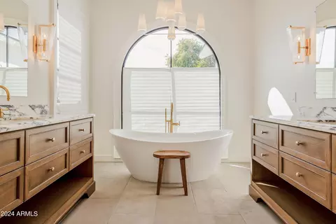
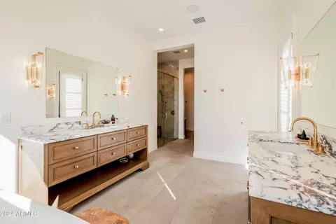
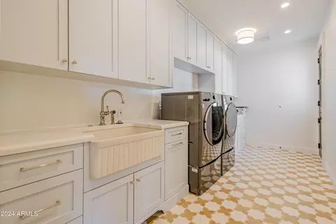
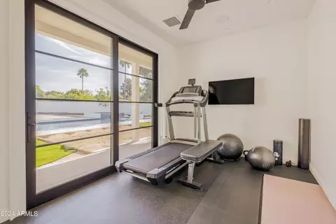
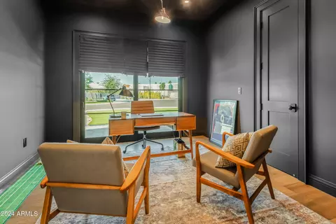
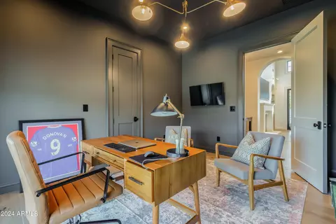
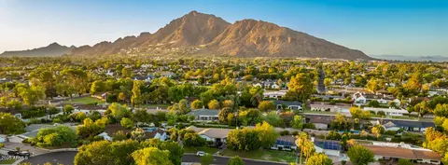
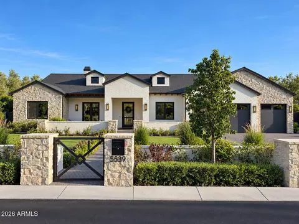
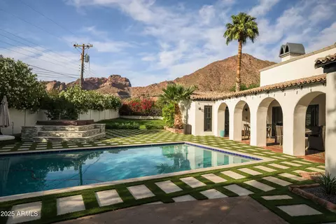
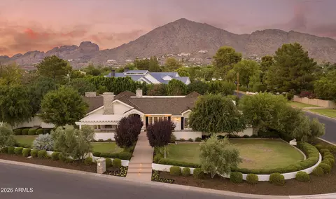
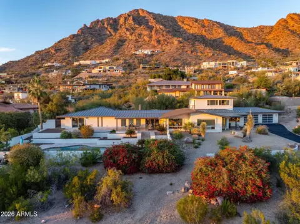
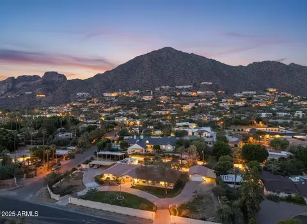
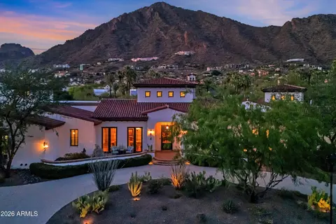
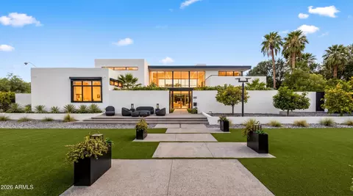
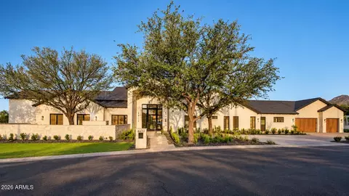
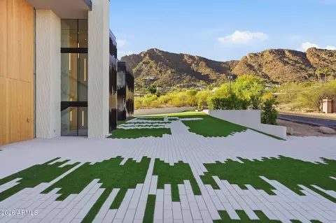
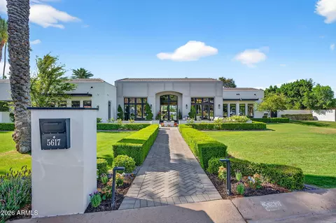
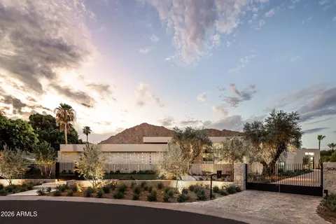
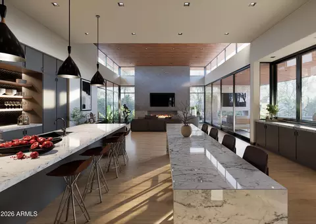
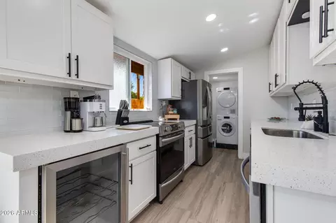
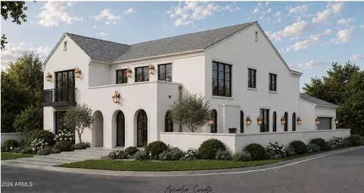
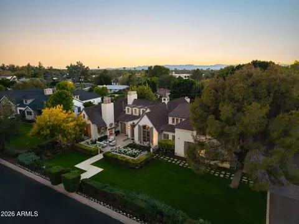
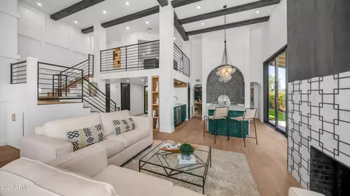
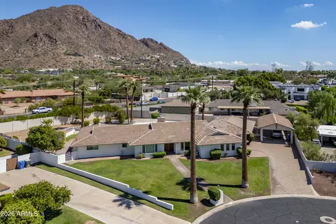
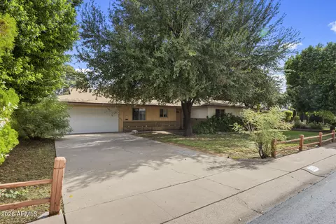
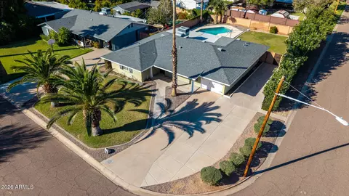
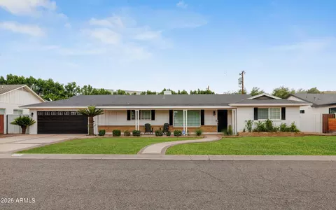
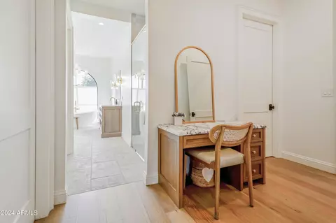
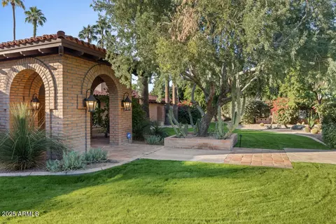
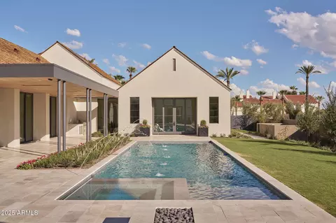
Step into this exquisite custom home crafted by Two Hawks completed in 2023. This home is in the desired Arcadia Proper neighborhood on a tranquil cul-de-sac. With Camelback Mountain views, vaulted-ceiling, Italian marble countertops, high-end appliances and ambient Visual Comfort lighting, this home spares nothing. A split floor plan with two primary bedrooms ensures privacy, with each additional bedroom featuring its own lavish en suite. The meticulously designed layout includes a secret pantry, private at home gym and office. Effortless entertaining awaits in the expansive backyard, complete with a new heated pool, spa and a post tension concrete slab for a pickle ball court, guest home or sport court. This home truly offers an unparalleled blend of sophistication and comfort. This home truly offers an unparalleled blend of sophistication and comfort.
Listed by
Listing Agent - Kristina Spellman
Listing Office - Local Luxury Christie's International Real Estate
Source: ARMLS mls logo
MLS#6667481 • last updated 2 years ago
Movoto checked ARMLS for data 9 minutes ago
Overview
Cooling/AC Central Air, Ceiling Fan(s), Programmable Thmstat
Heating Natural Gas
Levels/Style Other, 1
MLS # 6667481
Type Residential
Status Closed
SubType Single Family Residence
SqFt 4536
Lot Size (Acres) 0.71
Lot Size (Sqft) 30727
Property Tax 6257
Builder Name Two Hawks Design
Year Built 2022
Interior
Total # of Bathrooms 5
# Full Baths 4
# Half Baths 1
Total # of Bedrooms 5
Laundry Inside, Gas Dryer Hookup
Flooring Stone, Tile, Wood
Interior Features Walk-in Pantry, Non-laminate Counter, High Speed Internet, Double Vanity, Breakfast Bar, 9+ Flat Ceilings, Vaulted Ceiling(s), Wet Bar, Kitchen Island, Pantry, Full Bth Master Bdrm, Separate Shwr & Tub
Fireplace Fire Pit, Family Room, Master Bedroom, Gas
Appliances Dryer, Washer, Gas Stub For Range, Refrigerator, Built-in Microwave, Dishwasher, Disposal, Gas Range, Gas Oven, Gas Cooktop, Water Purifier
Accessibility Features Accessible Hallway(s)
Window Features Solar Screens, Dual Pane, ENERGY STAR Qualified Windows, Wood Frames
Exterior
Roof Composition
Construction Stucco, Wood Frame, Painted
# of Garage Spaces 3
# of Open Parking Spaces 4
# of Covered Spaces 3
Patio/Porch Covered Patio(s), Patio
Fencing Block
Exterior Features Private Pickleball Court(s), Built-in Barbecue
Lot Features East/West Exposure, Cul-De-Sac, Gravel/Stone Front, Gravel/Stone Back, Synthetic Grass Frnt, Synthetic Grass Back
Amenities / Utilities
Water Source City Water
Sewer/Septic Public Sewer
Spa Heated, Private
HOA Fee Includes No Fees
Pool Heated
Security Features Fire Sprinkler System, Security System Owned
Location
View Mountain(s)
Subdivision ROYAL TERRACE AMD
Elementary School Hopi Elementary School
Elementary School District Scottsdale Unified District
Middle School Ingleside Middle School
High School District Scottsdale Unified District
High School Arcadia High School
APN 172-33-036
Directions South On 54th Off Camelback, West On Mariposa, North On 53rd And House In On East Side Of Cul-de-sac.
Lot/ Land Details
Possible Use None
We are not permitted to show value estimates for this property.
  • Apr 2024
    mls logo MLS # 6667481
  • Apr 9, 2024 Sold
    $4,822,335
  • Mar 22, 2024 Active
    —
  • Feb 22, 2024 Listed
    $5,250,000 (+326.8%)
  • Apr 2024
    Public Records
  • Apr 8, 2024 Sold
    $4,822,335 (-8.1%)
  • Oct 2020
    Public Records
  • Oct 2, 2020 Sold
    $1,230,000
  • Oct 2020
    mls logo MLS # 6026173
  • Oct 2, 2020 Sold
    $1,230,000 (-13.7%)
  • Sep 23, 2020 Pending
    —
  • Jul 29, 2020 Price Change
    $1,425,000 (-1.7%)
  • Jan 19, 2020 Listed
    $1,450,000 (-3.0%)
  • Jul 2019
    mls logo MLS # 5955340
  • Jul 22, 2019 Listed
    $1,495,000
  • Year Property taxes Tax assessment
  • 2024
    $12,053 +92.6%
    $315,860 -1.11%
  • 2023
    $6,257 -25.9%
    $319,410 +120.92%
  • 2022
    $8,447 -3.8%
    $144,580 +26.48%
  • 2021
    $8,777 -5.0%
    $114,310 +2.4%
  • 2020
    $9,238 +11.4%
    $111,630 +10.34%
  • 2019
    $8,293 +4.3%
    $101,170 +1.0%
  • 2018
    $7,951 +4.4%
    $100,170 +7.02%
  • 2017
    $7,616 +2.9%
    $93,600 -2.48%
  • 2016
    $7,404 +9.9%
    $95,980
  • 2015
    $6,737
    —
  • 4431 N 53rd St
    $4.82M
  • Camelback East
    $762K
  • 85018
    $1.45M +9% y/y
  • Phoenix
    $454K -2% y/y
No chart available
Statistics calculated by Movoto
Est. value Bed/bath Sqft mi
5324 E Mariposa St, Phoenix, AZ 85018 $7,073,400 5/— 5,992 0.03
4430 N 53rd St, Phoenix, AZ 85018 $3,793,100 4/— 5,335 0.04
4450 N 54th St, Phoenix, AZ 85018 $2,720,800 4/2 2,512 0.05
5344 E Mariposa St, Phoenix, AZ 85018 $3,684,300 —/6 5,370 0.06
5325 E Mariposa St, Phoenix, AZ 85018 $3,790,700 —/— 5,697 0.07
4510 N 54th St, Phoenix, AZ 85018 $3,537,200 5/— 5,185 0.07
5320 E Camelback Rd, Phoenix, AZ 85018 $3,797,400 4/— 4,840 0.08
5302 E Arcadia Ln, Phoenix, AZ 85018 $3,720,700 5/5 4,810 0.09

Estimated values are based on public record data and automated valuation models. Values are not guaranteed and may not reflect current market conditions.
Thinking of selling? Get a Cash Offer.

  • A smooth, fast sale
  • Skip staging and repairs
  • No strings attached
9/10
6/10
5/10
Source: GreatSchools.org © 2026. All rights reserved.

Around Camelback East

Explore everything this neighborhood has to offer.
By entering my info and clicking Ask a Question, I am providing my e-signature and express written consent to receive marketing emails, calls, and texts (including via automatic telephone dialing systems, AI generative, artificial or pre-recorded voice technology) relating to my inquiry from Movoto (and parties calling/messaging on their behalf) even if my number appears on the company, state, or national Do Not Call Registry. You also agree to ourTerms and Conditions and Privacy Policy. Consent not required to receive services (call 1-844-420-1270 to be connected without providing consent).

Nearby recently sold homes in Phoenix, AZ

Nearby homes for sale in Phoenix, AZ

Newest listings in 85018

  • Real Estate
  • AZ
  • Maricopa County
  • Phoenix
  • 85018
  • 4431 N 53rd St
Meet with a real estate agent today (844) 430-0869
The multiple listing information is provided by Arizona Multiple Listing Service, Inc.. IDX information is provided exclusively for consumers’ personal, non-commercial use and that it may not be used for any purpose other than to identify prospective properties consumers may be interested in purchasing. Information deemed reliable but not guaranteed to be accurate. Buyer to verify all information. The information provided is for consumers' personal, non-commercial use and may not be used for any purpose other than to identify prospective properties consumers may be interested in purchasing. Listing information updated every 15 minutes. Terms of use & Privacy Policy, California Privacy Info. Copyright © 2005 - 2026 Movoto, Inc. All rights reserved. Equal Housing Opportunity CalDRE CalDRE #01517281
Movoto Real Estate is committed to ensuring accessibility for individuals with disabilities. We are continuously working to improve the accessibility of our web experience for everyone. We welcome feedback and accommodation requests, please submit them here.
Arizona Multiple Listing Service™ system
The real estate listing data marked with this icon comes from the IDX program of the Arizona Multiple Listing Service™ system. All information provided is deemed reliable but is not guaranteed and should be independently verified. All information should be verified by the recipient and none is guaranteed as accurate by ARMLS.
Requests for information regarding mortgage products will be directed to Movoto.com affiliate, Lower, LLC - a licensed Mortgage Lender (NMLS #1124061), or, based on your location, may be redirected to a participating mortgage marketing partner that may pay Lower, LLC for any consumer contact information provided through this site.