Movoto Real Estate
Sold on 06/29/2022

4416 E Andora Dr, Phoenix, AZ 85032

$1,195,000

Last sold 06/29/2022 after 68 Days

  • 3

    bed

  • 2

    bath

  • 2,018

    Sqft ($592/Sqft)

House not for sale

About 4416 E Andora Dr

Property type House
Neighborhood
Year built 1979
HOA fee $0/month
Lot size 9,934 Sqft
Parking 2 garage spaces
Rental estimate
Property description
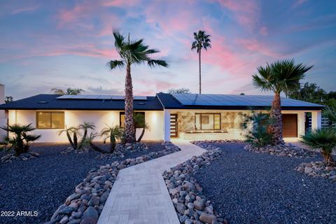
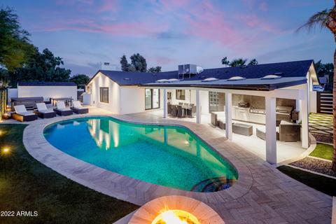
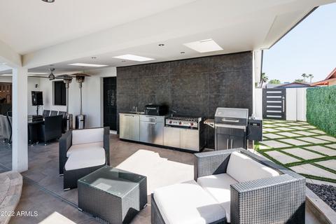
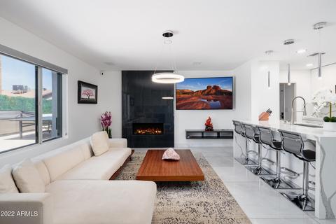
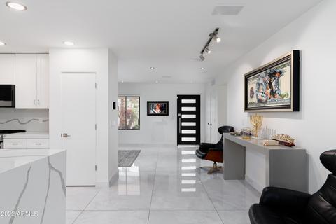
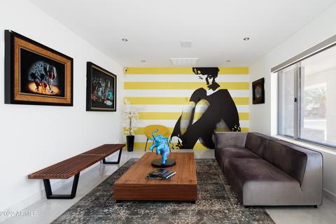
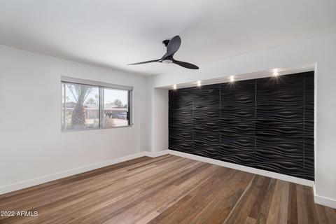
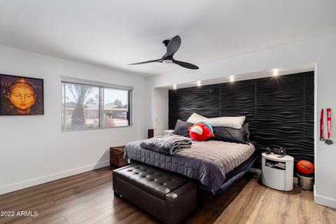
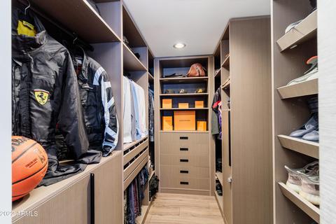
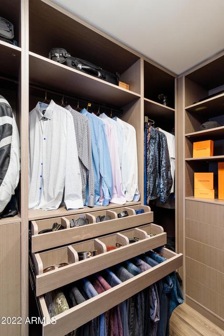
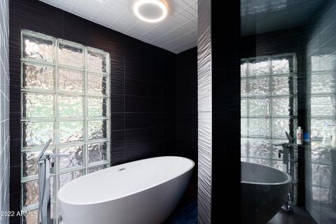
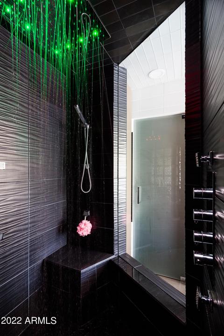
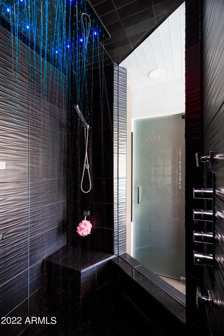
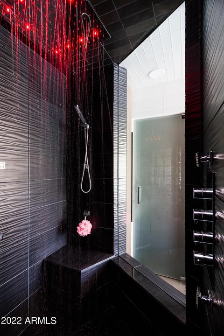
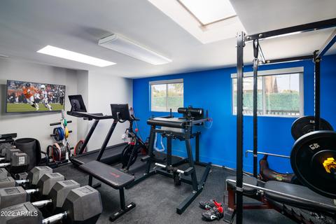
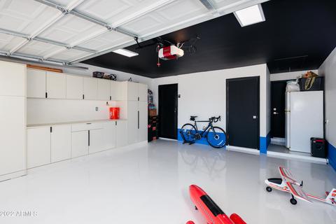
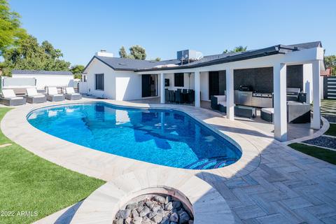
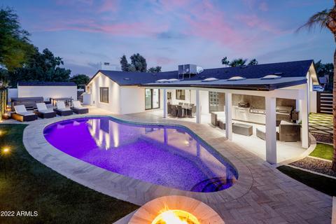
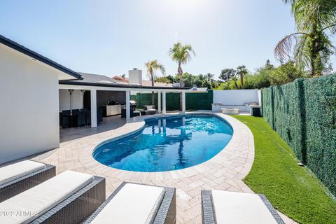
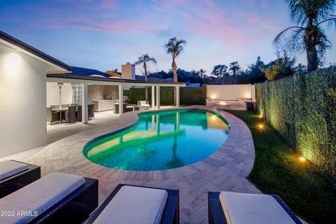
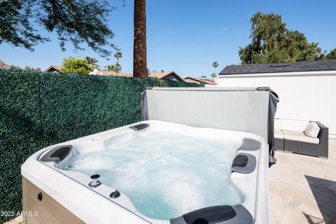
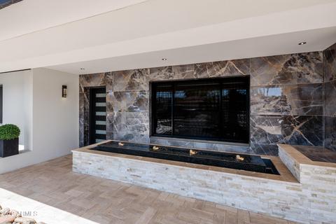
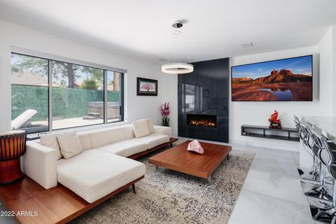
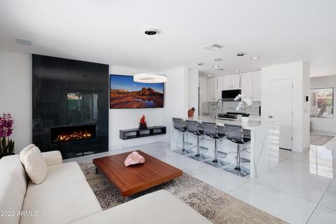
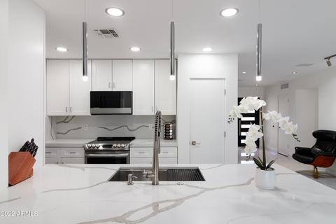
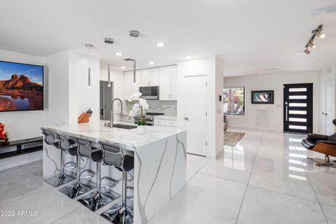
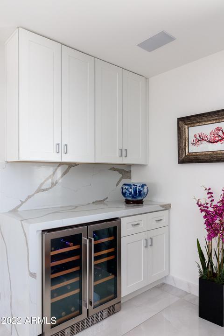
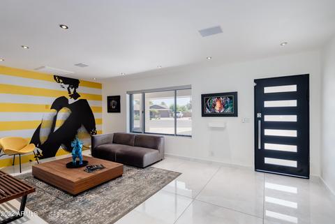
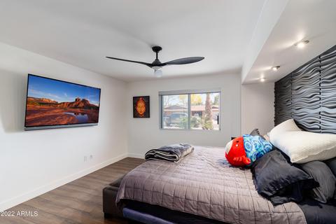
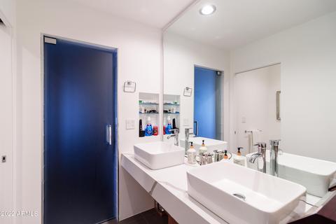
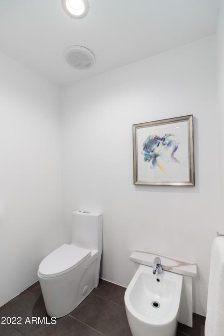
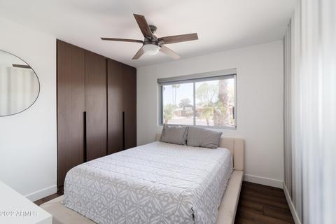
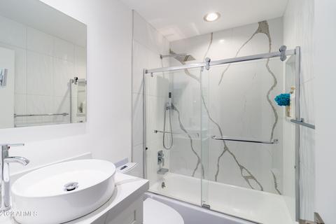
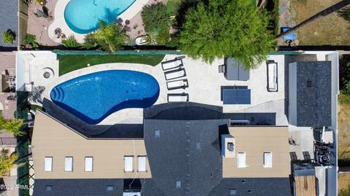
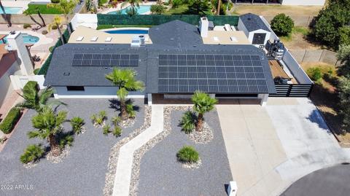
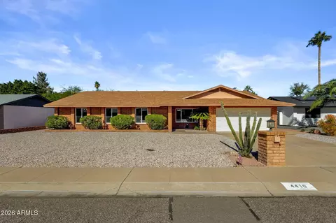
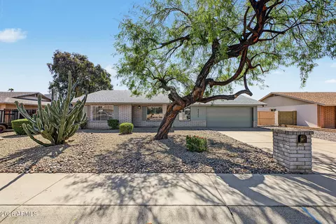
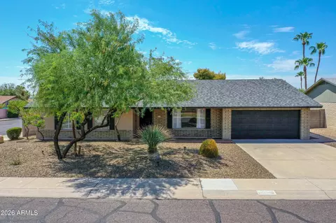
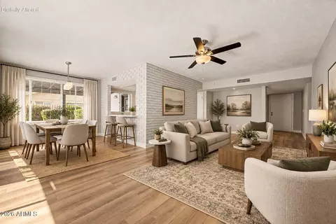
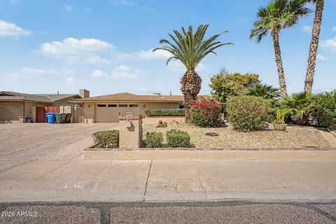
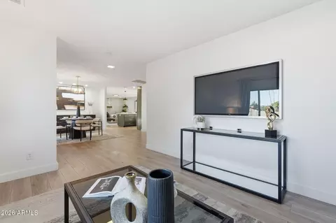
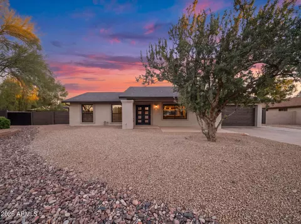
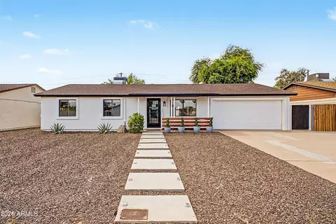
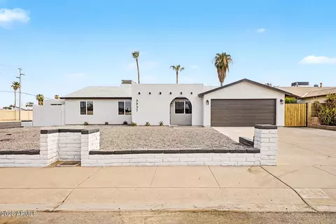
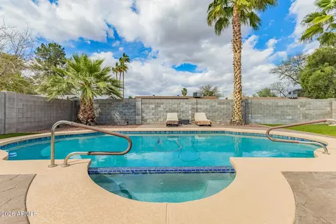
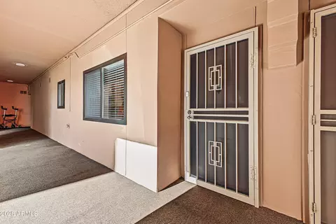
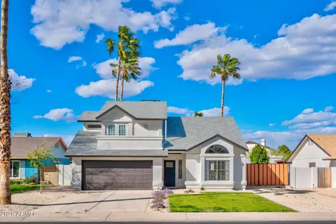
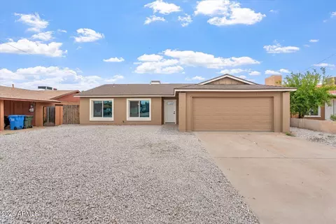
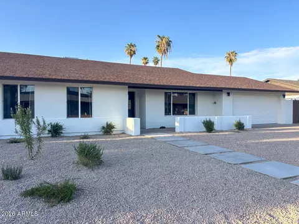
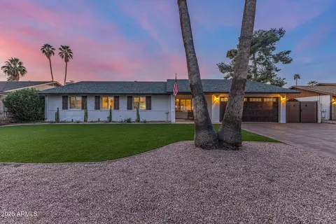
No HOA! Redesigned by Modern Masterpieces in 2021 in a stunning million dollar full rebuild, absolutely no expense was spared. Designed to be a high tech contemporary entertainer's dream, the home features a full glass tile heated, automated and purified pool with stunning LED projectors. SS outdoor kitchen, large covered patio, cozy firepit, medical grade spa, over 1,000sq ft of travertine pavers and pet treated synthetic grass. Completely redesigned open floor plan with built-in kitchen featuring Thermador Professional and Bosch appliances. Basalt and glass tile master bathroom, 8-jet shower. Armored high security home with state of the art technology (read more for details Technology, security and automation is unparalleled in this home. Armored by Boss Security Systems, this home features specialized screens covering every door and window, anchored 3" into concrete block, that cannot be disabled by knives, axes or even heavy sledgehammers. Double exterior walls provide typical handgun caliber penetration protection. This is combined with cameras and sensors on every door and window, and automation throughout the home for HVAC, deadbolts, etc. The master bedroom and guest bedroom feature exterior grade doors, armored with remote controlled electronic deadbolts. The home features a fireproof, high security integrated large safe, as well as, a lockable cabinet for gun storage, and a secret large underground safe inside surrounded by nearly a foot of concrete on all sides allows for secure storage of valuables (location to be disclosed to buyer after inspection period). Wired for high-tech, the entire home is wired for 10GBPS in every room, in addition to nearly every room being wired for wall mounted flat screen TVs. Ceiling mounted speakers in the gym as well as main living, kitchen and family areas provide surround sound entertainment. A truly one of kind contemporary masterpiece featuring dramatic 6ft x 3ft white onyx style large format tiles with biano orion marble baseboard tile throughout the home, smooth walls, full synthetic EIFS stucco construction (on top of the original block wall, providing double insulation), and fully custom designed closets, kitchen, fireplace, bar, and bathrooms. The master suite features a dramatic bamboo fiber sleeping area with his and her lighting, and a fully custom designed built-in closet with secure storage for jewelery, guns, belts, purses, shoes, ties, and pants in a modular system. The LED mood lit master bathroom features a private toilet and bidet room, and a full basalt and glass tile nearly 10' x 10' steam style shower room with an above ground modern tub, and a water temperature reactive lighting surround rainshower system with six body jets and a shower handle. The entertainer's living room and kitchen feature a beautiful full slab Quartzite fireplace and over 6 slabs of Quartz with 2.5" edge dual waterfall designs, built-in professional grade appliances, and a dual temperature bar refrigerator for keeping wines and alcoholic beverages appropriately cooled separately from other drinks. The guest bedroom features a fully customized in-wall floor to ceiling closet system and the guest bathroom features a glass rainshower with a dramatic full slab of Quartz. The professional grade gym features hex dumbbells from upto 120lb, full mirror wall, a glute-ham machine, 500+ pounds of Olympic plates and a full bench/squat power rack, in addition to a 1/2" rubber on concrete CrossFit gym style floor, and an integrated TV and amplified ceiling audio system. The homes has lots of NEW mechanicals -- new roof, new water heater, water softening system, new water conditioning system, hot water recirculation system, mixing valve (adds 50% effective hot water capacity), new 400A main electrical panel, new 150A backyard subpanel, copper and flex plumbing, and more. And of course FULLY OWNED 12.6kW solar panel system! Extensive personal property including indoor and outdoor designer furniture, medical grade spa, ping pong table, Traeger grill, professional gym equipment, and more, sold separately on Bill of Sale.
Listed by
Listing Agent - David Widerhorn
Listing Office - American Realty Brokers
Source: ARMLS mls logo
MLS#6388186 • last updated 11 months ago
Movoto checked ARMLS for data 1 minute ago
Overview
Cooling/AC Central Air
Heating Electric
Levels/Style Ranch, 1
MLS # 6388186
Type Residential
Status Closed
SubType Single Family Residence
SqFt 2018
Lot Size (Acres) 0.23
Lot Size (Sqft) 9934
Property Tax 2326
Builder Name Modern Masterpieces
Year Built 1979
Interior
Total # of Bathrooms 2
Total # of Bedrooms 3
Flooring Laminate, Tile
Interior Features High Speed Internet, Smart Home, Granite Counters, Double Vanity, Eat-in Kitchen, Furnished(See Rmrks), Wet Bar, Kitchen Island, Pantry, Bidet, Full Bth Master Bdrm, Separate Shwr & Tub
Fireplace Fire Pit, Family Room
Appliances Electric Cooktop
Window Features Skylight(s)
Exterior
Roof Composition
Construction Synthetic Stucco, Block
# of Garage Spaces 2
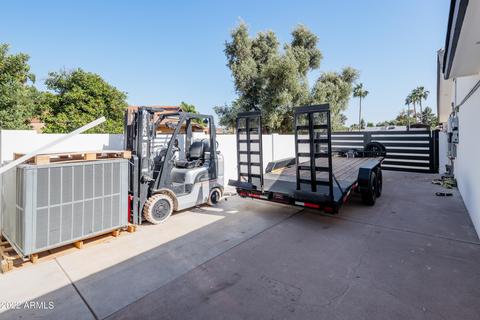
Parking RV Access/Parking, RV Gate, Garage Door Opener, Direct Access, Attch'd Gar Cabinets, Temp Controlled
# of Open Parking Spaces 8
# of Covered Spaces 2
Fencing Block
Lot Features North/South Exposure, Desert Front, Cul-De-Sac, Synthetic Grass Back, Irrigation Front
Amenities / Utilities
Water Source City Water
Sewer/Septic Public Sewer
Spa Above Ground, Heated, Private
HOA Fee Includes No Fees
Pool Variable Speed Pump, Diving Pool, Heated
Security Features Security System Owned
Location
Subdivision ROADRUNNER ESTATES EAST UNIT 4
Elementary School Village Vista Elementary School
Elementary School District Paradise Valley Unified District
High School District Paradise Valley Unified District
High School Paradise Valley High School
APN 167-10-165
Directions West Onto 44th St., North To Andora Dr., East To Home In Cul-De-Sac.
Lot/ Land Details
Road Responsibility City Maintained Road
We are not permitted to show value estimates for this property.
  • Aug 2023
    mls logo MLS # 6577417
  • Aug 4, 2023 Listed
    $1,199,000 (+6.6%)
  • Apr 2023
    mls logo MLS # 6501539
  • Apr 14, 2023 Price Change
    $1,125,000 (-10.0%)
  • Mar 30, 2023 Price Change
    $1,250,000 (+12.1%)
  • Mar 24, 2023 Price Change
    $1,115,000 (-3.0%)
  • Mar 2, 2023 Price Change
    $1,150,000 (-2.1%)
  • Jan 1, 2023 Listed
    $1,175,000 (-1.7%)
  • Jun 2022
    mls logo MLS # 6388186
  • Jun 29, 2022 Sold
    $1,195,000
  • Jun 18, 2022 Pending
    —
  • May 25, 2022 Price Change
    $1,325,000 (-1.8%)
  • Apr 28, 2022 Price Change
    $1,349,500 (-9.7%)
  • Apr 23, 2022 Listed
    $1,495,000 (+264.6%)
  • Apr 22, 2022 Listed
    —
  • Jun 2022
    Public Records
  • Jun 29, 2022 Sold
    $1,195,000 (-9.8%)
  • May 2020
    mls logo MLS # 6052685
  • May 28, 2020 Sold
    $410,000
  • Apr 16, 2020 Pending
    —
  • Mar 19, 2020 Listed
    $430,000 (+59.6%)
  • May 2020
    Public Records
  • May 27, 2020 Sold
    $410,000 (-4.7%)
  • Aug 2013
    mls logo MLS # 4973562
  • Aug 29, 2013 Sold
    $269,500 (-2.0%)
  • Aug 1, 2013 Ucb
    —
  • Jul 26, 2013 Listed
    $275,000 (+11.1%)
  • Apr 2012
    mls logo MLS # 2172333
  • Apr 27, 2012 Sold
    —
  • Aug 2004
    Public Records
  • Aug 12, 2004 Sold
    $247,500
  • Year Property taxes Tax assessment
  • 2024
    $2,364 +2.3%
    $56,870 -7.15%
  • 2023
    $2,310 +0.9%
    $61,250 +30.46%
  • 2022
    $2,289 -1.6%
    $46,950 +31.15%
  • 2021
    $2,326 +3.5%
    $35,800 +8.29%
  • 2020
    $2,247 -14.6%
    $33,060 +6.78%
  • 2019
    $2,631 +3.4%
    $30,960 +5.27%
  • 2018
    $2,545 +4.2%
    $29,410 +7.81%
  • 2017
    $2,442 +1.7%
    $27,280 +14.77%
  • 2016
    $2,401 +8.0%
    $23,770
  • 2015
    $2,224
    —
  • 4416 E Andora Dr
    $1.19M
  • Paradise Valley Village
    $655K +2% y/y
  • 85032
    $459K +6% y/y
  • Phoenix
    $454K -2% y/y
No chart available
Statistics calculated by Movoto
Est. value Bed/bath Sqft mi
4410 E Andora Dr, Phoenix, AZ 85032 $579,700 4/2 2,049 0.01
4415 E Willow Ave, Phoenix, AZ 85032 $463,100 3/2 1,494 0.02
4405 E Willow Ave, Phoenix, AZ 85032 $511,600 3/2 1,494 0.02
4421 E Willow Ave, Phoenix, AZ 85032 $483,500 3/2 1,494 0.03
4424 E Andora Dr, Phoenix, AZ 85032 $617,700 —/2 2,049 0.03
4402 E Andora Dr, Phoenix, AZ 85032 $461,700 —/2 1,494 0.03
4409 E Andora Dr, Phoenix, AZ 85032 $568,700 4/2 2,049 0.03
4415 E Andora Dr, Phoenix, AZ 85032 $575,400 —/2 2,049 0.03

Estimated values are based on public record data and automated valuation models. Values are not guaranteed and may not reflect current market conditions.
Thinking of selling? Get a Cash Offer.

  • A smooth, fast sale
  • Skip staging and repairs
  • No strings attached
4/10
5/10
4/10
Source: GreatSchools.org © 2026. All rights reserved.

Around Paradise Valley Village

Explore everything this neighborhood has to offer. Learn more about Paradise Valley Village.
By entering my info and clicking Ask a Question, I am providing my e-signature and express written consent to receive marketing emails, calls, and texts (including via automatic telephone dialing systems, AI generative, artificial or pre-recorded voice technology) relating to my inquiry from Movoto (and parties calling/messaging on their behalf) even if my number appears on the company, state, or national Do Not Call Registry. You also agree to ourTerms and Conditions and Privacy Policy. Consent not required to receive services (call 1-844-420-1270 to be connected without providing consent).

Nearby recently sold homes in Phoenix, AZ

Nearby homes for sale in Phoenix, AZ

Newest listings in 85032

  • Real Estate
  • AZ
  • Maricopa County
  • Phoenix
  • 85032
  • Paradise Valley Village
  • 4416 E Andora Dr
Meet with a real estate agent today (844) 430-0869
The multiple listing information is provided by Arizona Multiple Listing Service, Inc.. IDX information is provided exclusively for consumers’ personal, non-commercial use and that it may not be used for any purpose other than to identify prospective properties consumers may be interested in purchasing. Information deemed reliable but not guaranteed to be accurate. Buyer to verify all information. The information provided is for consumers' personal, non-commercial use and may not be used for any purpose other than to identify prospective properties consumers may be interested in purchasing. Listing information updated every 15 minutes. Terms of use & Privacy Policy, California Privacy Info. Copyright © 2005 - 2026 Movoto, Inc. All rights reserved. Equal Housing Opportunity CalDRE CalDRE #01517281
Movoto Real Estate is committed to ensuring accessibility for individuals with disabilities. We are continuously working to improve the accessibility of our web experience for everyone. We welcome feedback and accommodation requests, please submit them here.
Arizona Multiple Listing Service™ system
The real estate listing data marked with this icon comes from the IDX program of the Arizona Multiple Listing Service™ system. All information provided is deemed reliable but is not guaranteed and should be independently verified. All information should be verified by the recipient and none is guaranteed as accurate by ARMLS.
Requests for information regarding mortgage products will be directed to Movoto.com affiliate, Lower, LLC - a licensed Mortgage Lender (NMLS #1124061), or, based on your location, may be redirected to a participating mortgage marketing partner that may pay Lower, LLC for any consumer contact information provided through this site.