
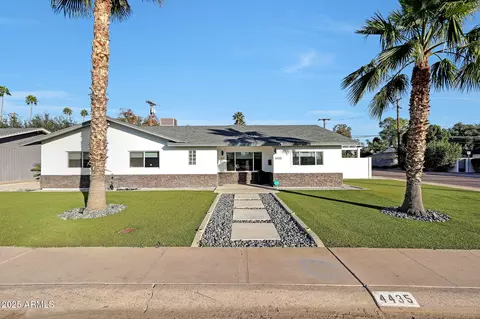
- $935,000
- 3Bd
- 3Ba
- 2,334 Sq Ft
SOLD 08/25/26

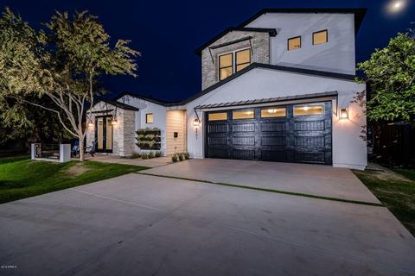
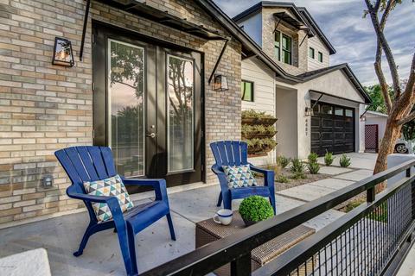
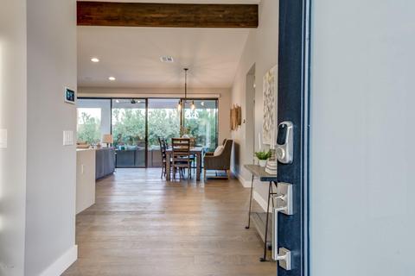
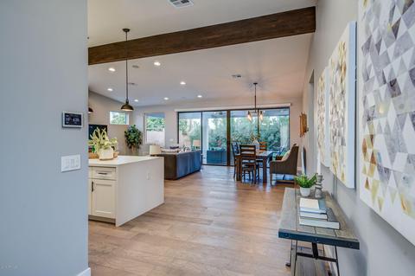

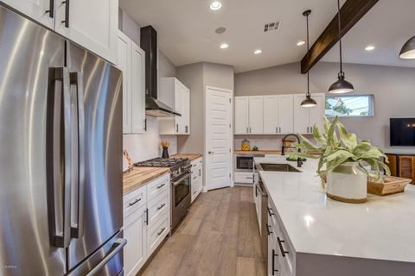
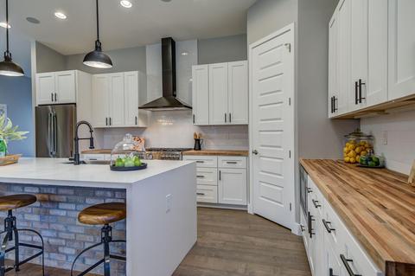
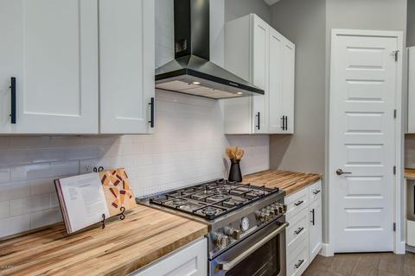
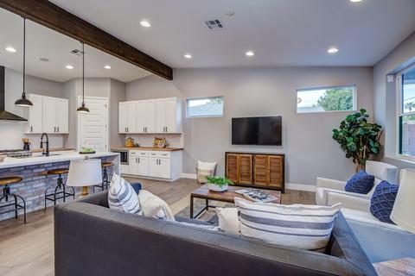
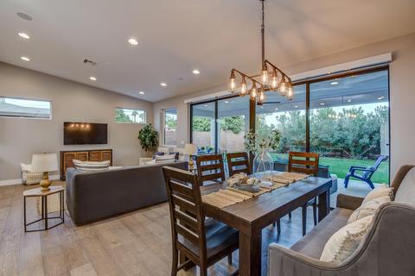
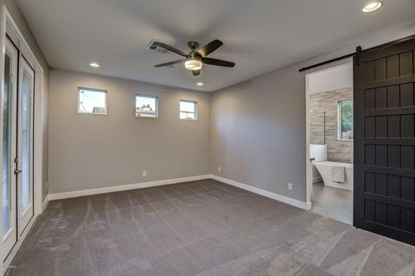
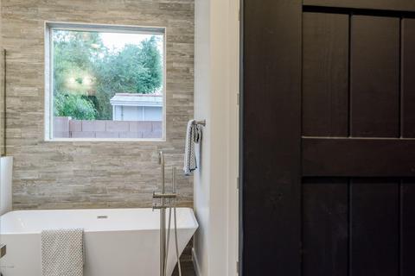
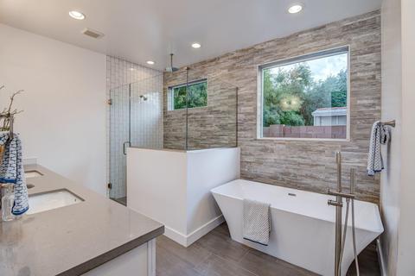
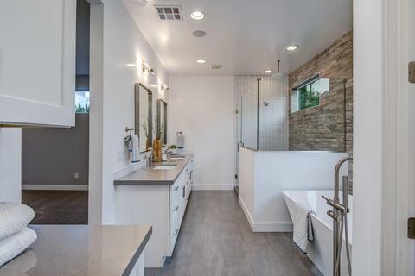
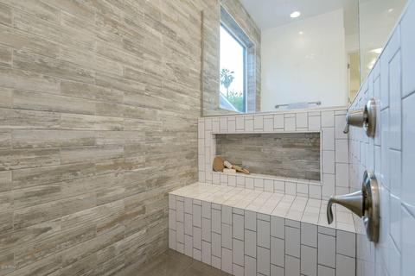
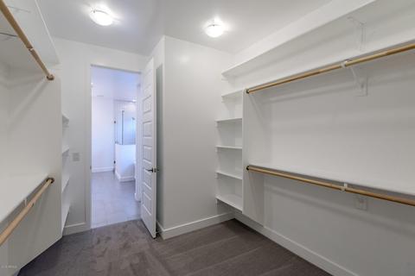
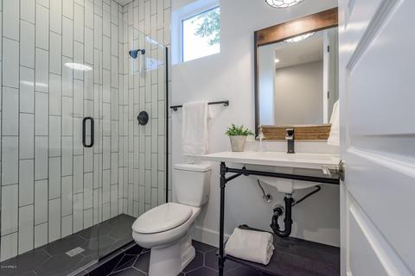
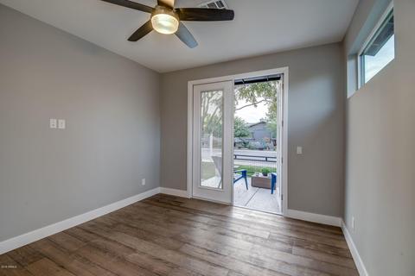
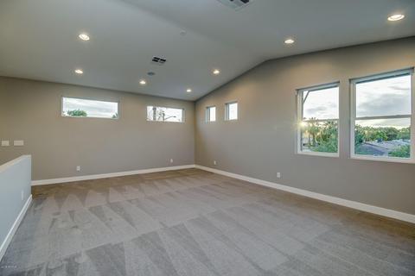
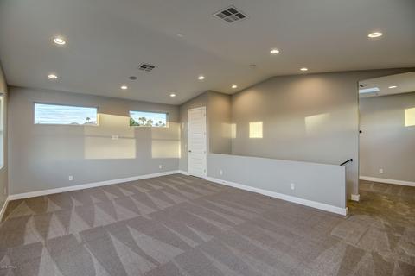
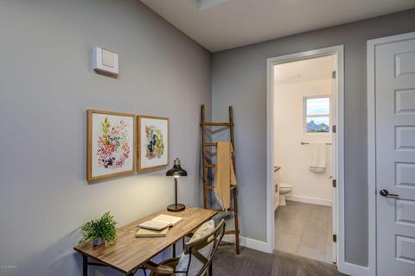
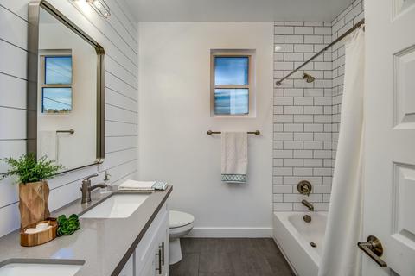
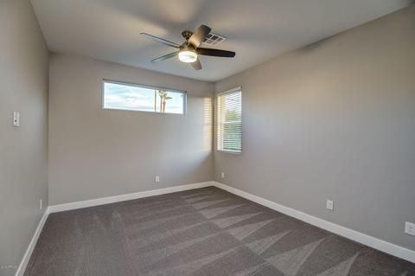
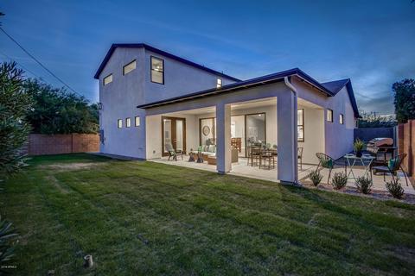
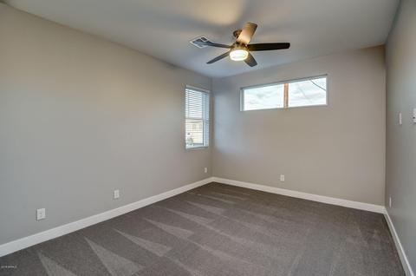
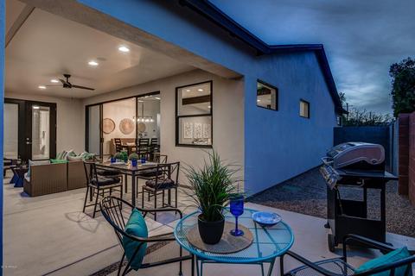
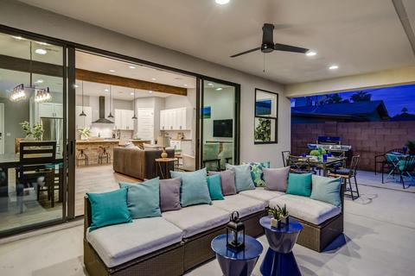
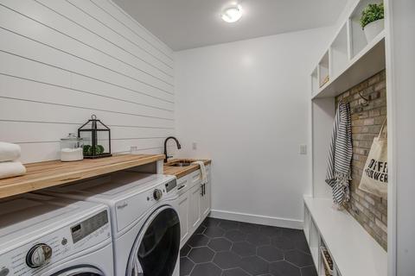
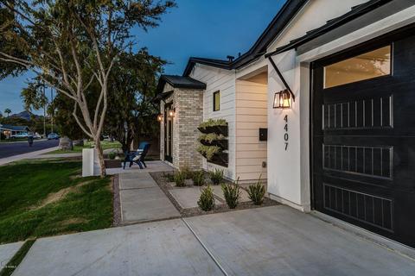
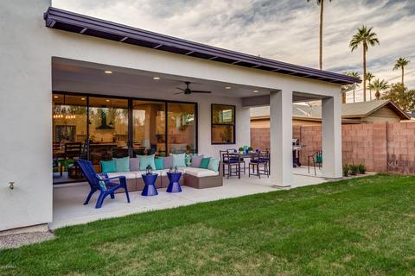
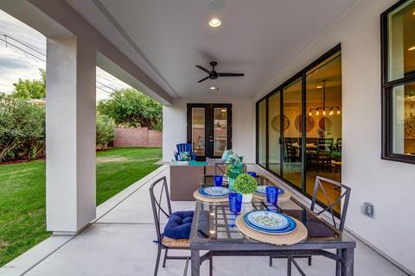
Last sold 03/14/2019 after 122 Days
bed
bath
Sqft ($301/Sqft)
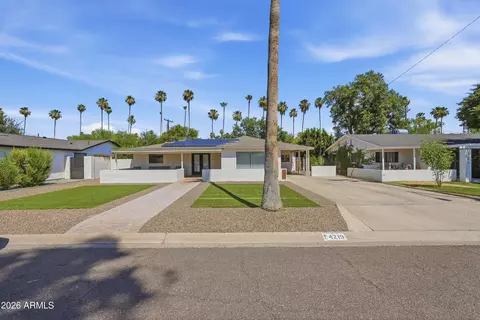
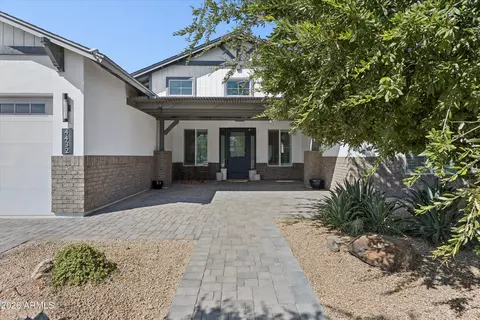
| Property type House | Neighborhood | Year built 2018 | HOA fee $0/month | Lot size 6,765 Sqft | Parking 2 garage spaces |

| Overview | |
| Cooling/AC | HVAC SEER Rating, Central Air, Ceiling Fan(s), ENERGY STAR Qualified Equipment, Programmable Thmstat |
| Heating | ENERGY STAR Qualified Equipment, Electric |
| Levels/Style | 2 |
| MLS # | 5848849 |
| Type | Residential |
| Status | Closed |
| SubType | Single Family Residence |
| SqFt | 2794 |
| Lot Size (Acres) | 0.16 |
| Lot Size (Sqft) | 6765 |
| Property Tax | 2810.7 |
| Builder Name | Blue Sky Homes |
| Year Built | 2018 |
| Interior | |
| Total # of Bathrooms | 3 |
| Total # of Bedrooms | 4 |
| Laundry | Engy Star (See Rmks), Wshr/Dry HookUp Only |
| Flooring | Carpet, Tile, Wood |
| Interior Features | Non-laminate Counter, Smart Home, Double Vanity, Master Downstairs, Eat-in Kitchen, 9+ Flat Ceilings, Vaulted Ceiling(s), Kitchen Island, Pantry, Full Bth Master Bdrm, Separate Shwr & Tub |
| Appliances | Refrigerator, Built-in Microwave, Dishwasher, Disposal, Gas Range, Gas Oven |
| Window Features | Low-Emissivity Windows, Dual Pane, ENERGY STAR Qualified Windows, Mechanical Sun Shds |
| Exterior | |
| Roof | Composition |
| Construction | Brick Veneer, Spray Foam Insulation, Wood Frame, No VOC Paint, Low VOC Wood Products, Painted, Ducts Professionally Air-Sealed |
| # of Garage Spaces | 2 |
| Parking | Garage Door Opener |
| # of Open Parking Spaces | 2 |
| # of Covered Spaces | 2 |
| Patio/Porch | Covered Patio(s) |
| Fencing | Block |
| Lot Features | Sprinklers In Rear, Sprinklers In Front, Grass Front, Grass Back, Auto Timer H2O Front, Auto Timer H2O Back |
| Amenities / Utilities | |
| Water Source | City Water |
| Sewer/Septic | Public Sewer |
| Spa | None |
| HOA Fee Includes | No Fees |
| Pool | None |
| Location | |
| Subdivision | CAVALIER CAMPUS 4 |
| Elementary School | Biltmore Preparatory Academy |
| Elementary School District | Creighton Elementary District |
| Middle School | Biltmore Preparatory Academy |
| High School District | Phoenix Union High School District |
| High School | Camelback High School |
| APN | 170-27-103 |
| Directions | Indian School To 35th St, North To The Home. Home Is On The East Side Of The Street. |
MLS # 5848849
MLS # 2945557
MLS # 2220693| Est. value | Bed/bath | Sqft | mi | |
|---|---|---|---|---|
| 4401 N 35th St, Phoenix, AZ 85018 | $812,000 | —/2 | 1,659 | 0.01 |
| 4413 N 35th St, Phoenix, AZ 85018 | $806,000 | 3/2 | 1,632 | 0.01 |
| 4341 N 35th St, Phoenix, AZ 85018 | $815,000 | —/2 | 1,279 | 0.02 |
| 4408 N 35th St, Phoenix, AZ 85018 | $892,000 | —/2 | 1,411 | 0.03 |
| 4417 N 35th St, Phoenix, AZ 85018 | $874,000 | 3/2 | 1,982 | 0.03 |
| 4414 N 35th St, Phoenix, AZ 85018 | $897,000 | 3/2 | 1,649 | 0.03 |
| 3446 E Turney Ave, Phoenix, AZ 85018 | $805,000 | 3/2 | 1,685 | 0.03 |
| 4335 N 35th St, Phoenix, AZ 85018 | $943,000 | 3/2 | 1,754 | 0.04 |
Estimated values are based on public record data and automated valuation models. Values are not guaranteed and may not reflect current market conditions.

$519,250
$1,095,250
$449,900
$525,000
$5,332,400
$450,000
$568,000
$641,000
$249,450
$374,525
$625,000
$550,000
$700,000
$492,450
$650,000
$634,995
$679,900
$4,300,000
$885,000
$540,000
$484,900
$359,900
$339,000
$1,395,000
$394,950
$579,900
$244,900
$337,500
$325,000
$450,000