
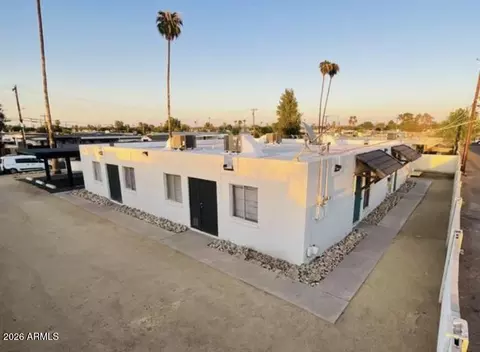
- $695,000
- 8Bd
- 4Ba

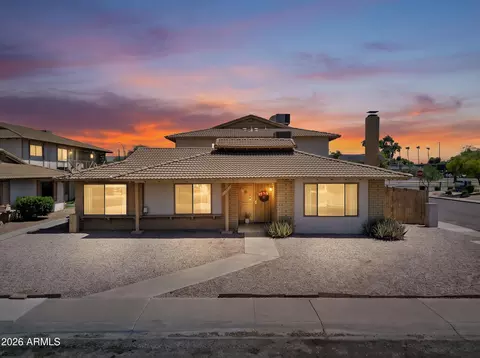
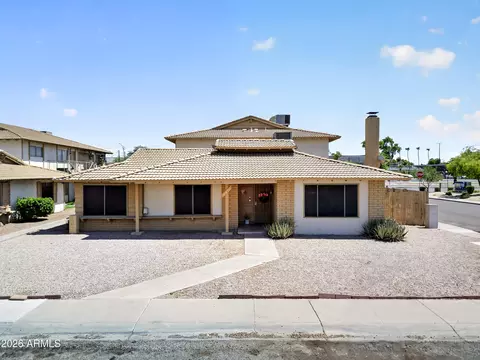
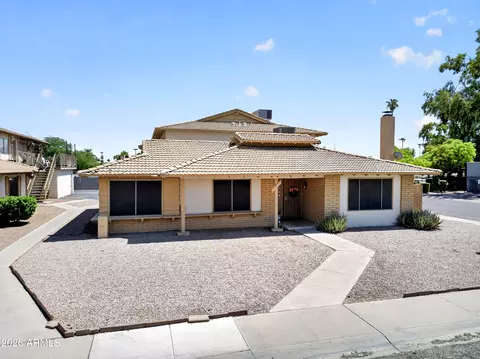
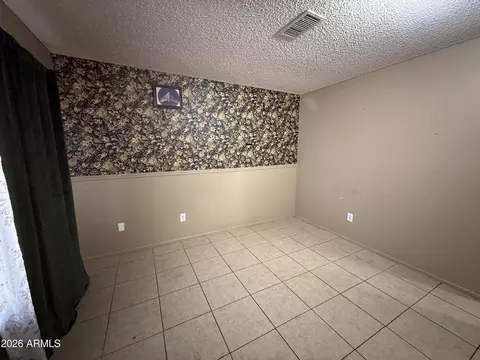
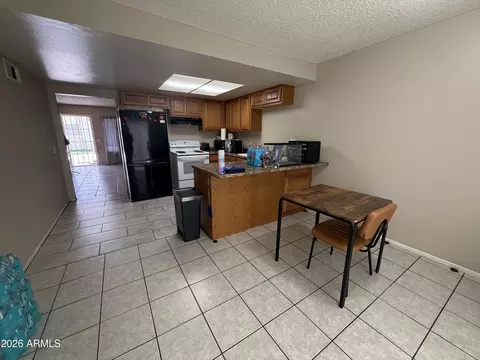
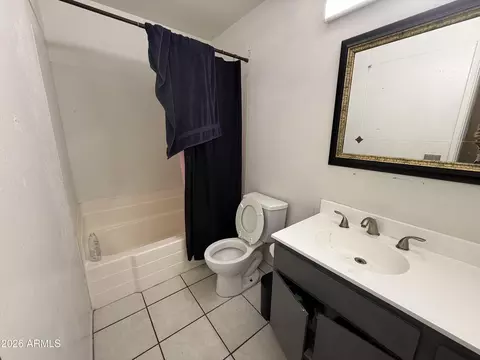
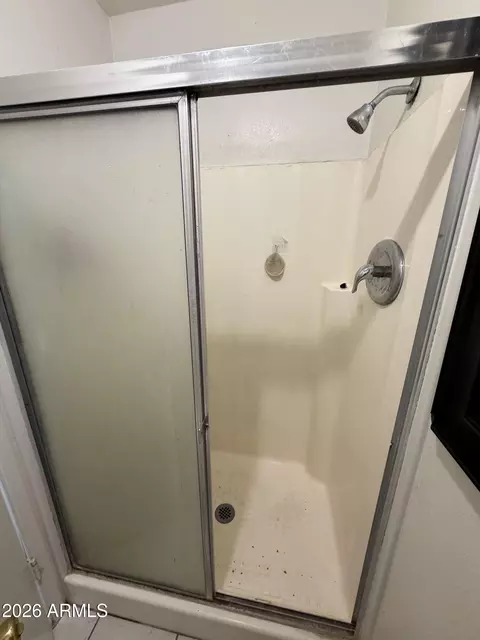
bed
bath
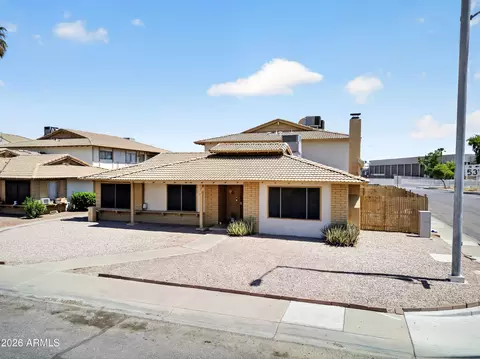
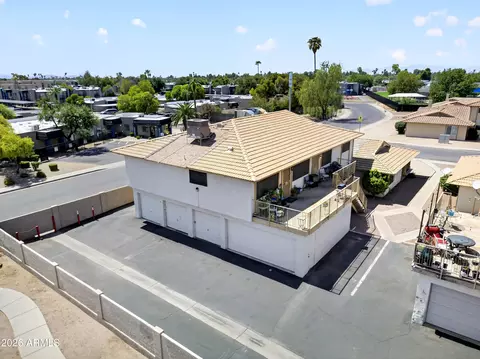
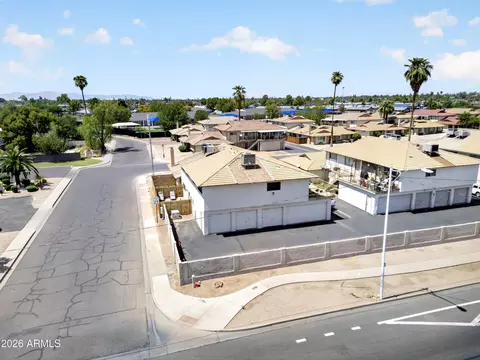
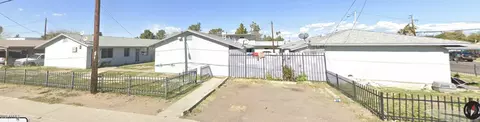
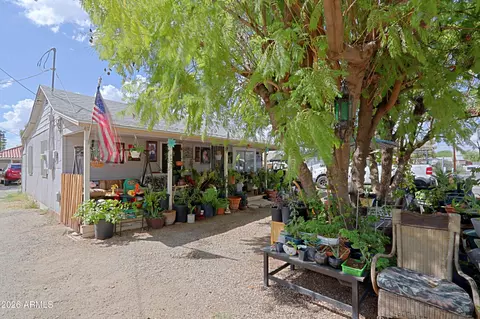
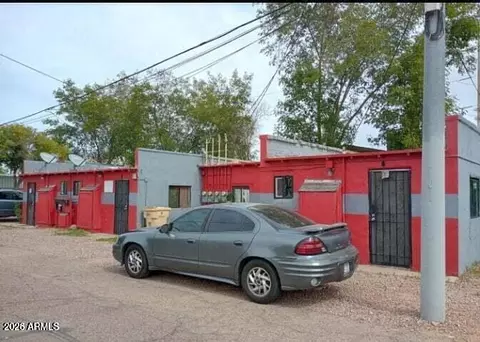
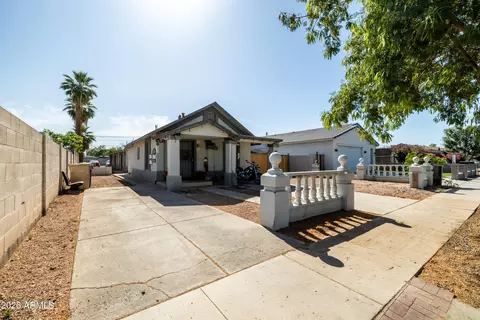
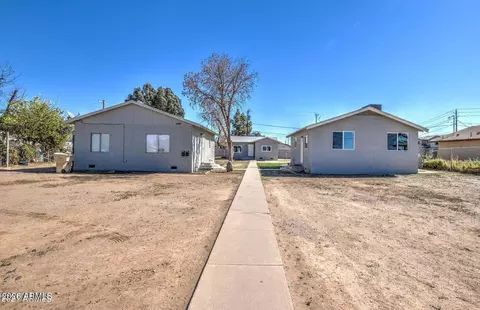
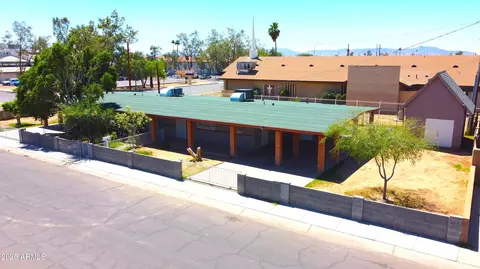
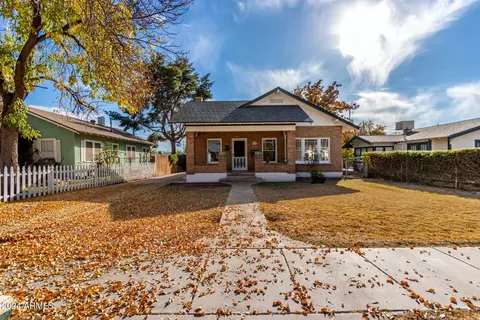
| Property type Multi-family | Neighborhood | Year built 1973 | HOA fee $0/month |

| Overview | |
| Cooling/AC | Ceiling Fan(s), Electric |
| Heating | Electric |
| MLS # | 7071204 |
| Type | Multiple Dwellings |
| Status | Pending |
| Property Tax | 2837 |
| Year Built | 1973 |
| Interior | |
| Total # of Bathrooms | 8 |
| Total # of Bedrooms | 9 |
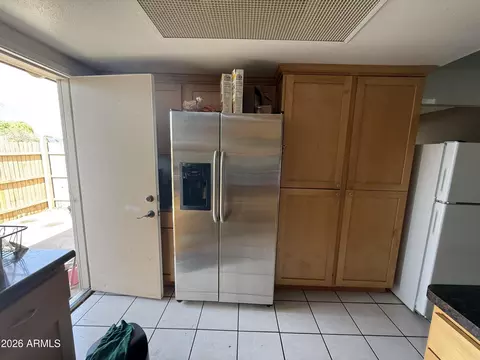
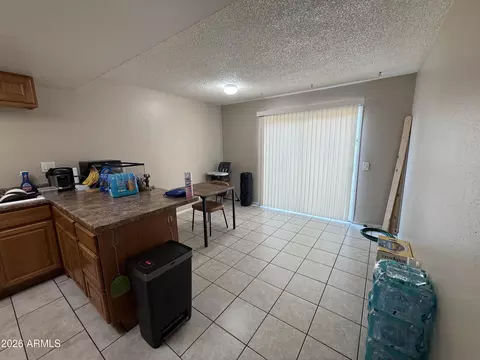
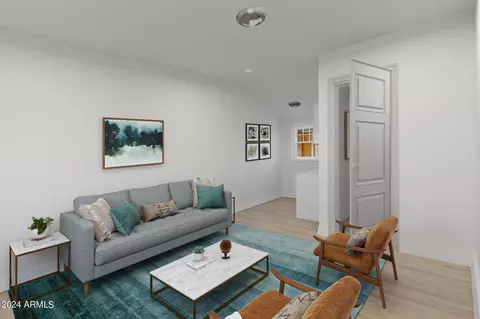
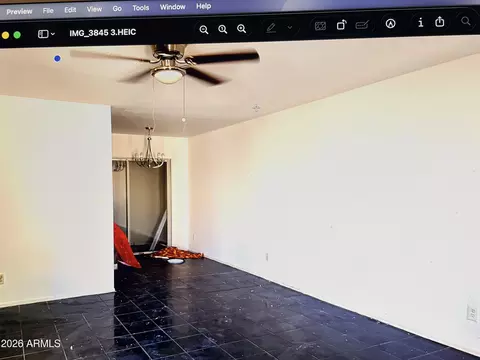
| Flooring | Carpet, Ceramic Tile, Vinyl |
| Appliances | Built-In Range, Disposal, Dishwasher, W/D Hookup |
| Exterior | |
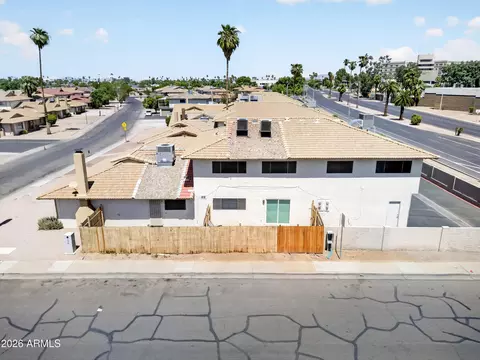
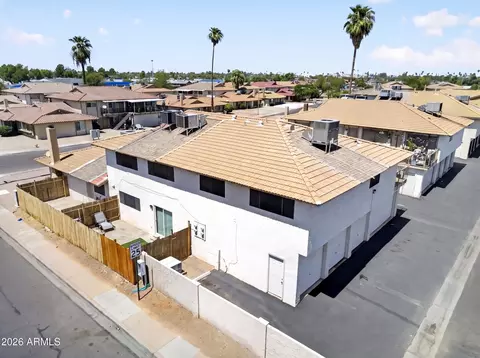
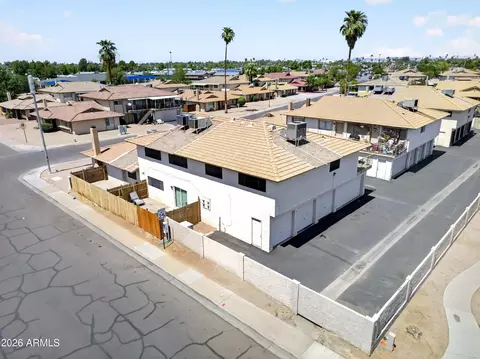
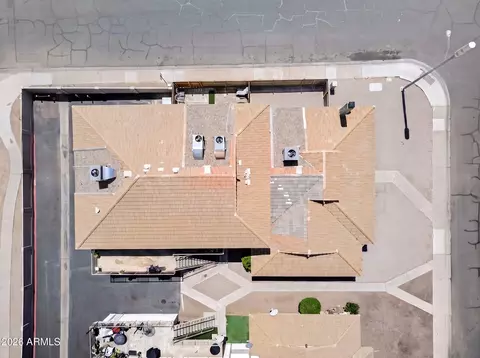
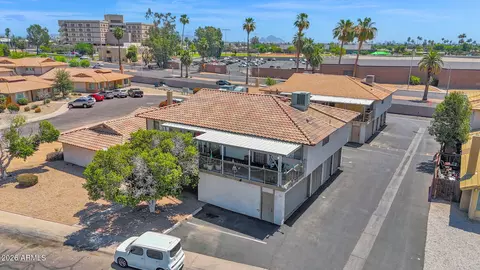
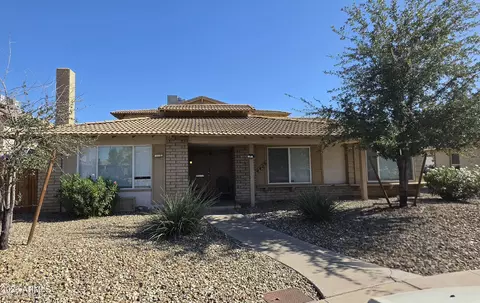
| Roof | Tile |
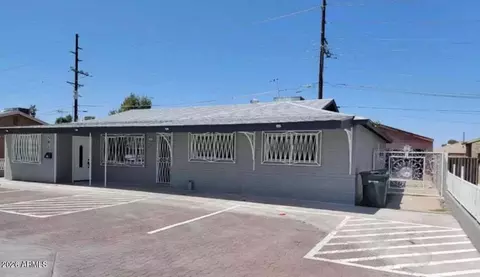
| Construction | Wood Frame, Painted, Stucco |
| Parking | Paved, Add'l Parking Avail, On Street |
| # of Covered Spaces | 5 |
| Exterior Features | Sidewalk(s) |
| Amenities / Utilities | |
| Water Source | Master Meter, City Franchise |
| Sewer/Septic | Public Sewer |
| Security Features | Security Light(s) |
| Location | |
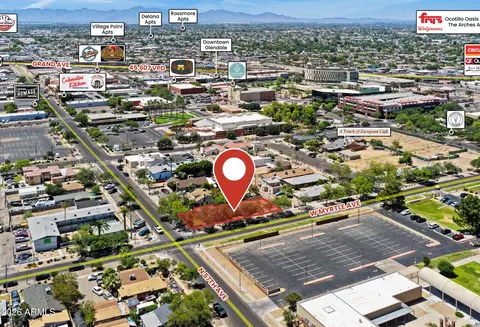
| Subdivision | PARKWAY VILLAGE |
| Community Features | No Pool |
| Elementary School | John F. Long |
| Elementary School District | Cartwright Elementary District |
| Middle School | Marc T. Atkinson Middle School & Gifted Academy |
| High School District | Phoenix Union High School District |
| High School | Maryvale High School |
| APN | 144-44-066 |
| Zoning | MULTI |
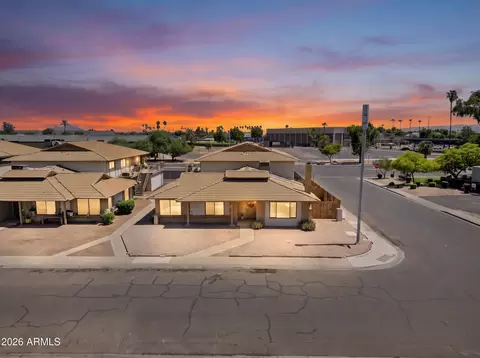
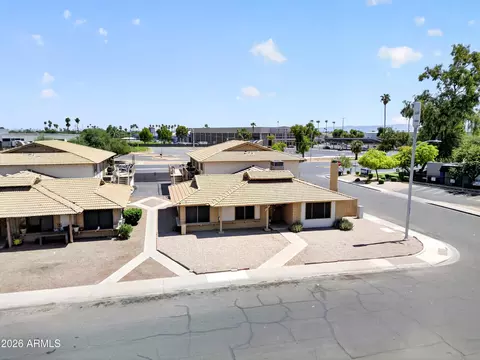
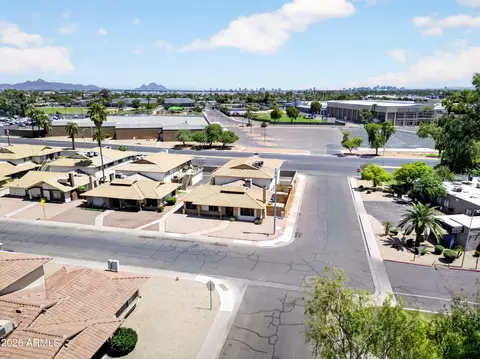
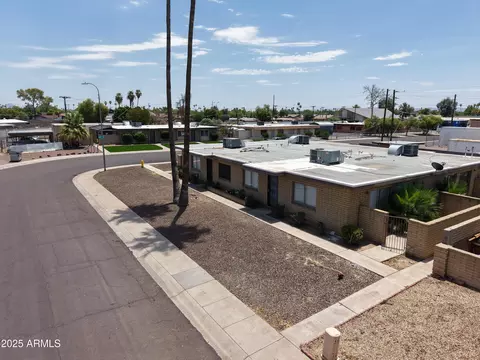
| Directions | From Maryvale, Turn Onto Turney. Turn Right Onto 53rd Lane. Corner Property. |
| Multifamily Details | |
| Total # of Units | 4 |
| Expense: Operating | 14328.6 |
| Financial Data Source | Owner |
| Expense: Insurance | 3778 |
| Net Operating Income | 27600 |
| Gross Income | 47328 |
| Expense: Water/Sewer | 2400 |
| Gross Scheduled Income | 47328 |
| Lot/ Land Details | |
| Road Surface | Asphalt |

$519,250
$450,000
$449,900
$568,990
$295,000
$1,095,250
$397,500
$438,995
$374,525
$525,000
$354,998
$354,000
$355,000
$359,900
$350,000
$375,000
$540,000
$550,000
$369,900
$499,990
$579,900
$244,900
$450,000
$471,500
$505,000
$557,498
$337,500
$394,950
$499,990
$644,500