
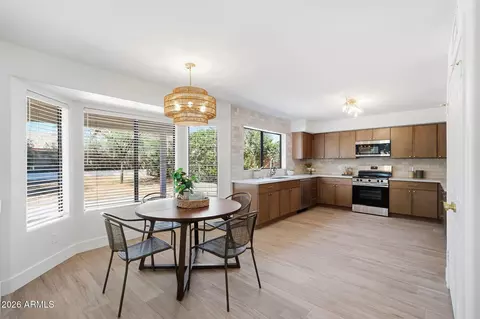
- $795,000
- 4Bd
- 3Ba
- 2,614 Sq Ft
SOLD 07/13/26

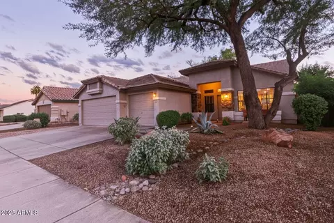
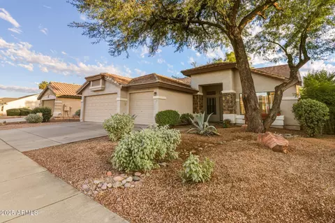
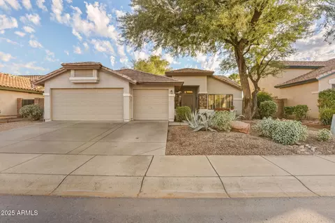
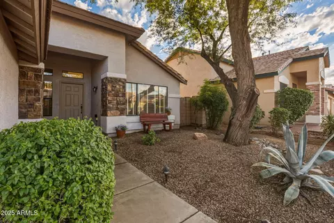
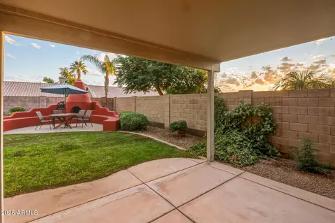
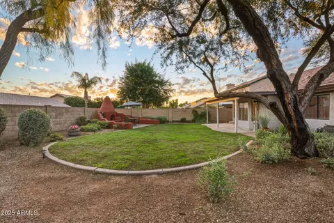
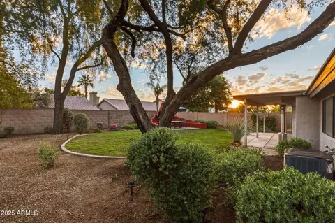
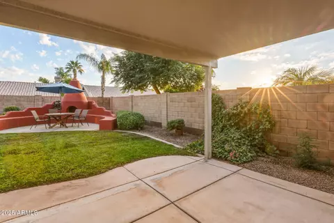
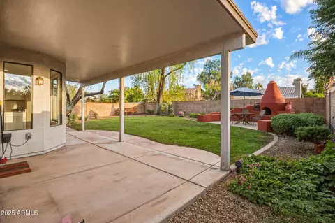
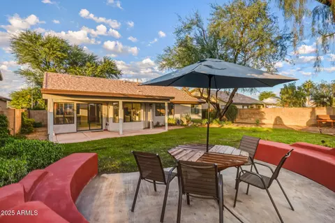
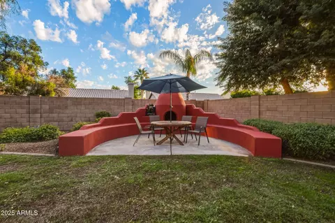
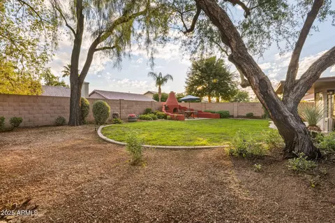
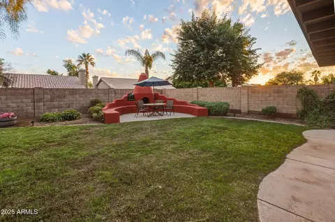
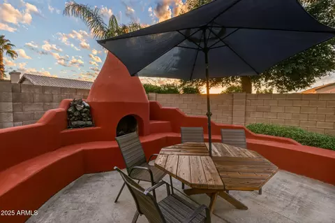
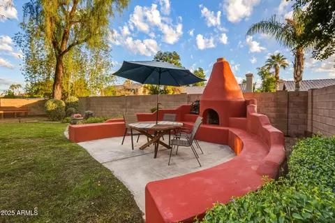
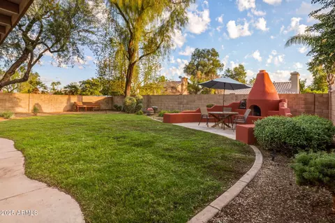
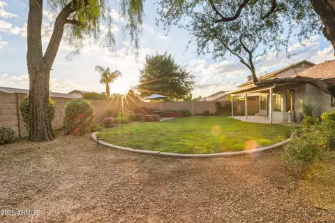
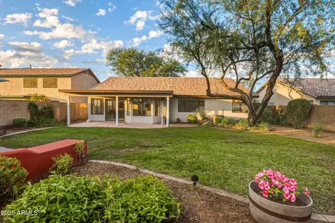
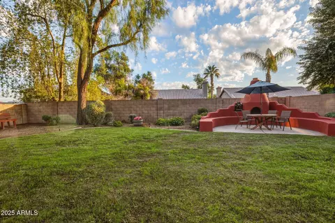
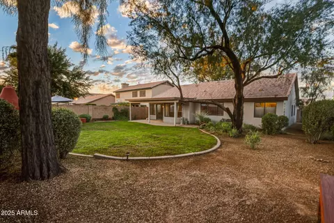
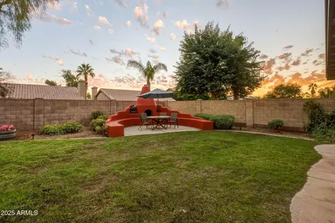
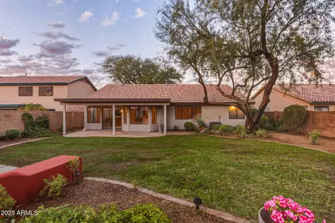
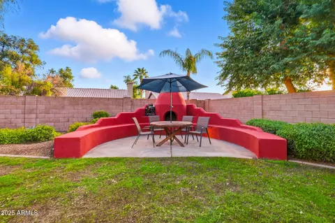
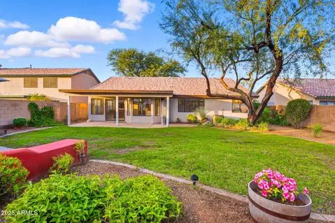
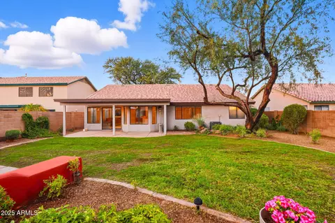
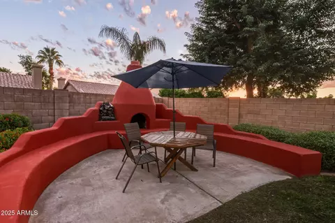
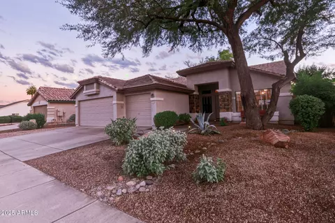
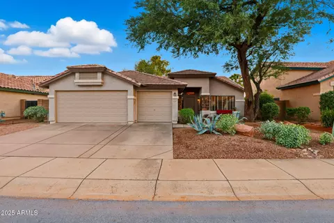
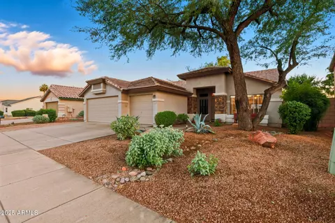
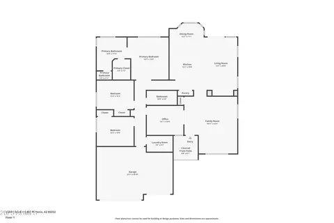
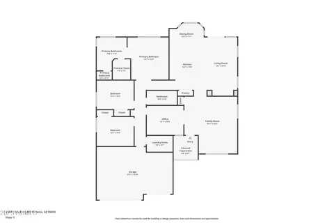
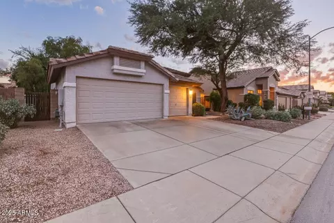
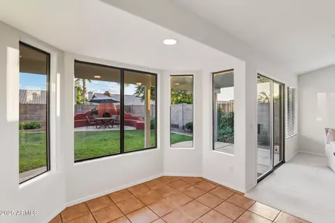
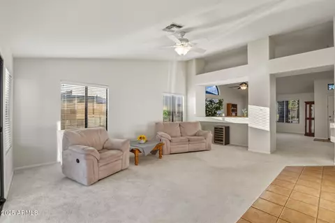
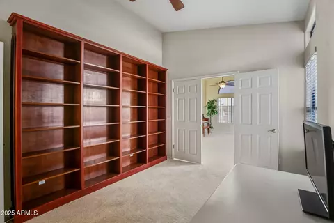
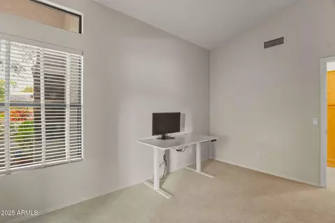
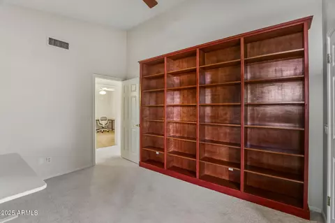
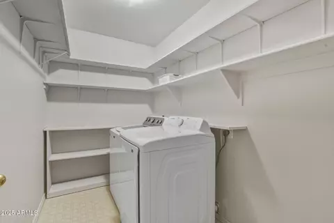
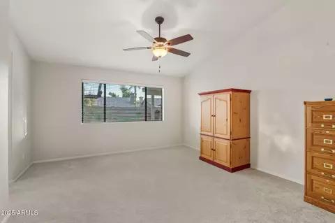
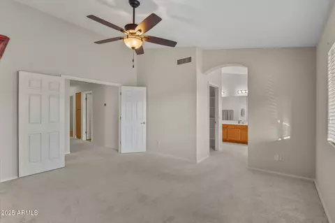
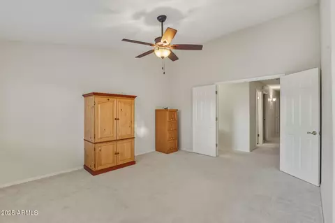
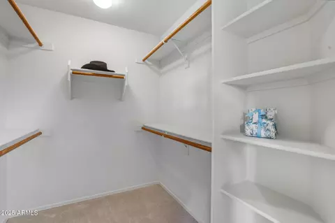
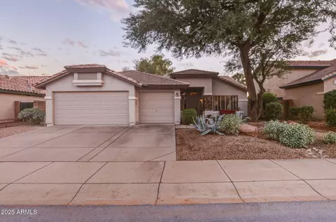
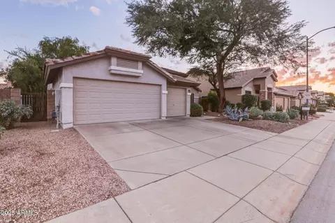
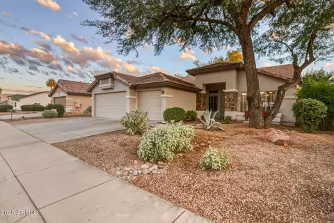
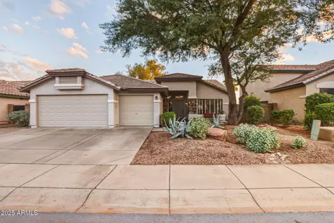
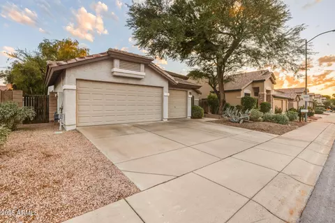
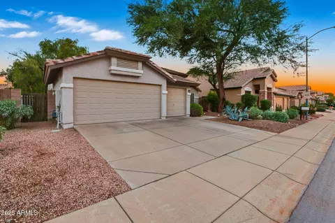
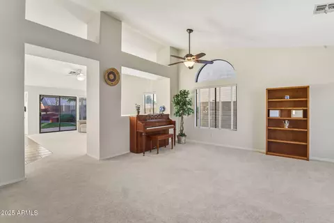
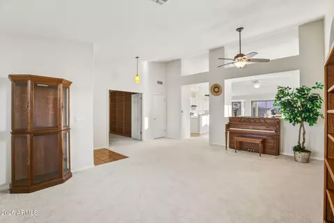
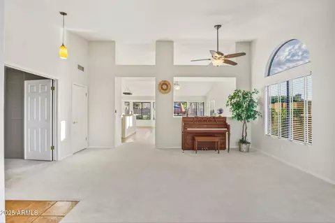
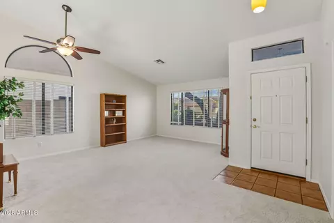
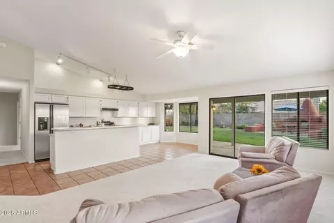
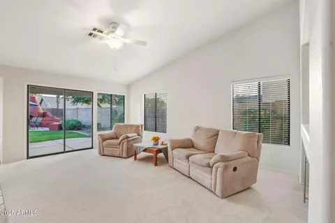
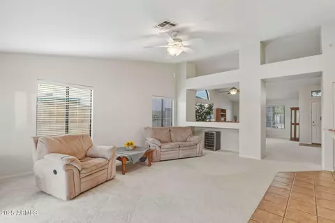
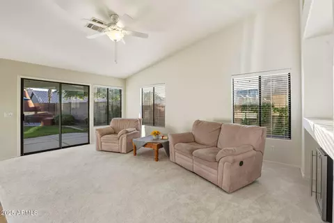
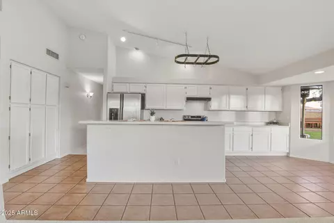
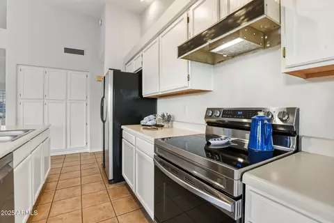
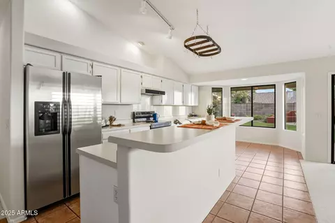
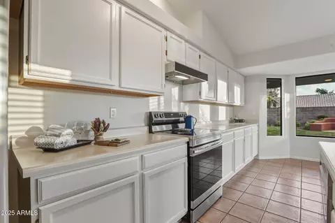
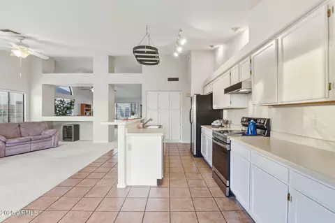
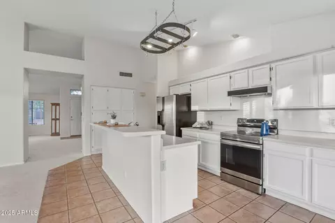
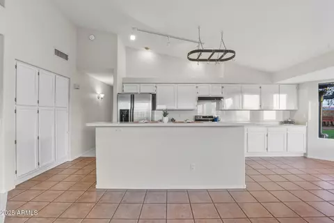
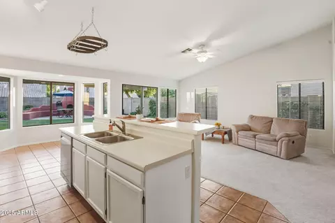
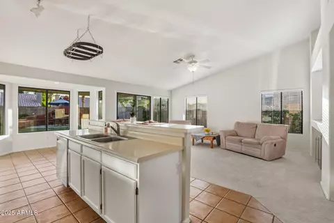
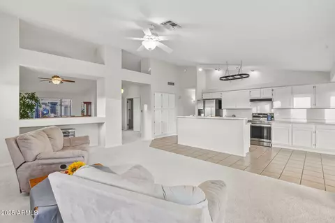
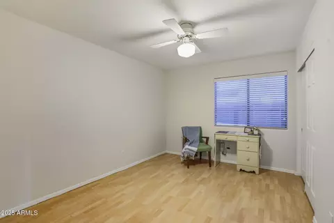
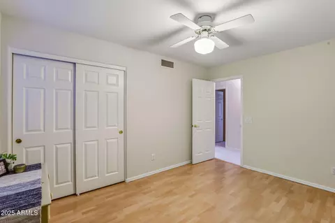
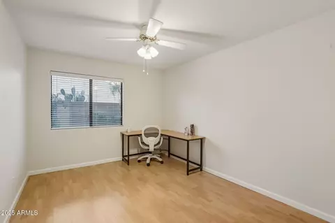
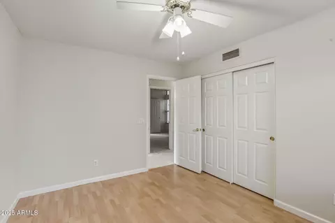
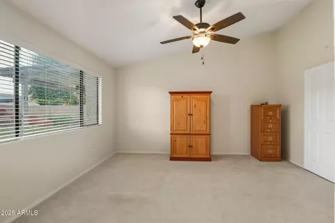
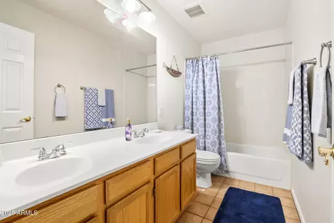
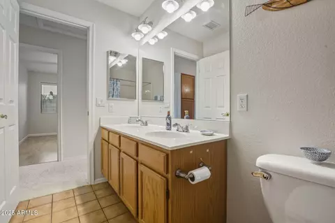
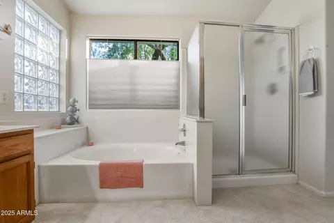
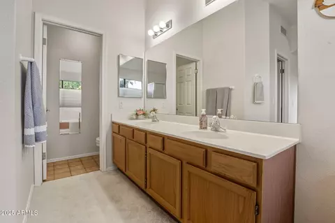
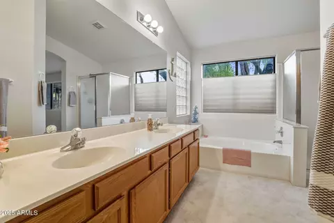
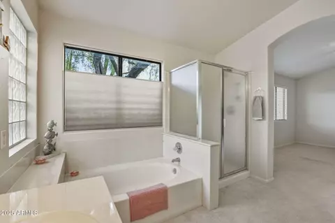
Last sold 11/26/2025 after 36 Days
bed
bath
Sqft ($328/Sqft)
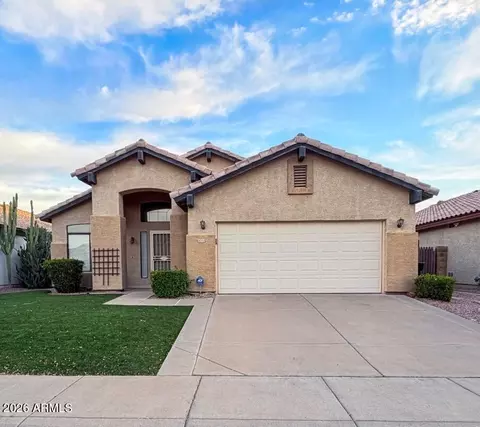
| Property type House | Neighborhood | Year built 1995 | HOA fee $33/month | Lot size 7,865 Sqft | Parking 3 garage spaces | Rental estimate |

| Overview | |
| Cooling/AC | Central Air, Ceiling Fan(s) |
| Levels/Style | 1 |
| MLS # | 6937383 |
| Type | Residential |
| Status | Closed |
| SubType | Single Family Residence |
| SqFt | 1941 |
| Lot Size (Acres) | 0.18 |
| Lot Size (Sqft) | 7865 |
| Property Tax | 2941 |
| HOA | Bel Esprit, 480-635-1133 |
| Builder Name | Beazer Homes |
| HOA Fee | 100, Quarterly |
| Year Built | 1995 |
| Interior | |
| Total # of Bathrooms | 2 |
| # Full Baths | 2 |
| Total # of Bedrooms | 4 |
| Flooring | Carpet, Tile |
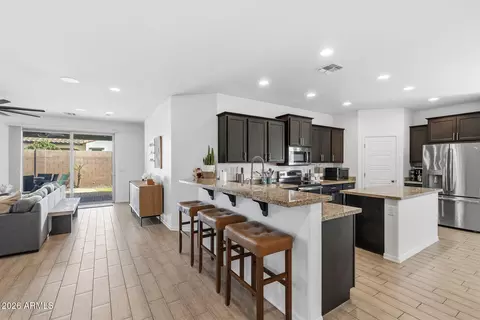
| Interior Features | Eat-in Kitchen, Breakfast Bar, Vaulted Ceiling(s), Kitchen Island, Pantry, Full Bth Master Bdrm, Separate Shwr & Tub, Laminate Counters |
| Appliances | Electric Cooktop |
| Window Features | Solar Screens, Dual Pane |
| Exterior | |
| Roof | Tile, Concrete |
| Construction | Wood Frame, Painted |
| # of Garage Spaces | 3 |
| Parking | Attch'd Gar Cabinets |
| # of Open Parking Spaces | 3 |
| # of Covered Spaces | 3 |
| Patio/Porch | Covered Patio(s) |
| Fencing | Block |
| Exterior Features | Storage |
| Lot Features | Sprinklers In Rear, Sprinklers In Front, Desert Front, Gravel/Stone Front, Grass Back, Auto Timer H2O Front, Auto Timer H2O Back |
| Amenities / Utilities | |
| Water Source | City Water |
| Sewer/Septic | Sewer In & Cnctd, Public Sewer |
| Spa | None |
| HOA Fee Includes | Maintenance Grounds |
| Location | |
| Subdivision | LOT 26 MANOR AT BEL ESPRIT MCR 37235 |
| Elementary School | Copper Canyon Elementary School |
| Elementary School District | Paradise Valley Unified District |
| Middle School | Sunrise Middle School |
| High School District | Paradise Valley Unified District |
| High School | Paradise Valley High School |
| APN | 215-17-401 |
| Directions | West On Bell Rd To 44th St; North On 44th St; West (3rd Left) On Danbury Rd; 2nd Home On Left |
MLS # 6937383| Est. value | Bed/bath | Sqft | mi | |
|---|---|---|---|---|
| 4357 E Danbury Rd, Phoenix, AZ 85032 | $773,000 | —/— | 2,612 | 0.01 |
| 4369 E Danbury Rd, Phoenix, AZ 85032 | $713,000 | —/3 | 1,941 | 0.01 |
| 4353 E Danbury Rd, Phoenix, AZ 85032 | $707,000 | 3/3 | 1,941 | 0.02 |
| 4364 E Danbury Rd, Phoenix, AZ 85032 | $712,000 | —/— | 1,900 | 0.03 |
| 4358 E Danbury Rd, Phoenix, AZ 85032 | $753,000 | 4/3 | 2,163 | 0.03 |
| 4370 E Danbury Rd, Phoenix, AZ 85032 | $801,000 | 3/— | 2,612 | 0.03 |
| 4364 E Meadow Dr, Phoenix, AZ 85032 | $680,000 | —/— | 1,900 | 0.03 |
| 4360 E Meadow Dr, Phoenix, AZ 85032 | $738,000 | 3/3 | 2,163 | 0.03 |
Estimated values are based on public record data and automated valuation models. Values are not guaranteed and may not reflect current market conditions.
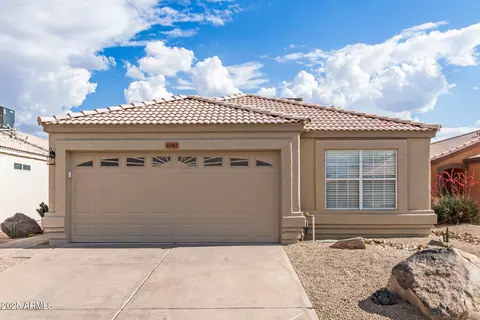
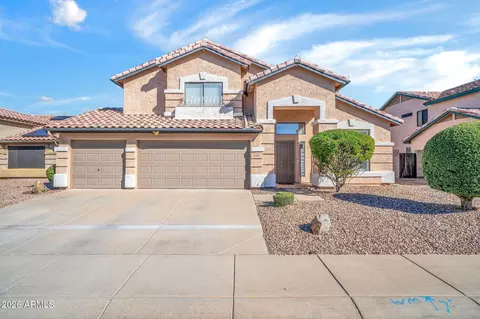
$519,250
$449,900
$1,095,250
$450,000
$295,000
$568,990
$249,450
$525,000
$568,000
$641,000
$670,500
$522,000
$445,000
$540,000
$568,000
$550,000
$802,500
$450,000
$974,750
$390,000
$270,000
$505,000
$450,000
$244,900
$579,900
$471,500
$1,395,000
$970,990
$1,198,000