
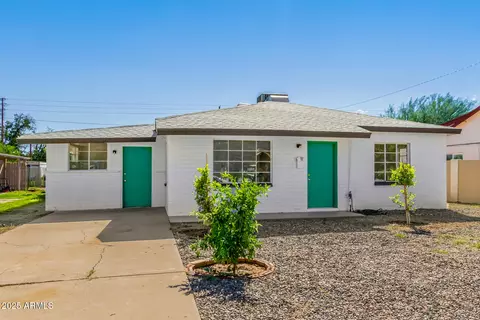
- $320,000
- 3Bd
- 1Ba
- 1,386 Sq Ft
SOLD

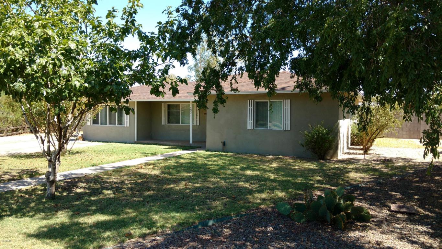
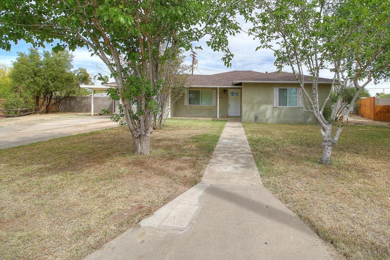
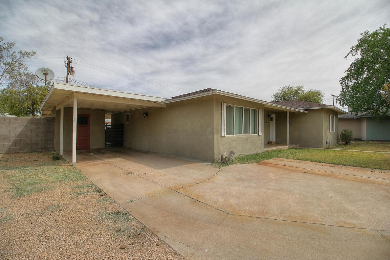
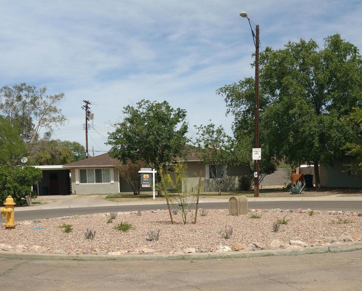
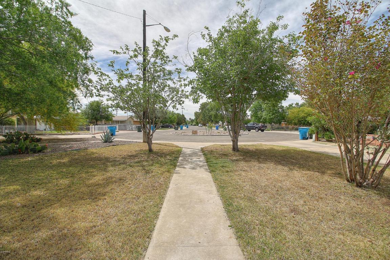
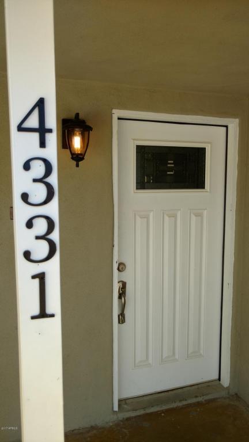
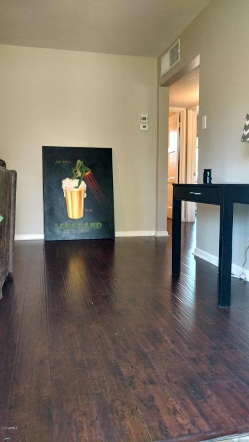
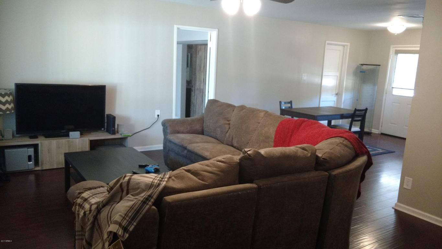
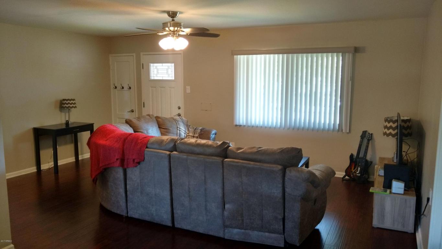
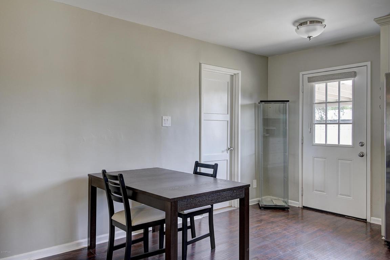
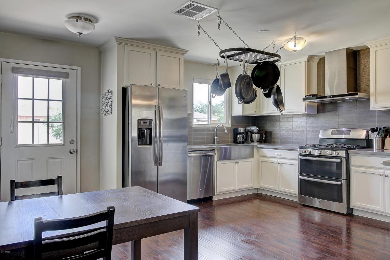
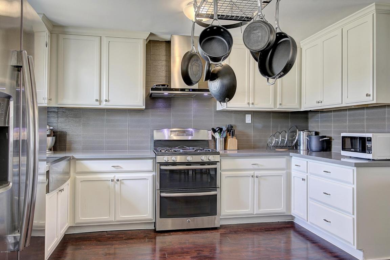
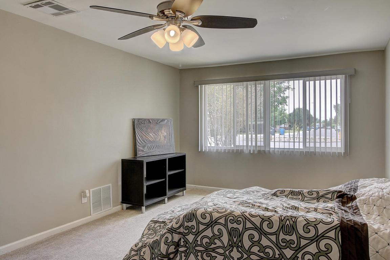
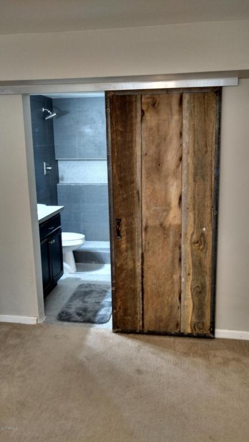
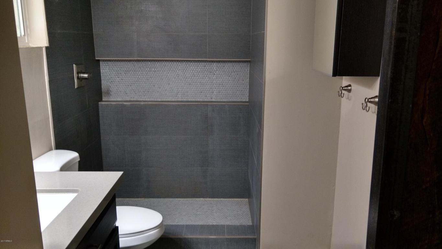
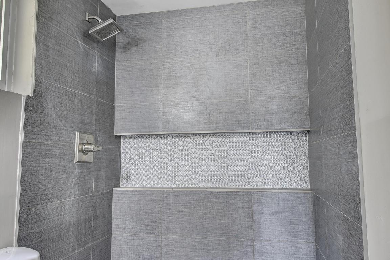
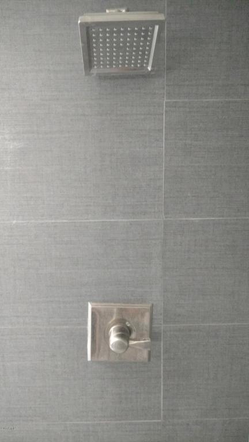

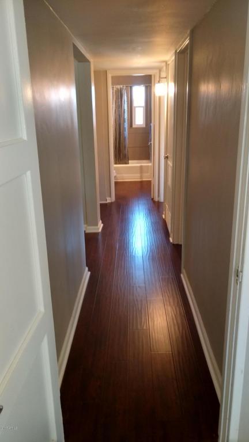
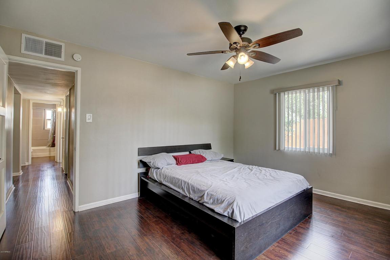
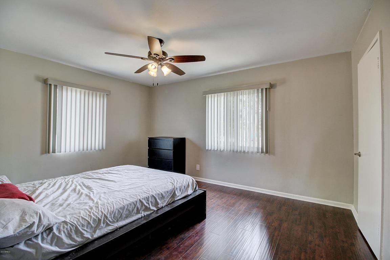
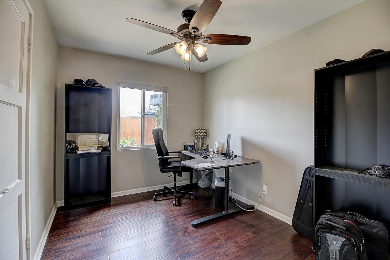
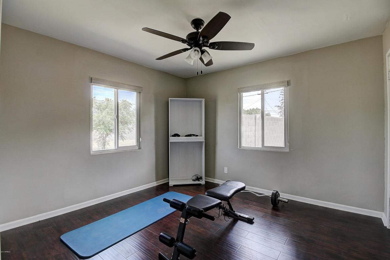
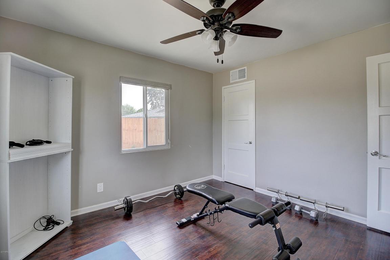
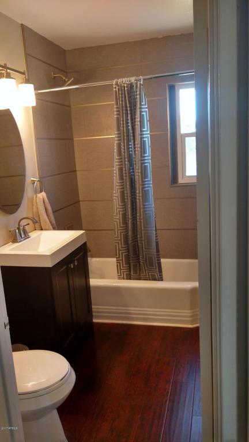
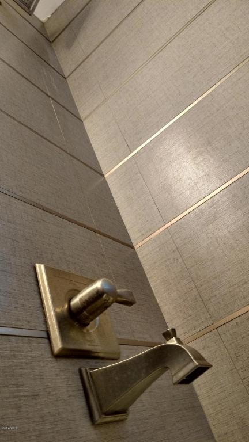
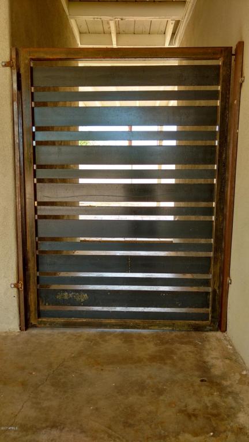
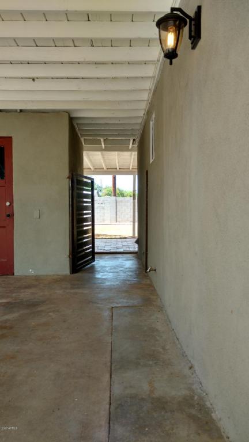
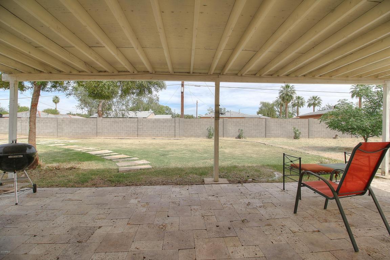
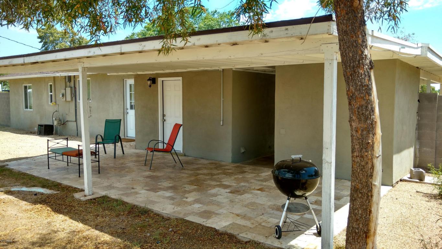
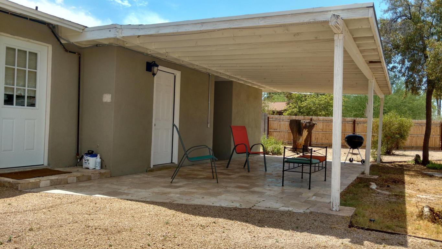
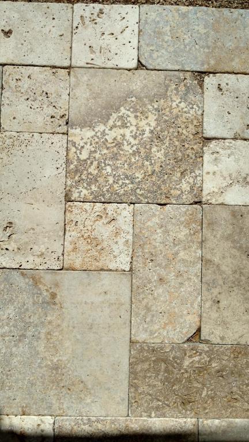
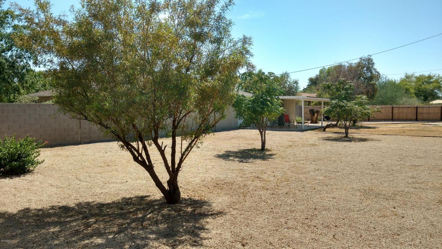
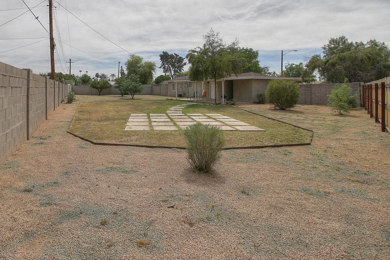
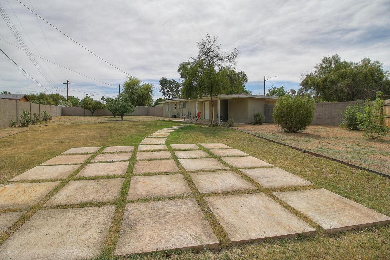
Last sold 06/01/2017 after 55 Days
bed
bath
Sqft ($181/Sqft)
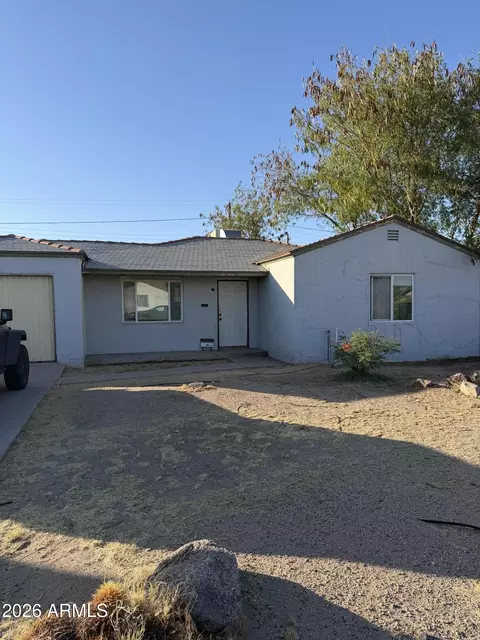
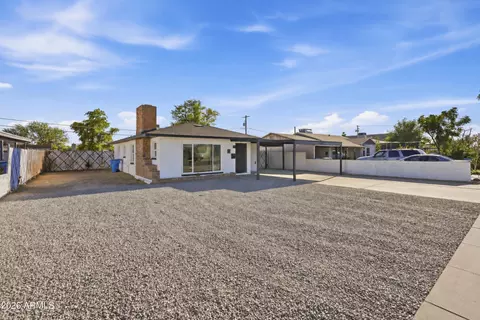
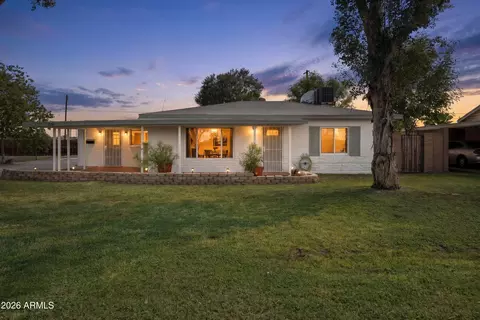
| Property type House | Neighborhood | Year built 1948 | HOA fee $0/month | Lot size 0.3 Acre |

| Overview | |
| Cooling/AC | Central Air, Ceiling Fan(s), Evaporative Cooling, Programmable Thmstat |
| Heating | Natural Gas |
| Levels/Style | Ranch, 1 |
| MLS # | 5587333 |
| Type | Residential |
| Status | Closed |
| SubType | Single Family Residence |
| SqFt | 1536 |
| Lot Size (Acres) | 0.3 |
| Lot Size (Sqft) | 13251 |
| Property Tax | 1035 |
| Builder Name | UNKNOWN |
| Year Built | 1948 |
| Interior | |
| Total # of Bathrooms | 2 |
| Total # of Bedrooms | 4 |
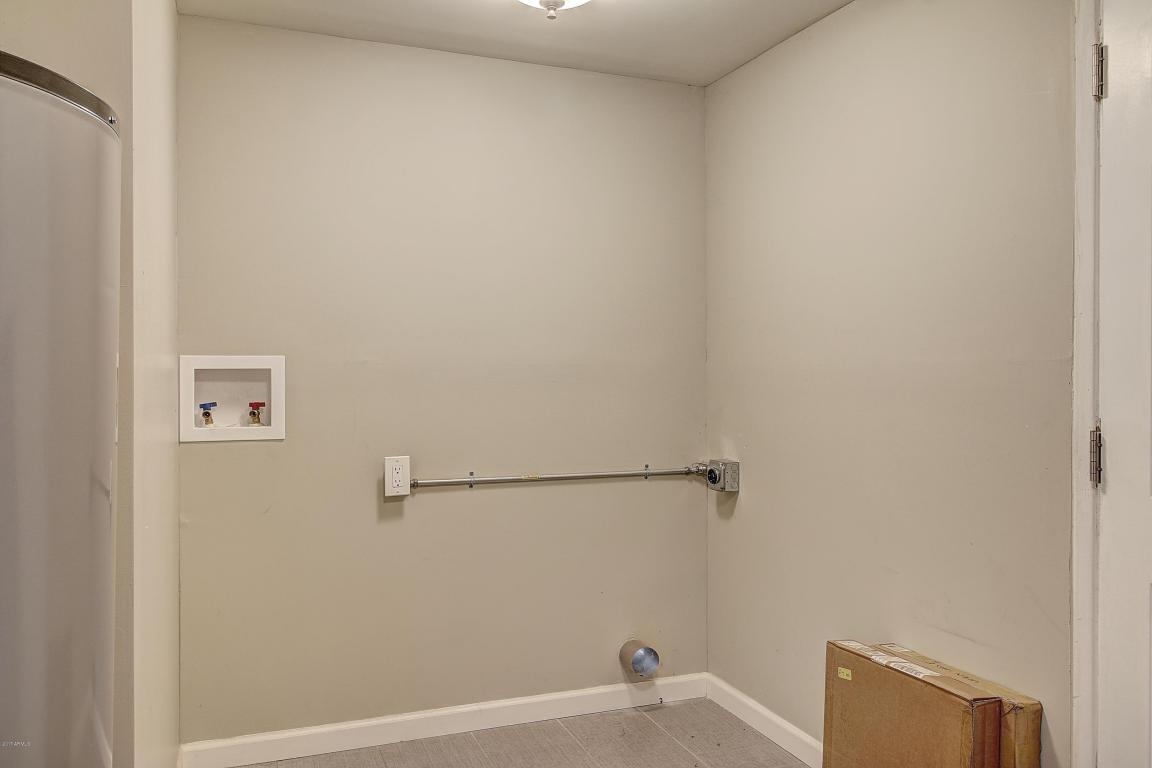
| Laundry | Inside, Wshr/Dry HookUp Only |
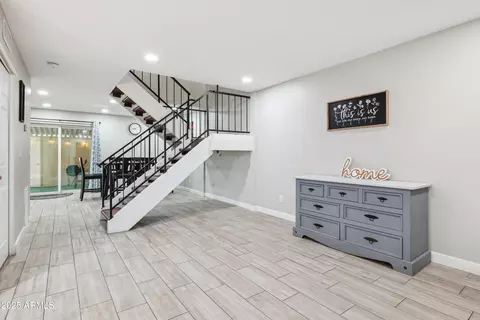
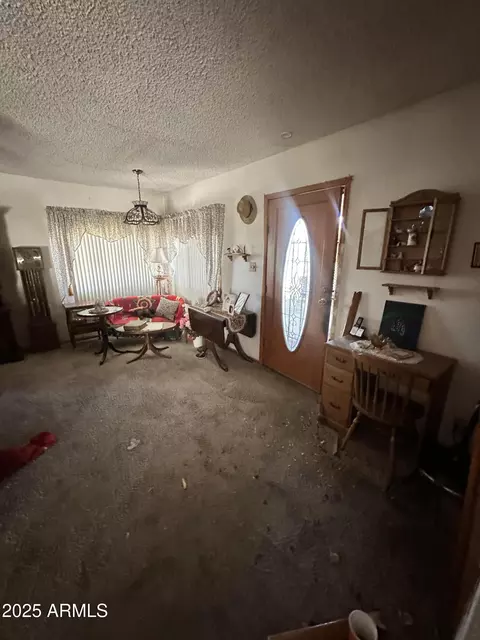
| Flooring | Other, Carpet |
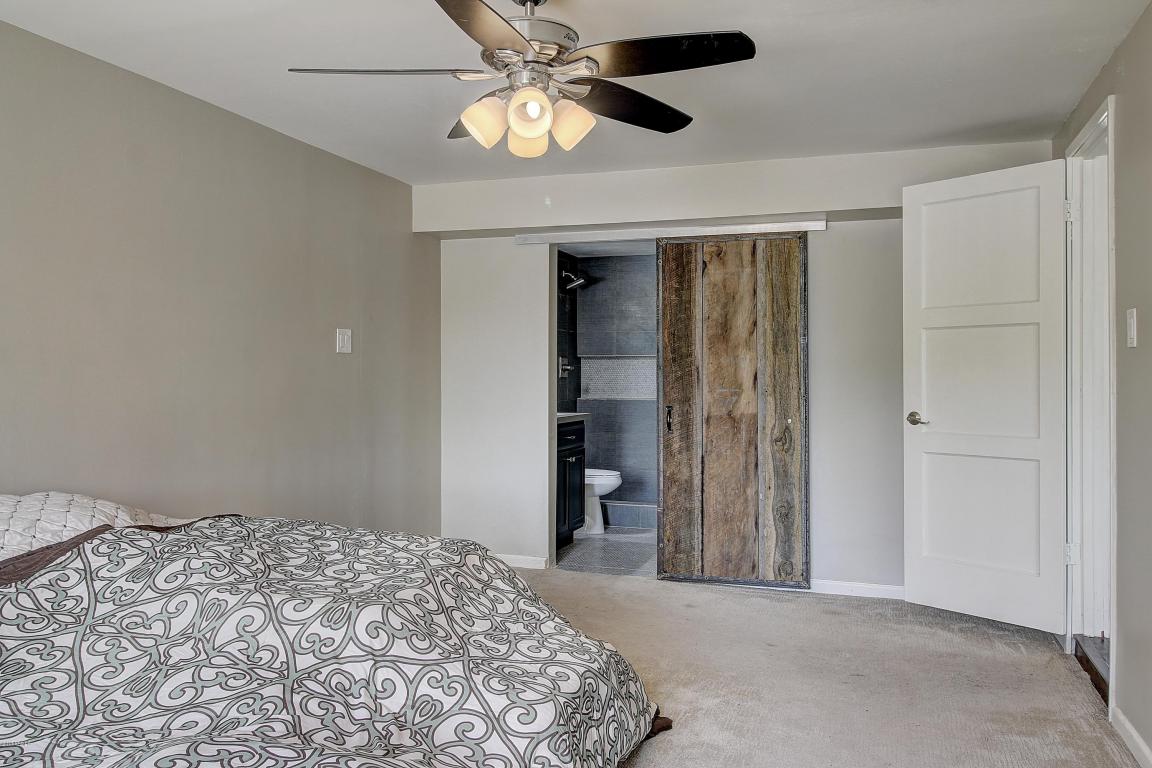
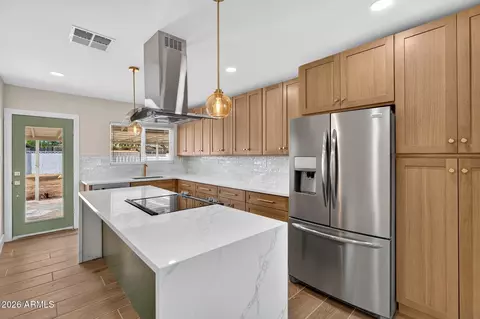
| Interior Features | Non-laminate Counter, High Speed Internet, 3/4 Bath Master Bdrm |
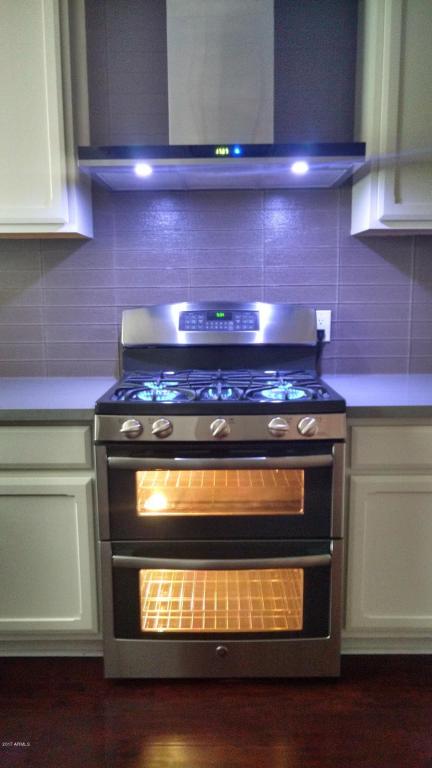
| Appliances | Refrigerator, Dishwasher, Disposal, Gas Range, Gas Oven, Gas Cooktop |
| Window Features | Dual Pane, Vinyl Frame |
| Exterior | |
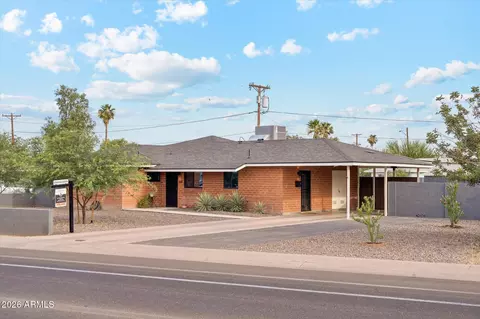
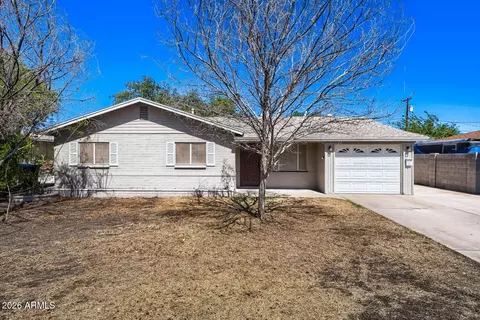
| Roof | Composition |
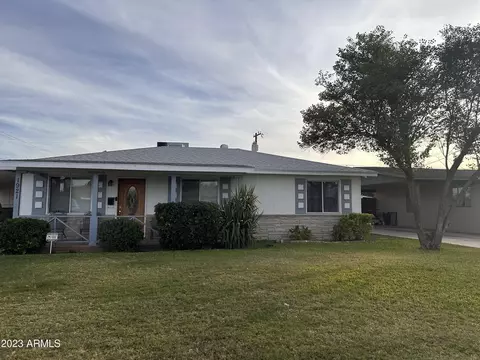
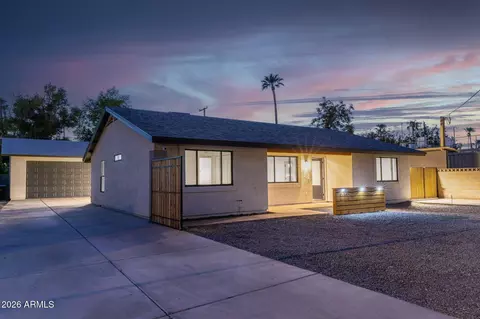
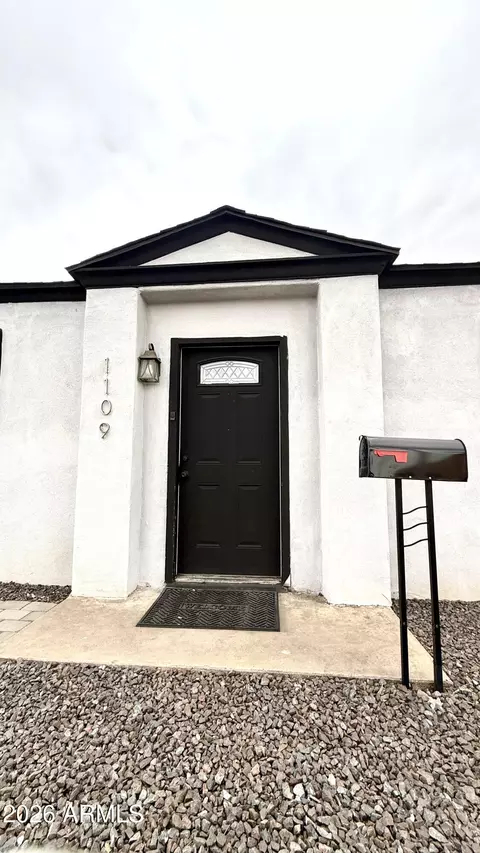
| Construction | Stucco, Wood Frame, Painted |
| # of Carport Spaces | 1 |
| # of Open Parking Spaces | 4 |
| # of Covered Spaces | 1 |
| Patio/Porch | Covered Patio(s), Patio |
| Fencing | Block |
| Exterior Features | Storage |
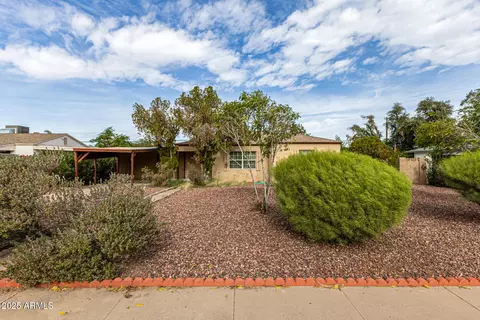
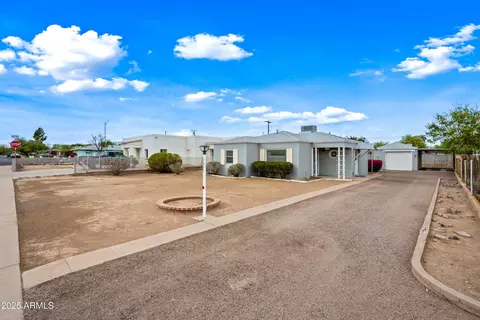
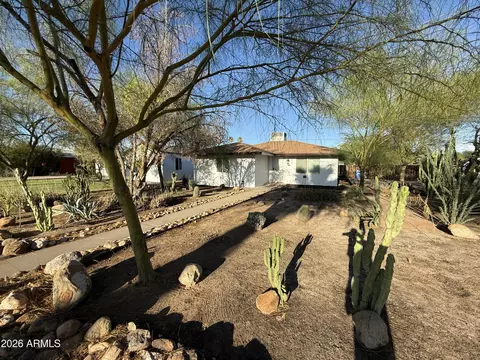
| Lot Features | North/South Exposure, Cul-De-Sac, Gravel/Stone Front, Gravel/Stone Back, Grass Front, Grass Back, Auto Timer H2O Front, Auto Timer H2O Back |
| Amenities / Utilities | |
| Water Source | City Water |
| Sewer/Septic | Public Sewer |
| Spa | None |
| HOA Fee Includes | No Fees |
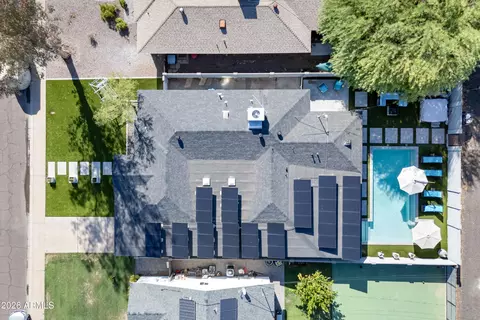
| Pool | None |
| Location | |
| Subdivision | BEL AIR BLK 10_& 11 |
| Community Features | Near Light Rail Stop, Near Bus Stop, Biking/Walking Path |
| Elementary School | Clarendon School |
| Elementary School District | Osborn Elementary District |
| Middle School | Osborn Middle School |
| High School District | Phoenix Union High School District |
| High School | Central High School |
| APN | 155-47-063 |
| Directions | Going West On Indian School. Turn Right(North) On 15th Ave. First Street On Left(West Side) Is 16th Drive. Second Street On Right Is 16th Ave, The Home Is At The Very End Of The Street. |
| Lot/ Land Details | |
| Possible Use | None |
MLS # 5587333
MLS # 5462309
MLS # 5431516
MLS # 5208530
MLS # 1665486| Est. value | Bed/bath | Sqft | mi | |
|---|---|---|---|---|
| 4325 N 16th Ave, Phoenix, AZ 85015 | $479,000 | 3/2 | 1,330 | 0.02 |
| 4322 N 16th Ave, Phoenix, AZ 85015 | $740,000 | 3/2 | 2,887 | 0.02 |
| 1543 W Glenrosa Ave, Phoenix, AZ 85015 | $393,000 | 3/1 | 1,116 | 0.02 |
| 1601 W Glenrosa Ave, Phoenix, AZ 85015 | $579,000 | 4/— | 2,103 | 0.03 |
| 1537 W Glenrosa Ave, Phoenix, AZ 85015 | $392,000 | 3/1 | 1,116 | 0.03 |
| 4315 N 16th Ave, Phoenix, AZ 85015 | $731,000 | 3/4 | 1,925 | 0.03 |
| 4318 N 16th Ave, Phoenix, AZ 85015 | $455,000 | 3/1 | 1,409 | 0.03 |
| 1607 W Glenrosa Ave, Phoenix, AZ 85015 | $392,000 | 3/1 | 1,116 | 0.03 |
Estimated values are based on public record data and automated valuation models. Values are not guaranteed and may not reflect current market conditions.


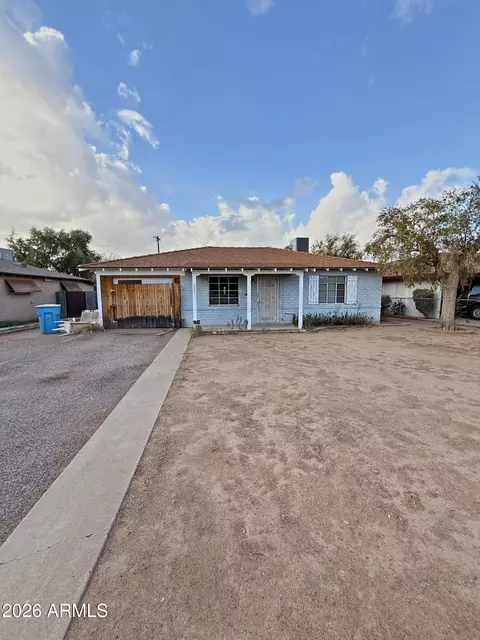
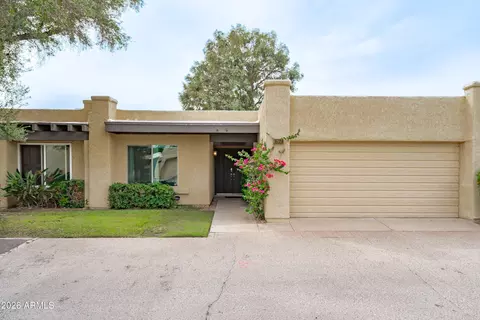
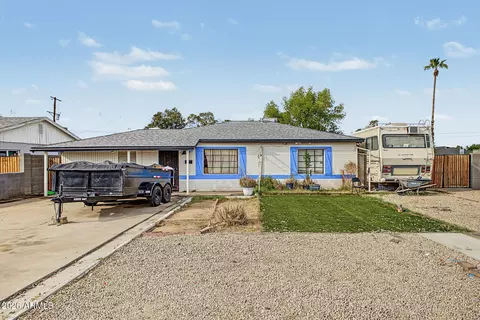
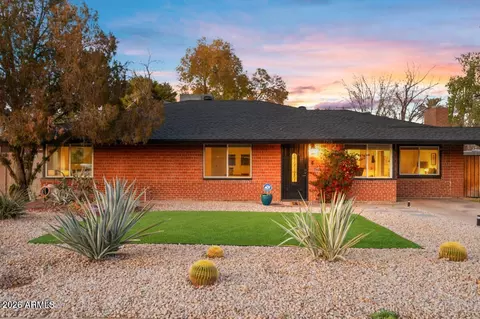
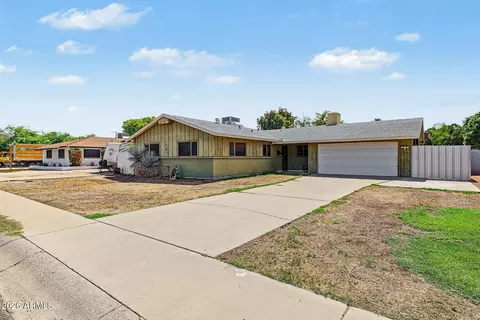
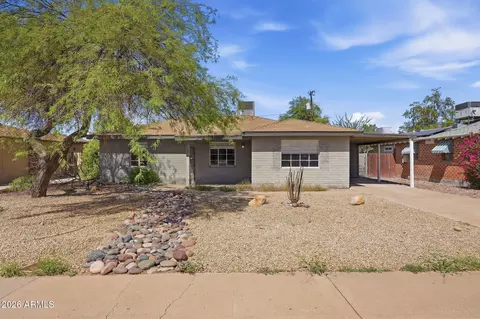
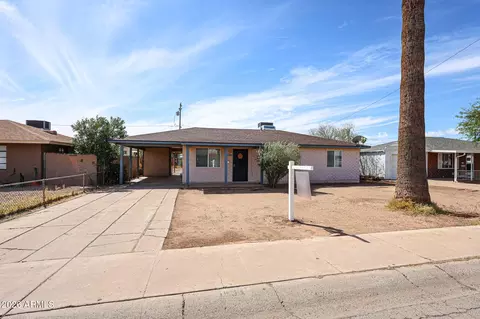
$519,250
$450,000
$449,900
$1,095,250
$568,990
$295,000
$525,000
$374,525
$568,000
$641,000
$359,900
$354,998
$515,000
$350,000
$354,000
$369,900
$315,000
$550,000
$480,000
$540,000
$579,900
$244,900
$450,000
$505,000
$471,500
$644,500
$320,000
$394,950