
- $967,500
- 3Bd
- 2Ba
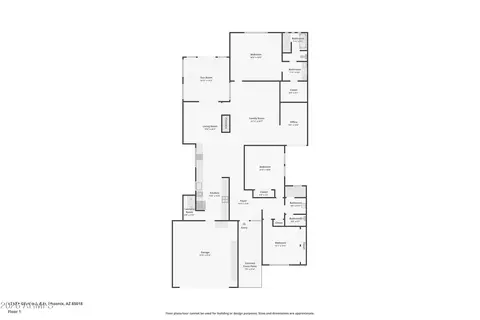
- 2,231 Sq Ft
SOLD

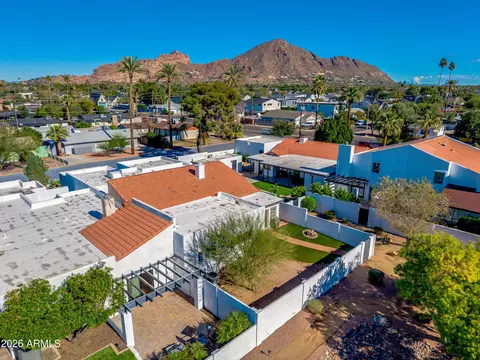
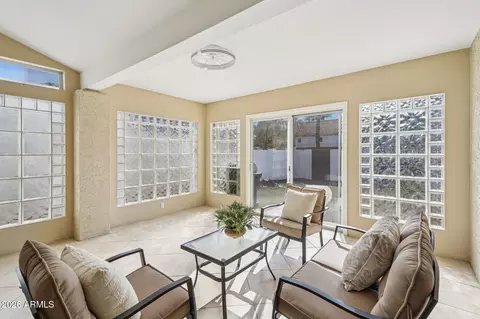
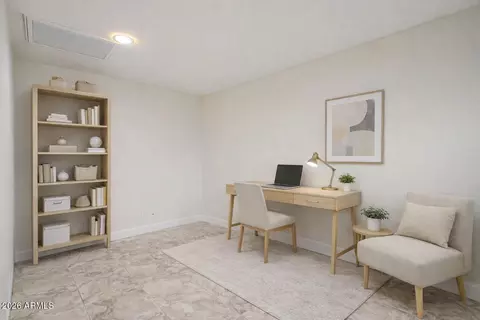
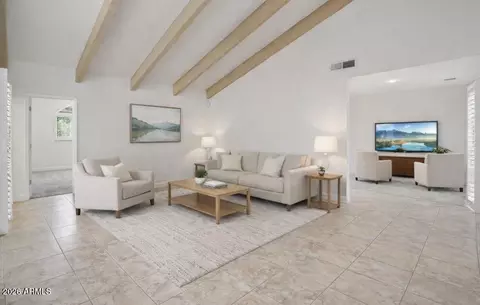
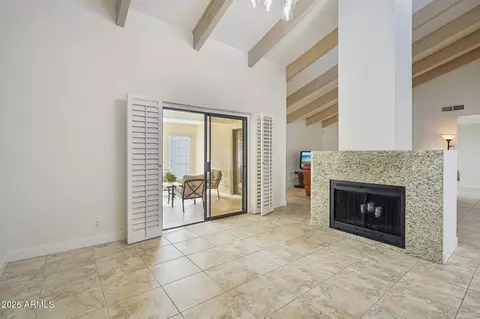
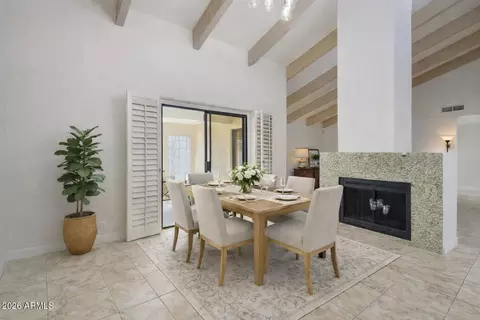
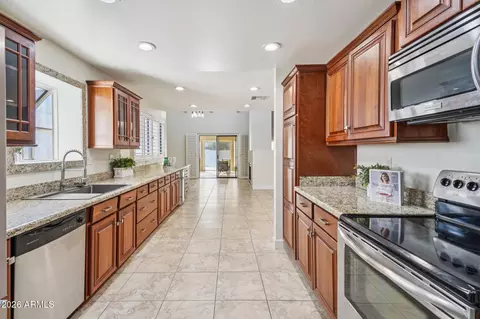
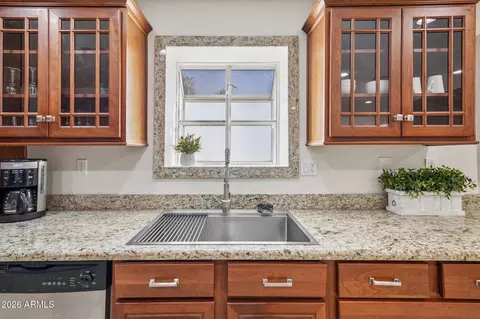
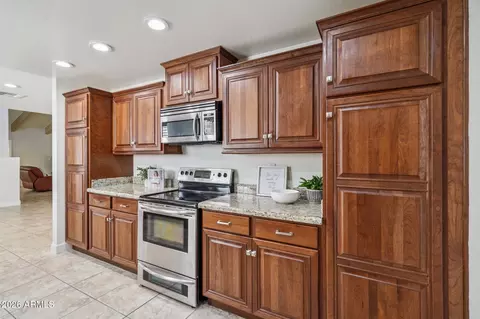
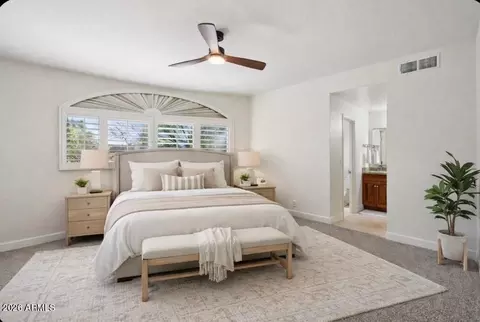
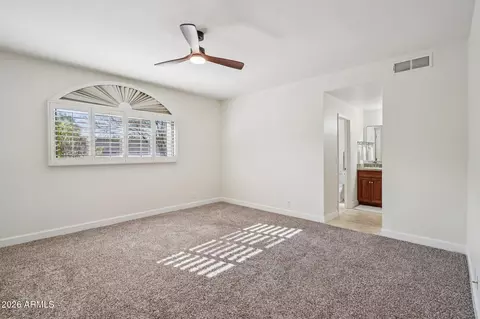
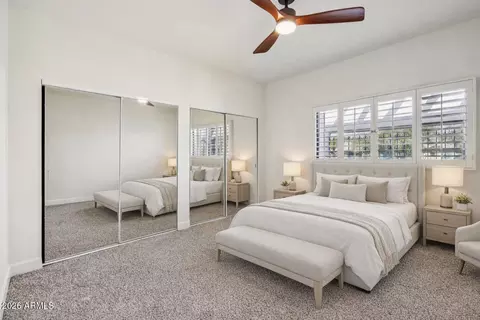
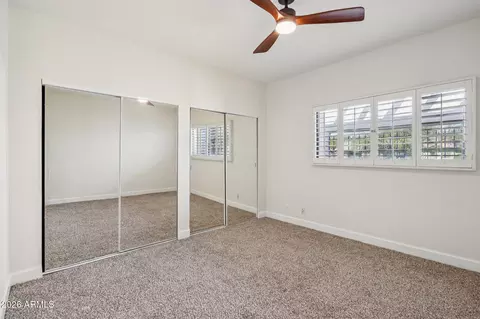
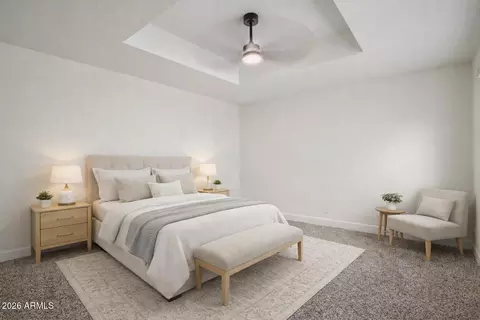
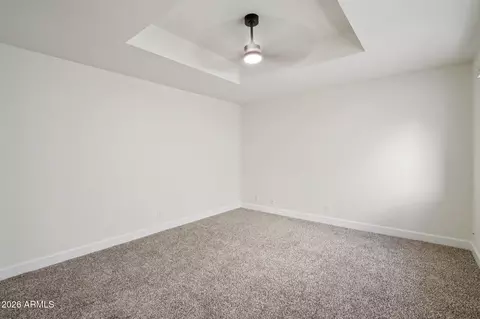
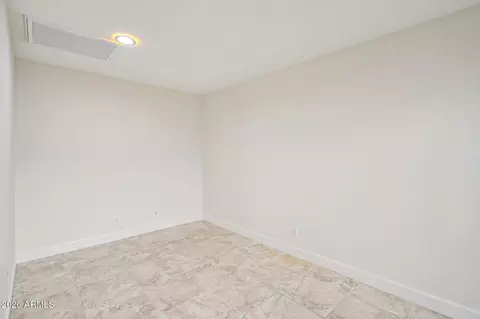
Last sold 04/01/2026 after 70 Days
bed
bath
Sqft ($356/Sqft)
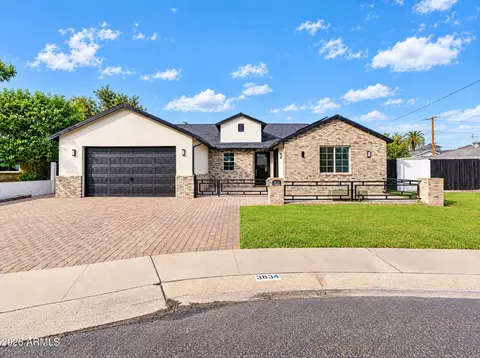
| Property type House | Neighborhood | Year built 1979 | HOA fee $325/month | Lot size 5,676 Sqft | Parking 2 garage spaces | Rental estimate |

| Overview | |
| Cooling/AC | Heat Pump, Ceiling Fan(s) |
| Heating | Heat Pump, Electric |
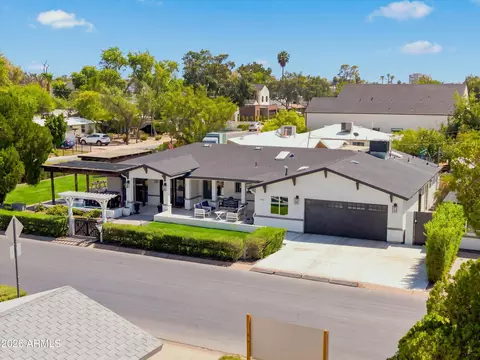
| Levels/Style | Territorial/Santa Fe, 1 |
| MLS # | 6971833 |
| Type | Residential |
| Status | Closed |
| SubType | Patio Home |
| SqFt | 2231 |
| Lot Size (Acres) | 0.13 |
| Lot Size (Sqft) | 5676 |
| Property Tax | 2725 |
| HOA | Decameron Village, 623-977-3860 |
| Builder Name | Unknown |
| HOA Fee | 325, Monthly |
| Year Built | 1979 |
| Interior | |
| Total # of Bathrooms | 2 |
| # Full Baths | 2 |
| Total # of Bedrooms | 3 |
| Laundry | Inside |
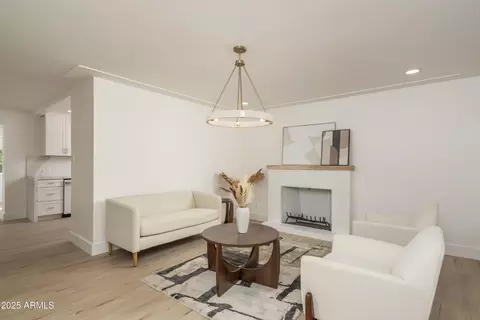
| Flooring | Carpet, Tile |
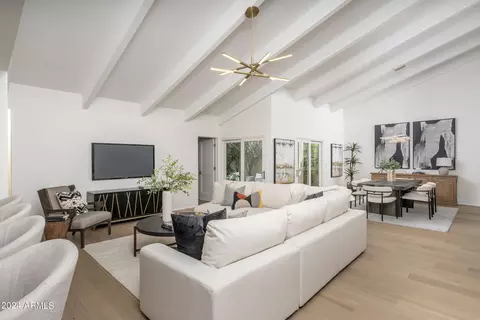
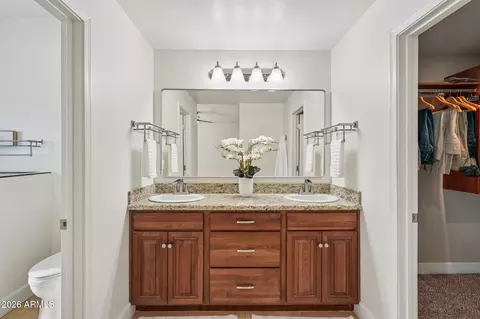
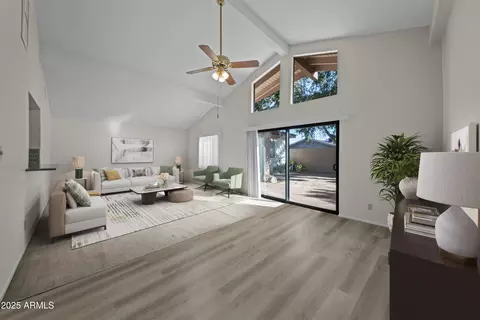
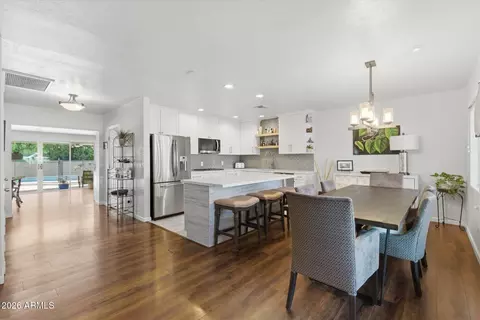
| Interior Features | High Speed Internet, Granite Counters, Double Vanity, No Interior Steps, Vaulted Ceiling(s), Pantry |
| Appliances | Refrigerator, Dishwasher, Disposal, Electric Range, Electric Oven |
| Exterior | |
| Foundation | Slab |
| Roof | Tile, Built-Up |
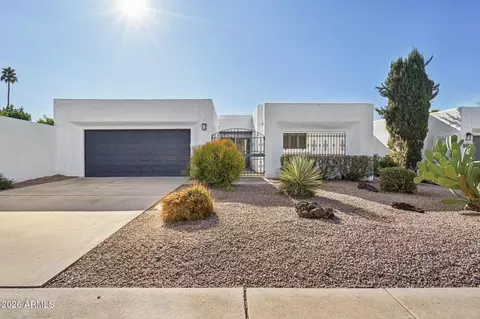
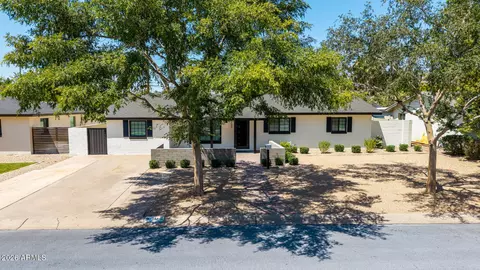
| Construction | Stucco, Wood Frame, Painted |
| # of Garage Spaces | 2 |
| Parking | Attached Garage, Garage Door Opener, Direct Access |
| # of Open Parking Spaces | 2 |
| # of Covered Spaces | 2 |
| Patio/Porch | Patio |
| Fencing | Block |
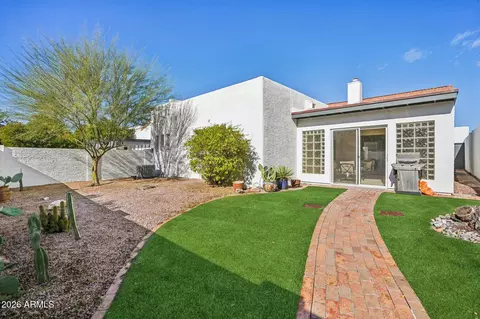
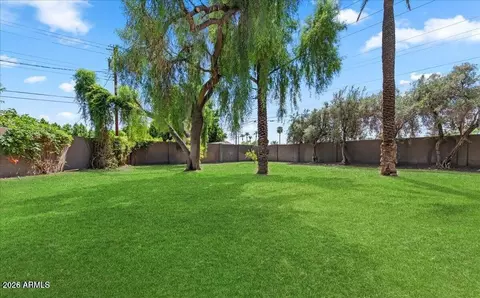
| Exterior Features | Private Yard |
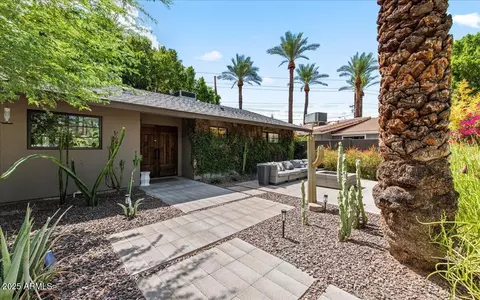
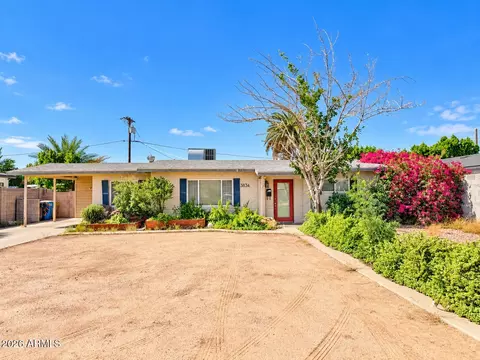
| Lot Features | Desert Back, Desert Front, Auto Timer H2O Front, Auto Timer H2O Back |
| Amenities / Utilities | |
| Water Source | City Water |
| Sewer/Septic | Public Sewer |
| Spa | None |
| HOA Fee Includes | Pest Control, Maintenance Grounds, Front Yard Maint, Maintenance Exterior |
| Location | |
| Subdivision | DECAMERON VILLAGE |
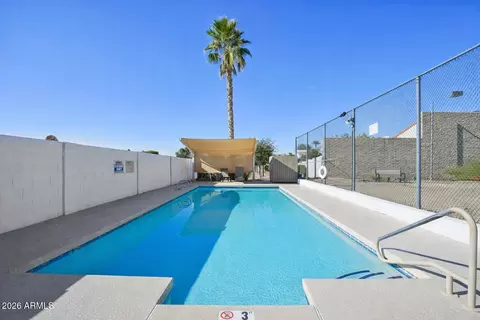
| Community Features | Biking/Walking Path |
| Elementary School | Hopi Elementary School |
| Elementary School District | Scottsdale Unified District |
| Middle School | Ingleside Middle School |
| High School District | Scottsdale Unified District |
| High School | Arcadia High School |
| APN | 171-25-124 |
| Directions | Indian School, North On 44th St, West (left) On Glenrosa To Home On Left Side Of Street. |
| Lot/ Land Details | |
| Road Responsibility | City Maintained Road |
| Road Surface | Asphalt |
MLS # 6971833
MLS # 6860394
MLS # 6433742
MLS # 5942658
MLS # 5857747
MLS # 5770177
MLS # 5396852
MLS # 5248515
MLS # 5177243
MLS # 5139111
MLS # 5126025
MLS # 2785160
MLS # 2682615
MLS # 2573785
MLS # 1697724
MLS # 2013770
MLS # 2422676
MLS # 1962058| Est. value | Bed/bath | Sqft | mi | |
|---|---|---|---|---|
| 4330 E Glenrosa Ave, Phoenix, AZ 85018 | $803,000 | —/2 | 1,092 | 0.02 |
| 4336 E Glenrosa Ave, Phoenix, AZ 85018 | $903,000 | 2/2 | 1,840 | 0.02 |
| 4326 E Glenrosa Ave, Phoenix, AZ 85018 | $872,000 | —/2 | 1,359 | 0.03 |
| 4302 N 44th St, Phoenix, AZ 85018 | $924,000 | —/2 | 1,938 | 0.03 |
| 4320 E Glenrosa Ave, Phoenix, AZ 85018 | $1,464,000 | 3/— | 2,233 | 0.04 |
| 4329 E Montecito Ave, Phoenix, AZ 85018 | $862,000 | 3/2 | 1,764 | 0.05 |
| 4335 E Montecito Ave, Phoenix, AZ 85018 | $775,000 | 4/2 | 1,591 | 0.05 |
| 4314 E Glenrosa Ave, Phoenix, AZ 85018 | $1,974,000 | 5/2 | 1,092 | 0.05 |
Estimated values are based on public record data and automated valuation models. Values are not guaranteed and may not reflect current market conditions.
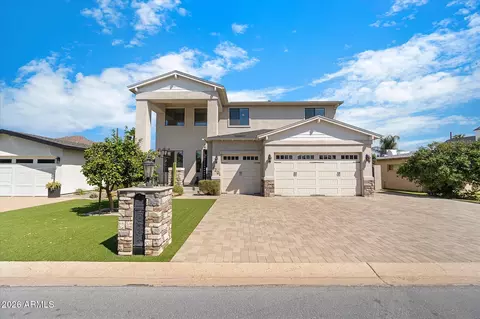
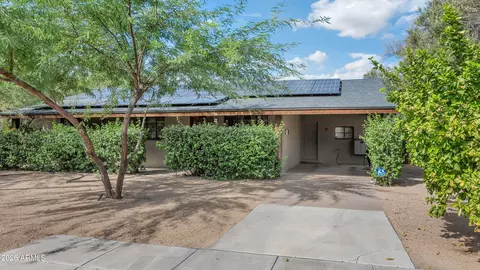
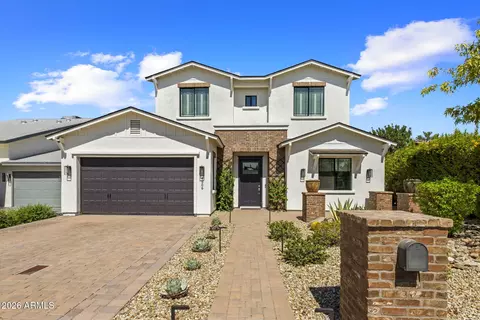
$519,250
$1,095,250
$449,900
$525,000
$5,332,400
$450,000
$568,000
$641,000
$249,450
$374,525
$625,000
$550,000
$700,000
$492,450
$650,000
$634,995
$679,900
$4,300,000
$885,000
$540,000
$484,900
$359,900
$339,000
$1,395,000
$394,950
$579,900
$244,900
$337,500
$325,000
$450,000