
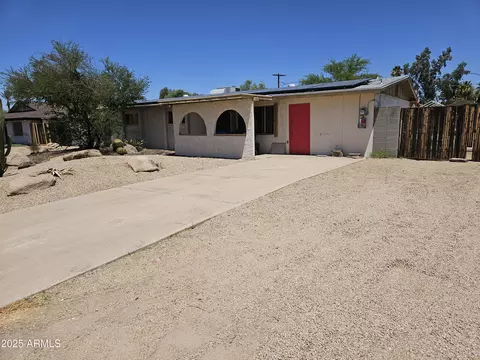
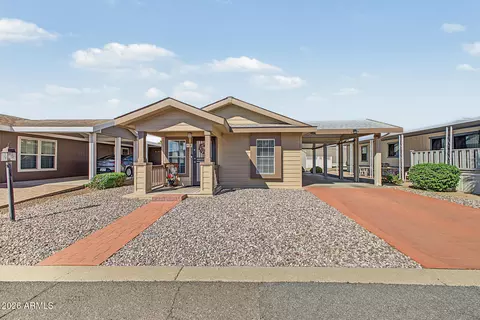
- $275,000
- 3Bd
- 2Ba
- 1,404 Sq Ft
SOLD 05/01/26


Last sold 07/31/2012 after 52 Days
bed
bath
Sqft ($122/Sqft)
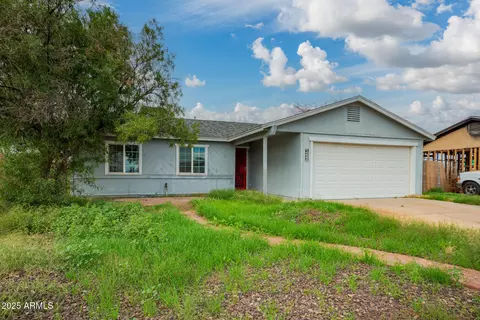
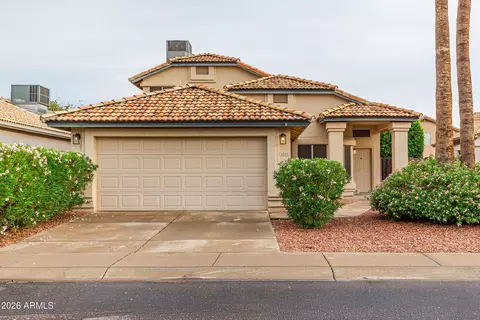
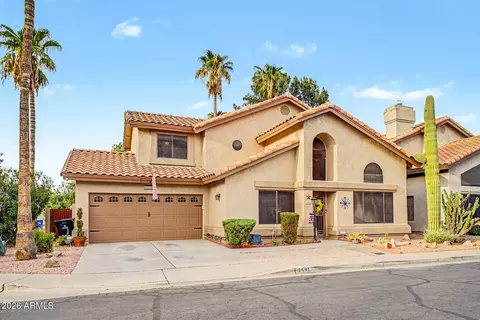
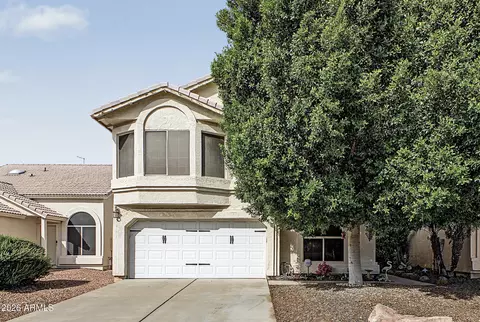
| Property type House | Neighborhood | Year built 1990 | HOA fee $56/month | Lot size 5,307 Sqft | Parking 2 garage spaces | Rental estimate |

| Overview | |
| Cooling/AC | Central Air, Ceiling Fan(s) |
| Heating | Electric |
| Levels/Style | Spanish, 2 |
| MLS # | 4772509 |
| Type | Residential |
| Status | Closed |
| SubType | Single Family Residence |
| SqFt | 1963 |
| Lot Size (Acres) | 0.12 |
| Lot Size (Sqft) | 5307 |
| Property Tax | 1898 |
| HOA | AZ COMMUNITY MGMT, 480-355-1190 |
| Builder Name | LENNAR |
| HOA Fee | 169, Quarterly |
| Year Built | 1990 |
| Interior | |
| Total # of Bathrooms | 3 |
| Total # of Bedrooms | 3 |
| Flooring | Carpet, Laminate, Tile |
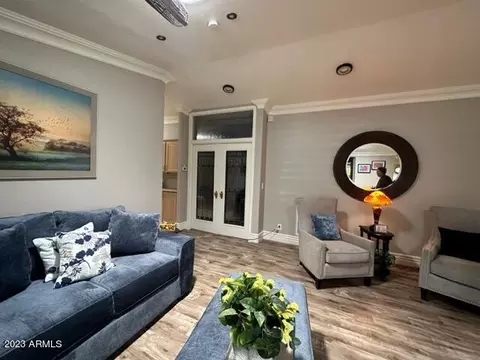
| Interior Features | Granite Counters, Double Vanity, Master Downstairs, Eat-in Kitchen, Breakfast Bar, Vaulted Ceiling(s), Pantry, Full Bth Master Bdrm, Separate Shwr & Tub |
| Fireplace | Living Room |
| Window Features | Solar Screens |
| Exterior | |
| Roof | Tile |
| Construction | Stucco, Wood Frame |
| # of Garage Spaces | 2 |
| Parking | Garage Door Opener, Attch'd Gar Cabinets |
| # of Covered Spaces | 2 |
| Patio/Porch | Covered Patio(s) |
| Fencing | Block |
| Lot Features | North/South Exposure, Sprinklers In Rear, Sprinklers In Front, Desert Front, Gravel/Stone Front, Gravel/Stone Back, Grass Front, Grass Back, Auto Timer H2O Front, Auto Timer H2O Back |
| Amenities / Utilities | |
| Water Source | City Water |
| Sewer/Septic | Public Sewer |
| Spa | None |
| HOA Fee Includes | Maintenance Grounds |
| Pool | Play Pool |
| Location | |
| Subdivision | PARCSIDE 3 |
| Elementary School | Quail Run Elementary School |
| Elementary School District | Paradise Valley Unified District |
| Middle School | Vista Verde Middle School |
| High School District | Paradise Valley Unified District |
| High School | Paradise Valley High School |
| APN | 215-01-651 |
| Directions | WEST ON UNION HILLS FROM TATUM, NORTH ON 43RD ST TO JASON DR, LEFT TO HOME ON RIGHT. (DOES NOT BACK UNION HILLS) |
| Lot/ Land Details | |
| Possible Use | None |
MLS # 5962906
MLS # 5599327
MLS # 4772509
MLS # 2026933
MLS # 2391687| Est. value | Bed/bath | Sqft | mi | |
|---|---|---|---|---|
| 4256 E Jason Dr, Phoenix, AZ 85050 | $537,000 | 3/— | 1,561 | 0.01 |
| 4248 E Jason Dr, Phoenix, AZ 85050 | $498,000 | 3/— | 1,422 | 0.01 |
| 4260 E Jason Dr, Phoenix, AZ 85050 | $536,000 | —/— | 1,561 | 0.02 |
| 4244 E Jason Dr, Phoenix, AZ 85050 | $517,000 | 3/— | 1,422 | 0.02 |
| 4257 E Rosemonte Dr, Phoenix, AZ 85050 | $530,000 | 3/— | 1,543 | 0.02 |
| 4253 E Rosemonte Dr, Phoenix, AZ 85050 | $406,000 | —/— | 1,276 | 0.02 |
| 4261 E Rosemonte Dr, Phoenix, AZ 85050 | $560,000 | 4/4 | 1,955 | 0.02 |
| 4302 E Jason Dr, Phoenix, AZ 85050 | $480,000 | —/— | 1,276 | 0.03 |
Estimated values are based on public record data and automated valuation models. Values are not guaranteed and may not reflect current market conditions.
$519,250
$449,900
$1,095,250
$450,000
$295,000
$568,990
$249,450
$568,000
$641,000
$525,000
$445,000
$568,000
$522,000
$445,000
$540,000
$550,000
$450,000
$648,990
$974,750
$802,500
$1,500,000
$450,000
$270,000
$244,900
$970,990
$505,000
$579,900
$1,198,000
$471,500